
Save
Ask
Tour
Hide
$365,000
New Listing
1272 Wild Goose TrailSummerville, SC 29483
For Sale|Single Family Residence|Active
4
Beds
3
Total Baths
2
Full Baths
1
Partial Bath
2,417
SqFt
$151
/SqFt
2010
Built
Subdivision:
Drakesborough
County:
Dorchester
Listing courtesy of ChuckTown Homes Powered By LPT Realty
Call Now: 843-345-8267
Is this the listing for you? We can help make it yours.
843-345-8267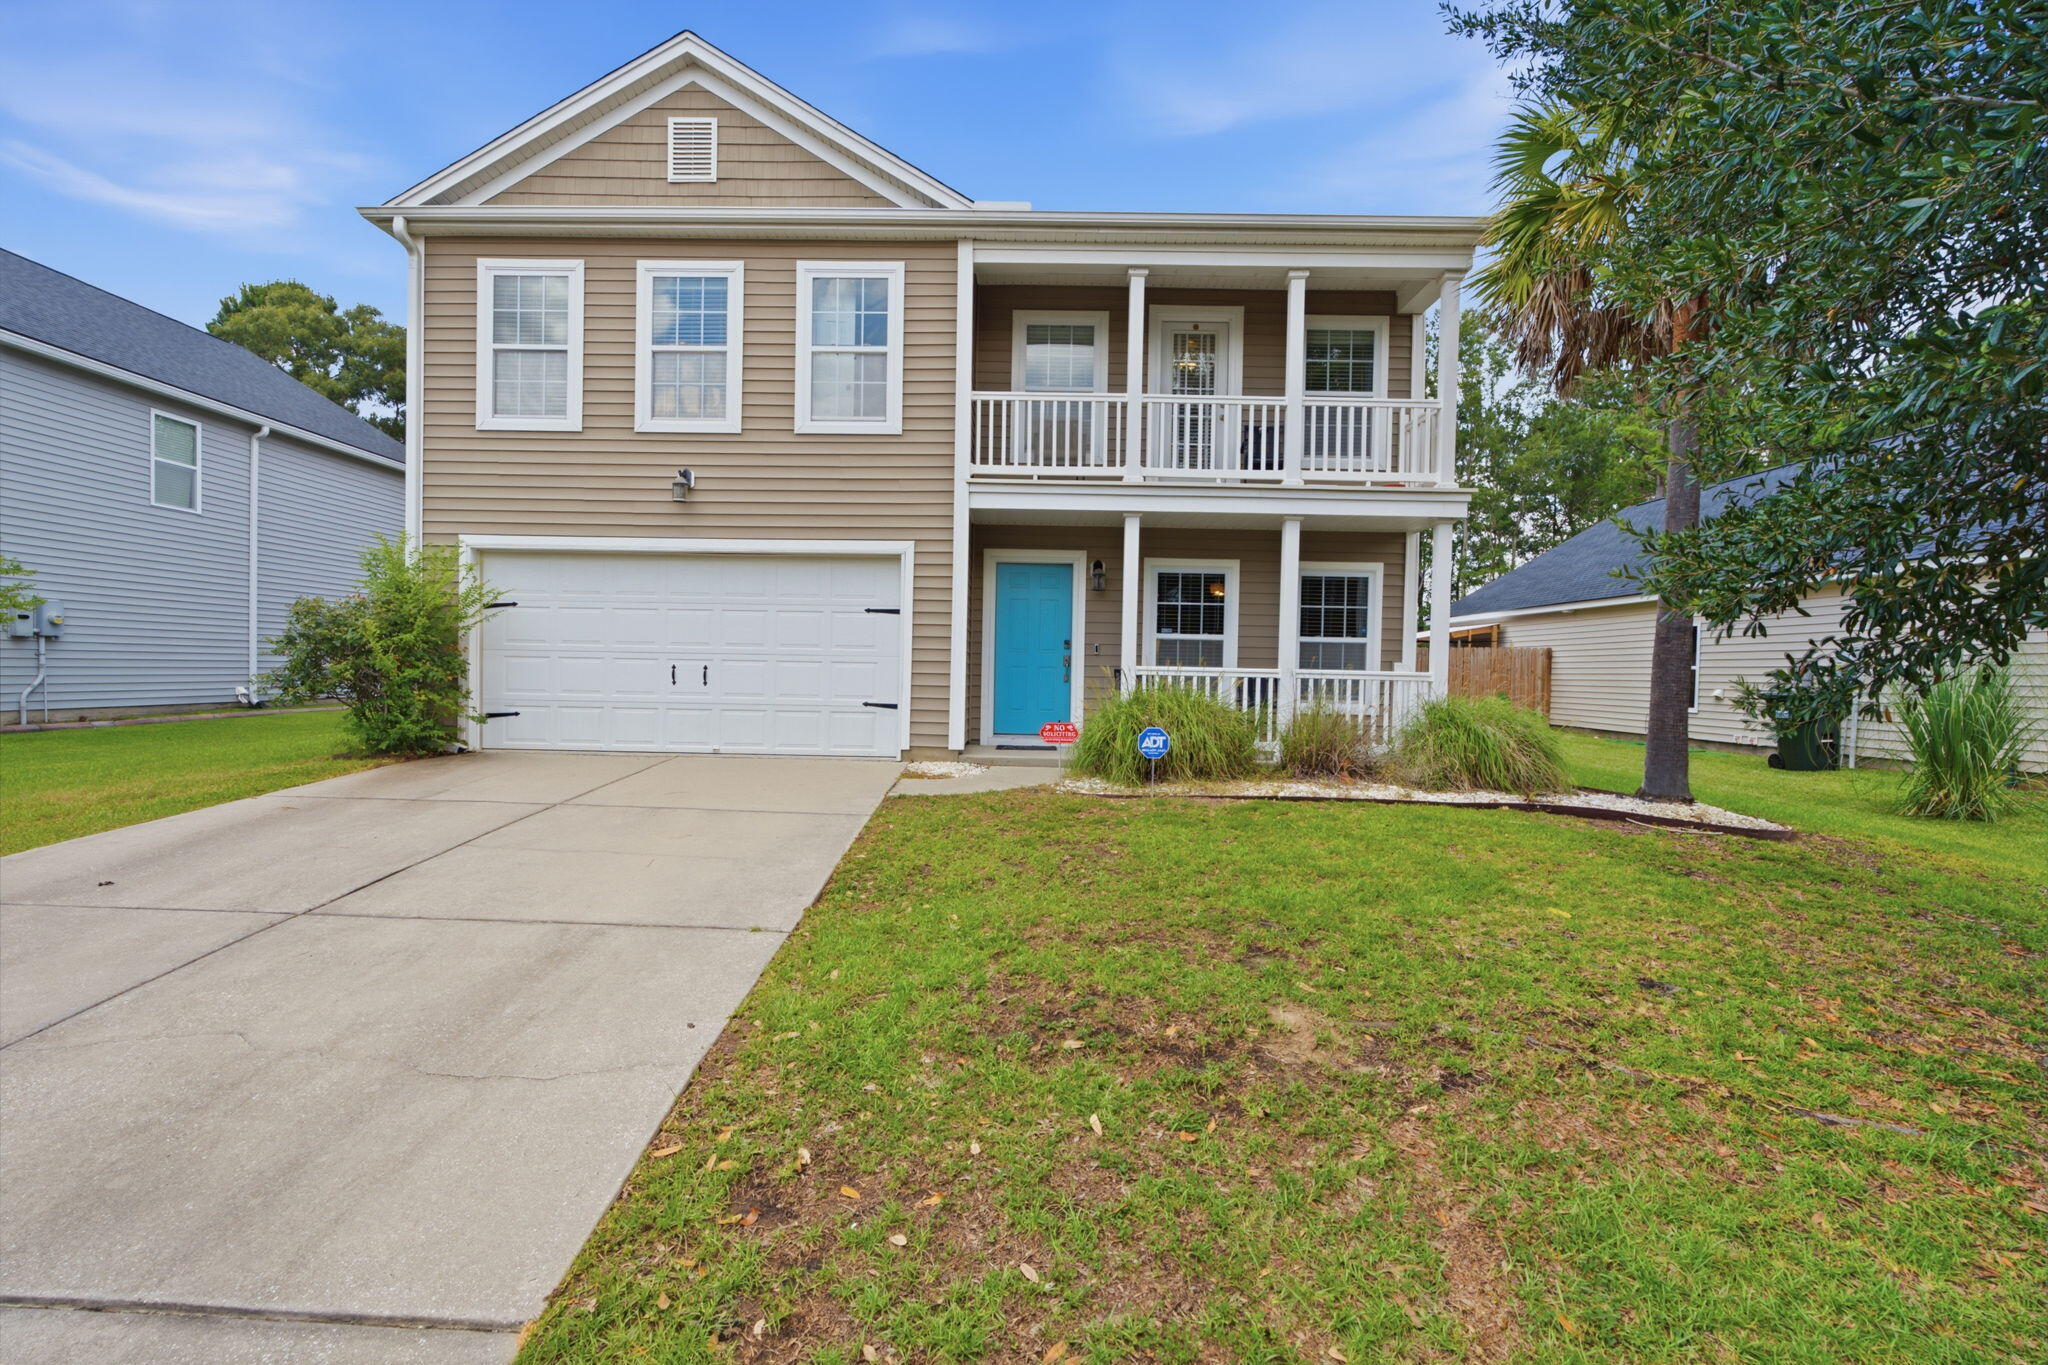
Save
Ask
Tour
Hide
Mortgage Calculator
Monthly Payment (Est.)
$1,665Calculator powered by Showcase IDX, a Constellation1 Company. Copyright ©2026 Information is deemed reliable but not guaranteed.
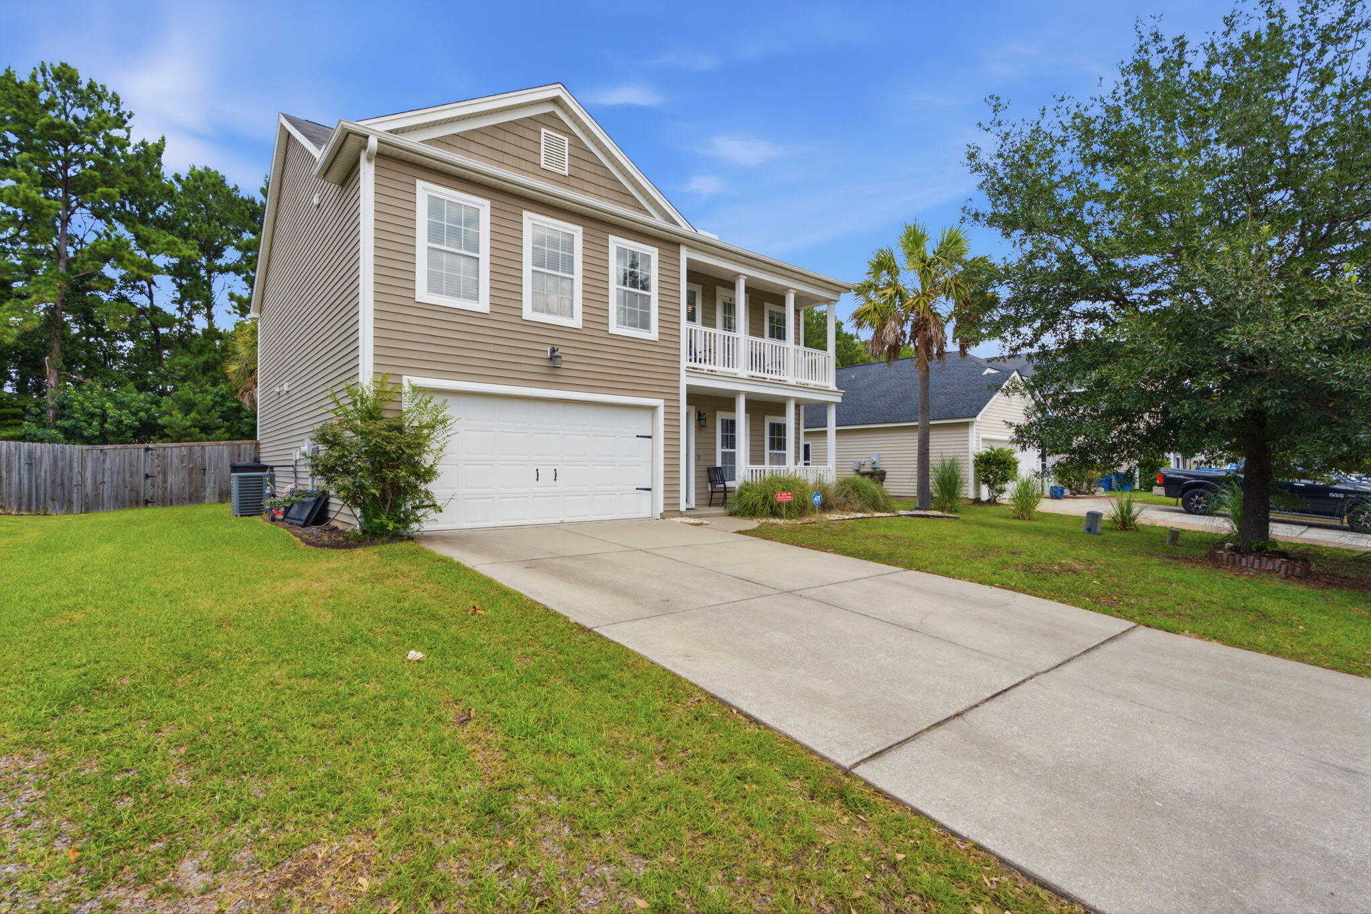
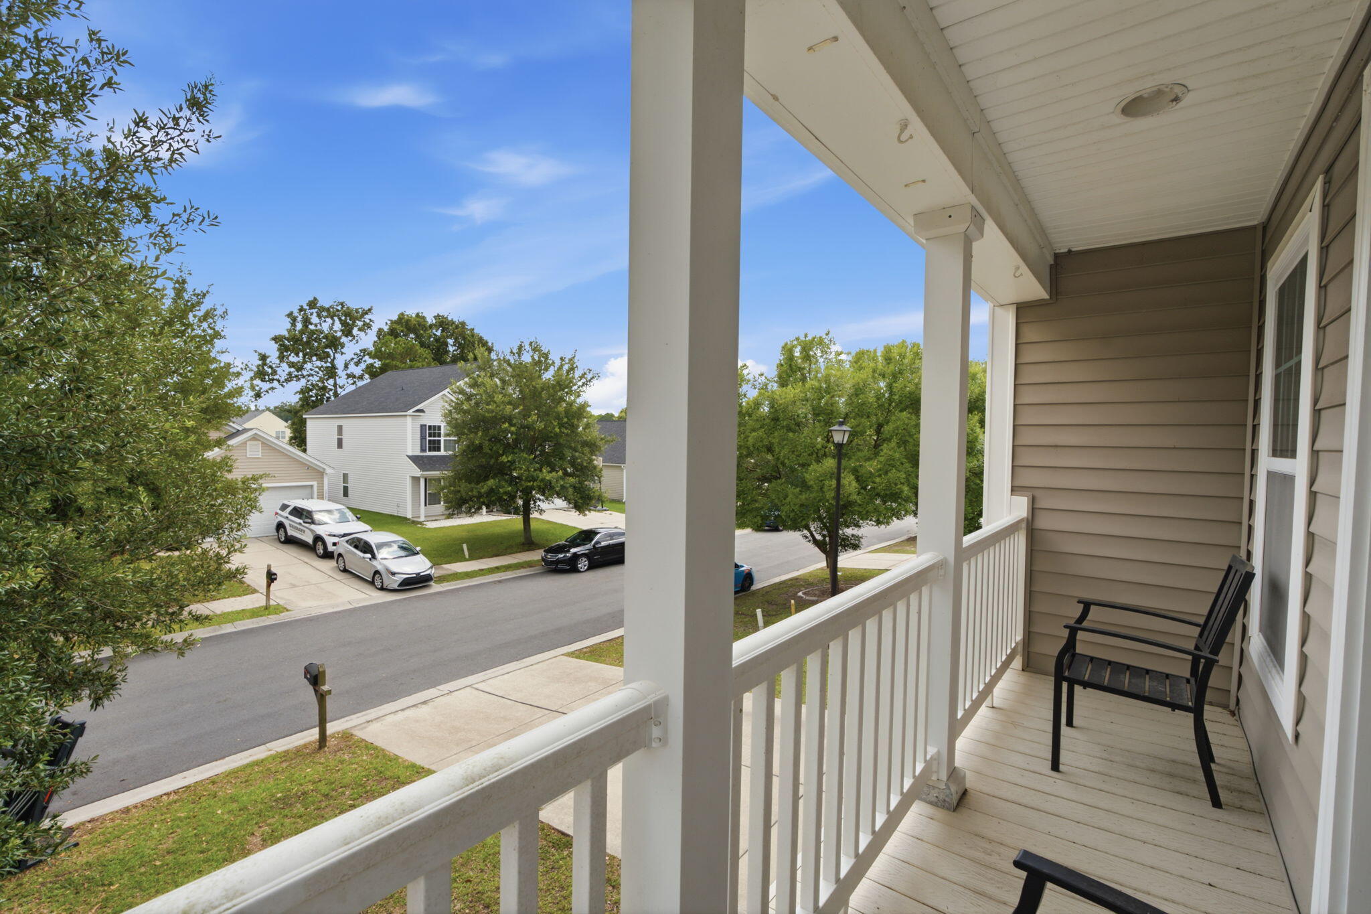
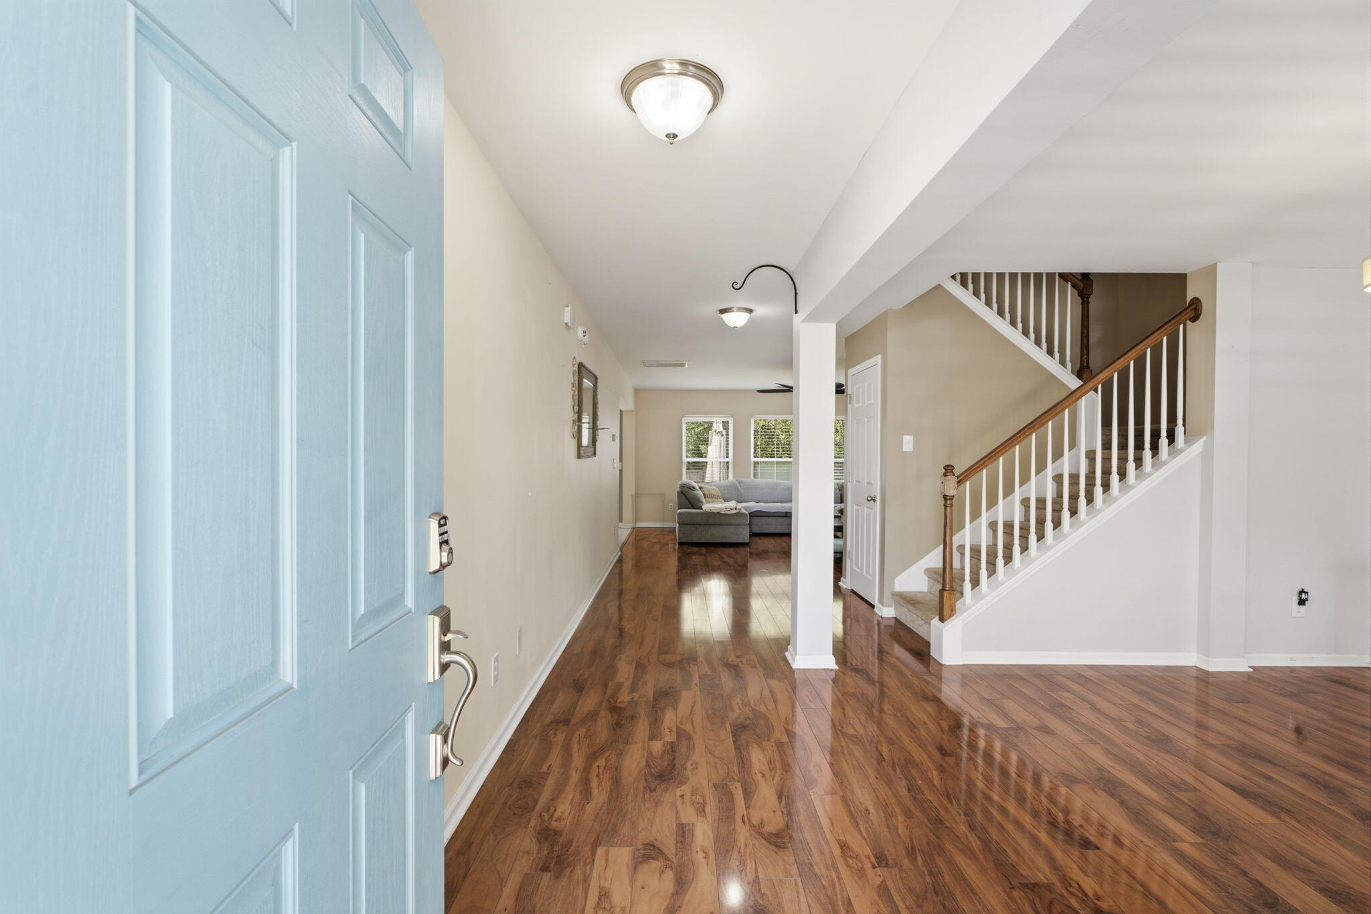
Welcome to this beautiful 4-bedroom, 2.5-bath home in desirable Drakesborough! A charming double front porch offers timeless curb appeal, while inside you'll find hardwood floors, a separate dining room, and an open-concept family room flowing into the eat-in kitchen with a center island, ample cabinetry, and pantry. Upstairs features a spacious primary suite with a walk-in closet, garden tub, and separate shower, plus three additional bedrooms. Enjoy the fenced backyard with patio, 2-car garage, and convenient Summerville location.
Save
Ask
Tour
Hide
Listing Snapshot
Price
$365,000
Days On Site
0 Days
Bedrooms
4
Inside Area (SqFt)
2,417 sqft
Total Baths
3
Full Baths
2
Partial Baths
1
Lot Size
0.19 Acres
Year Built
2010
MLS® Number
26020564
Status
Active
Property Tax
$7,852.09
HOA/Condo/Coop Fees
N/A
Sq Ft Source
Assessor
Friends & Family
Recent Activity
| 5 hours ago | Listing updated with changes from the MLS® | |
| 6 hours ago | Listing first seen on site |
General Features
Acres
0.19
Foundation
Slab
Garage
Yes
Garage Spaces
2
Levels
Two
Parking
Garage Door Opener
Parking Spaces
2
Property Sub Type
Single Family Residence
Sewer
Public Sewer
SqFt Total
2417
Style
Charleston Single
Water Source
Public
Interior Features
Appliances
DisposalElectric CooktopElectric RangeRefrigerator
Cooling
Central Air
Flooring
CarpetCeramic TileWood
Heating
Electric
Interior
Walk-In Closet(s)Kitchen IslandEat-in KitchenPantry
Master Bedroom
Level - Upper
Save
Ask
Tour
Hide
Exterior Features
Construction Details
Vinyl Siding
Exterior
Balcony
Fencing
Wood
Patio And Porch
PatioFront Porch
Roof
Asphalt
Community Features
Financing Terms Available
CashConventionalFHA
HOA Fee Frequency
Annually
MLS Area
63 - Summerville/Ridgeville
Schools
School District
Unknown
Elementary School
Alston Bailey
Middle School
Alston
High School
Summerville
Listing courtesy of ChuckTown Homes Powered By LPT Realty

Listing information is provided by Participants of the CHS Regional MLS. IDX information is provided exclusively for personal, non-commercial use, and may not be used for any purpose other than to identify prospective properties consumers may be interested in purchasing. Information is deemed reliable but not guaranteed. Copyright 2026, CHS Regional MLS.
Last checked: 2026-07-18 07:22 PM UTC
Listing information is provided by Participants of the CHS Regional MLS. IDX information is provided exclusively for personal, non-commercial use, and may not be used for any purpose other than to identify prospective properties consumers may be interested in purchasing. Information is deemed reliable but not guaranteed. Copyright 2026, CHS Regional MLS.
Last checked: 2026-07-18 07:22 PM UTC
Neighborhood & Commute
Source: Walkscore
Disclosure: Community information and market data powered by Constellation Data Labs. Information is deemed reliable but not guaranteed.
Save
Ask
Tour
Hide
Did you know? You can invite friends and family to your search. They can join your search, rate and discuss listings with you.