
2858 Riley StreetOrangeburg, SC 29118
Mortgage Calculator
Monthly Payment (Est.)
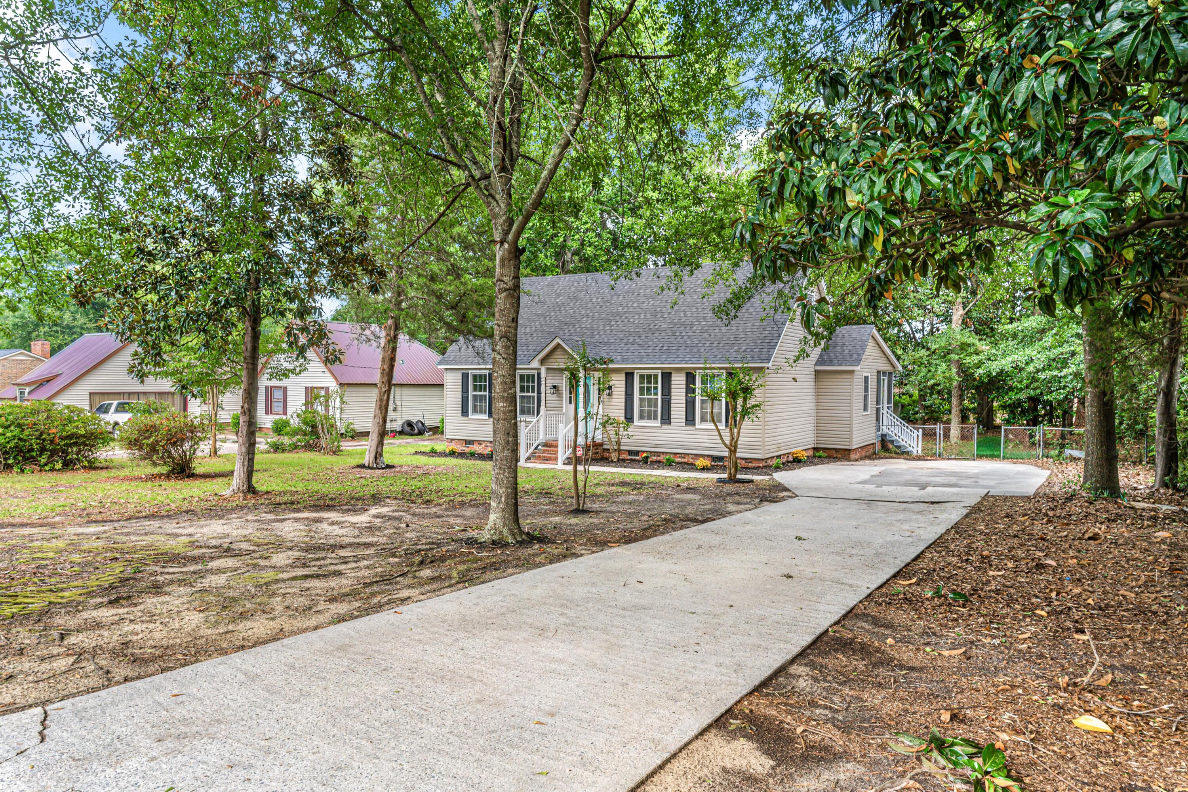
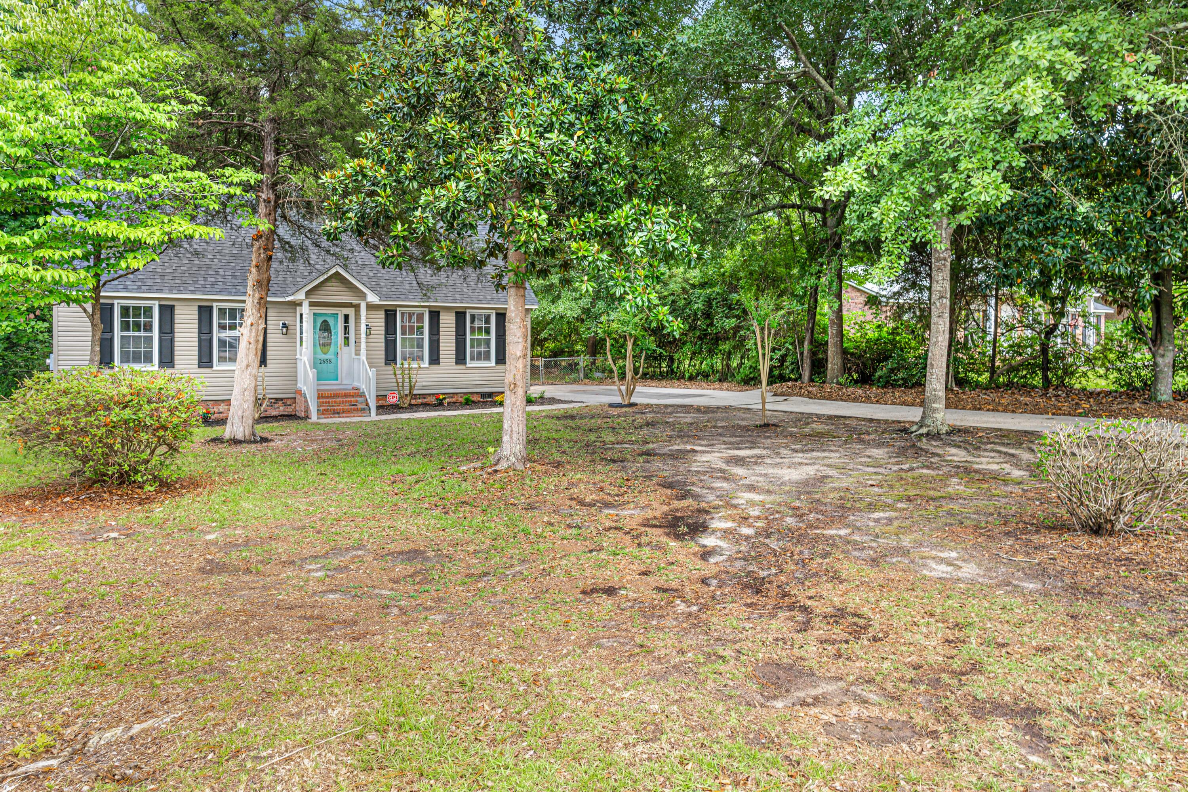
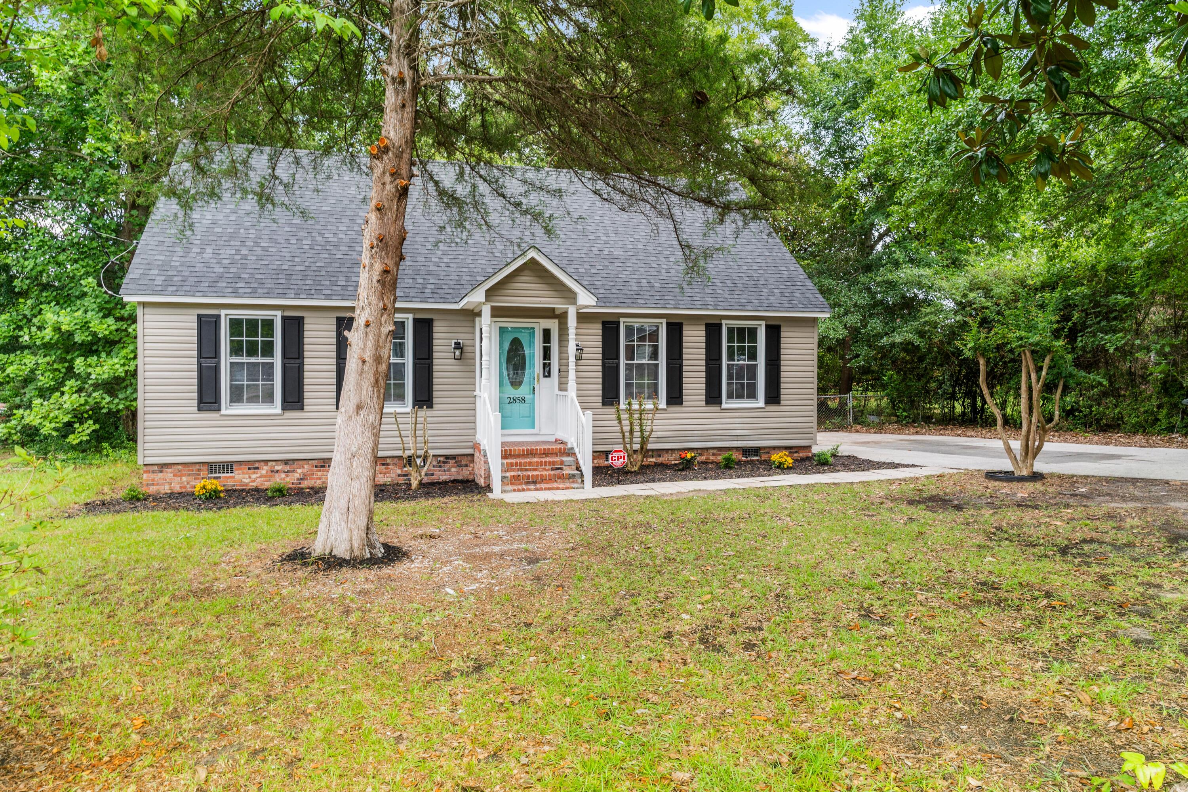
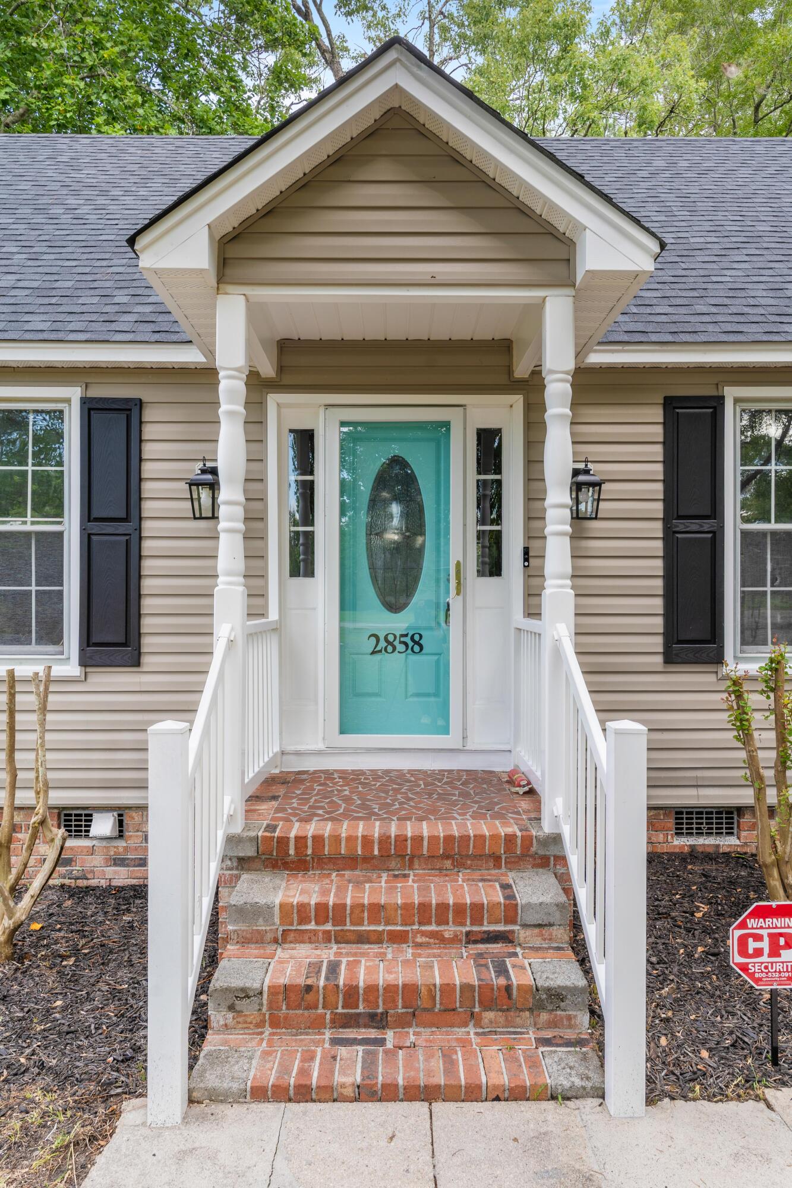
$1,095Welcome home to this beautifully renovated 3-bedroom, 2-bath home nestled in a quiet, established neighborhood. Thoughtfully updated from top to bottom, this move-in ready property offers the perfect blend of modern finishes and comfortable living.Step inside to discover fresh interior paint, brand-new luxury vinyl plank flooring in the main living areas, and new carpet throughout the bedrooms, creating a warm and inviting atmosphere. The spacious living room provides plenty of room for relaxing or entertaining, while the updated kitchen features stainless steel appliances, ample cabinet space, modern countertops, and a functional layout that flows seamlessly into the dining area.The primary suite is conveniently located on the main level, offering privacy and easy accessibility. Upstairs, you'll find two generously sized bedrooms with new carpet and abundant natural light, providing comfortable accommodations for family or guests. Enjoy your morning coffee or unwind in the evenings on the screened-in back porch overlooking the peaceful backyard. Whether you're entertaining friends or enjoying a quiet evening at home, this outdoor space is sure to become a favorite. Located in a desirable, quiet neighborhood close to shopping, dining, schools, and everyday conveniences, this beautifully updated home is truly move-in ready and waiting for its next owner. Don't miss your opportunity to own this fully renovated gem--schedule your private showing today!
| 5 hours ago | Listing updated with changes from the MLS® | |
| 6 hours ago | Listing first seen on site |

Listing information is provided by Participants of the CHS Regional MLS. IDX information is provided exclusively for personal, non-commercial use, and may not be used for any purpose other than to identify prospective properties consumers may be interested in purchasing. Information is deemed reliable but not guaranteed. Copyright 2026, CHS Regional MLS.
Last checked: 2026-07-18 05:10 AM UTC
Did you know? You can invite friends and family to your search. They can join your search, rate and discuss listings with you.