
1404 Buckthorn CircleSummerville, SC 29483
Mortgage Calculator
Monthly Payment (Est.)
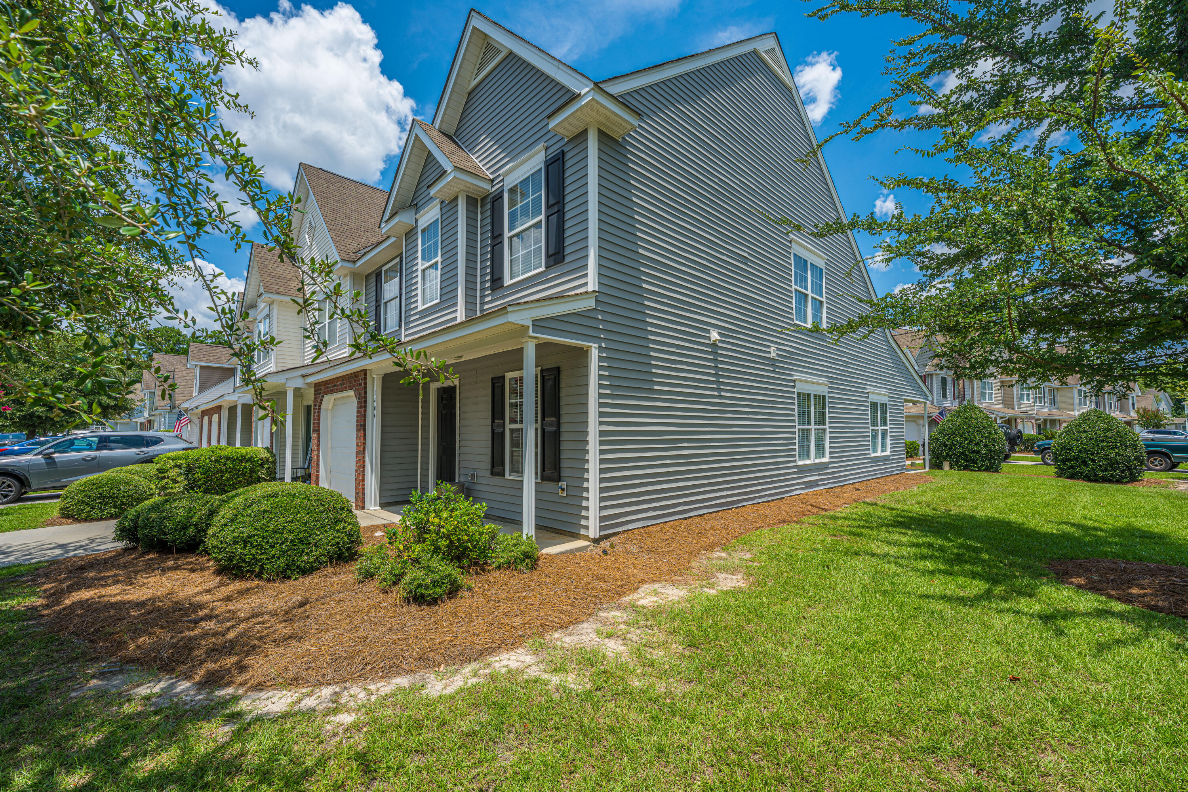
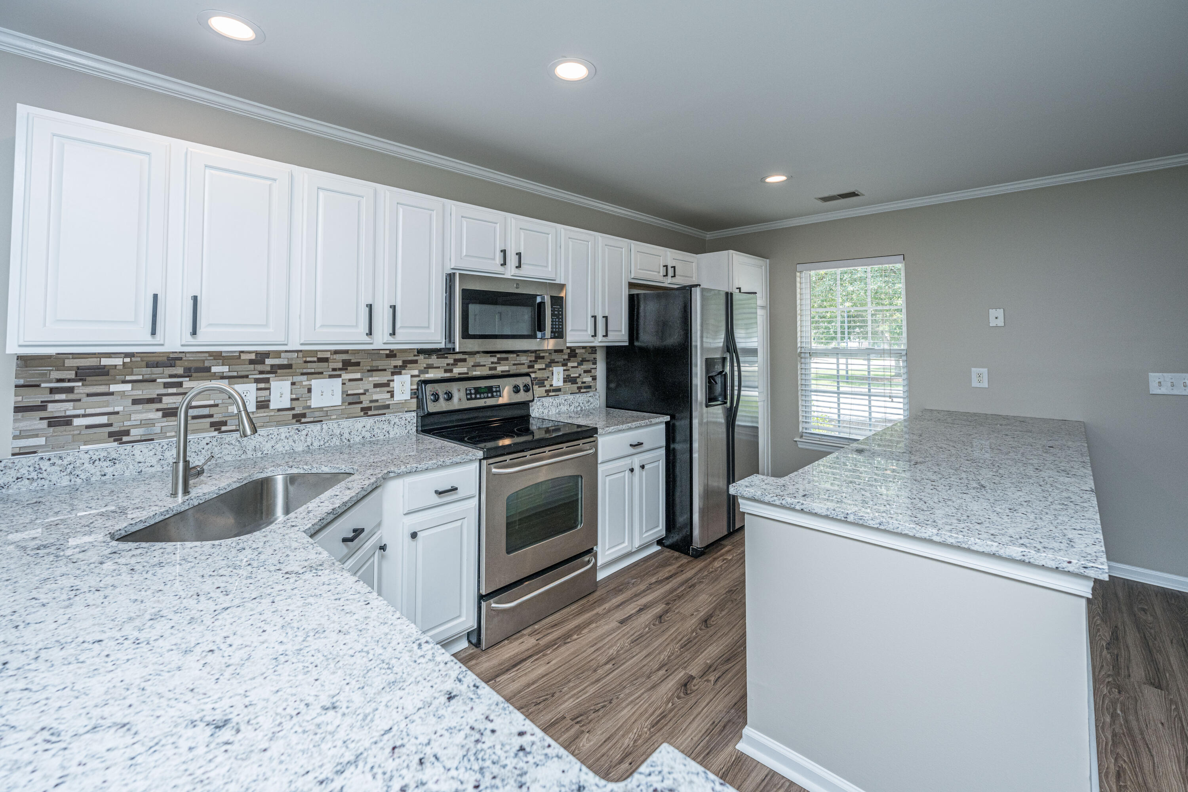
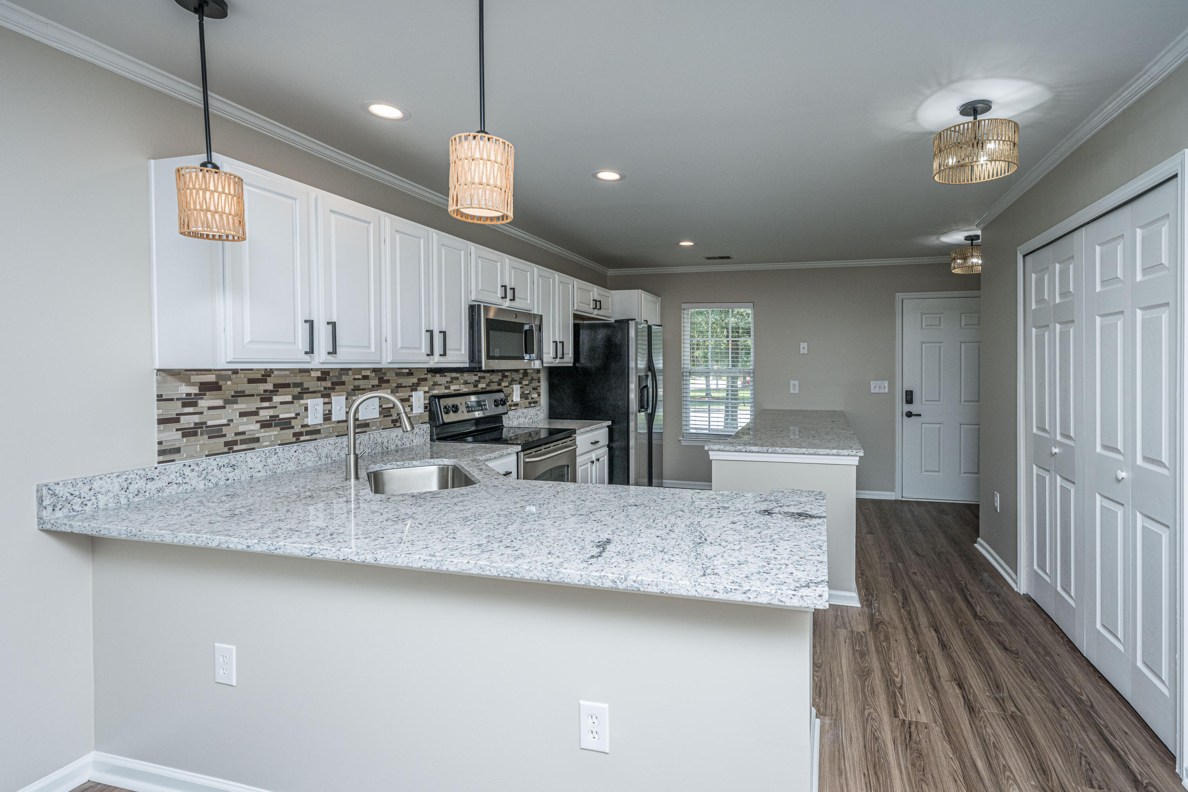
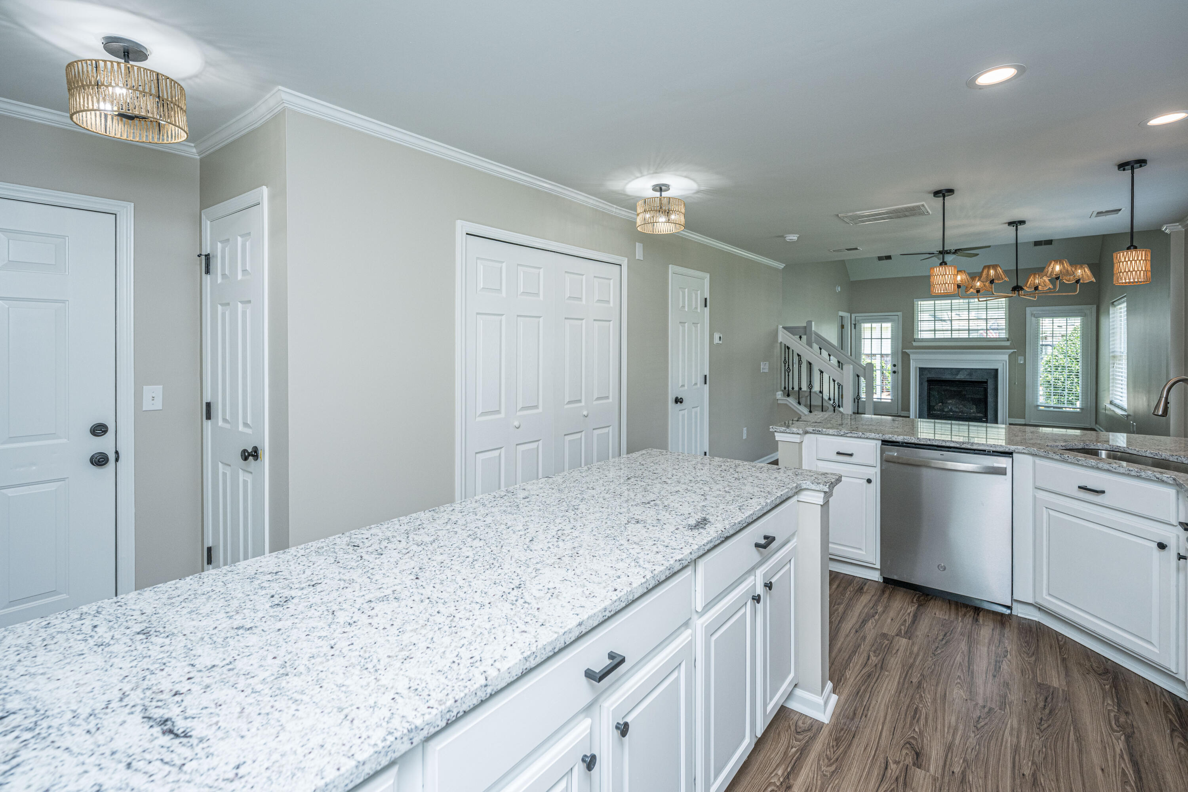
$1,323Welcome to this beautifully maintained end-unit townhome in the highly desirable Summer Wood community, where spacious living, thoughtful upgrades, and low-maintenance convenience come together in one exceptional home. Offering 3 bedrooms, 2.5 bathrooms, and 1,656 square feet, this is one of the community's most desirable floor plans, featuring a garage, vaulted ceilings, a first-floor primary suite with a updated panel-wall shower and 2 closets, as well as a fully renovated kitchen with newer appliances and new Granite Countertops. This home has been thoughtfully updated with luxury vinyl plank flooring throughout the kitchen, living/dining room, and bathrooms along with brand new carpet in the rest of the home. Living in Summer Wood means enjoying a exceptional low-maintenance lifestyleThe HOA covers exterior maintenance, roof replacement, landscaping, water and sewer, exterior insurance (requiring only an H06 policy), termite bond, annual pressure washing, fresh pine straw, and access to two community swimming pools, allowing you to spend more time enjoying your home and less time maintaining it. From the moment you step inside, you'll appreciate the soaring vaulted ceilings, open-concept kitchen layout with abundant cabinetry, generous counter space, a pantry, and newer fixtures. The bright, airy living spaces designed for both everyday living and effortless entertaining featuring a stunning three-sided gas fireplace that flows seamlessly into the dining area, creating the perfect setting for gatherings with family and friends. Upstairs, you'll find two generously sized bedrooms, a full bathroom, and a versatile loft that can easily serve as a home office, media room, playroom, or additional living space. Conveniently located less than 10 minutes from Historic Downtown Summerville and just minutes from Nexton, shopping, dining, walking and biking trails, I-26, medical facilities, schools, and major employers including Volvo, Boeing, Bosch, Walmart Distribution, and Roper St. Francis, this home offers the perfect balance of comfort, convenience, and accessibility.
| 6 hours ago | Listing updated with changes from the MLS® | |
| 7 hours ago | Listing first seen on site |

Listing information is provided by Participants of the CHS Regional MLS. IDX information is provided exclusively for personal, non-commercial use, and may not be used for any purpose other than to identify prospective properties consumers may be interested in purchasing. Information is deemed reliable but not guaranteed. Copyright 2026, CHS Regional MLS.
Last checked: 2026-07-18 05:10 AM UTC
Did you know? You can invite friends and family to your search. They can join your search, rate and discuss listings with you.