
Save
Ask
Tour
Hide
$297,000
New Listing
121 Wild Holly DriveMoncks Corner, SC 29461
For Sale|Townhouse|Active
3
Beds
3
Total Baths
2
Full Baths
1
Partial Bath
1,536
SqFt
$193
/SqFt
2017
Built
Subdivision:
Cypress Ridge
County:
Berkeley
Listing courtesy of Coldwell Banker Realty
Call Now: 843-345-8267
Is this the listing for you? We can help make it yours.
843-345-8267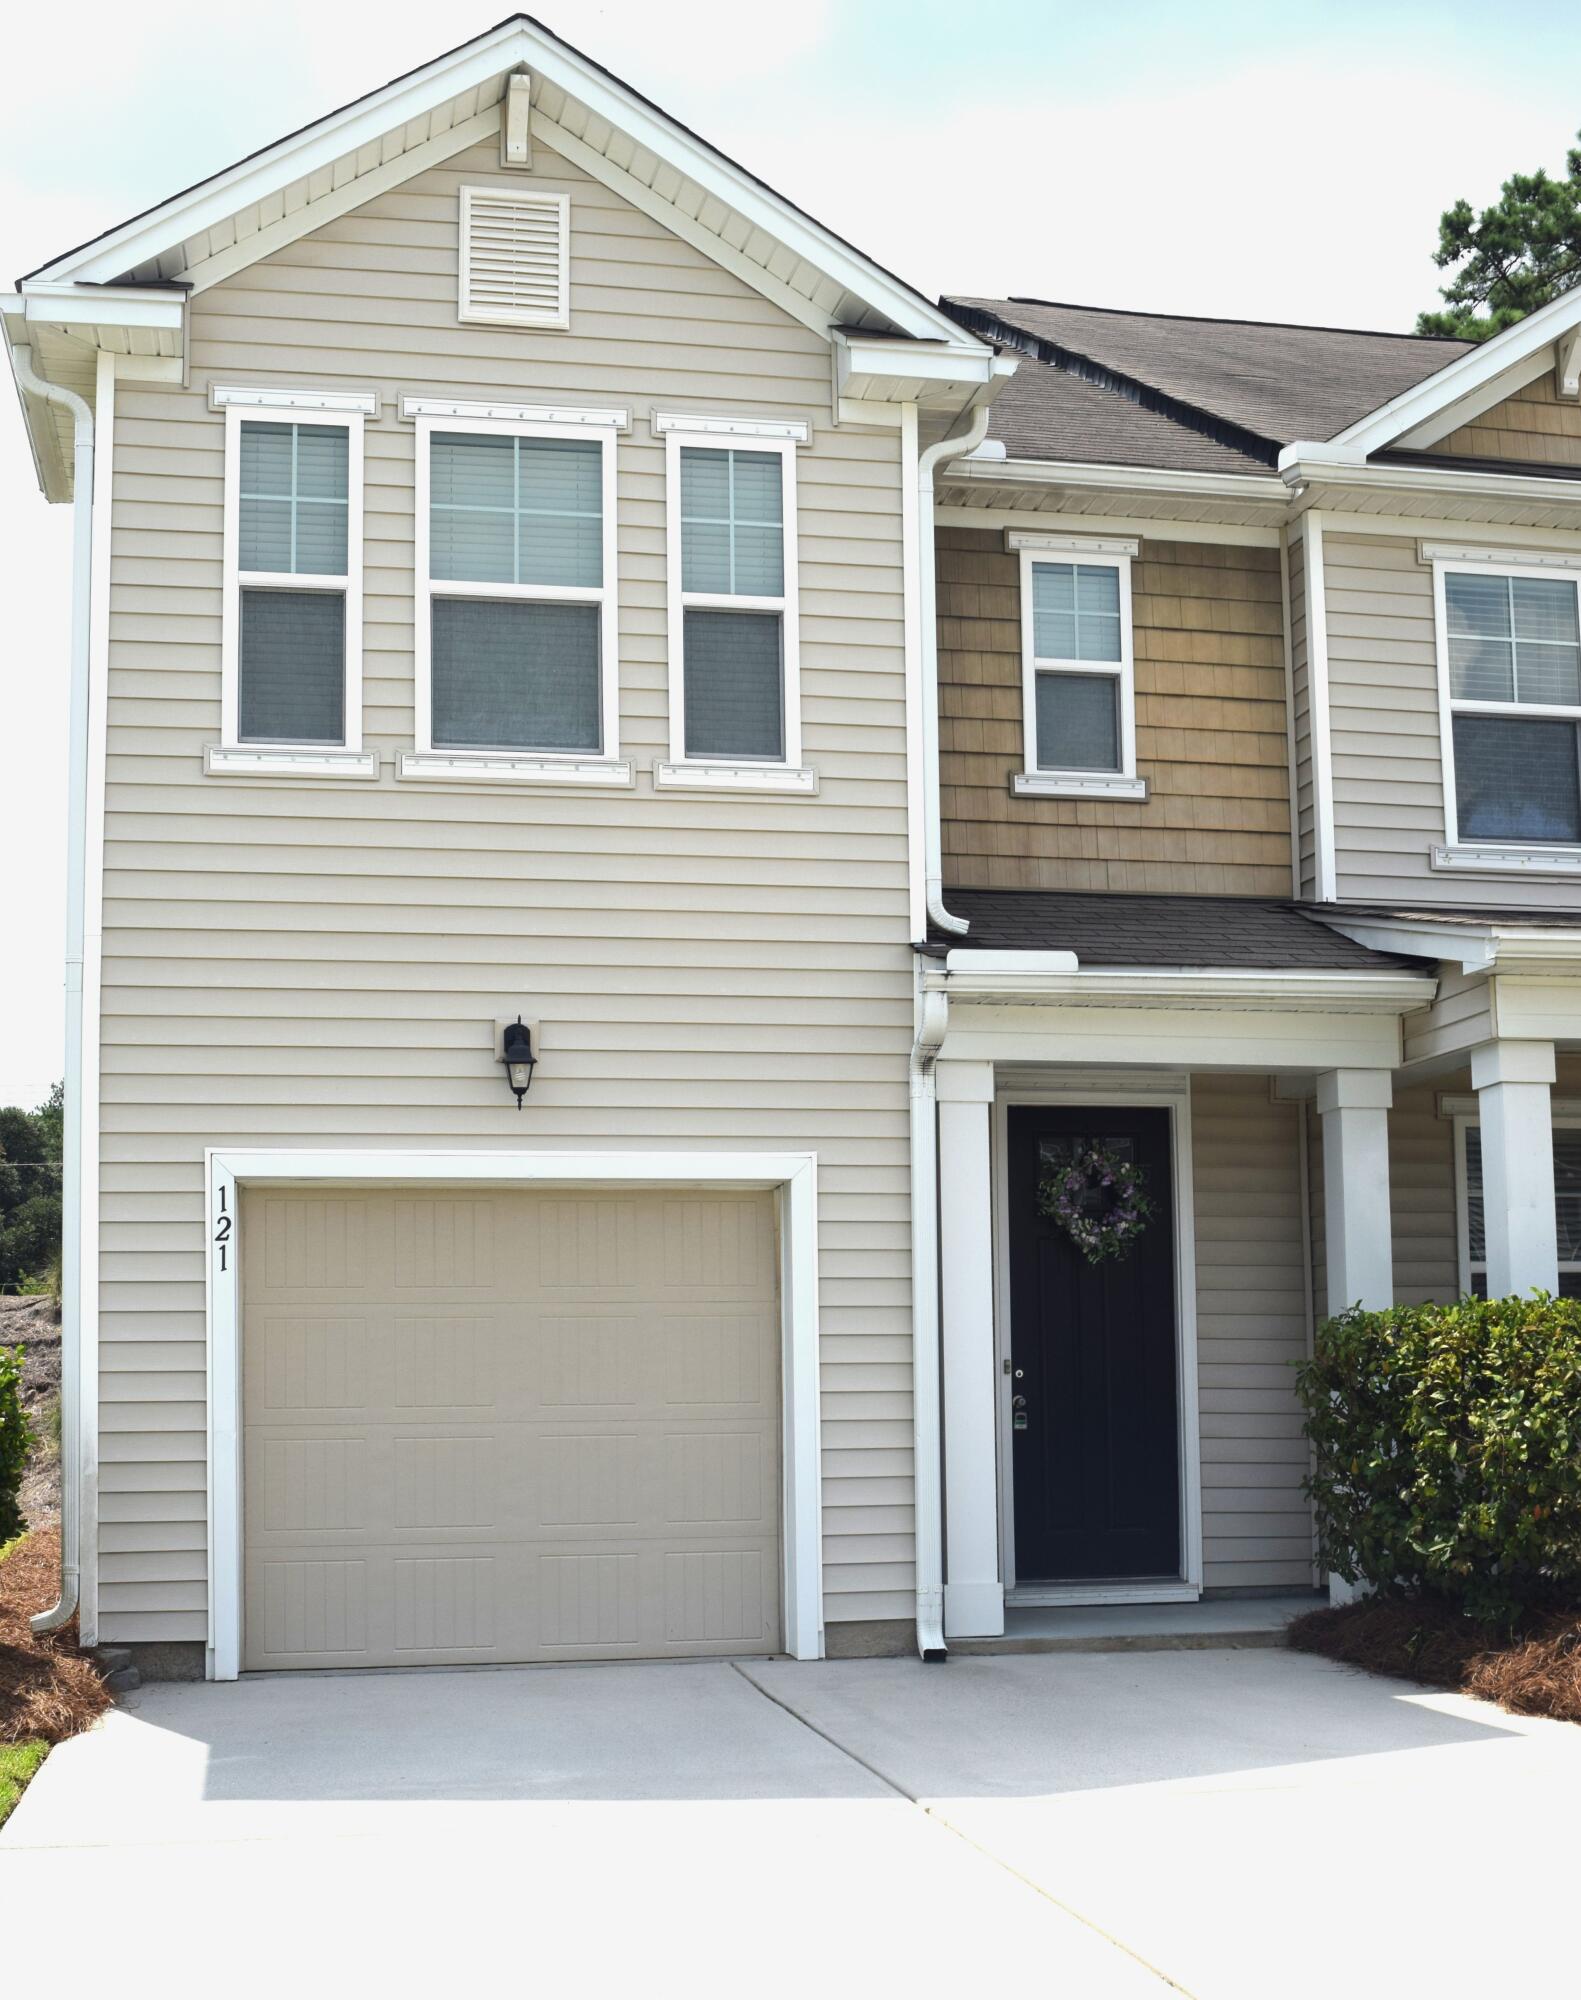
Save
Ask
Tour
Hide
Mortgage Calculator
Monthly Payment (Est.)
$1,355Calculator powered by Showcase IDX, a Constellation1 Company. Copyright ©2026 Information is deemed reliable but not guaranteed.
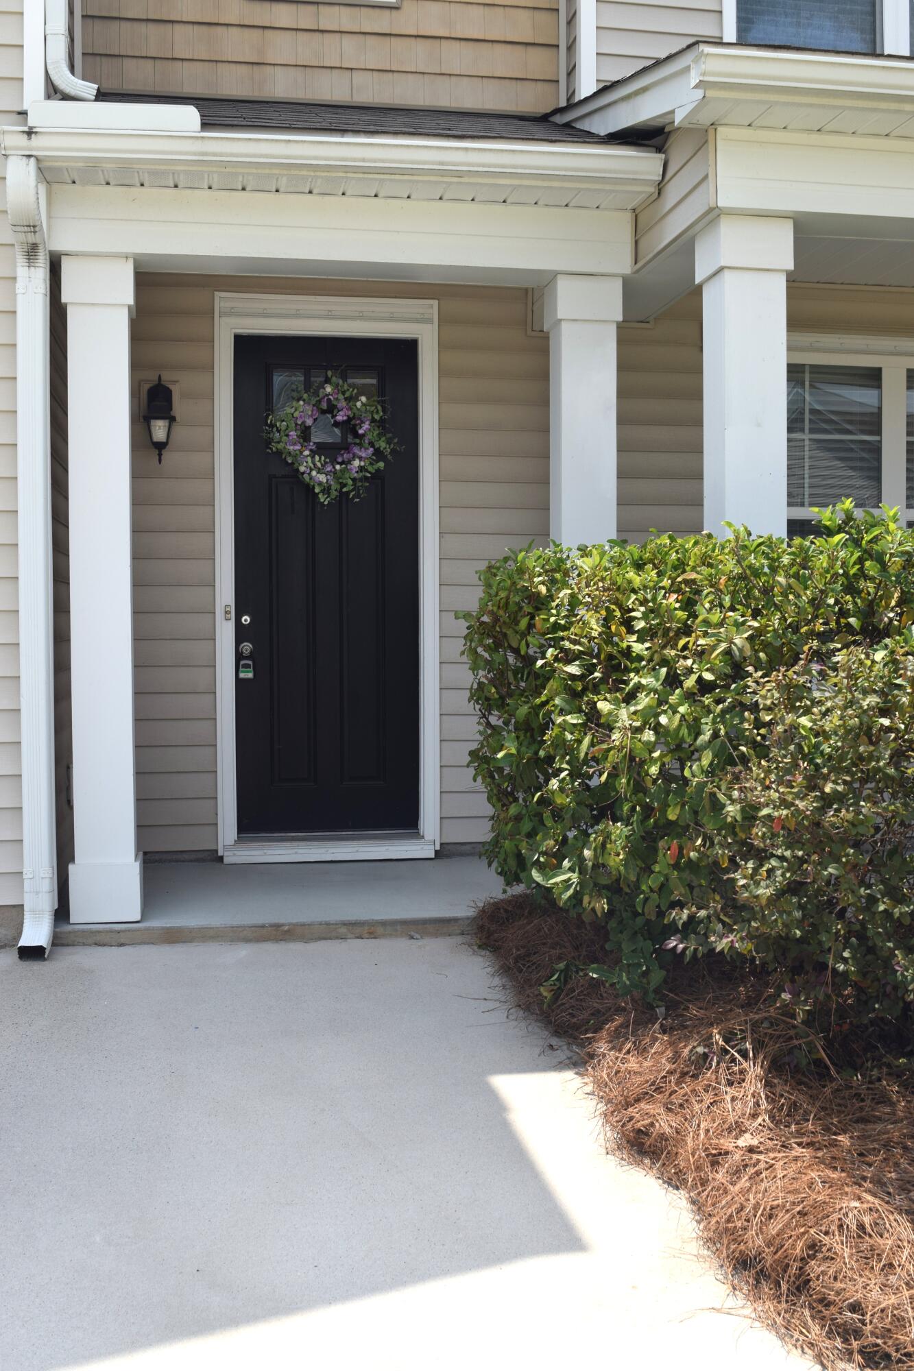
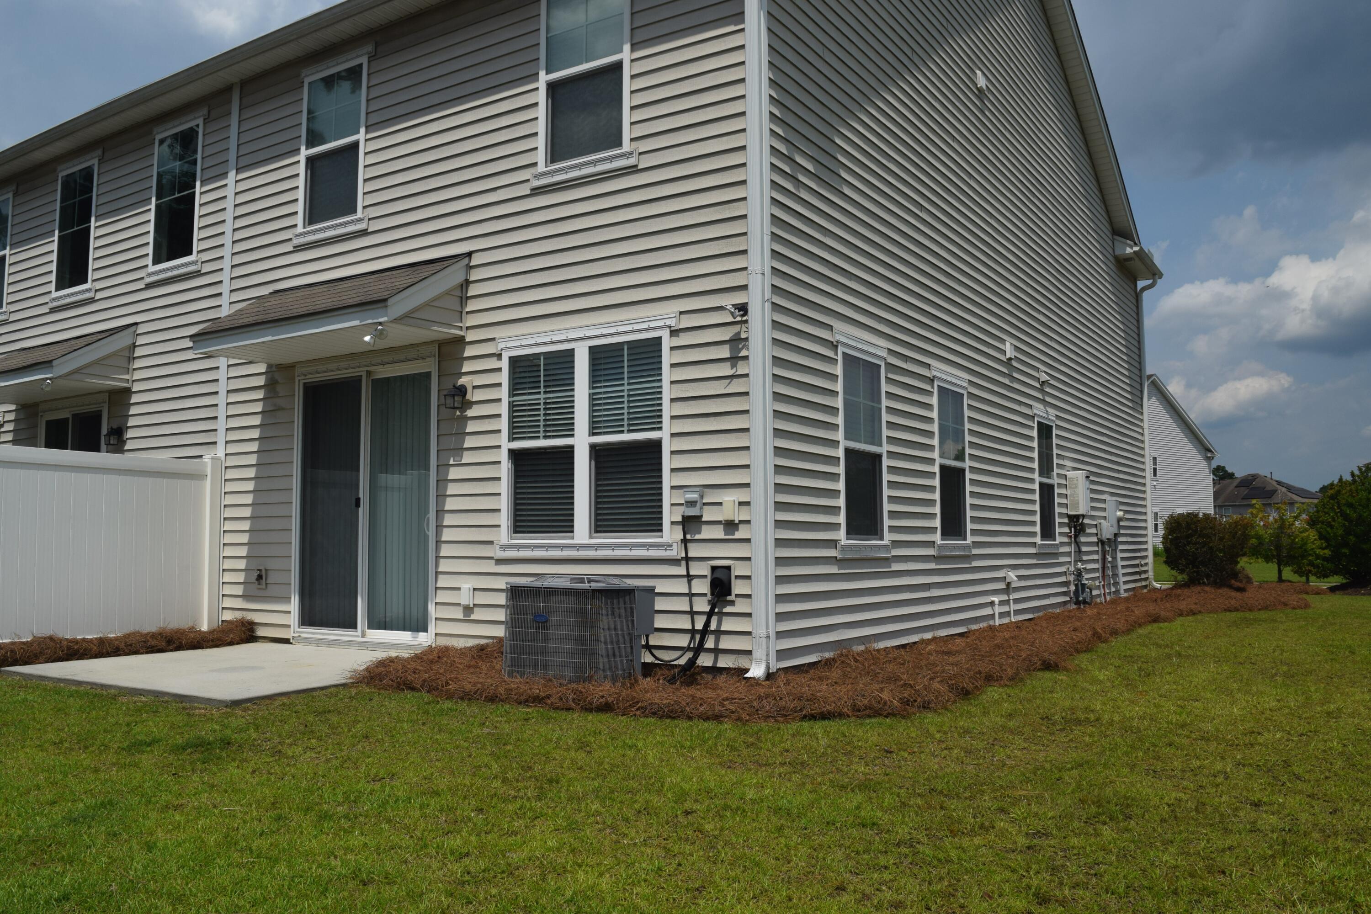
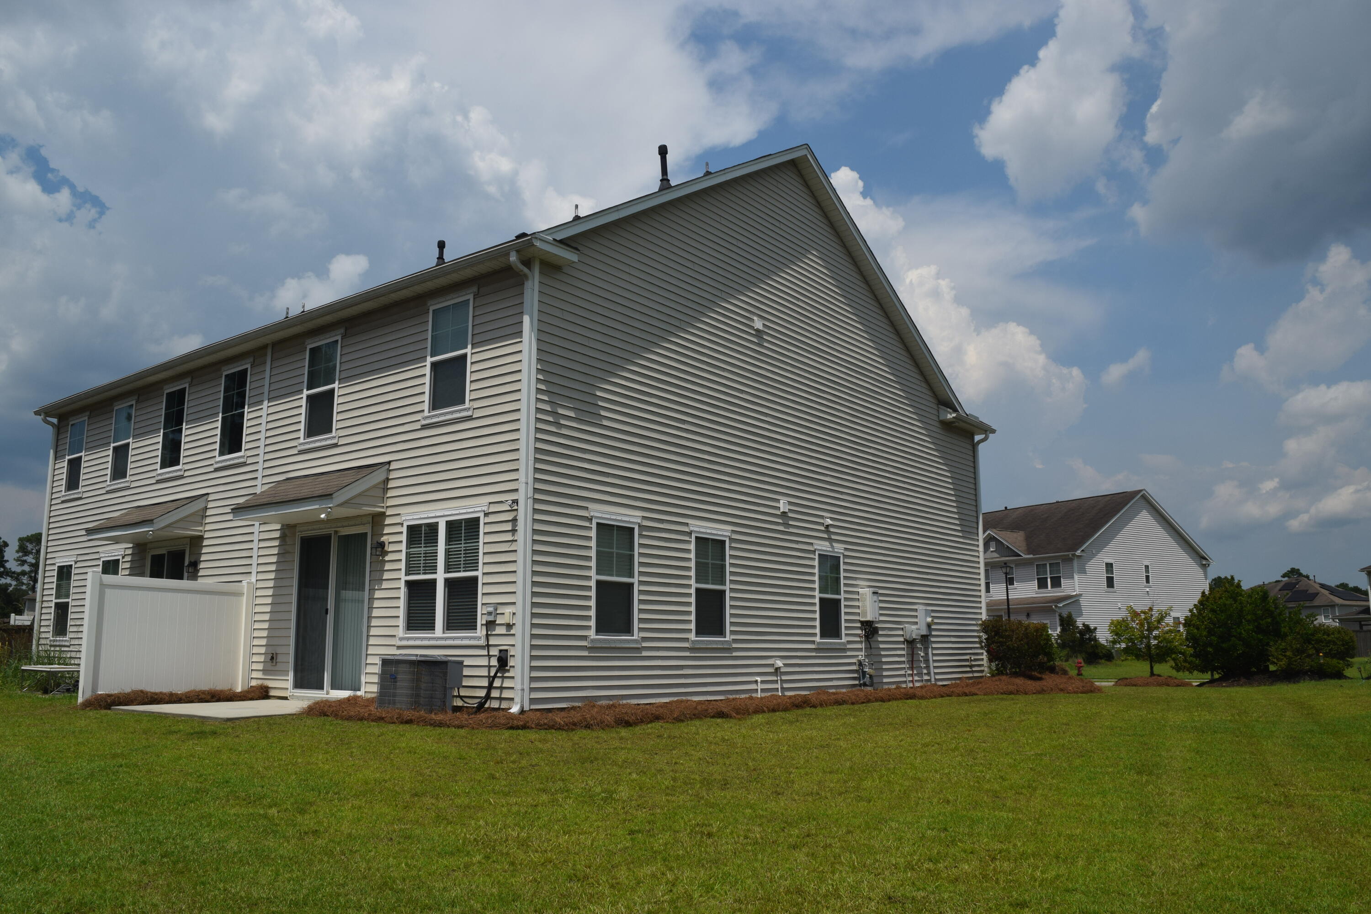
Lovely 3 bedroom, 2 & 1/2 Baths townhome in Cypress Ridge, built by D. R. Horton, and move in ready! The home has a great open floor plan with a large kitchen, stainless appliances and plenty of cabinet storage, granite counters, and an abuindance of natural light. The upstairs master has a large walk-in closet and ensuite bath with a double vanity, there are two more guest bedrooms, a full bath and well situated laundry room. This is an end unit with a one car garage, rear privact fence and patio off the kitchen.
Save
Ask
Tour
Hide
Listing Snapshot
Price
$297,000
Days On Site
0 Days
Bedrooms
3
Inside Area (SqFt)
1,536 sqft
Total Baths
3
Full Baths
2
Partial Baths
1
Lot Size
N/A
Year Built
2017
MLS® Number
26020537
Status
Active
Property Tax
$3,155.82
HOA/Condo/Coop Fees
$64 monthly
Sq Ft Source
Assessor
Friends & Family
Recent Activity
| an hour ago | Listing updated with changes from the MLS® | |
| 3 hours ago | Listing first seen on site |
General Features
Foundation
Slab
Garage
Yes
Garage Spaces
1
Levels
Two
Parking
Garage Door Opener
Parking Spaces
1
Property Sub Type
Townhouse
Sewer
Public Sewer
SqFt Total
1536
Water Source
Public
Interior Features
Appliances
DishwasherDisposalDryerGas RangeMicrowaveRefrigeratorWasherTankless Water Heater
Cooling
Ceiling Fan(s)
Flooring
CarpetVinyl
Heating
Heat PumpNatural Gas
Interior
Walk-In Closet(s)High CeilingsKitchen IslandCeiling Fan(s)Eat-in KitchenPantry
Laundry Features
Electric Dryer HookupWasher HookupLaundry Room
Master Bedroom
Level - Upper
Save
Ask
Tour
Hide
Exterior Features
Construction Details
Vinyl Siding
Exterior
Rain Gutters
Lot Features
Level
Patio And Porch
PatioPorch
Roof
Fiberglass
Community Features
Association Dues
64
Community Features
ClubhouseParkPool
HOA Fee Frequency
Monthly
MLS Area
73 - G. Cr./M. Cor. Hwy 17A-Oakley-Hwy 52
Schools
School District
Unknown
Elementary School
Whitesville
Middle School
Berkeley Intermediate
High School
Berkeley
Listing courtesy of Coldwell Banker Realty

Listing information is provided by Participants of the CHS Regional MLS. IDX information is provided exclusively for personal, non-commercial use, and may not be used for any purpose other than to identify prospective properties consumers may be interested in purchasing. Information is deemed reliable but not guaranteed. Copyright 2026, CHS Regional MLS.
Last checked: 2026-07-18 12:12 AM UTC
Listing information is provided by Participants of the CHS Regional MLS. IDX information is provided exclusively for personal, non-commercial use, and may not be used for any purpose other than to identify prospective properties consumers may be interested in purchasing. Information is deemed reliable but not guaranteed. Copyright 2026, CHS Regional MLS.
Last checked: 2026-07-18 12:12 AM UTC
Neighborhood & Commute
Source: Walkscore
Disclosure: Community information and market data powered by Constellation Data Labs. Information is deemed reliable but not guaranteed.
Save
Ask
Tour
Hide
Did you know? You can invite friends and family to your search. They can join your search, rate and discuss listings with you.