
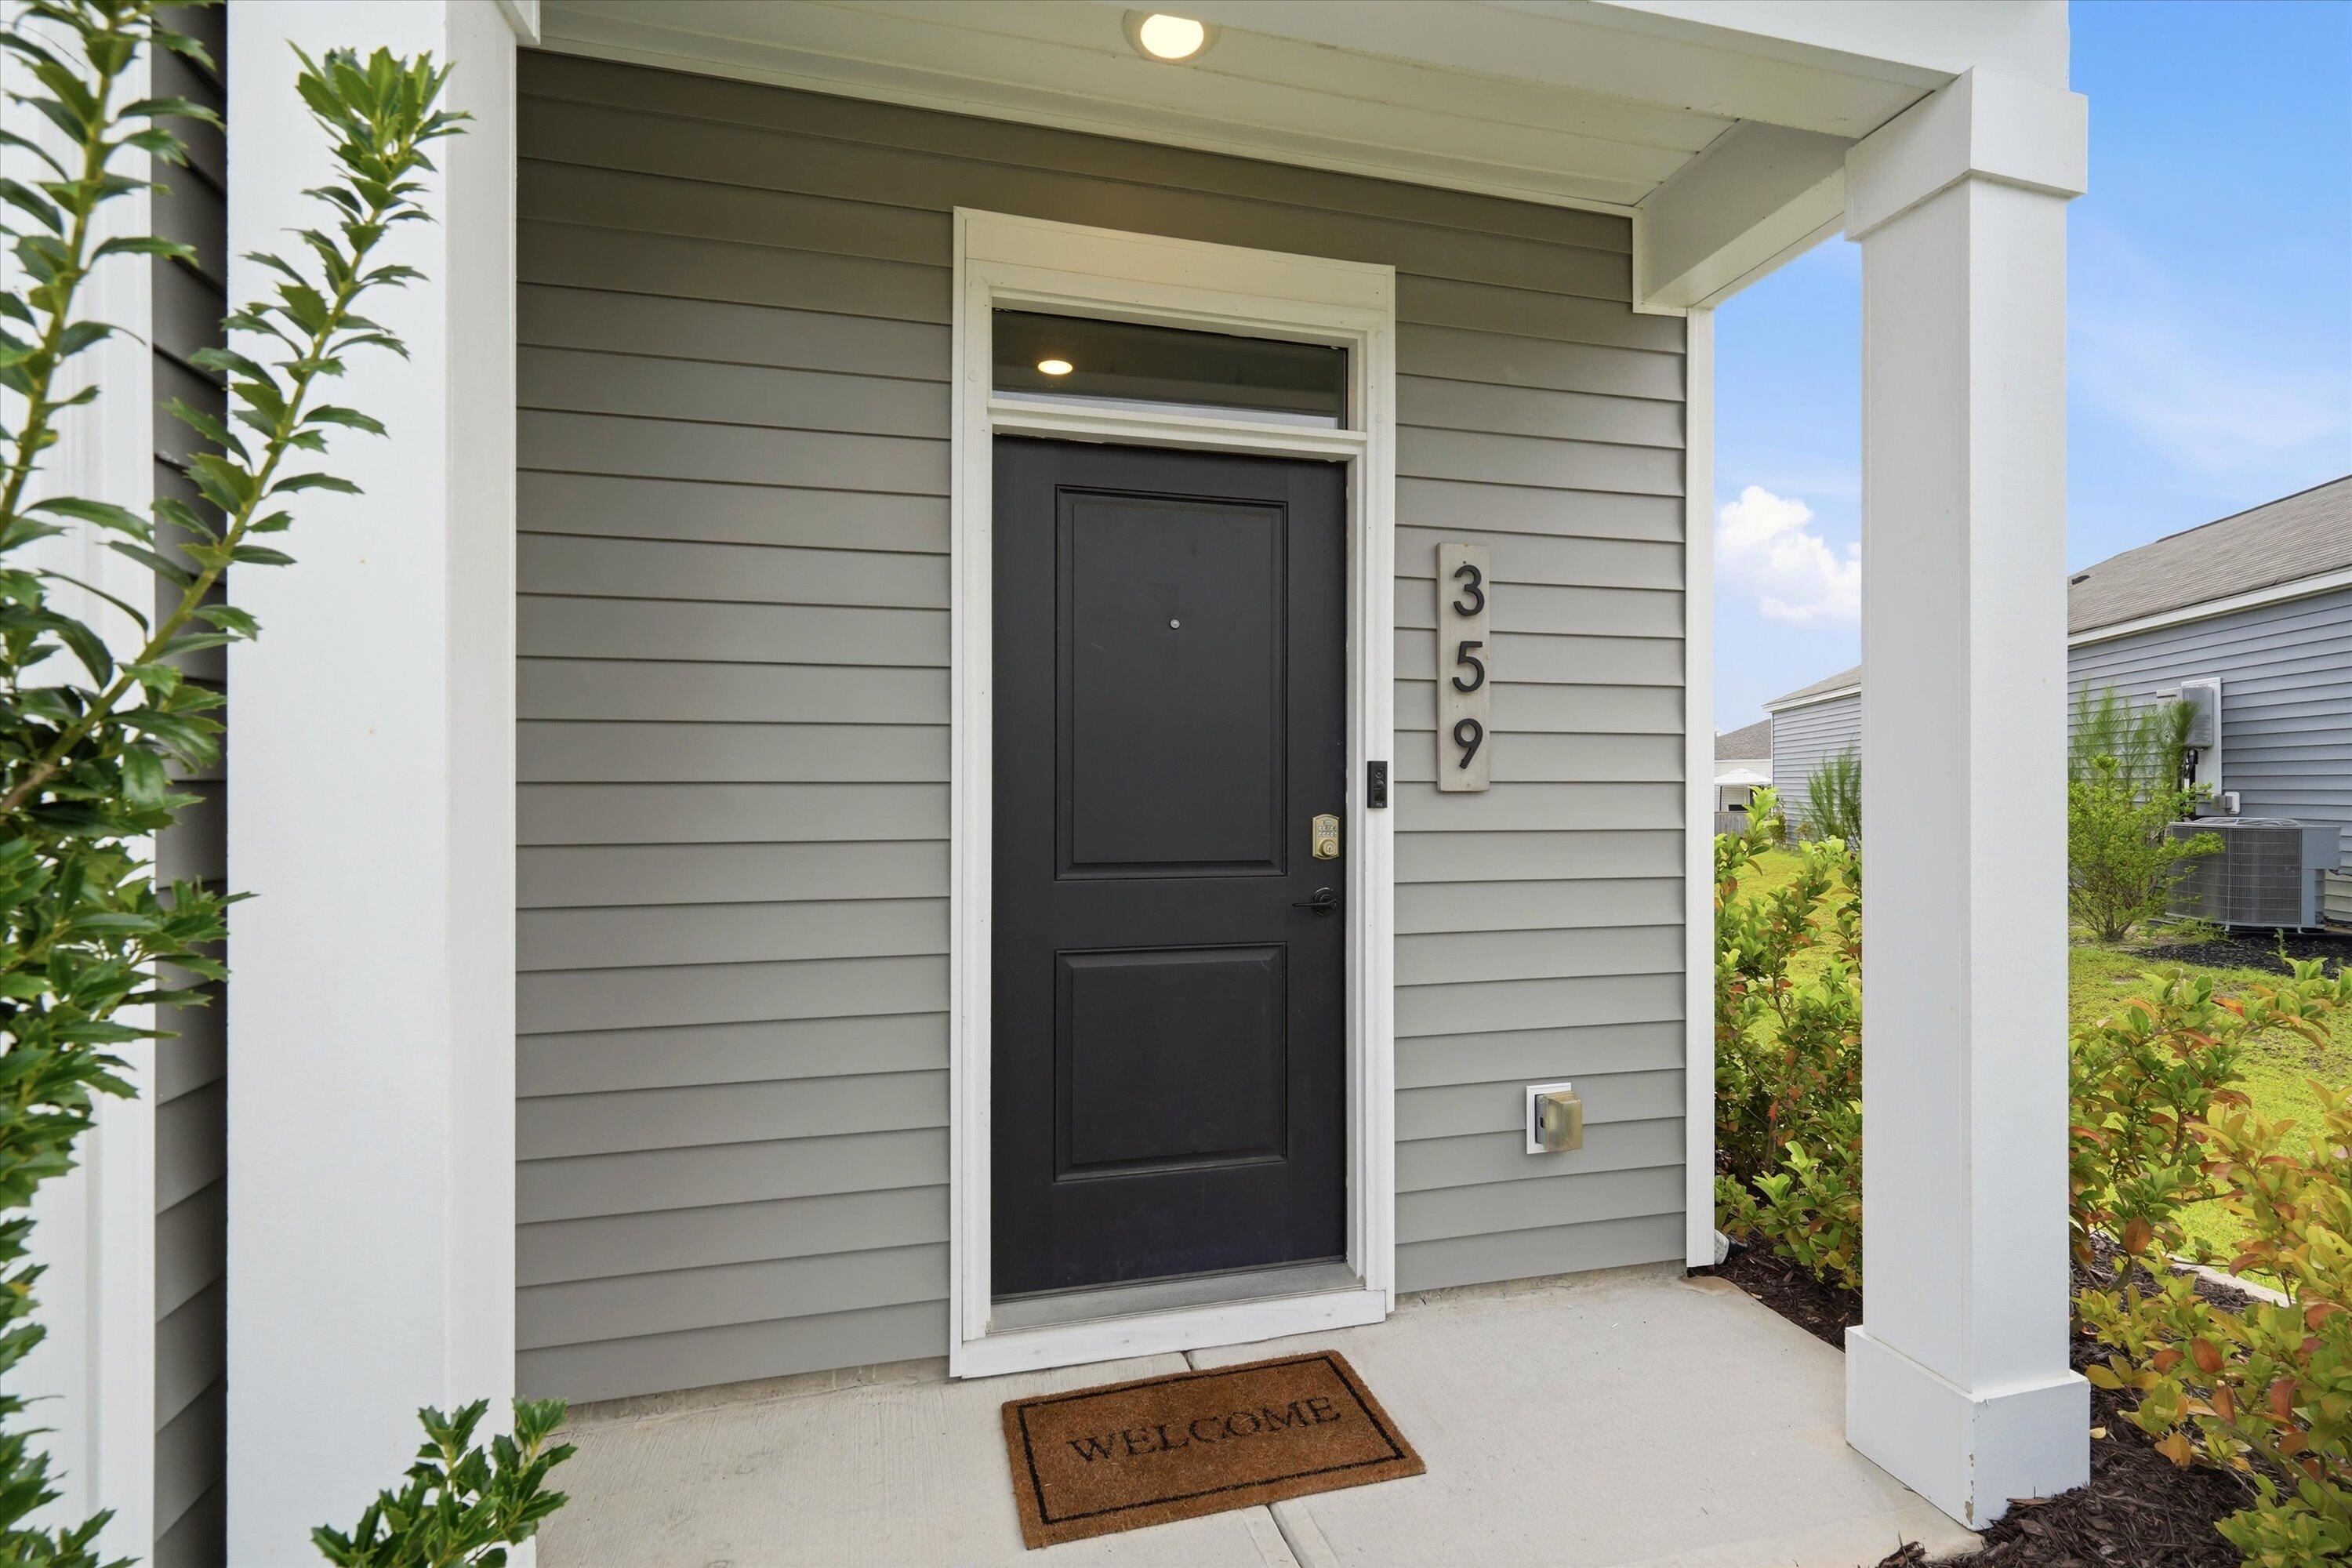
359 Feldspar LaneLadson, SC 29456
Mortgage Calculator
Monthly Payment (Est.)
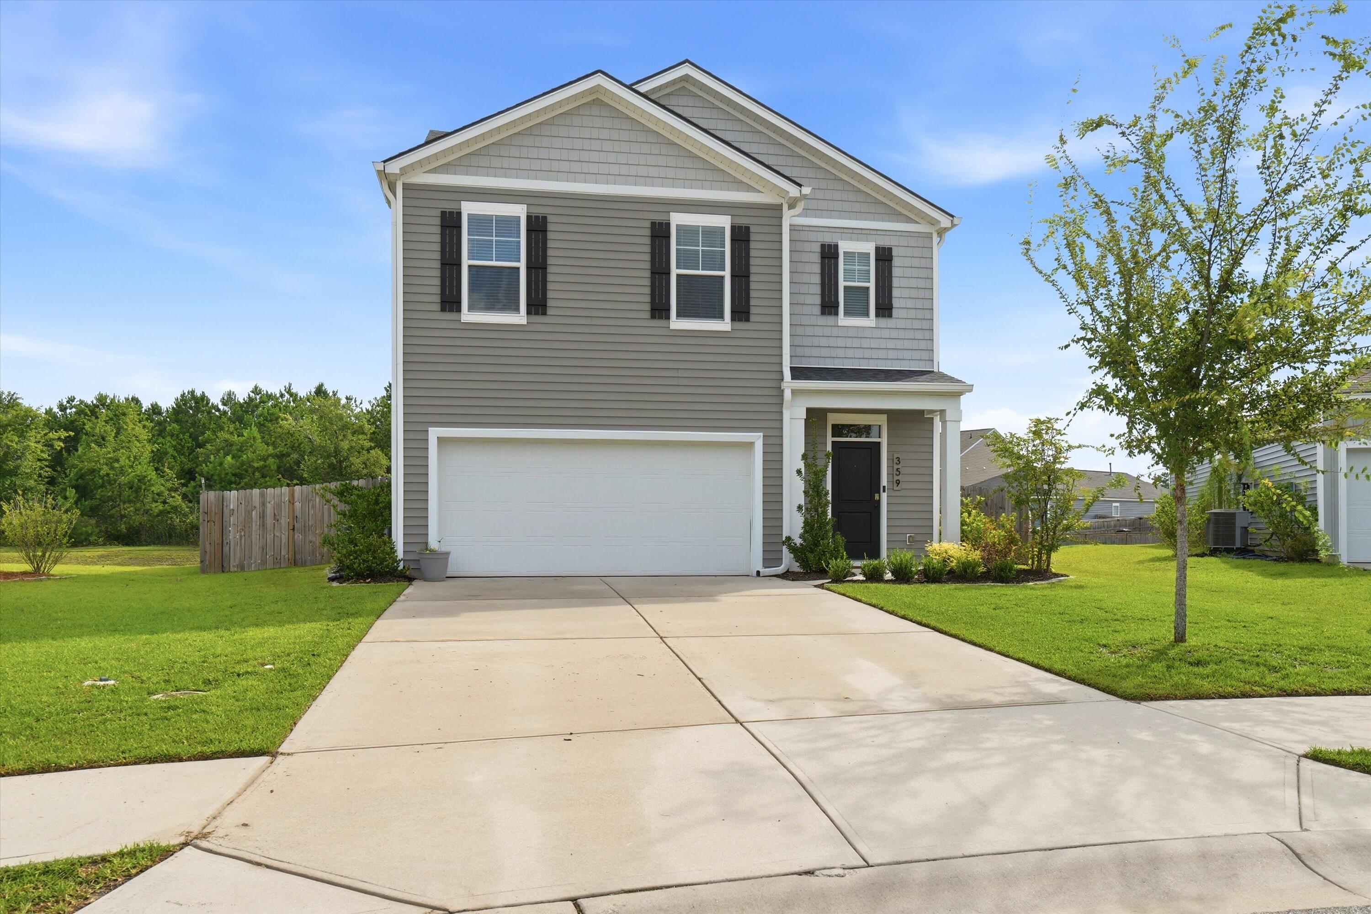
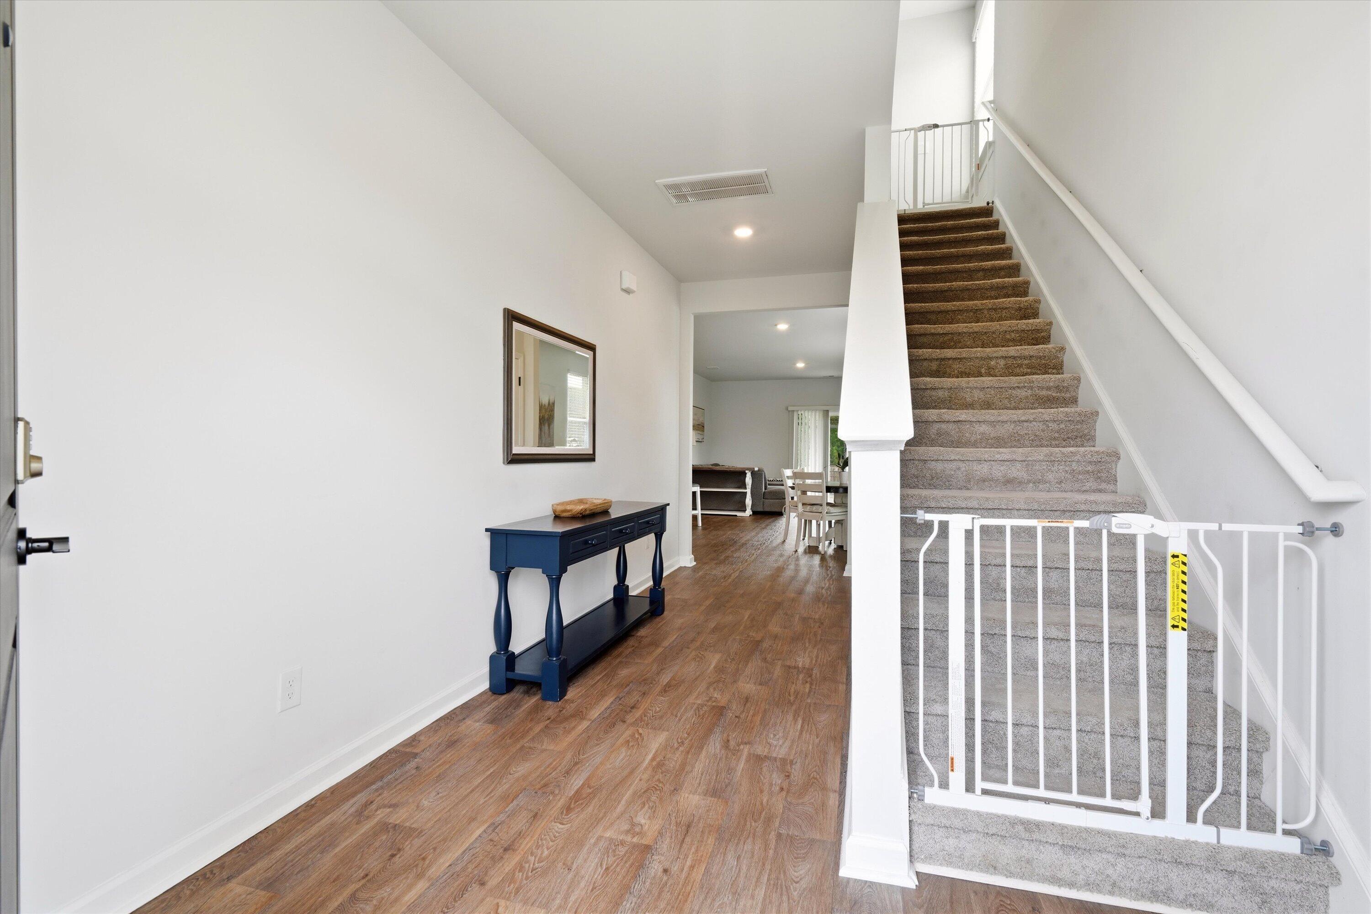
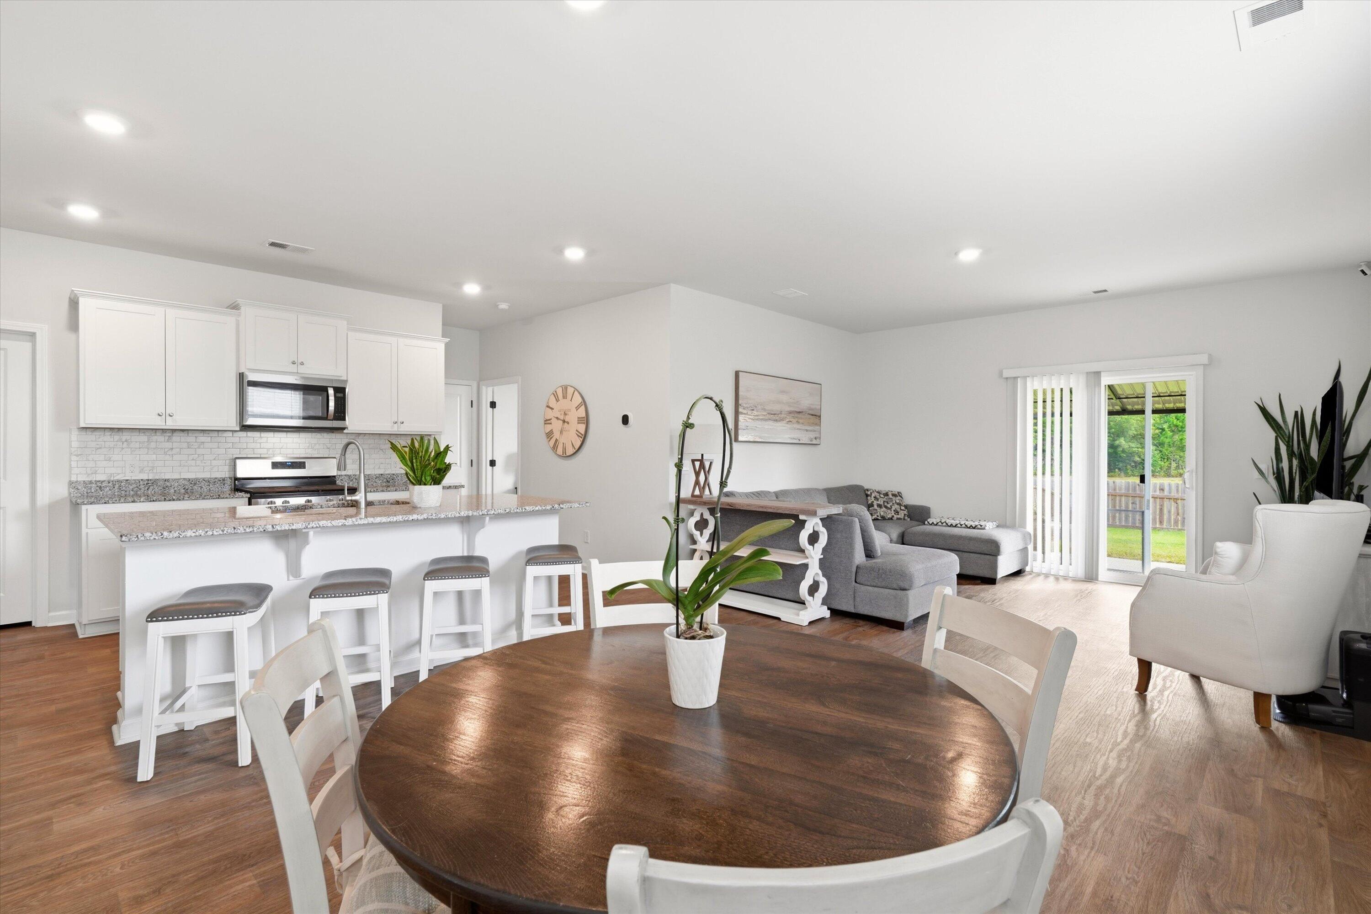
$1,957Seller willing to contribute up to $10,000 toward buyer's closing costs, prepaids, or rate buy-down with an acceptable offer. Tucked away on a quiet cul-de-sac in the highly desirable Taylor Farms community, this exceptional 5-bedroom, 3-bathroom home perfectly blends modern upgrades with functional, everyday living. From the moment you step inside the main level, you're greeted by beautiful, durable Luxury Vinyl Plank (LVP) flooring and a seamless, open-concept design that is truly built for entertaining. At the heart of the home is a chef-inspired kitchen featuring expansive granite countertops, a timeless tile backsplash, stainless steel appliances with a gas range, a massive pantry, and an oversized island that comfortably seats four--the perfect spot for morning coffeeor casual gatherings. A rare and highly sought-after main-floor bedroom and full bath offer an ideal, private setup for guests or multi-generational living. Upstairs opens to a versatile loft space, perfect for a media room or play area, leading to a luxurious primary suite. The fully remodeled ensuite is a true private retreat, with a custom-tiled walk-in shower and a built-in bench seat, upgraded fixtures, a dual-sink vanity with a sleek lighted mirror, and a massive walk-in closet. Three additional oversized bedrooms (one easily serving as a dedicated home office) and a conveniently located laundry room complete the second level. Step outside to your own private backyard. Backing up to a premium pond lot, this fully fenced backyard is one of the larger ones in the community. Whether you're relaxing on the spacious patio under the sun-shading awning or harvesting fresh produce from the thriving side-yard garden, this outdoor space offers peace and privacy.Perfectly located and zoned for the highly desired Berkeley County School District, this may be your next home! Seller willing to contribute up to $10,000 toward buyer's closing costs, prepaids, or rate buy-down with an acceptable offer. Listing agent believes all information on the MLS to be correct, however, buyer should verify all information important to them.If square footage is important MEASURE!!! All information, including but not limited to HOA info, acreage, taxes, flood zone info, and schools, is solely subject to independent verification by buyer/buyer's agent.
| 4 hours ago | Listing updated with changes from the MLS® | |
| yesterday | Listing first seen on site |

Listing information is provided by Participants of the CHS Regional MLS. IDX information is provided exclusively for personal, non-commercial use, and may not be used for any purpose other than to identify prospective properties consumers may be interested in purchasing. Information is deemed reliable but not guaranteed. Copyright 2026, CHS Regional MLS.
Last checked: 2026-07-18 09:18 PM UTC
Did you know? You can invite friends and family to your search. They can join your search, rate and discuss listings with you.