
251 Ribbon RoadSummerville, SC 29483

Mortgage Calculator
Monthly Payment (Est.)
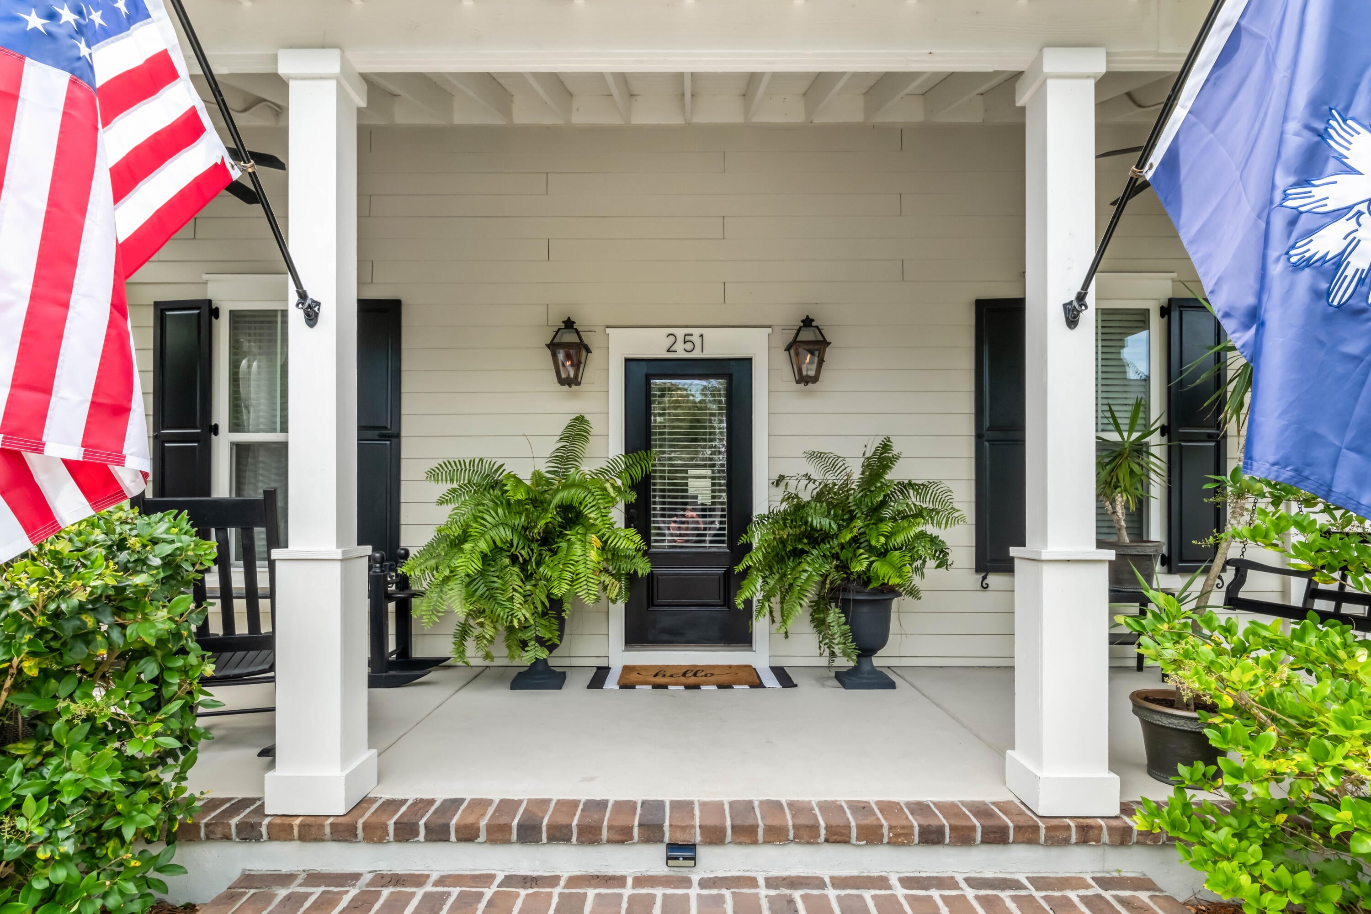
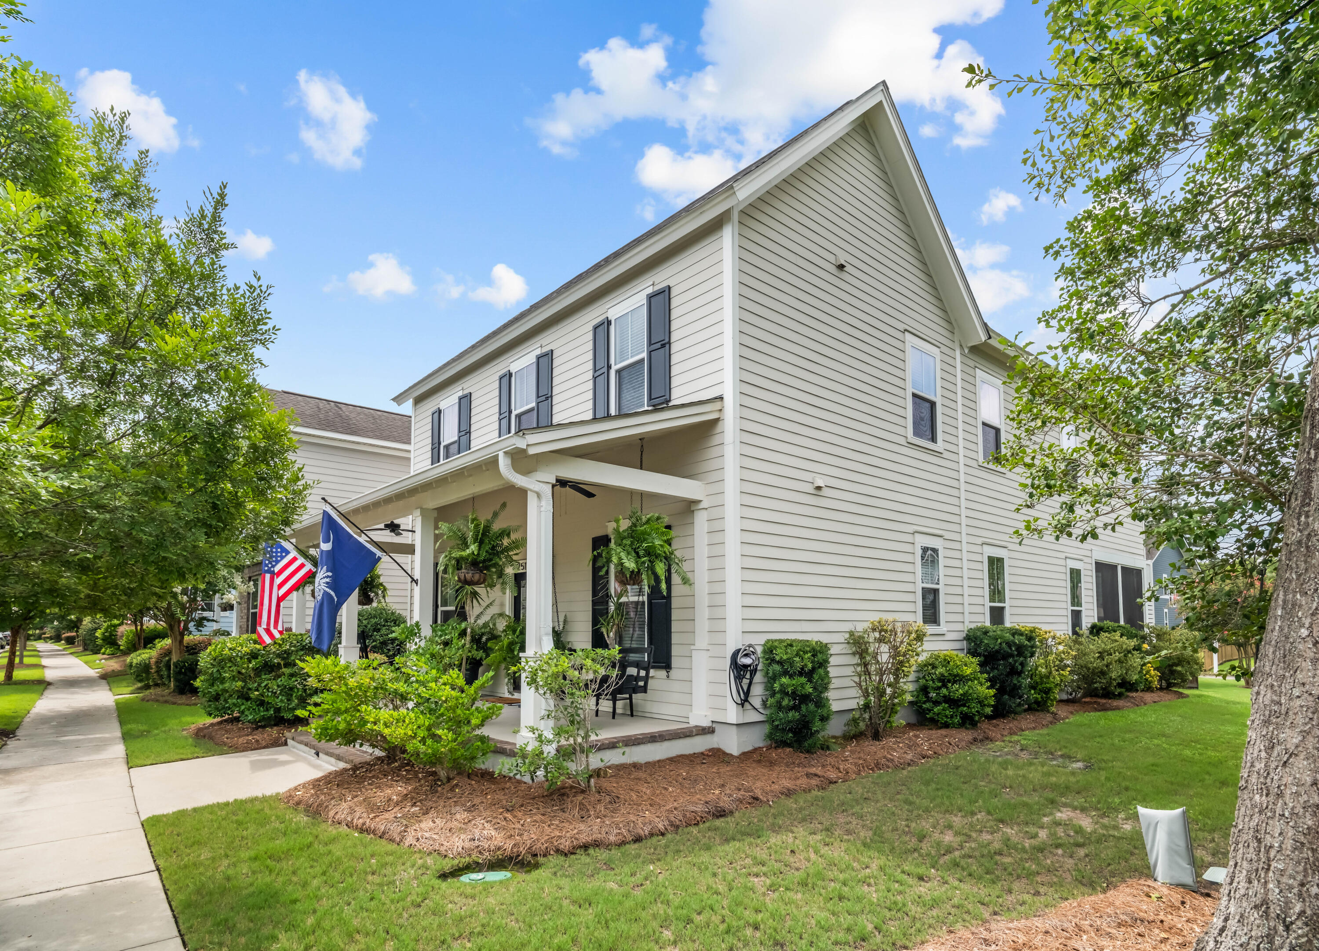
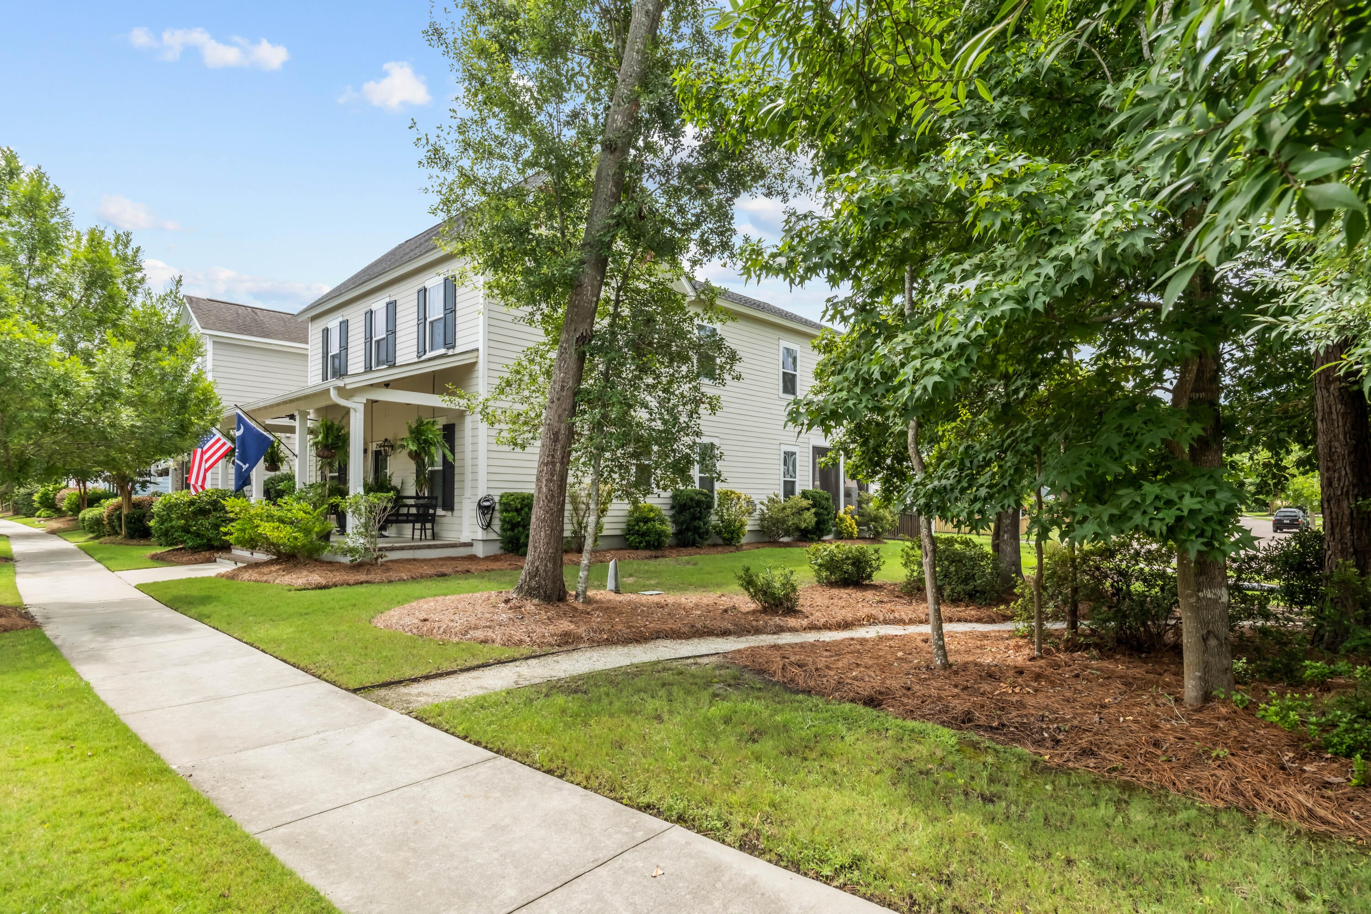
$2,966Rarely does a Saussy Burbank home become available in the most coveted section of The Ponds. Offering nearly 3,500 square feet of finished living space, this thoughtfully designed home includes a finished room over the detached garage (FROG) with its own full bathroom - ideal for guests, a home office, media room, or private retreat.The open-concept main level was designed for both everyday living and entertaining. The spacious kitchen features a large center island, butler's pantry, walk-in pantry, and opens to a bright breakfast/sunroom filled with natural light.Two flexible living spaces on the first floor provide endless possibilities for a home office, formal dining room, playroom, or hobby space.Upstairs, you'll find all four bedrooms, including a spacious owner's suite with an oversized walk-in shower, dual vanities, and a large walk-in closet. A secondary bedroom with a private ensuite bath, two additional bedrooms, and another full bathroom provide plenty of room for family and guests, while a convenient powder room serves the main level. Hardwood flooring runs throughout the entire home, with no carpet anywhere. Outside, the beautifully landscaped yard features a paver patio and raised fire pit, creating an inviting outdoor space for relaxing or entertaining. A whole-home generator provides an extra level of comfort and preparedness, helping keep the home powered when severe weather rolls through the Lowcountry. Beyond the home itself, you'll enjoy all that The Ponds has to offer. This golf cart-friendly community is known for its preserved natural beauty, welcoming atmosphere, and exceptional amenities. Residents enjoy miles of wooded walking trails, a neighborhood YMCA, historic farmhouse amenity center, community coffee cottage, zero-entry pool, kayak launch, fishing ponds, dog park, playground, treehouse, picnic pavilion with grills, and a full calendar of community events throughout the year. The home is located within the highly regarded Dorchester District Two school district and is currently assigned to Sand Hill Elementary, a National Blue Ribbon School, and Rollings Middle School of the Arts. (School assignments are subject to change and buyers should verify.) The Ponds offers more than exceptional amenities; it provides the kind of connected community that makes a neighborhood feel like home.
| 34 minutes ago | Listing updated with changes from the MLS® | |
| 4 hours ago | Listing first seen on site |

Listing information is provided by Participants of the CHS Regional MLS. IDX information is provided exclusively for personal, non-commercial use, and may not be used for any purpose other than to identify prospective properties consumers may be interested in purchasing. Information is deemed reliable but not guaranteed. Copyright 2026, CHS Regional MLS.
Last checked: 2026-07-18 12:12 AM UTC
Did you know? You can invite friends and family to your search. They can join your search, rate and discuss listings with you.