
Save
Ask
Tour
Hide
$289,000
1 Day On Site
5138 New Road ExtHollywood, SC 29449
For Sale|Manufactured Home|Active
3
Beds
2
Total Baths
2
Full Baths
1,426
SqFt
$203
/SqFt
1986
Built
Subdivision:
None
County:
Charleston
Listing courtesy of Brand Name Real Estate
Call Now: 843-345-8267
Is this the listing for you? We can help make it yours.
843-345-8267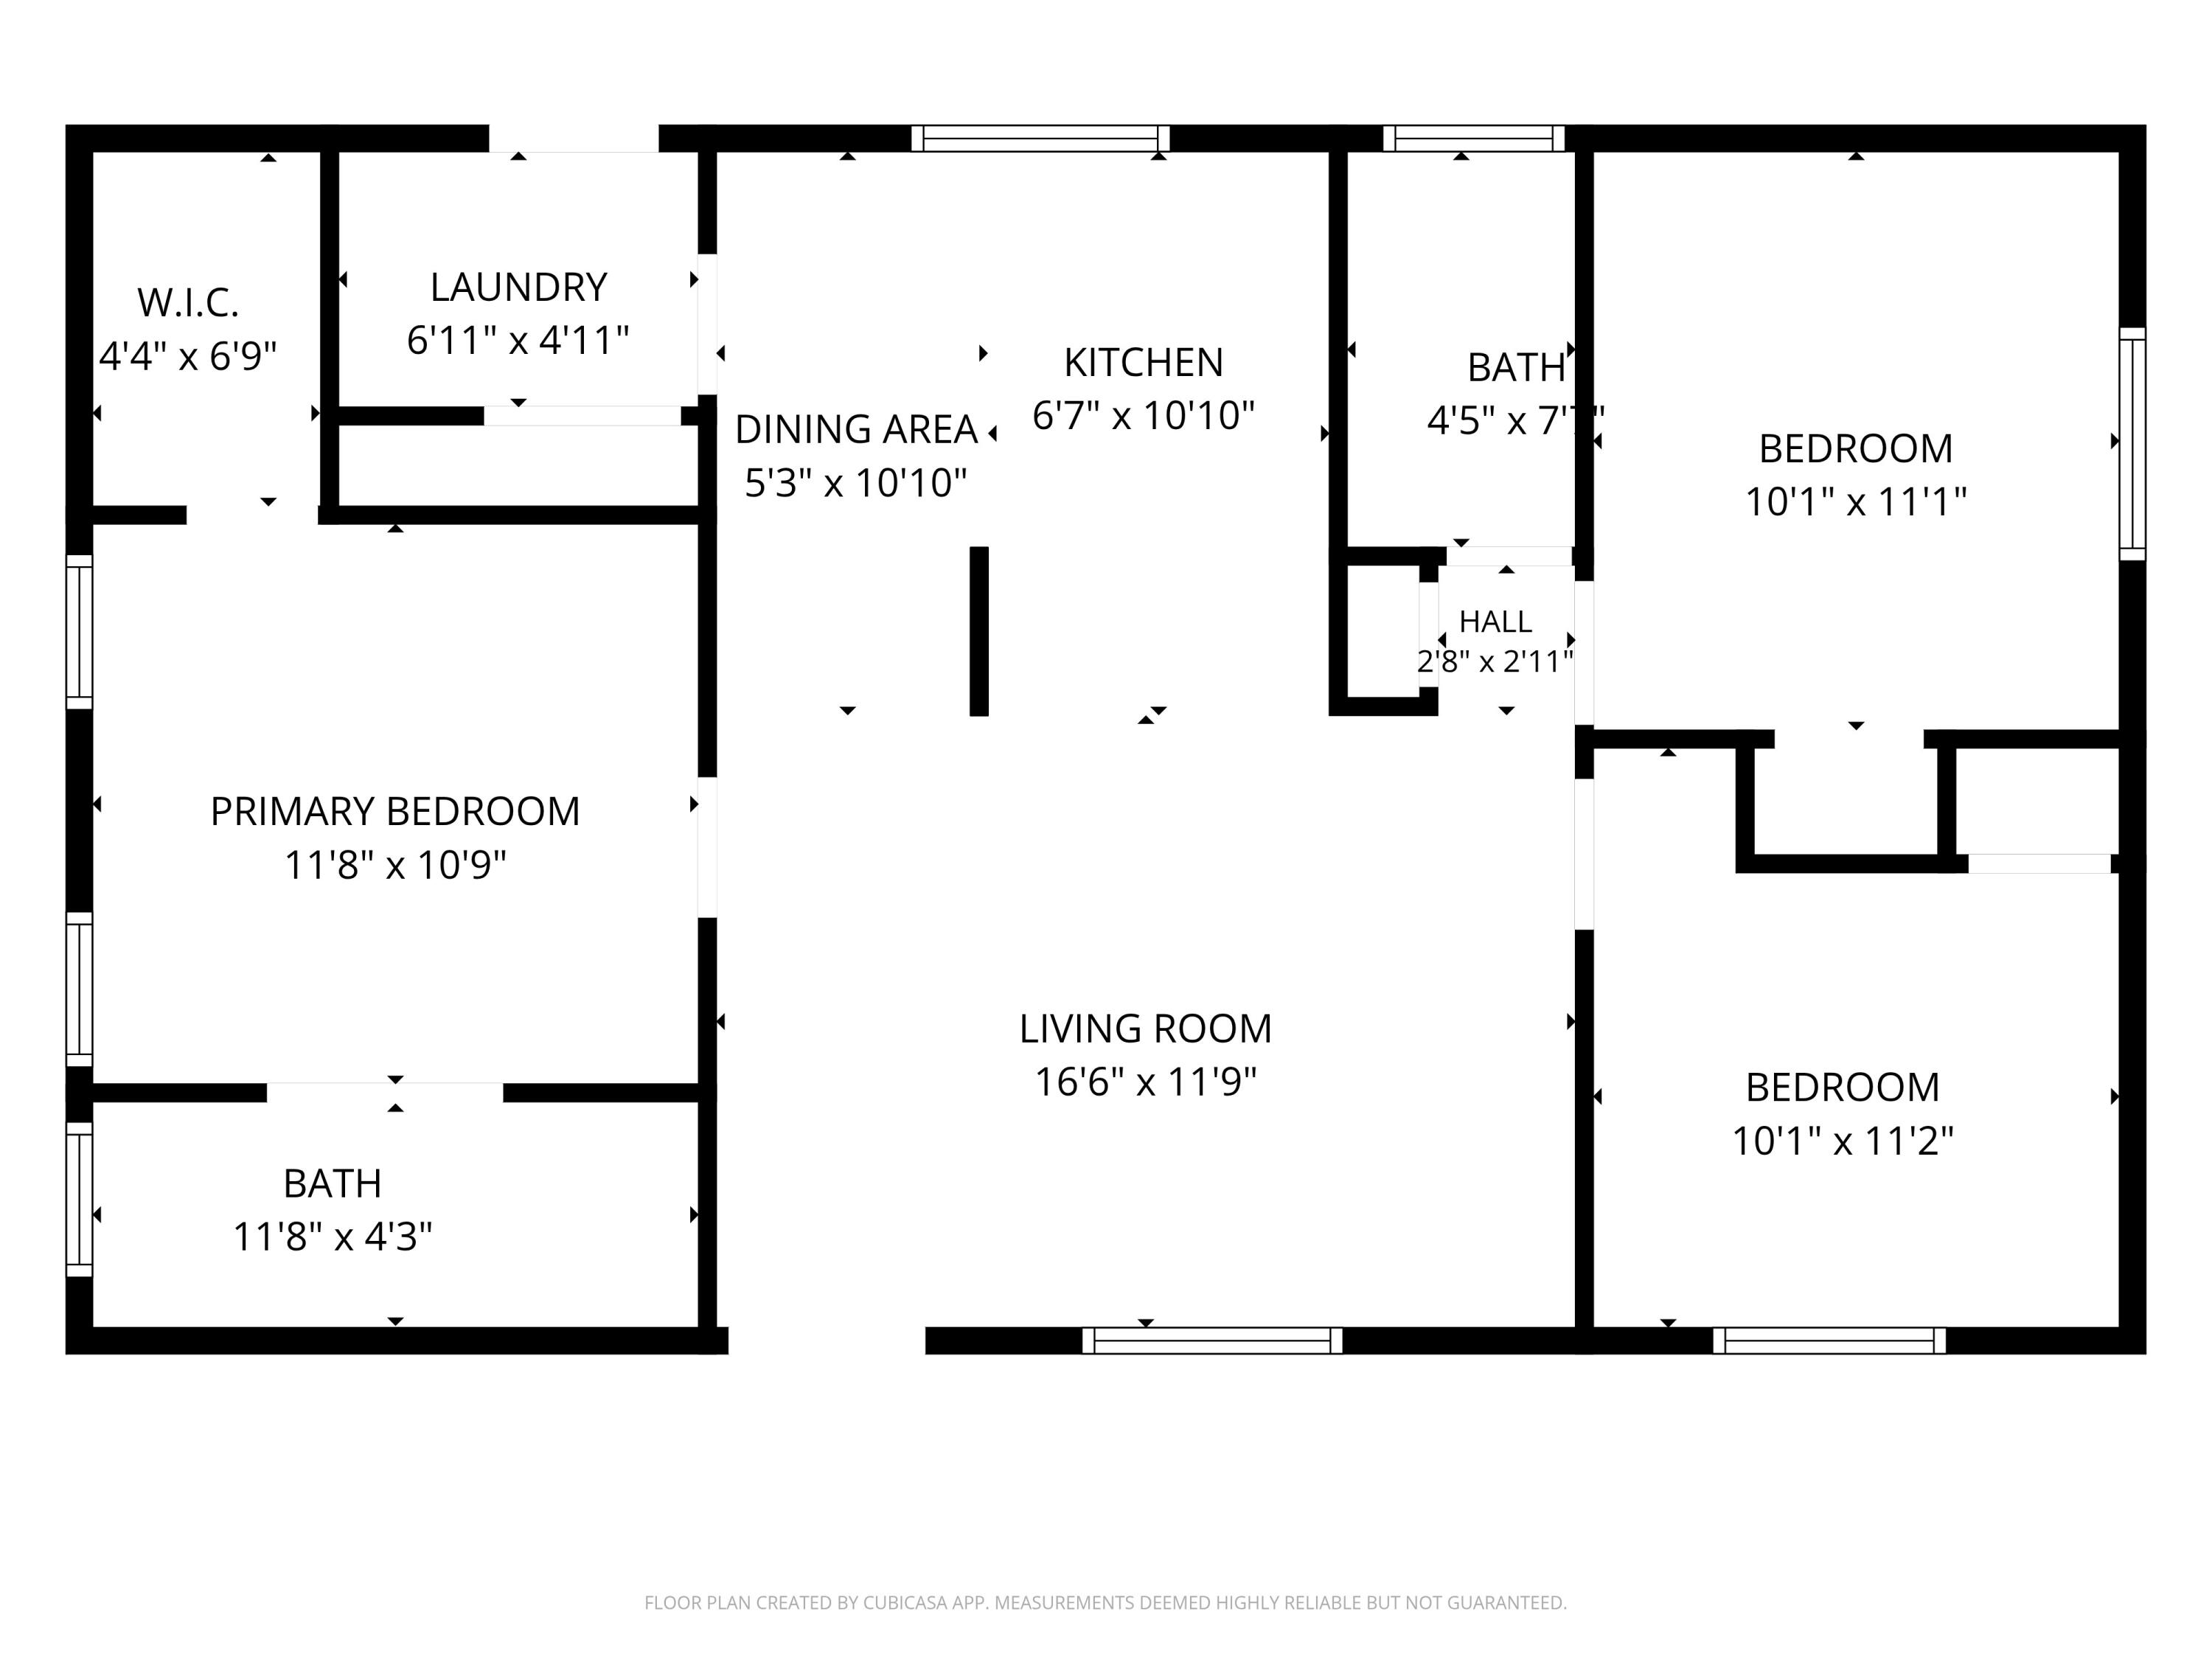
Save
Ask
Tour
Hide
Mortgage Calculator
Monthly Payment (Est.)
$1,319Calculator powered by Showcase IDX, a Constellation1 Company. Copyright ©2026 Information is deemed reliable but not guaranteed.
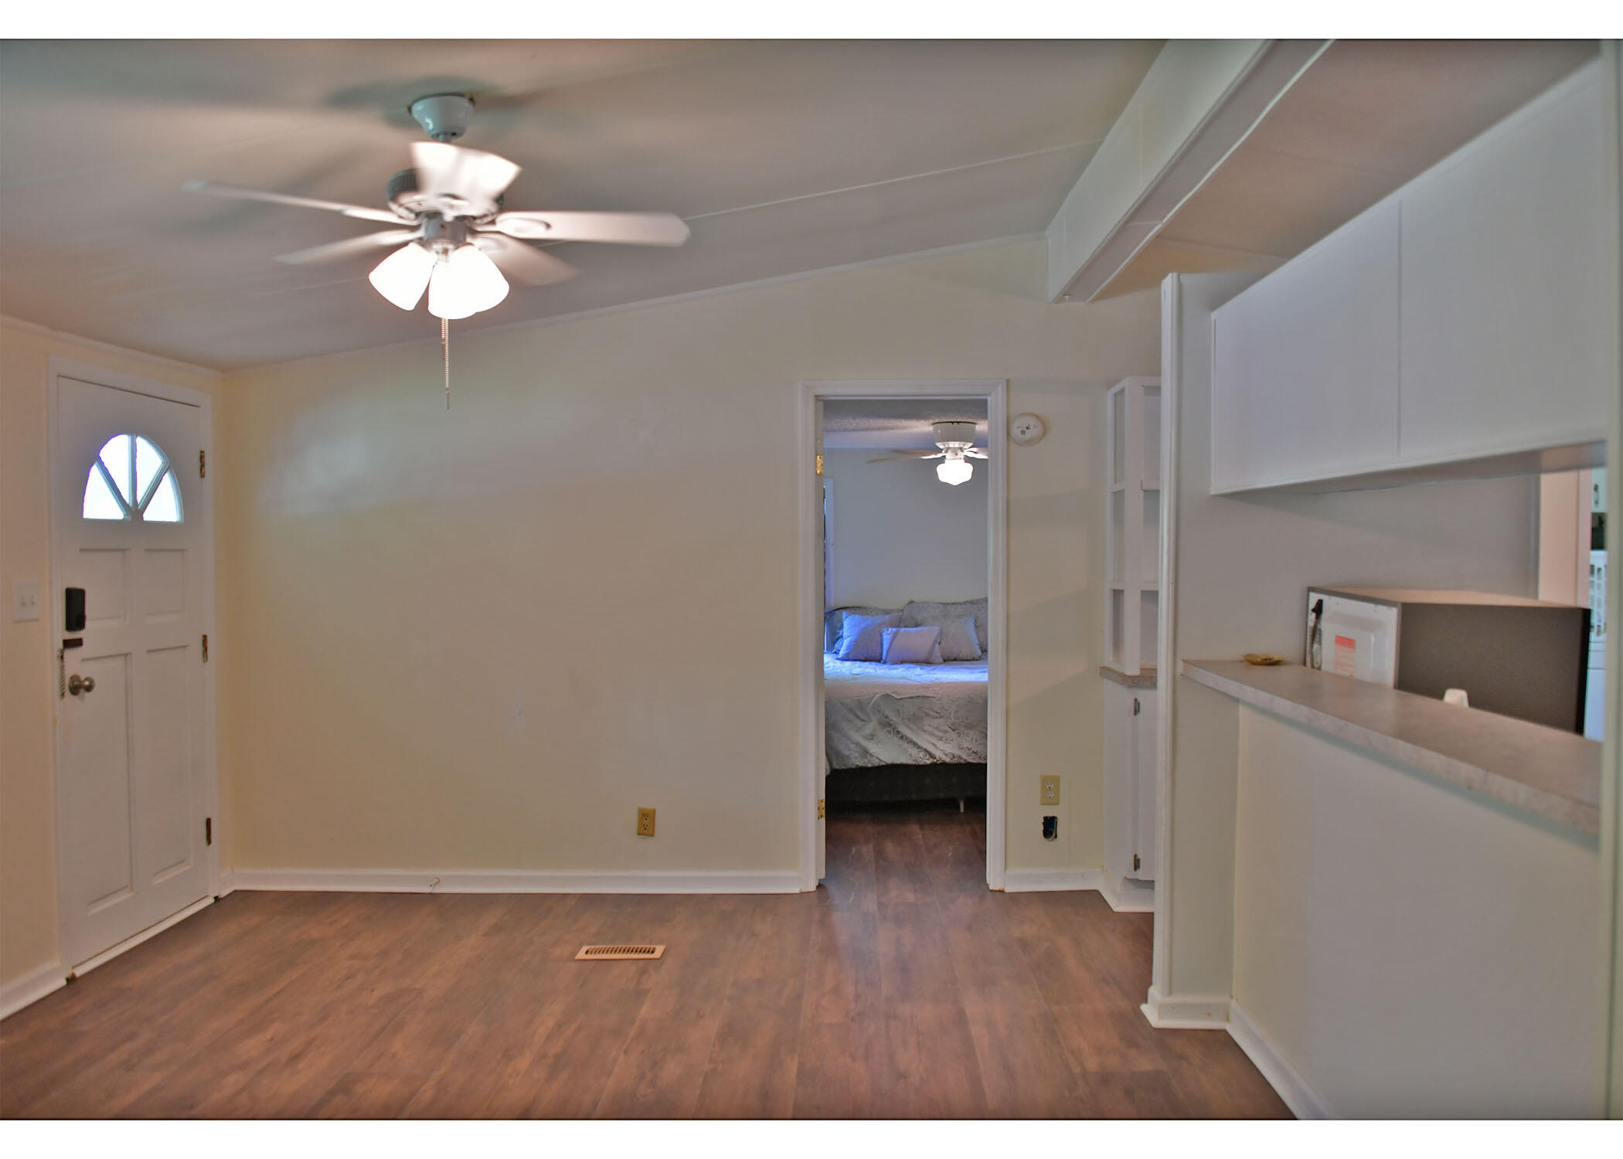
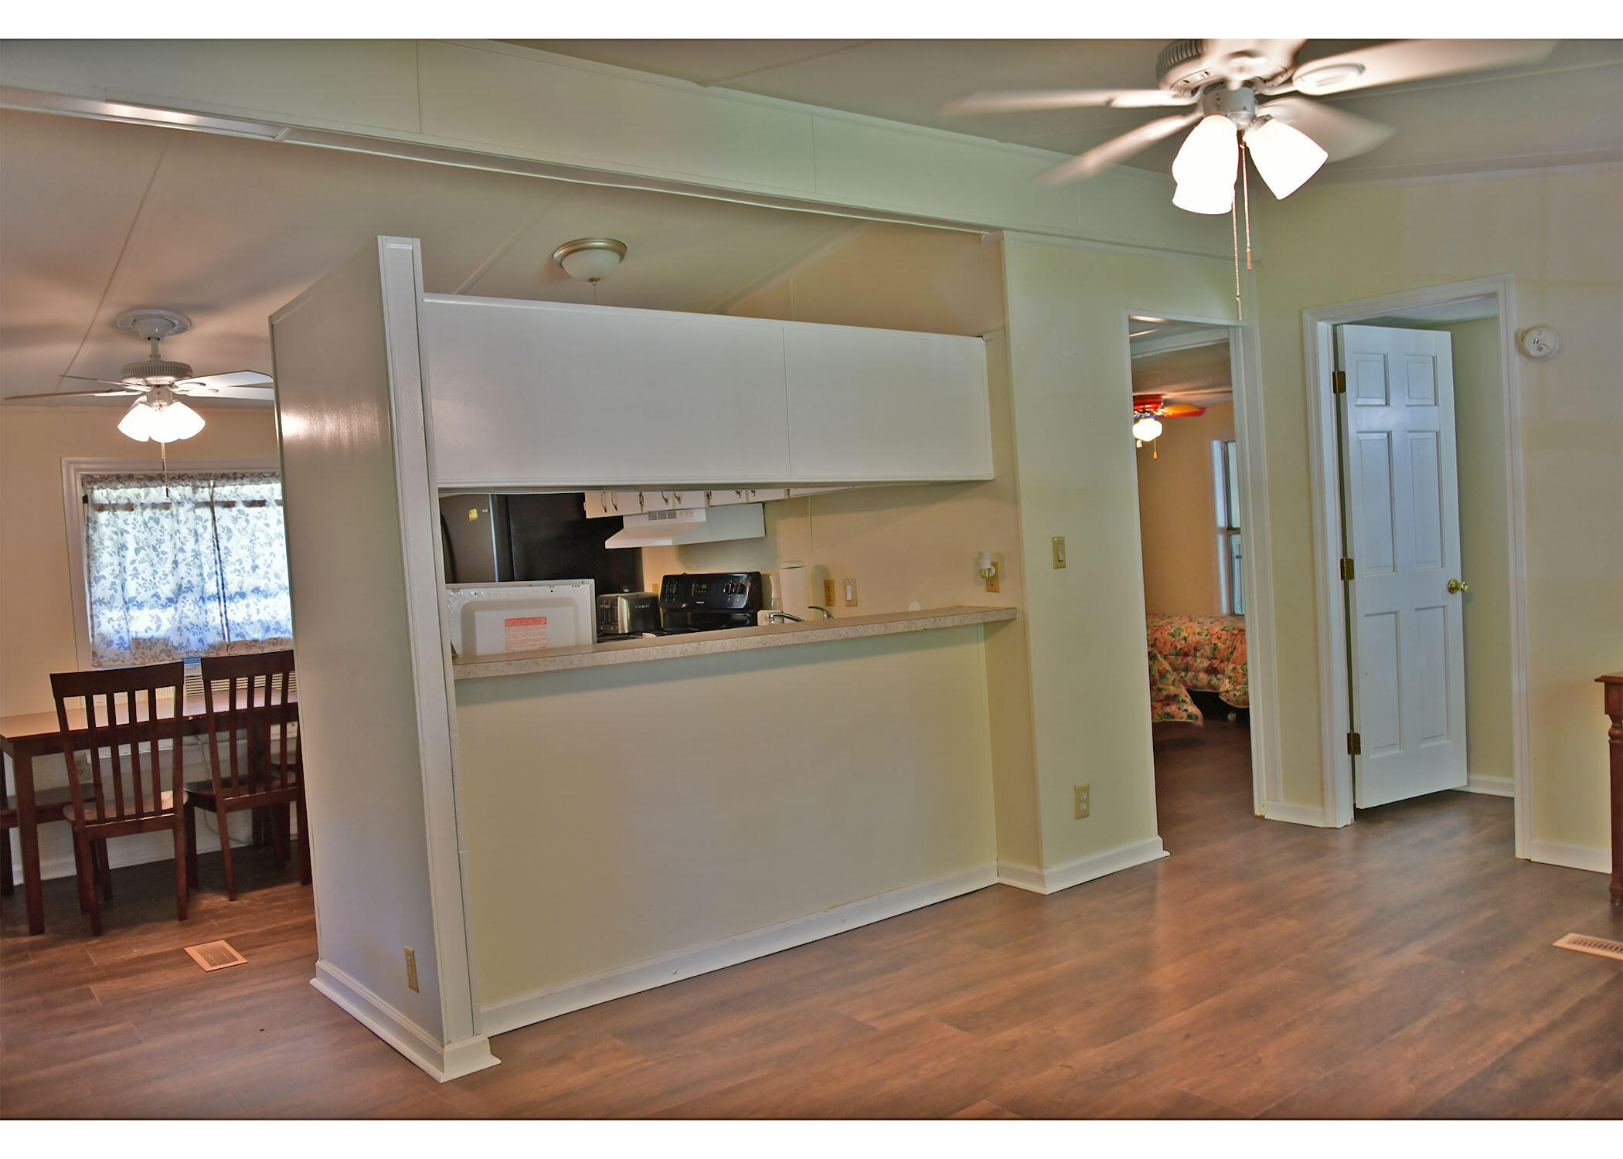
Escape the hustle and discover the perfect blend of comfort, privacy and freedom in this charming 3 bedroom, 2 bath home nestled in a peaceful rural setting. Enjoy the serenity of country living with plenty of space to relax, entertain, or simply take in the surrounding natural beauty by the pond. Best of all, there's NO HOA, giving you the flexibility to truly make this property your own. Whether you're dreaming of parking your RV or boat, creating a garden oasis, or enjoying an open outdoor space without restrictive rules, this home offers the lifestyle you've been looking for.
Save
Ask
Tour
Hide
Listing Snapshot
Price
$289,000
Days On Site
1 Day
Bedrooms
3
Inside Area (SqFt)
1,426 sqft
Total Baths
2
Full Baths
2
Partial Baths
N/A
Lot Size
0.69 Acres
Year Built
1986
MLS® Number
26020530
Status
Active
Property Tax
N/A
HOA/Condo/Coop Fees
N/A
Sq Ft Source
Assessor
Friends & Family
Recent Activity
| 8 hours ago | Listing updated with changes from the MLS® | |
| yesterday | Listing first seen on site |
General Features
Acres
0.69
Carport
2
Levels
One
Parking
AttachedOff StreetCarport
Parking Spaces
2
Property Sub Type
Manufactured Home
Sewer
Septic Tank
SqFt Total
1426
Water Source
PrivateWell
Interior Features
Appliances
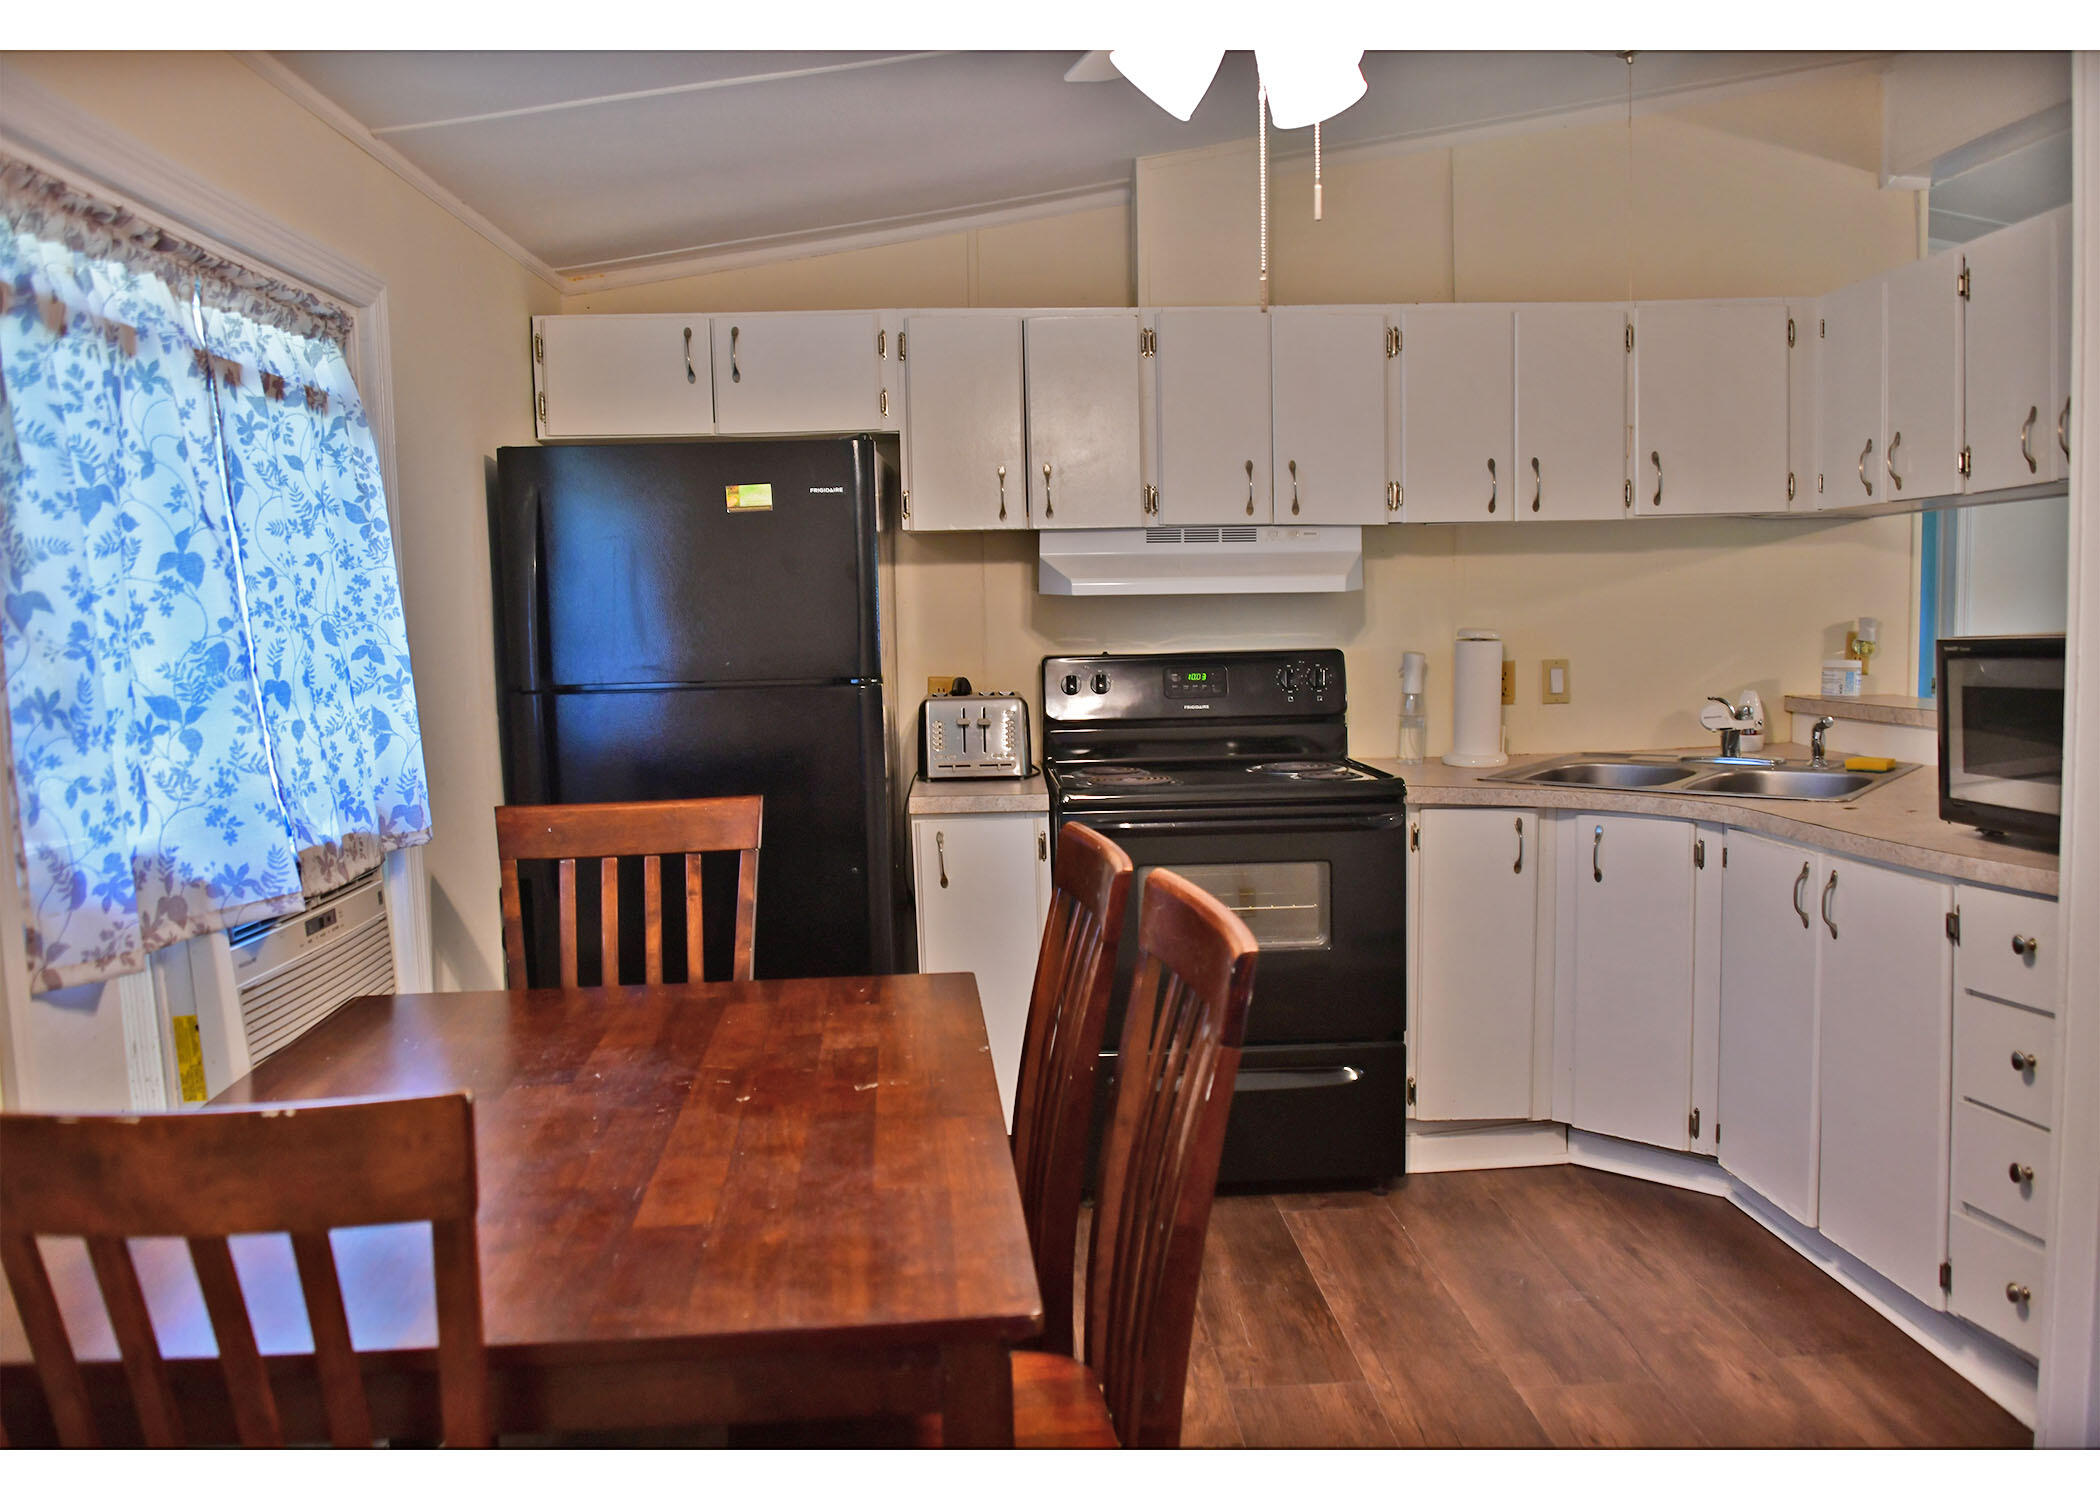
DryerElectric RangeMicrowaveRefrigeratorWasher
Basement
Crawl Space
Cooling
Ceiling Fan(s)Central Air
Heating
Electric
Interior
Walk-In Closet(s)Ceiling Fan(s)Eat-in Kitchen
Laundry Features
Electric Dryer HookupWasher HookupLaundry Room
Window Features
Window CoveringsWindow Treatments
Master Bedroom
Level - Lower
Save
Ask
Tour
Hide
Exterior Features
Construction Details
Wood Siding
Lot Features
Interior LotLevel
Other Structures
Storage
Patio And Porch
Front Porch
Roof
Metal
Waterfront Features
Pond
Windows/Doors
Window CoveringsWindow Treatments
Community Features
Financing Terms Available
CashConventionalFHAUSDA LoanVA Loan
MLS Area
13 - West of the Ashley beyond Rantowles Creek
Schools
School District
Unknown
Elementary School
Minnie Hughes
Middle School
Baptist Hill
High School
Baptist Hill
Listing courtesy of Brand Name Real Estate

Listing information is provided by Participants of the CHS Regional MLS. IDX information is provided exclusively for personal, non-commercial use, and may not be used for any purpose other than to identify prospective properties consumers may be interested in purchasing. Information is deemed reliable but not guaranteed. Copyright 2026, CHS Regional MLS.
Last checked: 2026-07-18 10:28 PM UTC
Listing information is provided by Participants of the CHS Regional MLS. IDX information is provided exclusively for personal, non-commercial use, and may not be used for any purpose other than to identify prospective properties consumers may be interested in purchasing. Information is deemed reliable but not guaranteed. Copyright 2026, CHS Regional MLS.
Last checked: 2026-07-18 10:28 PM UTC
Neighborhood & Commute
Source: Walkscore
Disclosure: Community information and market data powered by Constellation Data Labs. Information is deemed reliable but not guaranteed.
Save
Ask
Tour
Hide
Did you know? You can invite friends and family to your search. They can join your search, rate and discuss listings with you.