
2511 Hummingbird LaneSummerville, SC 29483
Mortgage Calculator
Monthly Payment (Est.)
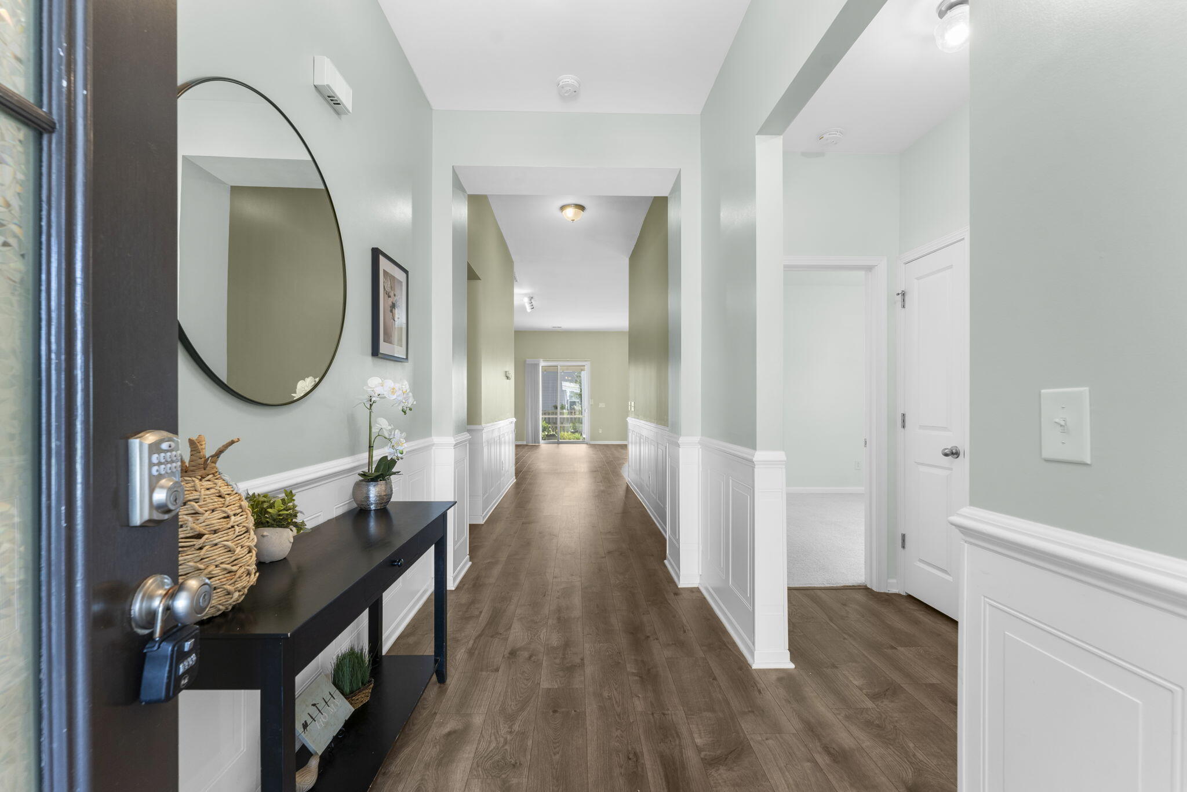
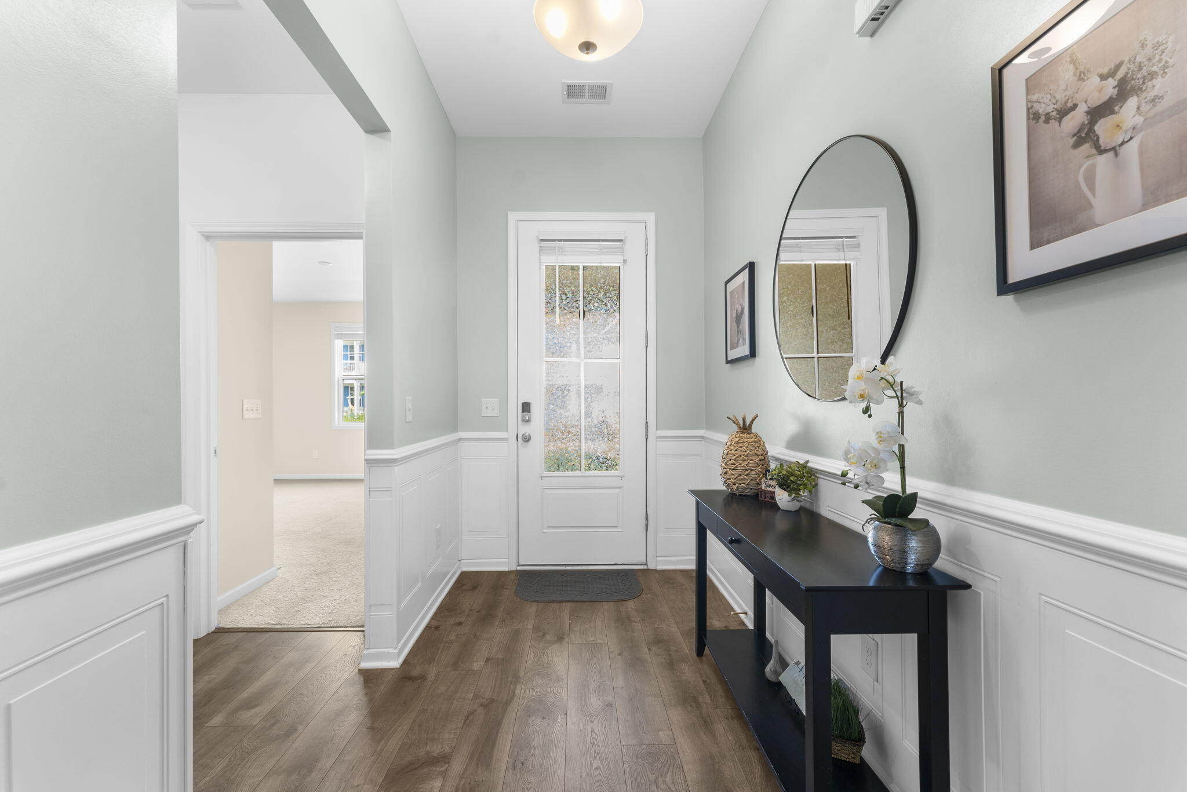
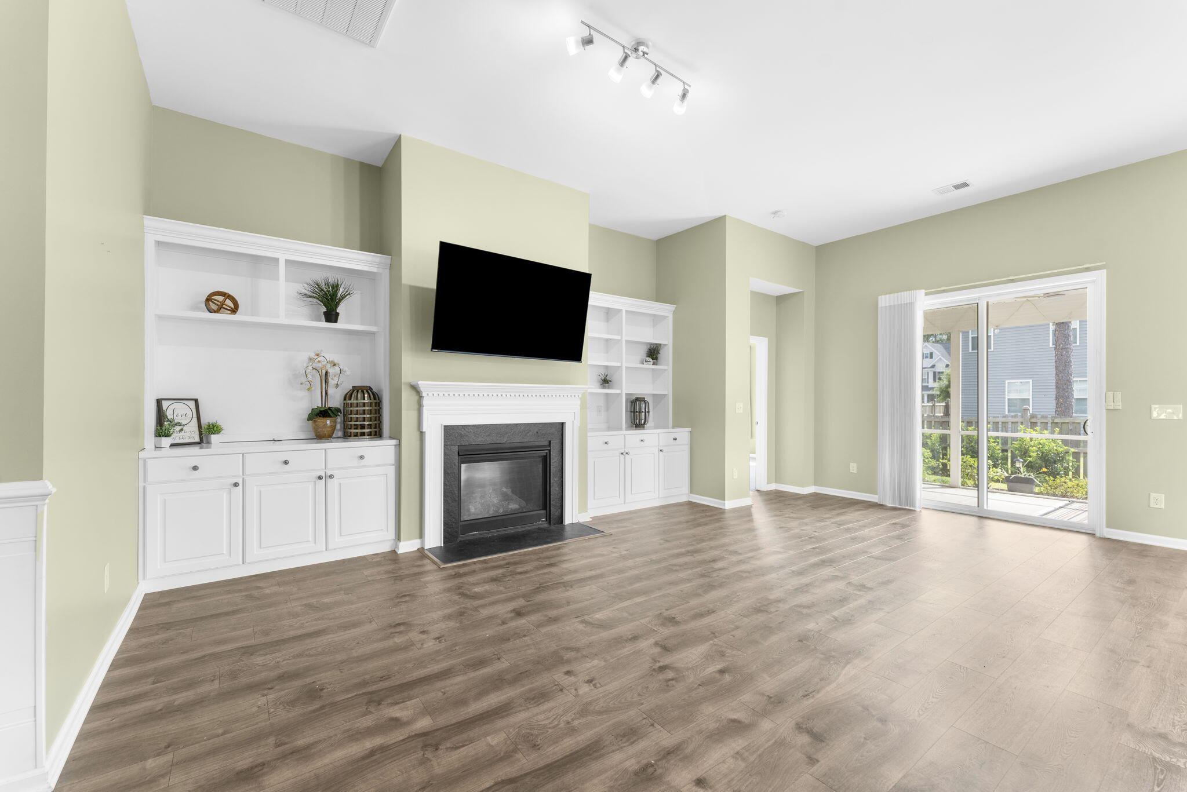
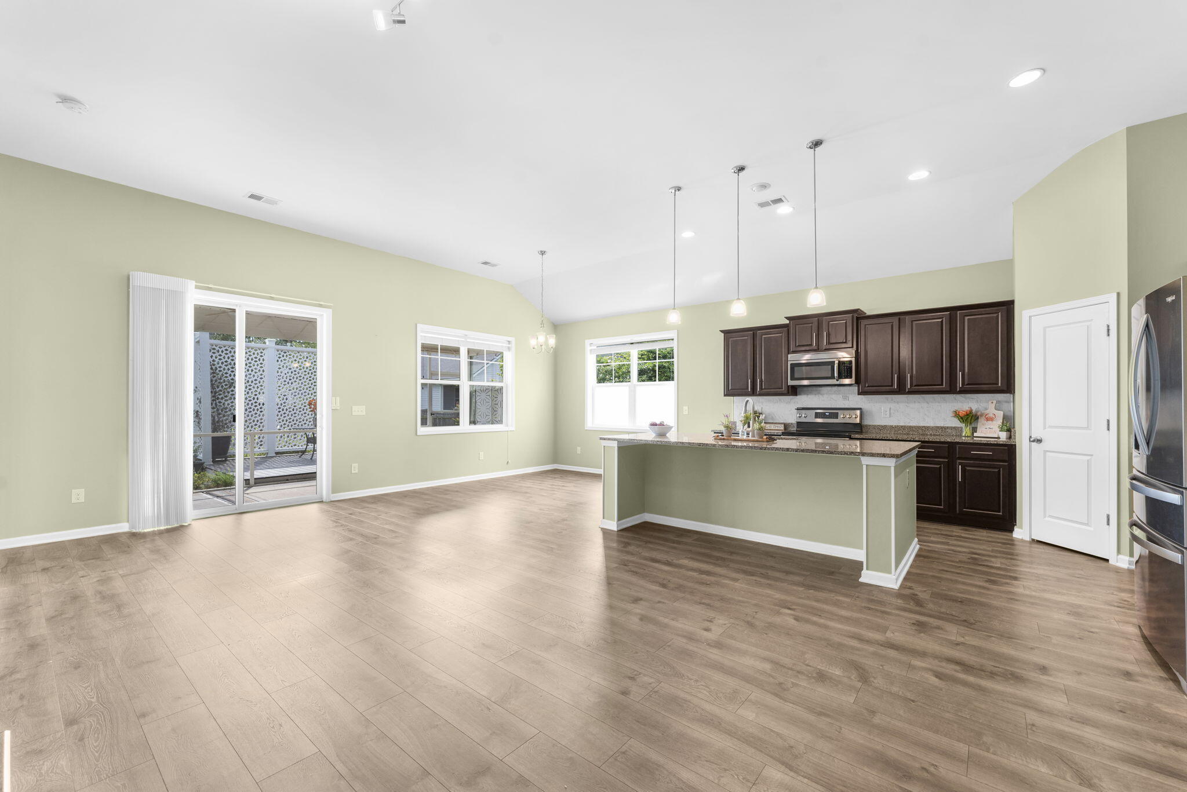
$1,825Welcome home to relaxed elegance in the highly sought-after Pine Forest Country Club community. This beautifully maintained 4-bedroom, 2-bath single-story home offers 2,071 square feet of thoughtfully designed living space with a desirable split-bedroom floor plan that provides both comfort and privacy.The spacious open-concept layout is ideal for everyday living and entertaining, seamlessly connecting the living room, dining area, and kitchen. The heart of the home features 42-inch cabinetry, granite countertops, abundant prep space, and natural gas cooking--perfect for preparing everything from weeknight dinners to holiday gatherings. The inviting family room is highlighted by custom built-ins flanking a cozy gas fireplace, creating a warm and welcoming atmosphere.Privately tucked away from the secondary bedrooms, the spacious owner's suite offers a peaceful retreat complete with an en-suite bath. Three additional bedrooms provide plenty of flexibility for family, guests, or a home office. Step outside through the sliding glass doors to an expansive screened porch overlooking a private deck--the perfect spot to enjoy your morning coffee, unwind after a long day, or entertain friends while overlooking the fully fenced backyard. A storage shed with electricity provides the perfect space for lawn equipment, hobbies, or additional storage, while the oversized two-car garage offers even more room for vehicles and gear. Life in Pine Forest Country Club offers more than just a beautiful home--it offers a lifestyle. Optional club memberships provide access to championship golf, tennis courts, pickleball, swimming, a driving range, dining, social events, and an active community calendar. Whether you're perfecting your golf swing, enjoying a match on the tennis courts, or simply relaxing poolside, you'll love the resort-style amenities just minutes from your front door. If you've been searching for a move-in ready home that combines comfort, convenience, and an exceptional country club lifestyle, this one is ready to welcome you home.
| 6 hours ago | Listing updated with changes from the MLS® | |
| yesterday | Listing first seen on site |

Listing information is provided by Participants of the CHS Regional MLS. IDX information is provided exclusively for personal, non-commercial use, and may not be used for any purpose other than to identify prospective properties consumers may be interested in purchasing. Information is deemed reliable but not guaranteed. Copyright 2026, CHS Regional MLS.
Last checked: 2026-07-18 09:08 PM UTC
Did you know? You can invite friends and family to your search. They can join your search, rate and discuss listings with you.