
302 Lakewind DriveMoncks Corner, SC 29461
Mortgage Calculator
Monthly Payment (Est.)
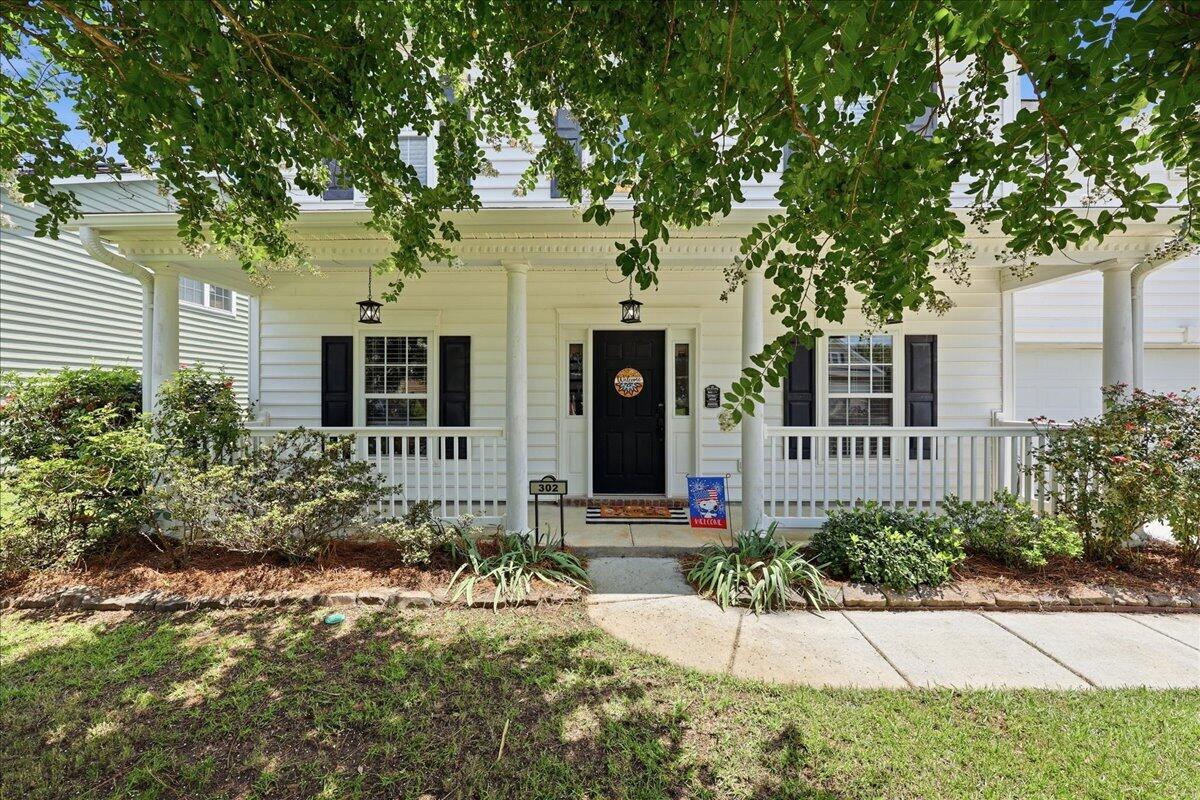
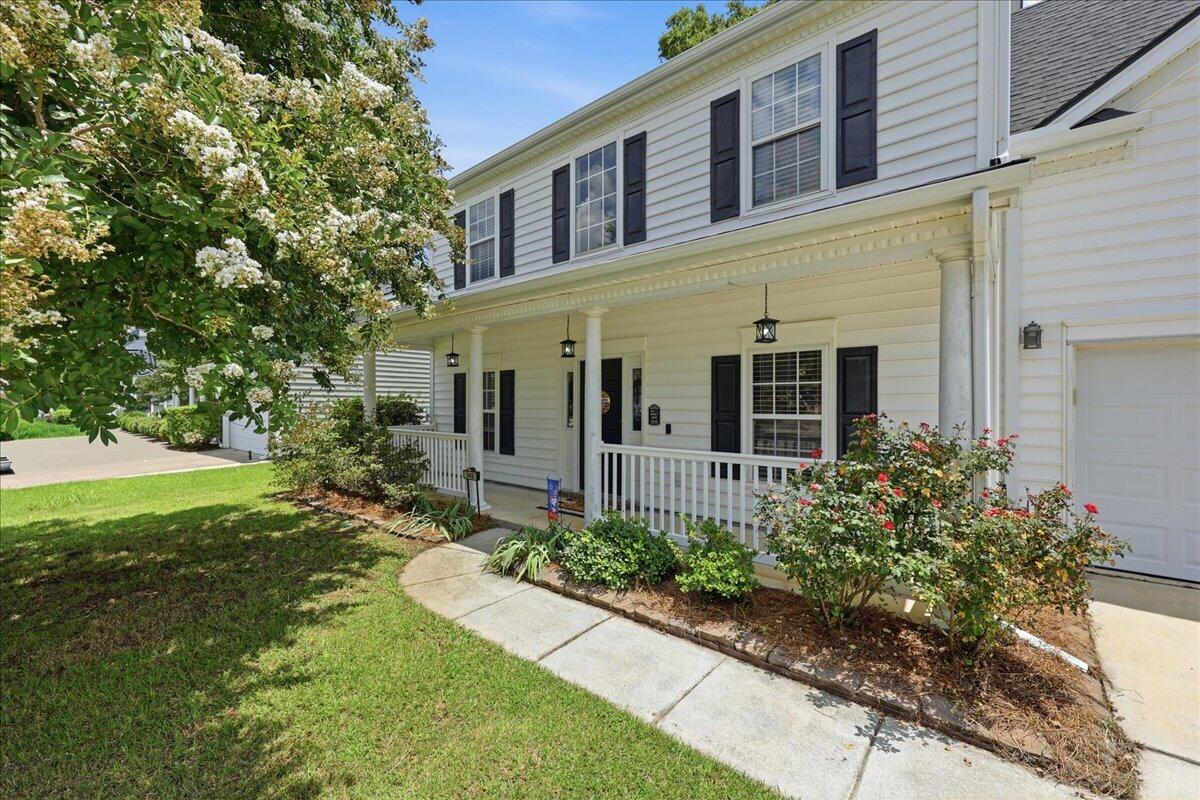
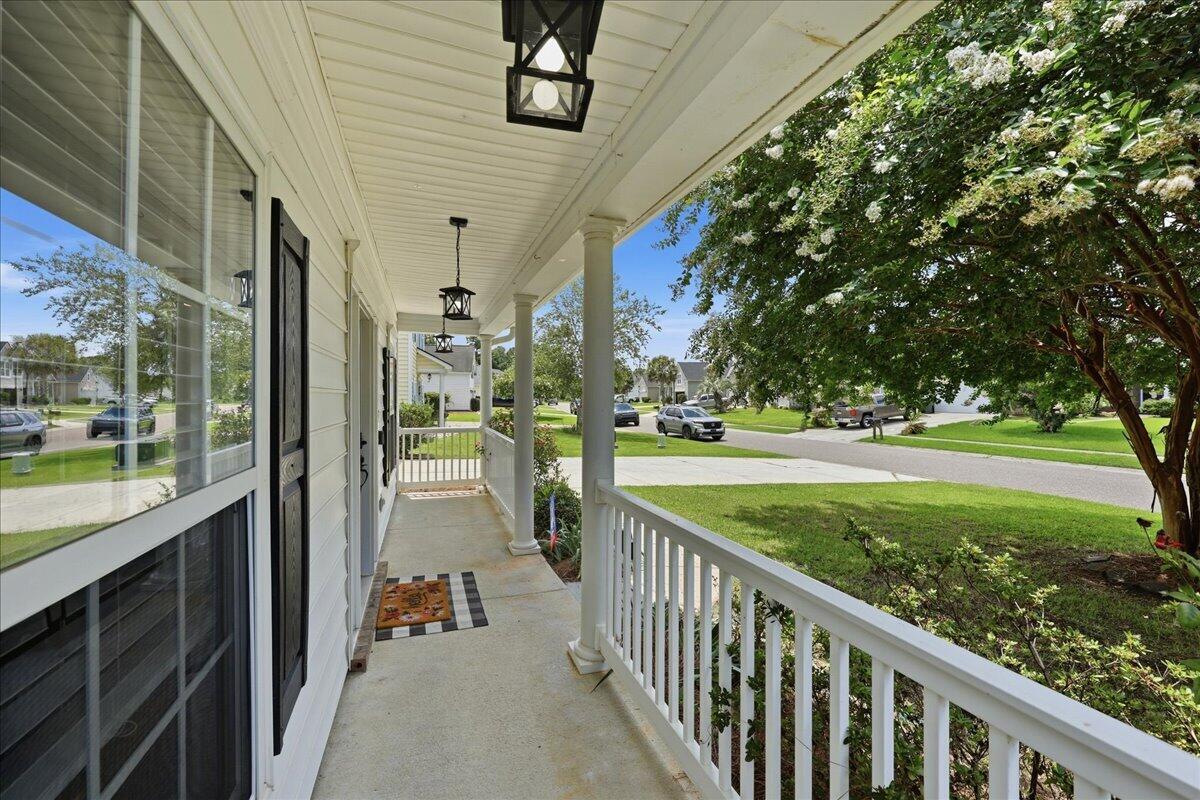
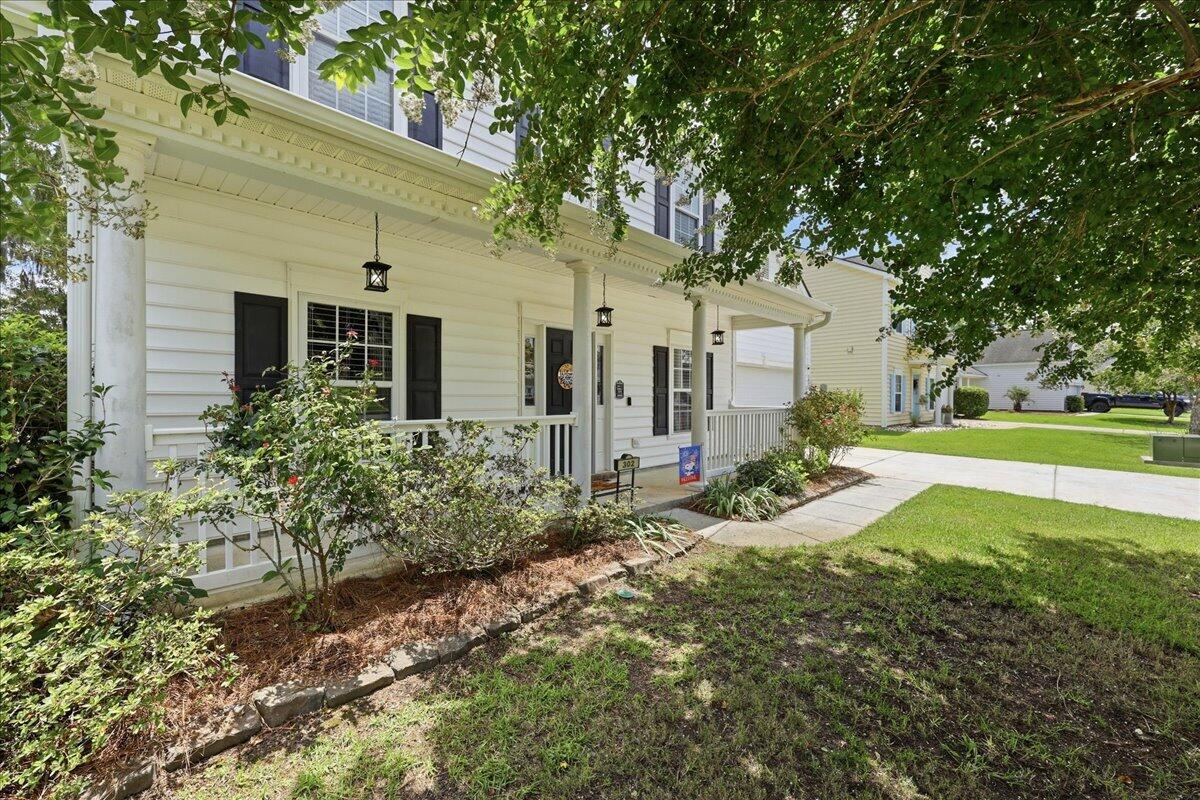
$1,779Rare lot. Beautiful water views. Incredible outdoor living. This is the Moss Grove lifestyle you've been waiting for. Situated on a rare 0.41-acre waterfront homesite, this move-in ready home offers the perfect blend of space, privacy, and peaceful pond views.A welcoming front porch shaded by a mature crape myrtle leads inside, where engineered hardwood floors flow throughout the main level. Two flexible front rooms can serve as a home office, dining room, playroom, or second living area. The family room with a cozy fireplace opens to the kitchen, complete with stainless steel appliances and a breakfast bar, making it ideal for everyday living and entertaining.Additional updates include a 2023 roof & HVAC, a new water heater, providing added value and peace of mind. The backyardis the true highlight of this home. Relax year-round on the screened porch while taking in gorgeous sunrise views over the lake, or step outside to enjoy the fully fenced backyard featuring raised garden beds, a storage shed, and plenty of room to play, garden, or simply unwind. Launch your kayak right from your backyard and enjoy peaceful mornings on the water. Lots with this much outdoor space and waterfront access are rarely available in Moss Grove Plantation. Upstairs, the primary suite overlooks the pond and features two closets with one being a large walk in, dual vanities, a soaking tub, separate shower, and private water closet. Two additional bedrooms, a full bath, and the FROG with custom built-in cabinetry offer flexibility for a guest room, media room, home office, or fourth bedroom. Located just a short walk from the neighborhood pool, clubhouse, and playground, this home is also conveniently close to Moncks Corner shopping and dining, Lake Moultrie, the Naval Weapons Station, and historic Downtown Summerville.
| yesterday | Listing updated with changes from the MLS® | |
| yesterday | Listing first seen on site |

Listing information is provided by Participants of the CHS Regional MLS. IDX information is provided exclusively for personal, non-commercial use, and may not be used for any purpose other than to identify prospective properties consumers may be interested in purchasing. Information is deemed reliable but not guaranteed. Copyright 2026, CHS Regional MLS.
Last checked: 2026-07-18 09:03 PM UTC
Did you know? You can invite friends and family to your search. They can join your search, rate and discuss listings with you.