Save
Ask
Tour
Hide
Share
$339,000
1 Day On Site

448 Indigo Road
Goose Creek, SC 29445

For Sale|Single Family Residence|Active
4
Beds
3
Total Baths
2
Full Baths
1
Partial Bath
1,584
SqFt
$214
/SqFt
1987
Built
Subdivision:
Indigo Place
County:
Berkeley
Listing courtesy of Realty ONE Group Coastal
Call Now: 843-345-8267
Is this the listing for you? We can help make it yours.
843-345-8267
Upcoming Open Houses
Sun, Jul 19, 1:00 PM - 5:00 PM
448 Indigo Road448 Indigo Road448 Indigo Road448 Indigo Road
Save
Ask
Tour
Hide
Share

Mortgage Calculator

Monthly Payment (Est.)

$1,547
Calculator powered by Showcase IDX, a Constellation1 Company. Copyright ©2026 Information is deemed reliable but not guaranteed.

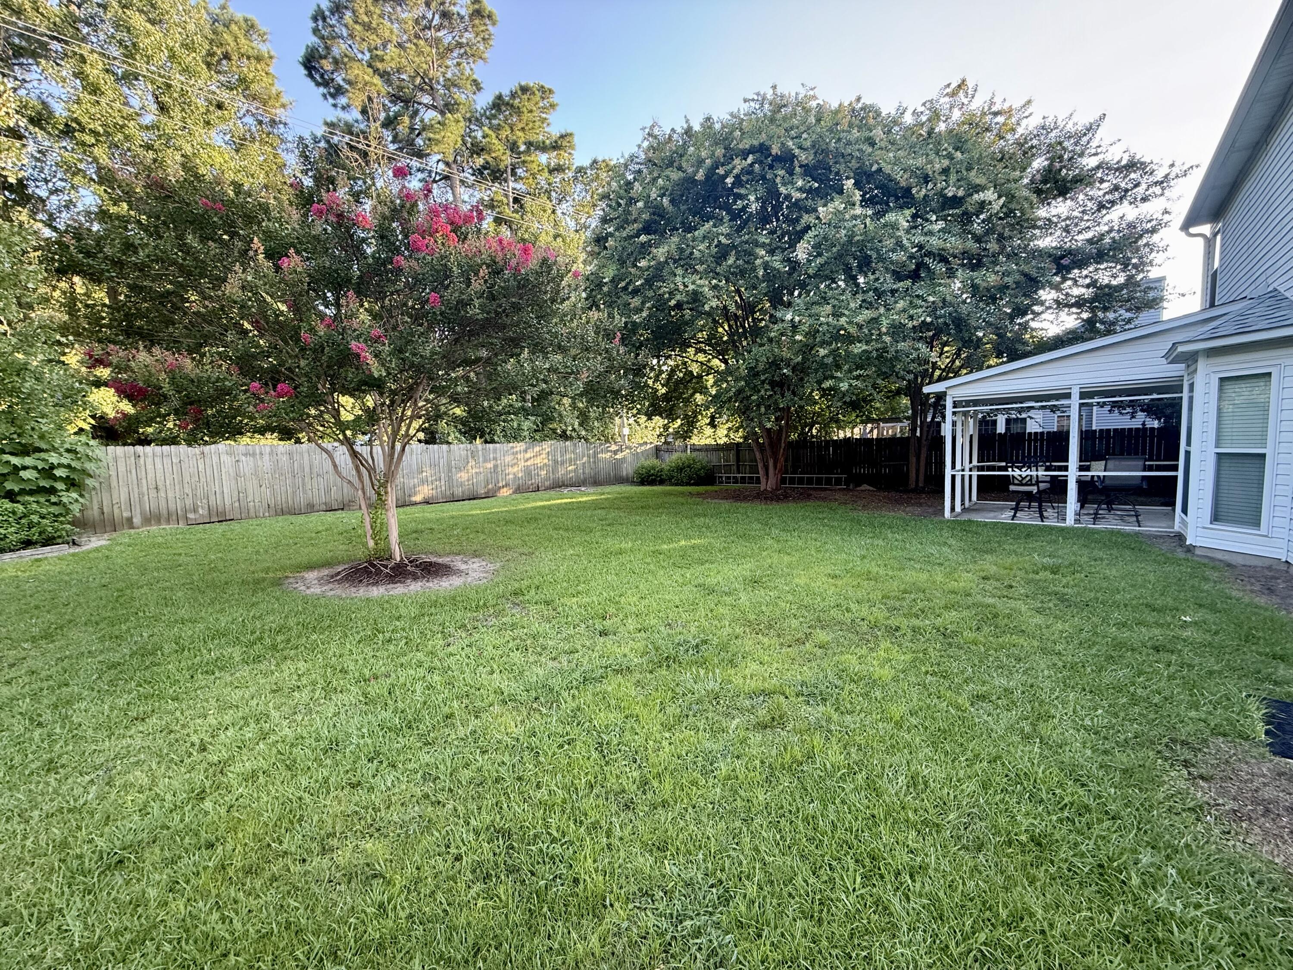
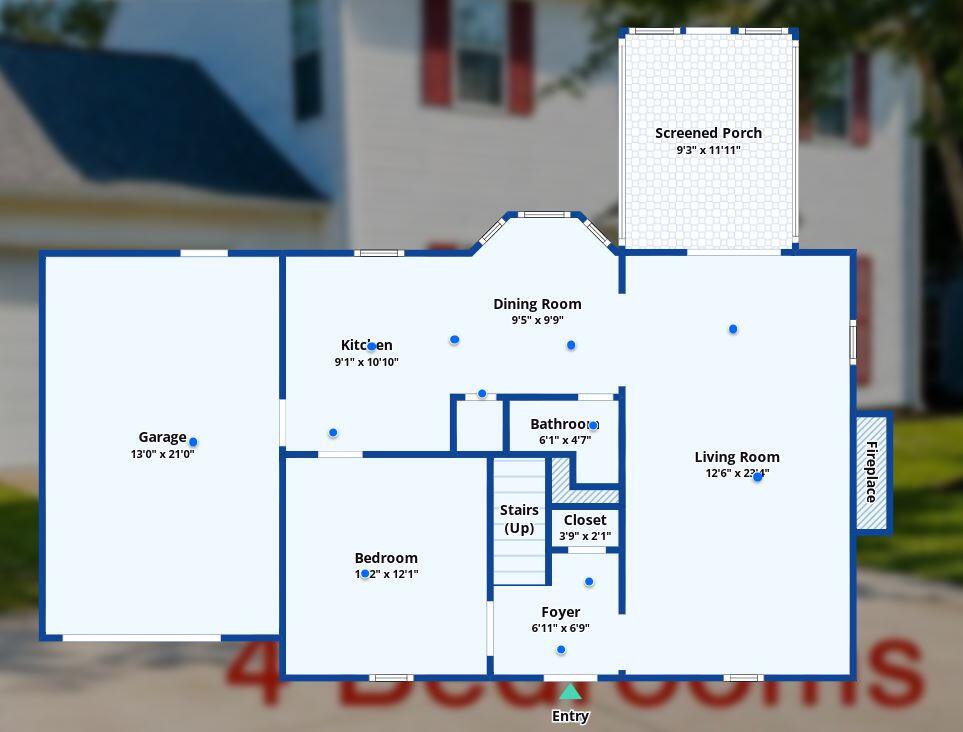
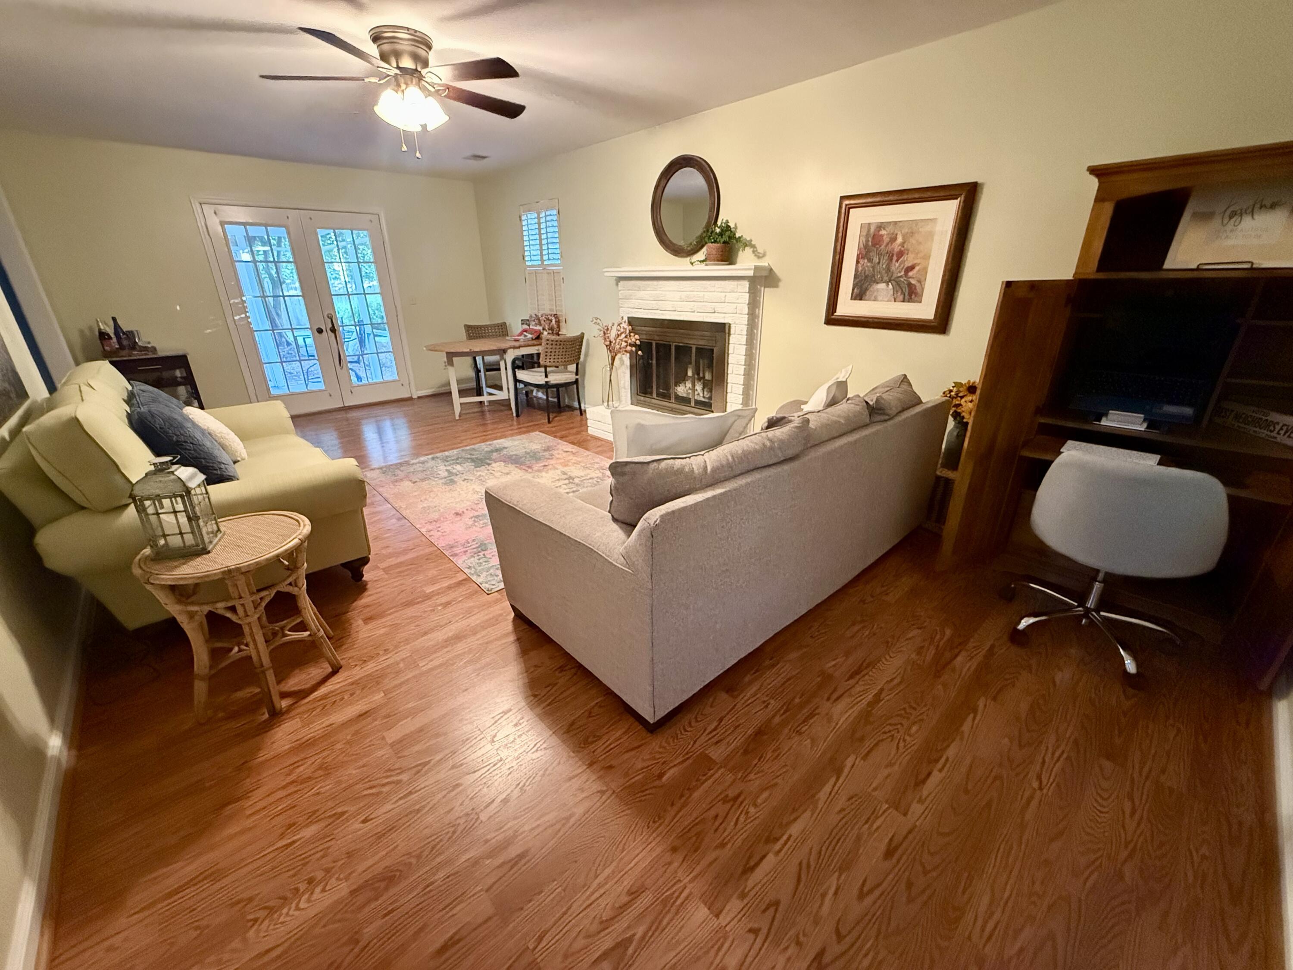
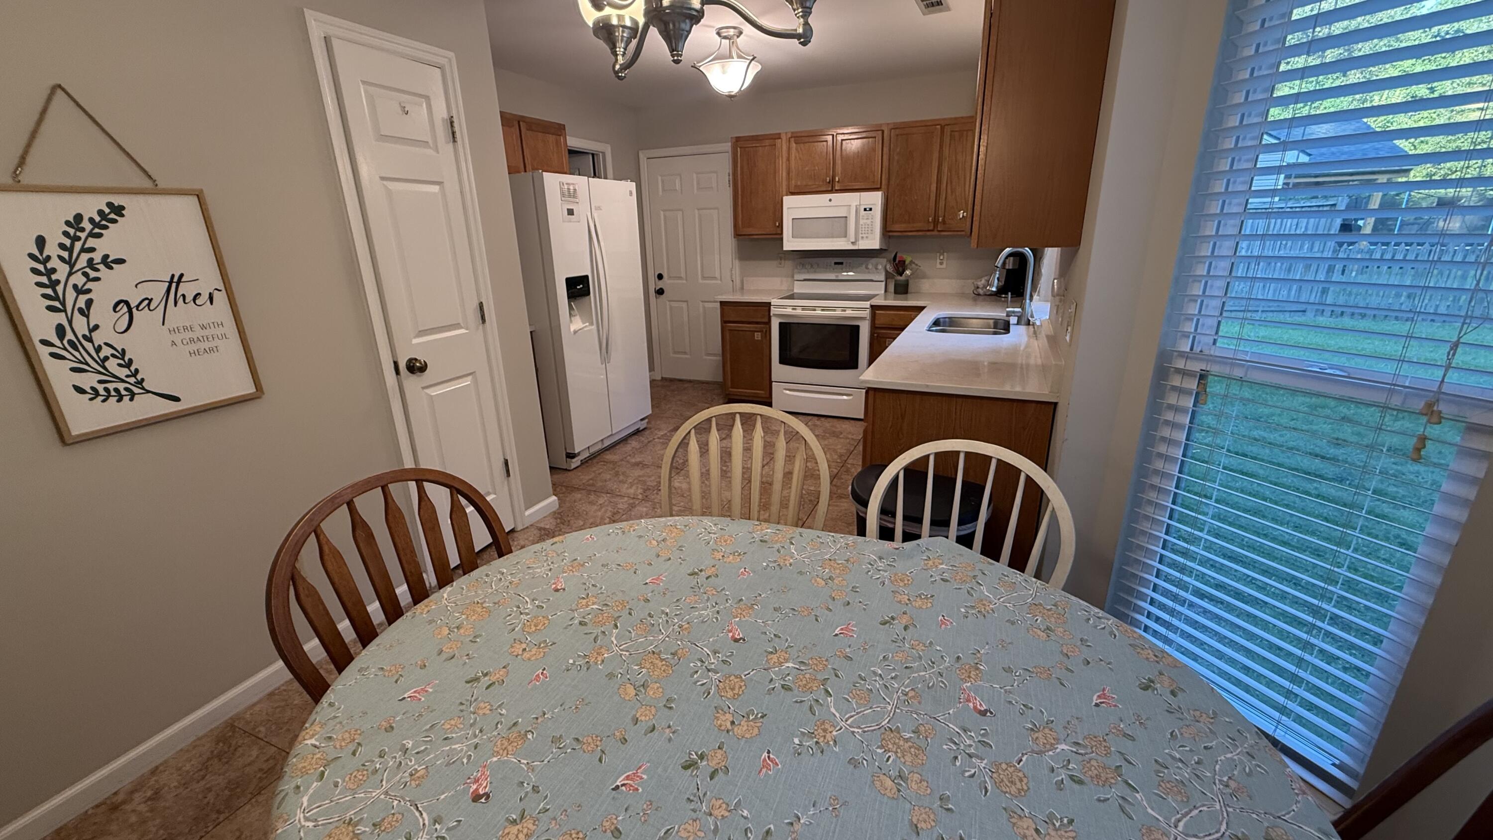
Pro-Photos up on Sunday! Welcome to this versatile 4-bedroom, 2.5-bath home with NO HOA, offering the perfect blend of comfortable living and outstanding investment potential. Located within the City of Goose Creek, it is eligible for short-term (Airbnb) or long-term rental licenses, making it an exceptional opportunity for homeowners and investors alike. Whether searching for your primary home, a property with income-producing potential, or a combination of both, this home offers exceptional flexibility to live in the home while covering expenses. The home is currently operating as an Airbnb with code access doors for privacy and furnishings may convey. The home is upgraded with double pane UV blocking windows and HVAC. A new roof was installed by South Paw Roofing in August 2024.Inside the traditional two-story with smooth ceilings throughout, is a floor plan featuring three bedrooms and two full baths upstairs, while the main level offers a half bath and a fourth bedroom or flex space. The living room includes a fireplace, desk area, and additional space that can easily accommodate larger dinner parties. The adjoining dining area and kitchen create an inviting layout for everyday living and entertaining. Enjoy a fenced backyard with a wooded backdrop, perfect for relaxing on the screened porch.Parking is plentiful with a garage and driveway space for up to three additional vehicles, plus boats and RVs are welcome. Come discover all the possibilities!

Save
Ask
Tour
Hide
Share
Listing Snapshot
Price 
$339,000
Days On Site 
1 Day
Bedrooms 
4
Inside Area (SqFt) 
1,584 sqft
Total Baths 
3
Full Baths 
2
Partial Baths 
1
Lot Size 
0.2 Acres
Year Built 
1987
MLS® Number 
26020506
Status 
Active
Property Tax 
N/A
HOA/Condo/Coop Fees 
N/A
Sq Ft Source 
Assessor
Friends & Family
Recent Activity
2 hours agoListing updated with changes from the MLS®
5 hours agoStatus changed to Active
yesterdayListing first seen on site
General Features
Acres 
0.2
Foundation 
Slab
Garage 
Yes
Garage Spaces 
1
Levels 
Two
Parking 
Off StreetOther
Parking Spaces 
1
Property Sub Type 
Single Family Residence
Sewer 
Public Sewer
SqFt Total 
1584
Style 
Traditional
Water Source 
Public
Interior Features
Appliances 
Built-In Electric OvenDishwasherDisposalDryerElectric CooktopElectric RangeMicrowaveRange HoodRefrigeratorWasher
Cooling 
Ceiling Fan(s)Central Air
Fireplace 
Yes
Fireplace Features 
Living RoomWood Burning
Fireplaces 
1
Flooring 
CarpetVinyl
Heating 
ElectricHeat Pump
Interior 
Cathedral Ceiling(s)Walk-In Closet(s)Ceiling Fan(s)Eat-in KitchenPantry
Laundry Features 
Electric Dryer HookupWasher Hookup
Window Features 
Window CoveringsWindow Treatments
Save
Ask
Tour
Hide
Share
Exterior Features
Construction Details 
Vinyl Siding
Exterior 
Rain Gutters
Fencing 
PrivacyWood
Patio And Porch 
Screened
Roof 
Shingle
Windows/Doors 
Window CoveringsWindow Treatments
Community Features
Building Access 
Ground Level
Financing Terms Available 
CashConventional1031 ExchangeFHAVA Loan
MLS Area 
73 - G. Cr./M. Cor. Hwy 17A-Oakley-Hwy 52
Schools
School District
Unknown
Elementary School
Westview
Middle School
Westview
High School
Stratford
Listing courtesy of Realty ONE Group Coastal


Listing information is provided by Participants of the CHS Regional MLS. IDX information is provided exclusively for personal, non-commercial use, and may not be used for any purpose other than to identify prospective properties consumers may be interested in purchasing. Information is deemed reliable but not guaranteed. Copyright 2026, CHS Regional MLS.
Last checked: 2026-07-19 05:09 AM UTC

Neighborhood & Commute
Source: Walkscore
Disclosure: Community information and market data powered by Constellation Data Labs. Information is deemed reliable but not guaranteed.
Save
Ask
Tour
Hide
Share