
678 Edmonds DriveCharleston, SC 29412
Mortgage Calculator
Monthly Payment (Est.)
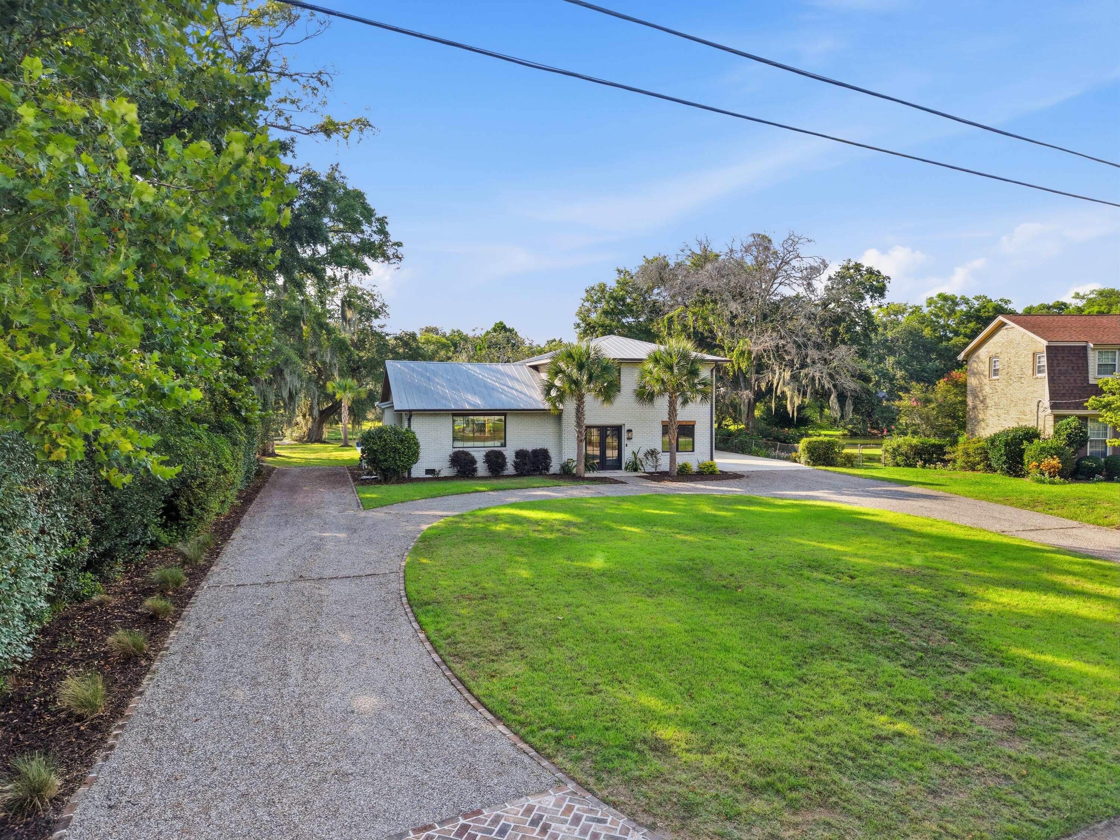
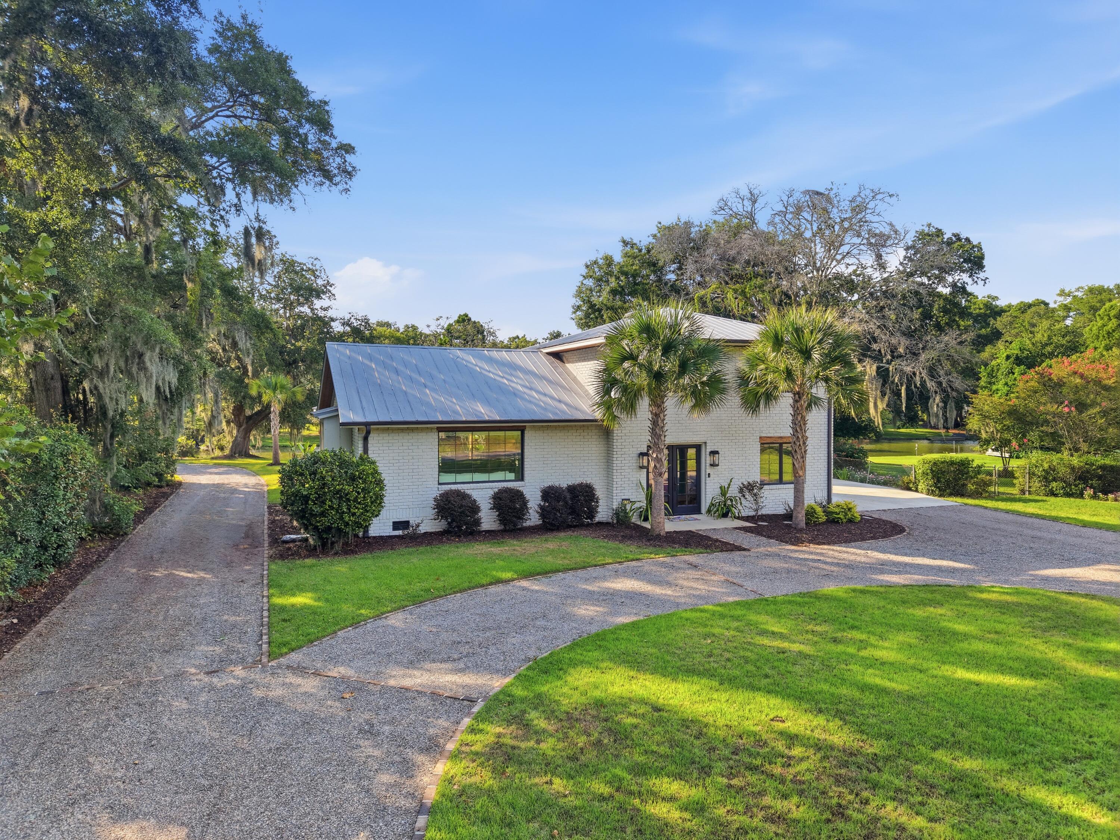
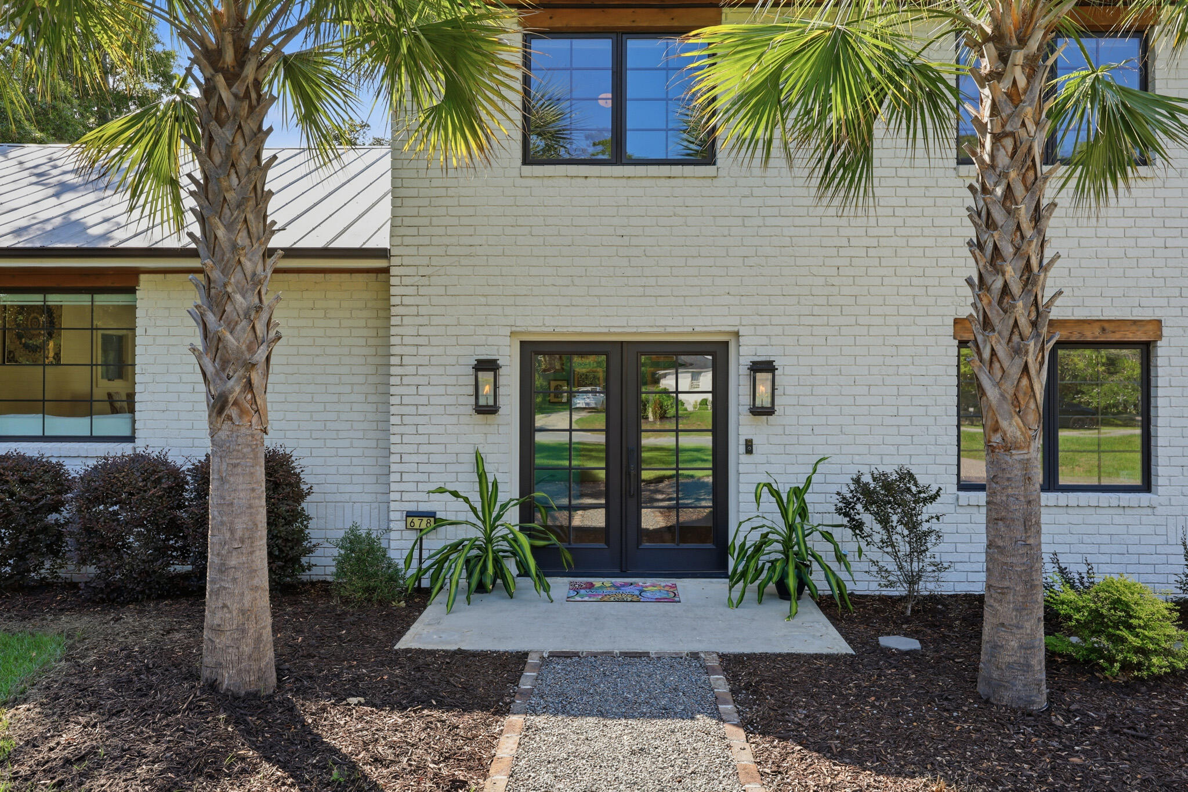
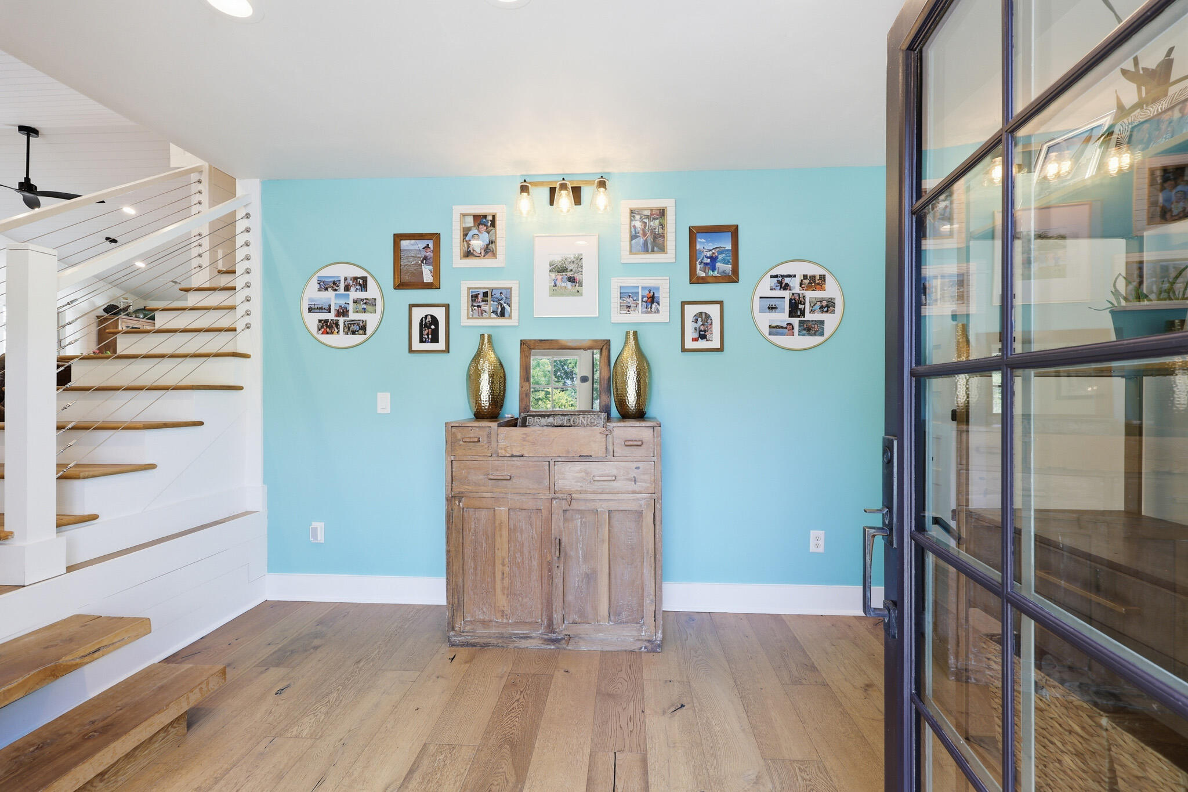
$6,935Nestled on a picturesque half-acre lakefront property in the highly sought after Clearview neighborhood on James Island. This beautifully updated home offers the perfect blend of luxury, comfort, and outdoor living. This property includes a spacious main residence plus a newly constructed detached garage with a private 1 Bed 1 Bath suite including a kitchenette that can be used as a MIL suite, guest suite, or office flex space. The main home features 4 bedrooms and 3.5 bathrooms, highlighted by an open-concept floor plan designed for both everyday living and entertaining. The living area showcases shiplap accents, abundant natural light, and a cozy fireplace. The chef's kitchen is centered around a large island and equipped with a premium gas Wolf range, making it the heart of the home.The primary suite primary is conveniently located on the main floor and serves as a private retreat, complete with a spa inspired bathroom featuring a freestanding soaking tub and an oversized walk-in shower with dual rain shower heads. Step outside to your own backyard oasis. The painted brick exterior opens to a large covered outdoor living area overlooking the lake, a resort-style pool with a built-in hot tub, and an automatic pool cover installed in 2023. A welcoming horseshoe driveway accented with classic Charleston brick aprons offers ample parking, including space for boats and recreational vehicles.
| 3 hours ago | Listing updated with changes from the MLS® | |
| 4 hours ago | Listing first seen on site |

Listing information is provided by Participants of the CHS Regional MLS. IDX information is provided exclusively for personal, non-commercial use, and may not be used for any purpose other than to identify prospective properties consumers may be interested in purchasing. Information is deemed reliable but not guaranteed. Copyright 2026, CHS Regional MLS.
Last checked: 2026-07-17 09:08 PM UTC
Did you know? You can invite friends and family to your search. They can join your search, rate and discuss listings with you.