Save
Ask
Tour
Hide
Share
$399,999
New Listing

9810 Seed Street
Ladson, SC 29456

For Sale|Single Family Residence|Active
5
Beds
3
Total Baths
3
Full Baths
2,475
SqFt
$162
/SqFt
2017
Built
Subdivision:
Mckewn
County:
Dorchester
Listing courtesy of The Boulevard Company
Call Now: 843-345-8267
Is this the listing for you? We can help make it yours.
843-345-8267
9810 Seed Street9810 Seed Street9810 Seed Street9810 Seed Street
Save
Ask
Tour
Hide
Share

Mortgage Calculator

Monthly Payment (Est.)

$1,825
Calculator powered by Showcase IDX, a Constellation1 Company. Copyright ©2026 Information is deemed reliable but not guaranteed.

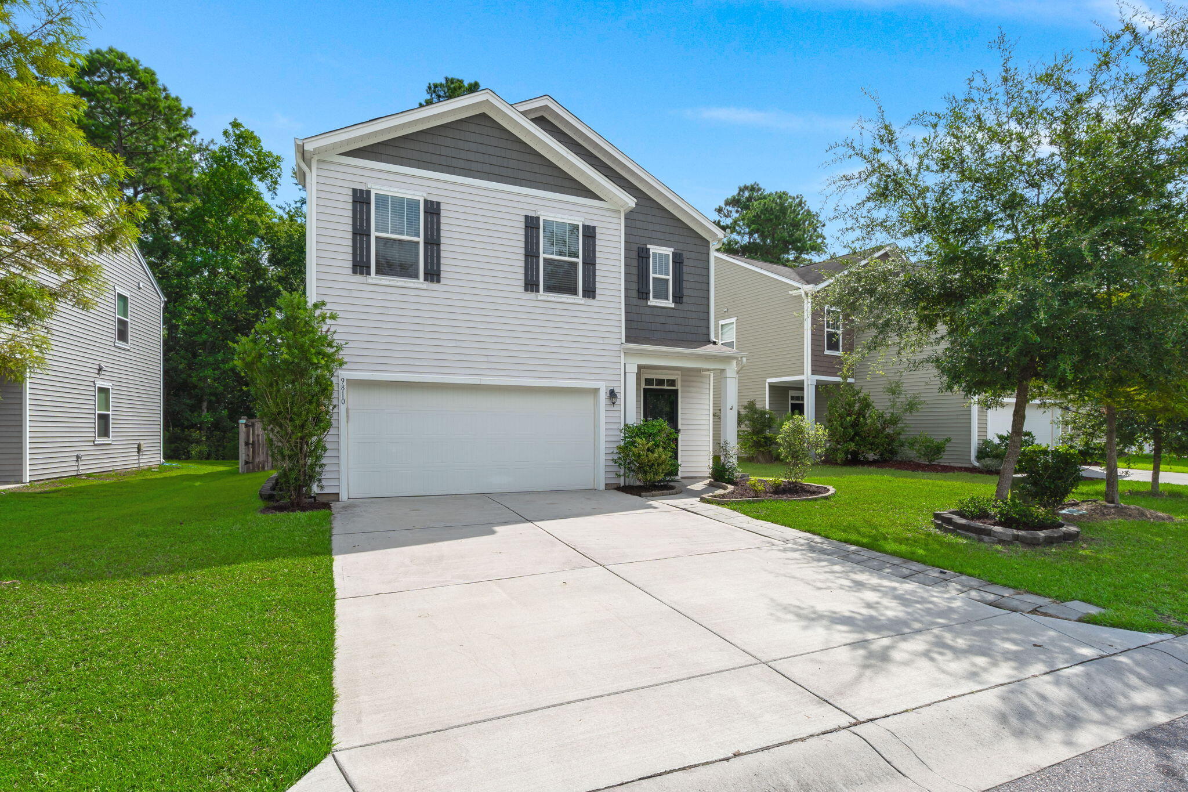
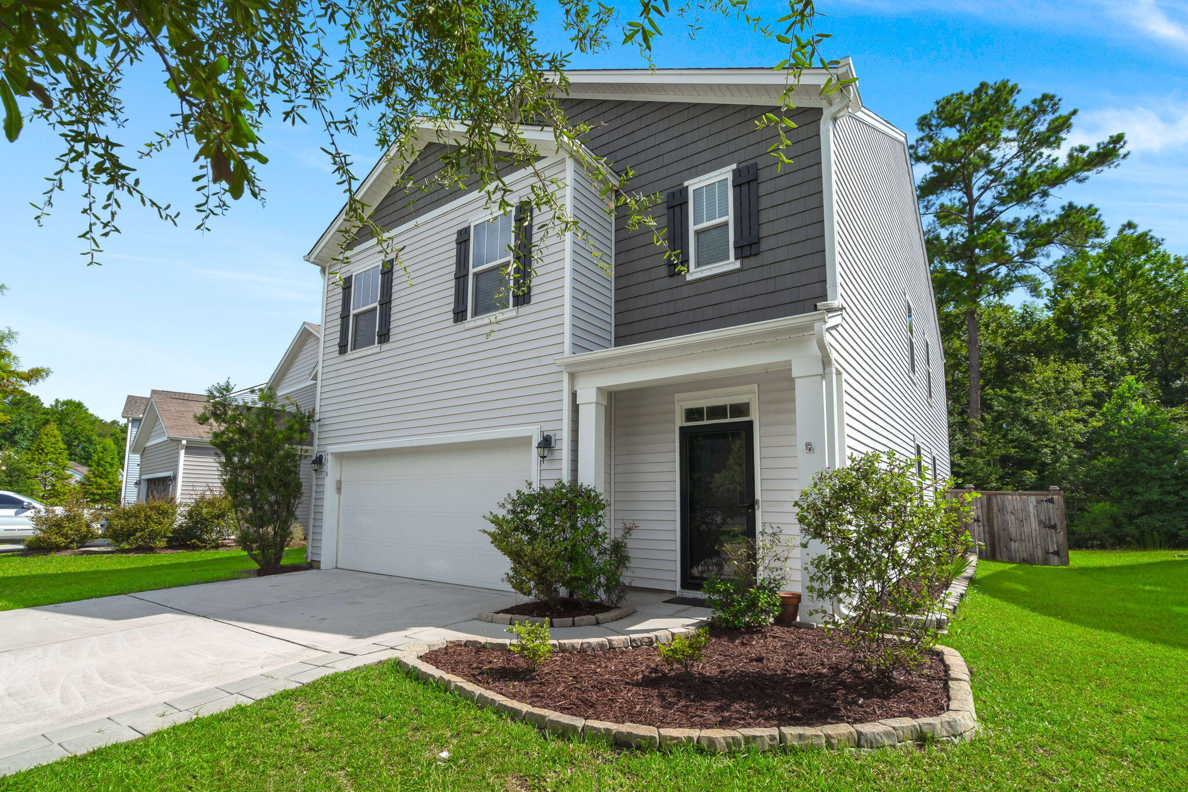
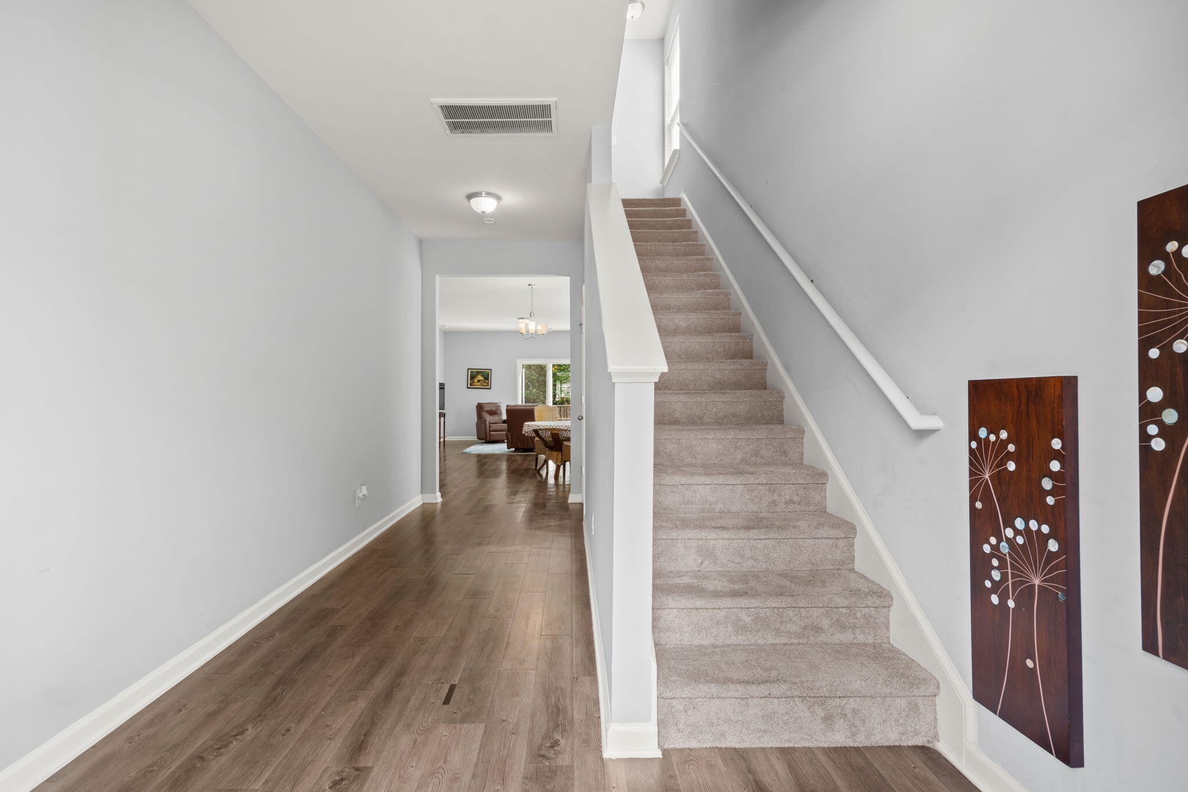
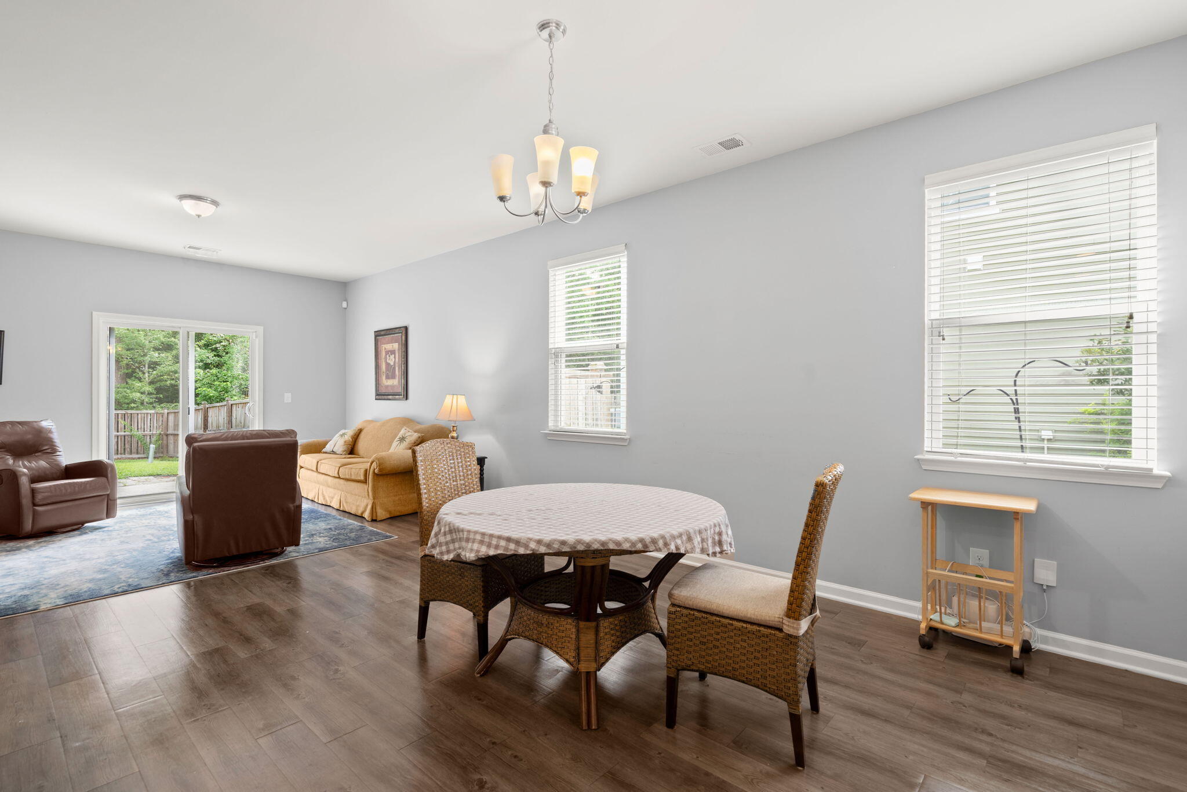
Welcome to this stunning home where thoughtful design meets comfort and functionality. Step into the inviting open entryway with soaring nine-foot ceilings and LVP flooring that flows seamlessly throughout the main level. The heart of the home is the chef's kitchen, featuring an oversized island, rich dark cabinetry, stainless steel appliances, and a massive walk-in pantry--perfect for all your storage and organization needs. The main floor also includes a generously sized bedroom and full bath, ideal for guests or multi-generational living. Upstairs, retreat to the spacious primary suite complete with a walk-in closet, dual vanity, soaking tub, and separate shower. Three additional bedrooms and a full guest bath are just down the hall, with the laundry room conveniently located nearby.Outside, enjoy your fully fenced backyard that backs up to a wooded buffer for added privacy perfect for relaxing, entertaining, or letting the pets play. Neighborhood amenities include a pool, clubhouse, walking trails, and even indoor pickleball courts. Don't miss your chance to call this beautiful home yours, schedule your showing today!

Save
Ask
Tour
Hide
Share
Listing Snapshot
Price 
$399,999
Days On Site 
0 Days
Bedrooms 
5
Inside Area (SqFt) 
2,475 sqft
Total Baths 
3
Full Baths 
3
Partial Baths 
N/A
Lot Size 
0.14 Acres
Year Built 
2017
MLS® Number 
26020480
Status 
Active
Property Tax 
$7,580.9
HOA/Condo/Coop Fees 
$60.42 monthly
Sq Ft Source 
Assessor
Friends & Family
Recent Activity
4 hours agoListing updated with changes from the MLS®
5 hours agoListing first seen on site
General Features
Acres 
0.14
Attached Garage 
Yes
Foundation 
Slab
Garage 
Yes
Garage Spaces 
2
Levels 
Two
Parking 
Attached
Parking Spaces 
2
Property Sub Type 
Single Family Residence
Sewer 
Public Sewer
SqFt Total 
2475
Style 
Traditional
Water Source 
Public
Interior Features
Appliances 
DishwasherGas RangeRefrigerator
Cooling 
Central Air
Flooring 
CarpetVinyl
Heating 
Central
Interior 
Walk-In Closet(s)High CeilingsKitchen IslandEat-in KitchenEntrance FoyerPantry
Laundry Features 
Laundry Room
Master Bedroom 
Level - Upper
Save
Ask
Tour
Hide
Share
Exterior Features
Construction Details 
Vinyl Siding
Exterior 
Rain Gutters
Fencing 
WoodPrivacy
Patio And Porch 
Patio
Roof 
Asphalt
Community Features
Association Dues 
725
Building Access 
Ground Level
Community Features 
ClubhouseParkPool
Financing Terms Available 
CashConventional
HOA Fee Frequency 
Annually
MLS Area 
61 - N. Chas/Summerville/Ladson-Dor
Schools
School District
Unknown
Elementary School
Joseph Pye
Middle School
Oakbrook
High School
Ft. Dorchester
Listing courtesy of The Boulevard Company


Listing information is provided by Participants of the CHS Regional MLS. IDX information is provided exclusively for personal, non-commercial use, and may not be used for any purpose other than to identify prospective properties consumers may be interested in purchasing. Information is deemed reliable but not guaranteed. Copyright 2026, CHS Regional MLS.
Last checked: 2026-07-17 09:08 PM UTC

Neighborhood & Commute
Source: Walkscore
Disclosure: Community information and market data powered by Constellation Data Labs. Information is deemed reliable but not guaranteed.
Save
Ask
Tour
Hide
Share