Save
Ask
Tour
Hide
Share
$509,000
New Listing

464 Cessna Avenue
Charleston, SC 29407

For Sale|Single Family Residence|Active
3
Beds
2
Total Baths
2
Full Baths
1,576
SqFt
$323
/SqFt
1993
Built
Subdivision:
Citadel Woods
County:
Charleston
Listing courtesy of Mac Company, LLC
Call Now: 843-345-8267
Is this the listing for you? We can help make it yours.
843-345-8267
464 Cessna Avenue464 Cessna Avenue464 Cessna Avenue464 Cessna Avenue
Save
Ask
Tour
Hide
Share

Mortgage Calculator

Monthly Payment (Est.)

$2,322
Calculator powered by Showcase IDX, a Constellation1 Company. Copyright ©2026 Information is deemed reliable but not guaranteed.

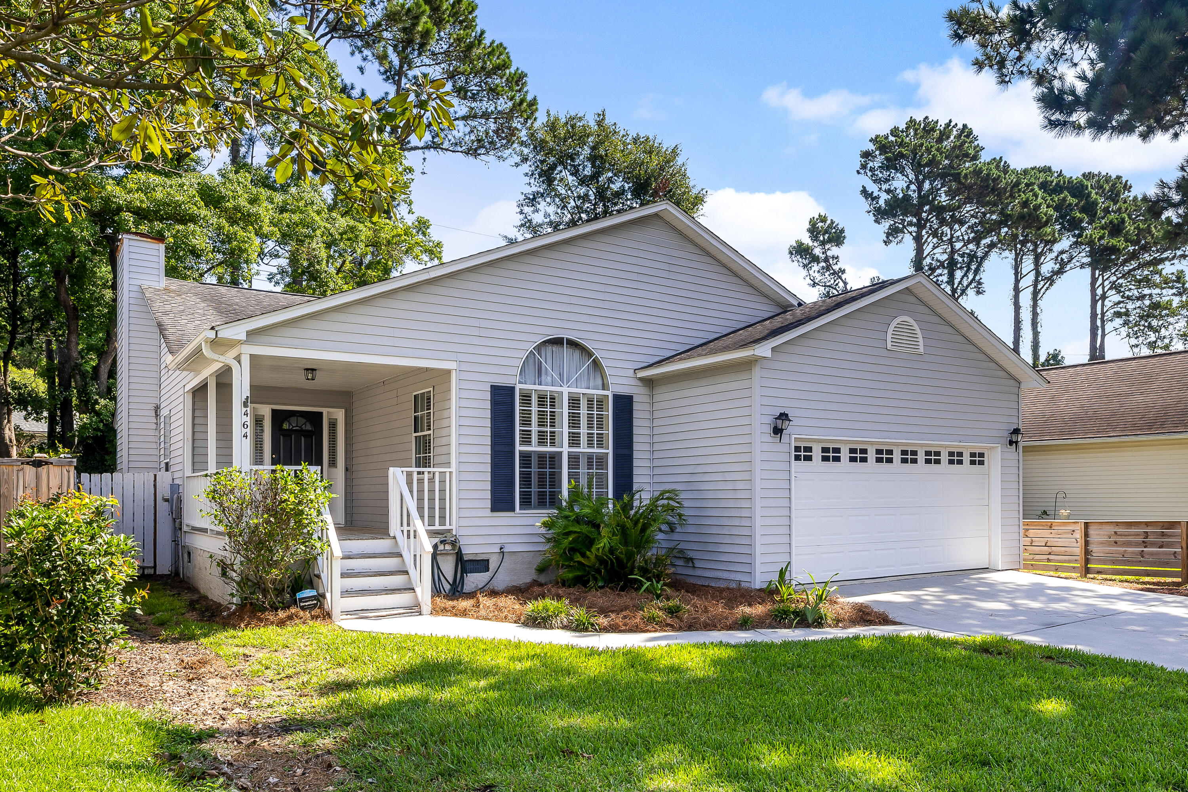
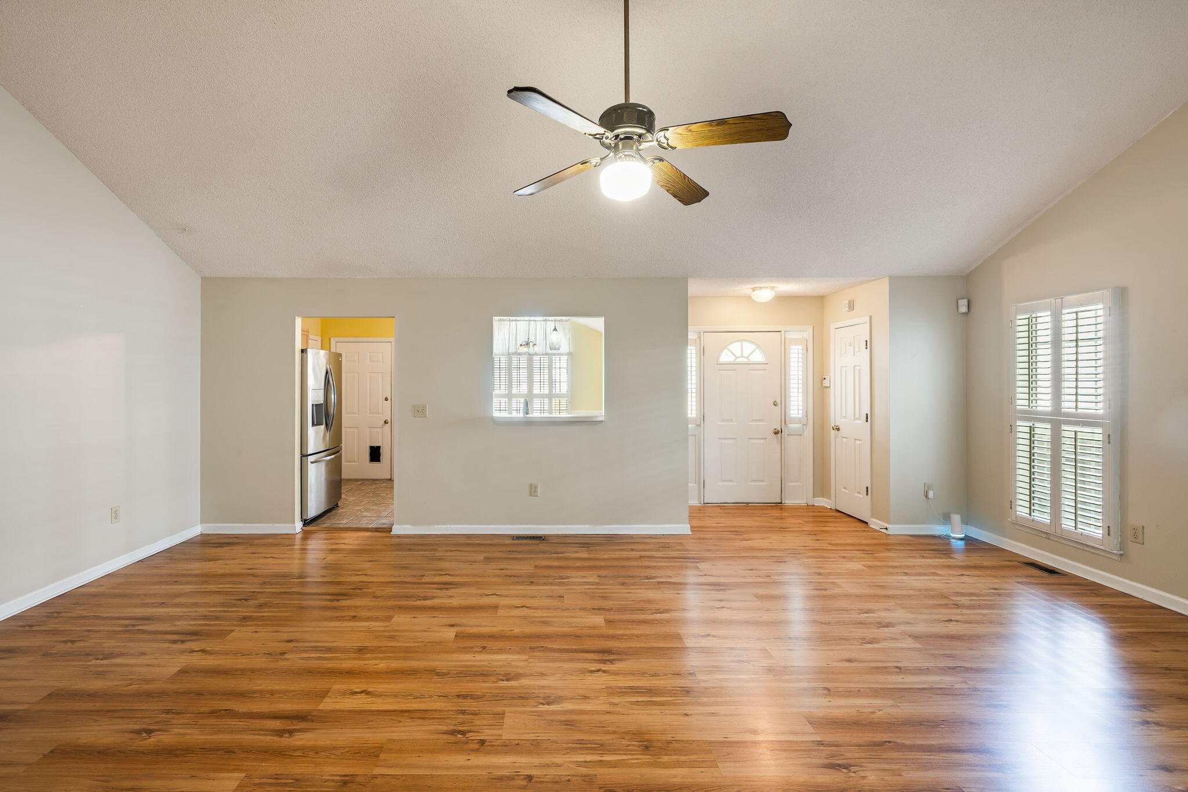
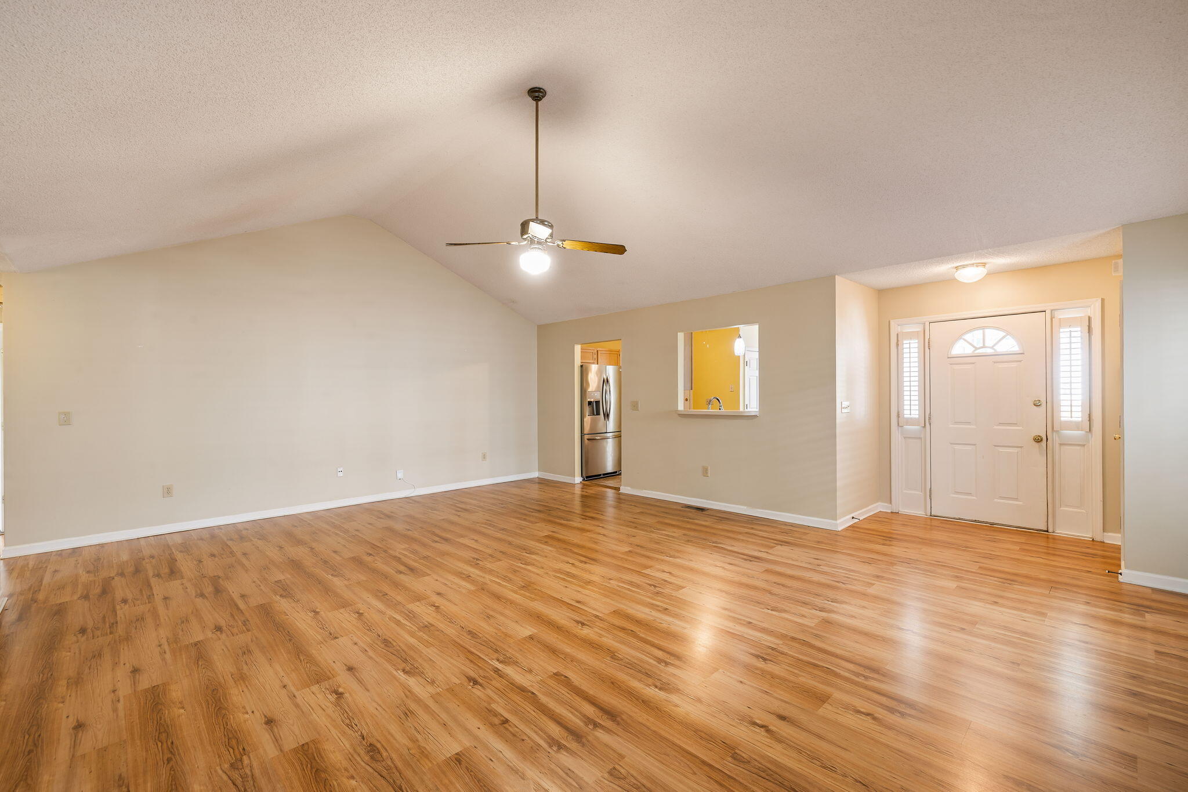
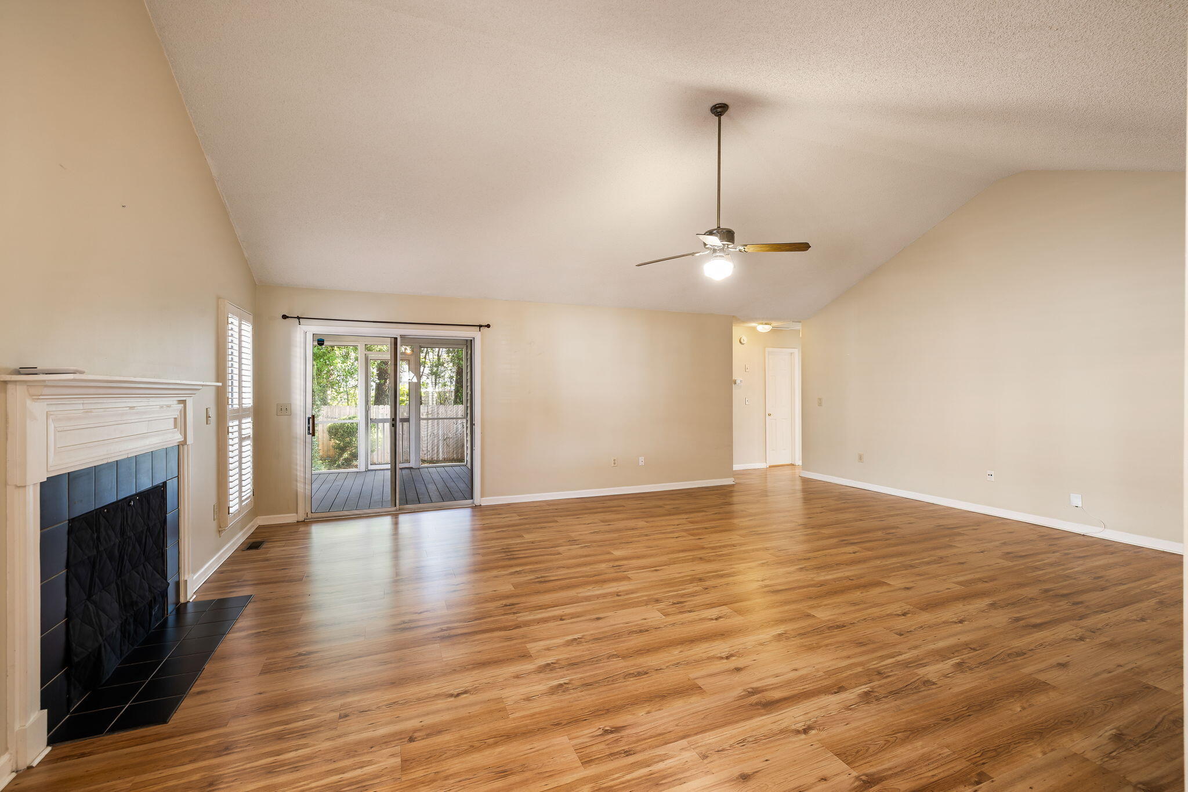
This thoughtfully designed single-story home lives larger than its footprint with an exceptional floor plan and space exactly where needed. Vaulted ceilings enhance the spacious living room, while the kitchen features a sunny eat-in area, dual pantries, and a high ceiling. The large primary suite offers a walk-in closet, dual vanities, a private water closet, garden tub, and separate shower. Enjoy relaxing on the screened porch overlooking the Greenway with miles of walking and biking trails. The private, fenced backyard is the perfect size for entertaining or pets. There's a bonus garage storage area. No HOA and no flood insurance required. Conveniently located just minutes from I-526, grocery stores, restaurants, shopping and everything else West Ashley has to offer. Being sold ''as is'

Save
Ask
Tour
Hide
Share
Listing Snapshot
Price 
$509,000
Days On Site 
0 Days
Bedrooms 
3
Inside Area (SqFt) 
1,576 sqft
Total Baths 
2
Full Baths 
2
Partial Baths 
N/A
Lot Size 
0.12 Acres
Year Built 
1993
MLS® Number 
26020466
Status 
Active
Property Tax 
$3,875
HOA/Condo/Coop Fees 
N/A
Sq Ft Source 
Assessor
Friends & Family
Recent Activity
5 hours agoListing updated with changes from the MLS®
6 hours agoListing first seen on site
General Features
Acres 
0.12
Garage 
Yes
Garage Spaces 
2
Levels 
One
Parking 
Garage Door Opener
Parking Spaces 
2
Property Sub Type 
Single Family Residence
Sewer 
Public Sewer
SqFt Total 
1576
Style 
CottageRanch
Water Source 
Public
Interior Features
Appliances 
DishwasherDisposalElectric OvenMicrowaveRefrigerator
Basement 
Crawl Space
Cooling 
Central Air
Fireplace 
Yes
Fireplace Features 
Living Room
Fireplaces 
1
Flooring 
CarpetCeramic TileVinyl
Heating 
Central
Interior 
Cathedral Ceiling(s)Walk-In Closet(s)Eat-in KitchenPantry
Laundry Features 
Washer Hookup
Window Features 
Window CoveringsWindow Treatments
Master Bedroom 
Level - Lower
Save
Ask
Tour
Hide
Share
Exterior Features
Construction Details 
Vinyl Siding
Fencing 
Wood
Patio And Porch 
Front PorchScreened
Roof 
Shingle
Windows/Doors 
Window CoveringsWindow Treatments
Community Features
Financing Terms Available 
Cash
MLS Area 
11 - West of the Ashley Inside I-526
Schools
School District
Unknown
Elementary School
Stono Park
Middle School
C E Williams
High School
West Ashley
Listing courtesy of Mac Company, LLC


Listing information is provided by Participants of the CHS Regional MLS. IDX information is provided exclusively for personal, non-commercial use, and may not be used for any purpose other than to identify prospective properties consumers may be interested in purchasing. Information is deemed reliable but not guaranteed. Copyright 2026, CHS Regional MLS.
Last checked: 2026-07-17 09:08 PM UTC

Neighborhood & Commute
Source: Walkscore
Disclosure: Community information and market data powered by Constellation Data Labs. Information is deemed reliable but not guaranteed.
Save
Ask
Tour
Hide
Share