Save
Ask
Tour
Hide
Share
$598,500
New Listing

422 Katies Scenic Court
Charleston, SC 29492

For Sale|Townhouse|Active
3
Beds
4
Total Baths
3
Full Baths
1
Partial Bath
2,260
SqFt
$265
/SqFt
2025
Built
Subdivision:
The Bluffs at Pinefield
County:
Berkeley
Listing courtesy of Coldwell Banker Realty
Call Now: 843-345-8267
Is this the listing for you? We can help make it yours.
843-345-8267
Upcoming Open Houses
Sat, Jul 18, 1:00 PM - 3:00 PM
422 Katies Scenic Court422 Katies Scenic Court422 Katies Scenic Court422 Katies Scenic Court
Save
Ask
Tour
Hide
Share

Mortgage Calculator

Monthly Payment (Est.)

$2,731
Calculator powered by Showcase IDX, a Constellation1 Company. Copyright ©2026 Information is deemed reliable but not guaranteed.

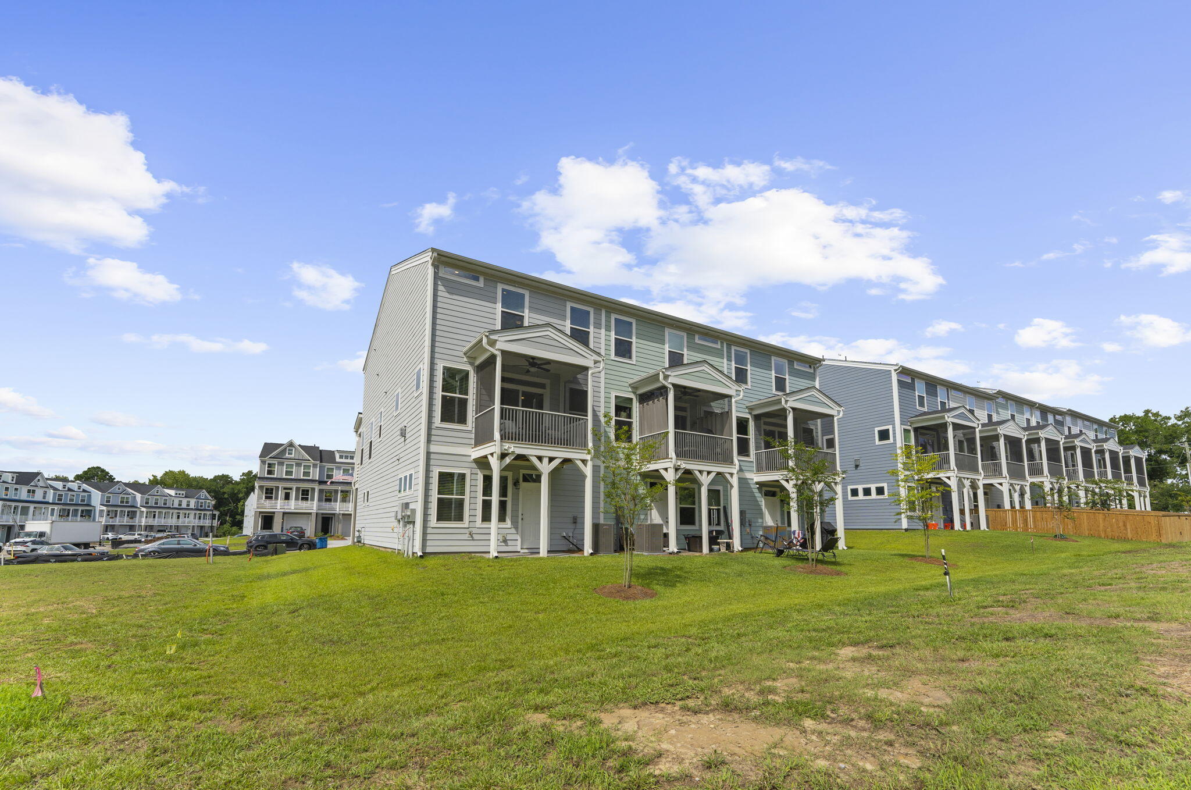
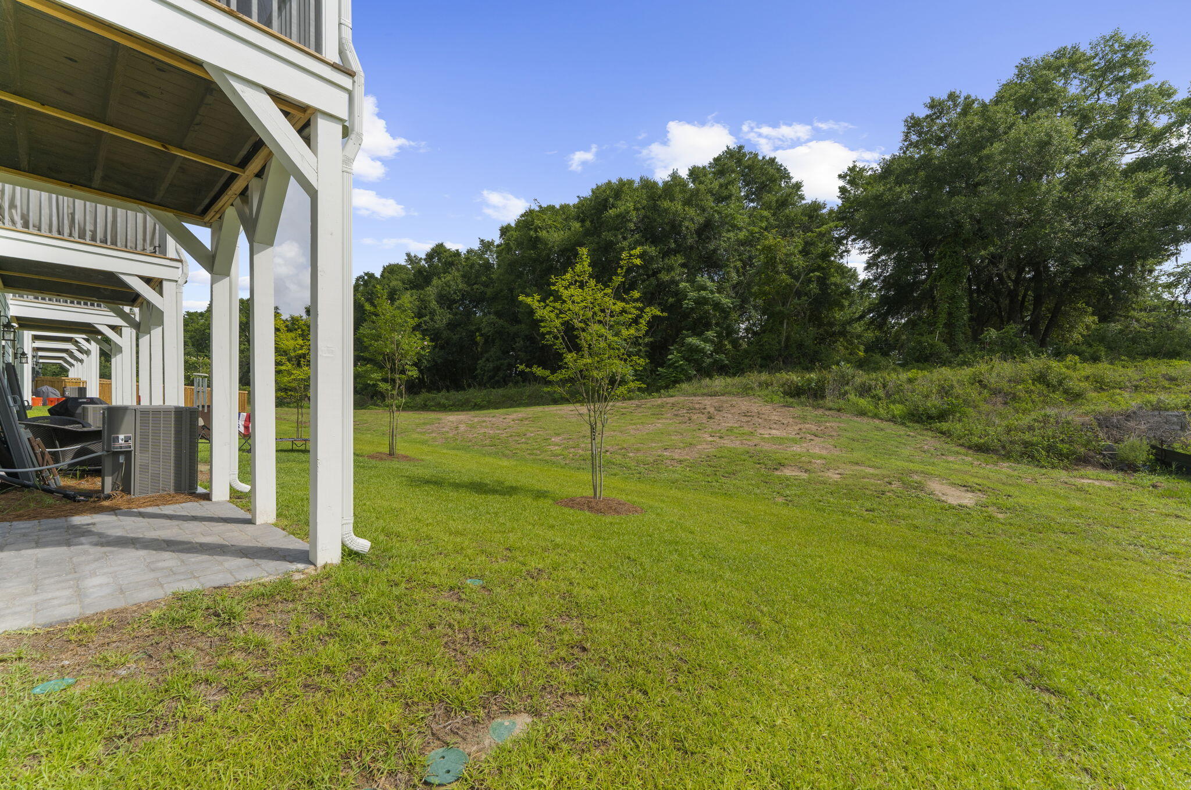
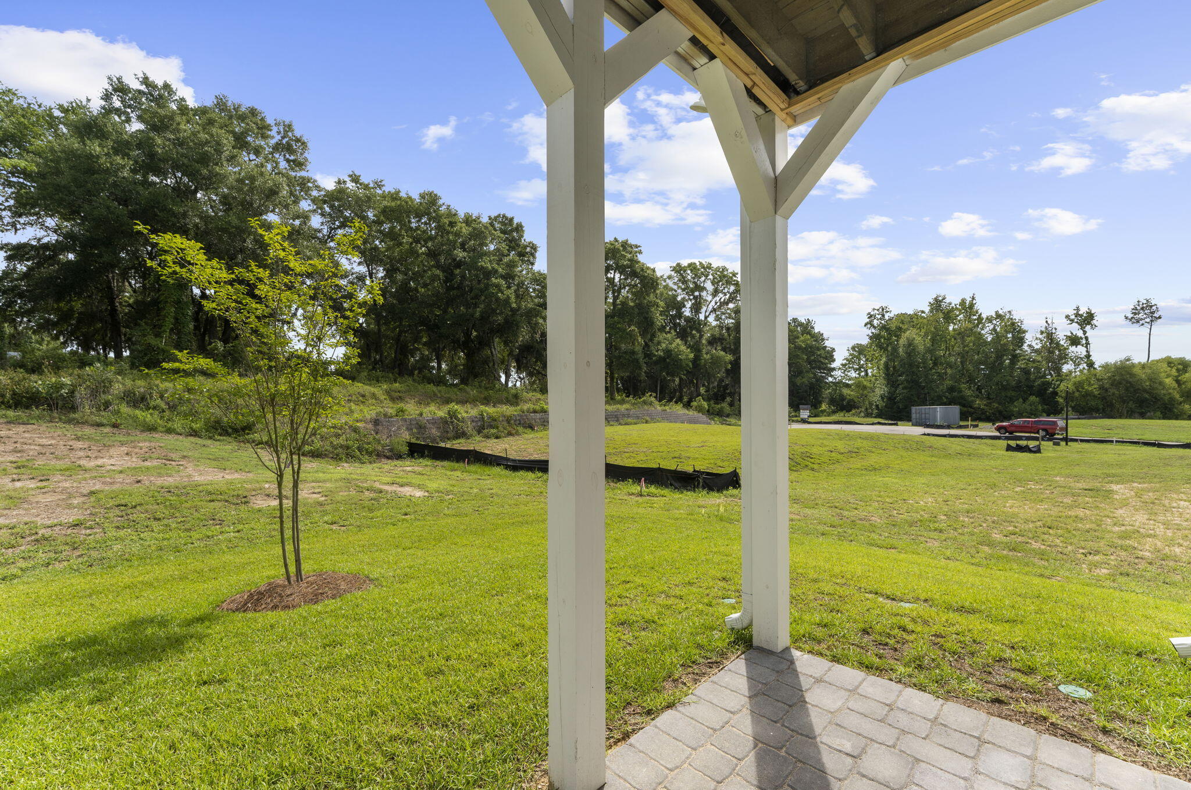
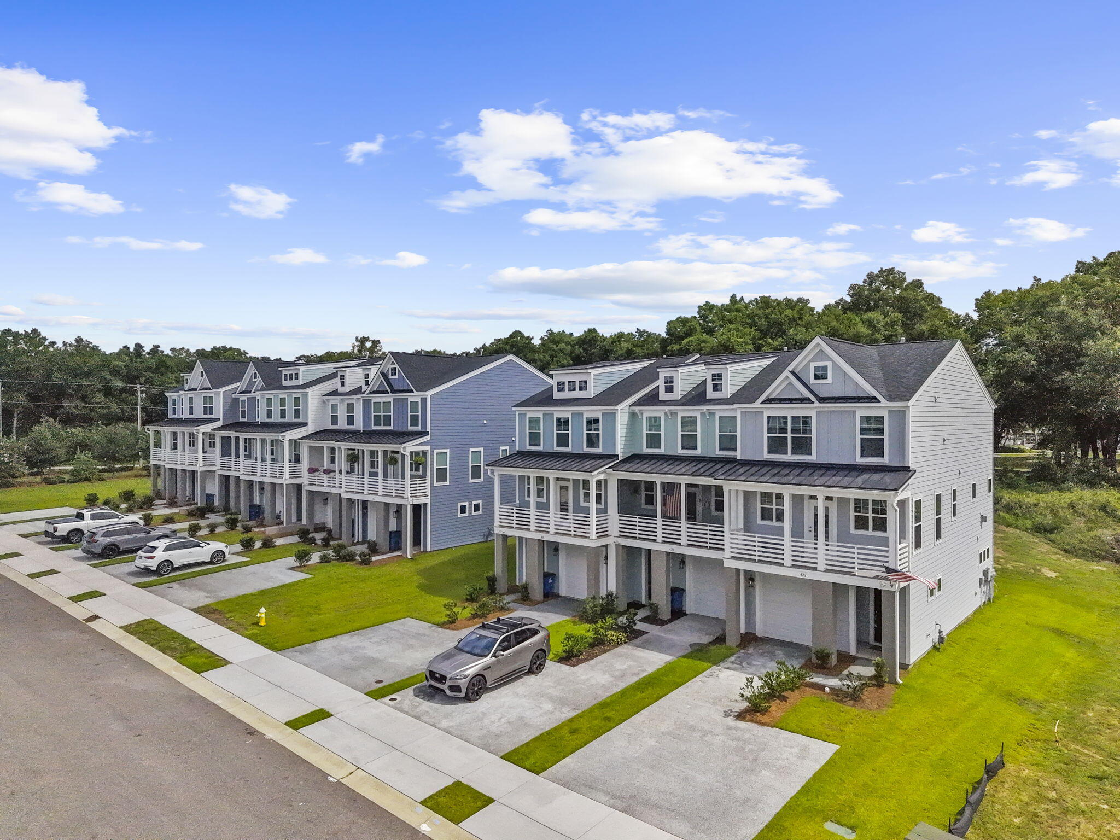
Move-in ready and beautifully maintained, this end-unit townhome offers 3 bedrooms, 3.5 bathrooms, and approximately 2,260 square feet of thoughtfully designed living space filled with an abundance of natural light throughout. The popular Blakely floor plan sits on a corner lot and backs to a wooded area.The first level features a one-car garage, generous storage closets, and a private guest suite complete with a walk-in closet, full bath, and access to a paver patio.On the main living level, you'll find an upgraded kitchen featuring a large island with bar seating, a breakfast area, pantry, and access to a front balcony--perfect for enjoying your morning coffee. This floor also includes a spacious family room with a fireplace featuring gas logs, a convenient powder room,, and a screened porch overlooking the wooded backdrop. The third floor is home to the laundry room and two spacious primary suites, each offering a walk-in closet and a private en-suite bathroom, making this layout ideal for guests, roommates, or multi-generational living. Conveniently located just minutes from I-526 and Daniel Island, this community offers an easy commute to Mount Pleasant, downtown Charleston, area beaches, shopping, dining, and everyday conveniences.

Save
Ask
Tour
Hide
Share
Listing Snapshot
Price 
$598,500
Days On Site 
0 Days
Bedrooms 
3
Inside Area (SqFt) 
2,260 sqft
Total Baths 
4
Full Baths 
3
Partial Baths 
1
Lot Size 
0.08 Acres
Year Built 
2025
MLS® Number 
26020443
Status 
Active
Property Tax 
$1,556.6
HOA/Condo/Coop Fees 
$305 monthly
Sq Ft Source 
Assessor
Friends & Family
Recent Activity
7 hours agoListing updated with changes from the MLS®
9 hours agoListing first seen on site
General Features
Acres 
0.08
Attached Garage 
Yes
Foundation 
Slab
Garage 
Yes
Garage Spaces 
1
Green Energy Efficient 
HVACInsulationRoof
Parking 
AttachedGarage Door Opener
Parking Spaces 
1
Property Sub Type 
Townhouse
Sewer 
Public Sewer
SqFt Total 
2260
Water Source 
Public
Interior Features
Appliances 
Built-In Electric OvenDishwasherDisposalGas CooktopMicrowaveRefrigeratorENERGY STAR Qualified AppliancesTankless Water Heater
Cooling 
Ceiling Fan(s)Central Air
Fireplace 
Yes
Fireplace Features 
Family RoomGas Log
Fireplaces 
1
Flooring 
CarpetCeramic TileVinyl
Heating 
Forced AirNatural Gas
Interior 
Walk-In Closet(s)Tray Ceiling(s)High CeilingsKitchen IslandCeiling Fan(s)Eat-in KitchenEntrance FoyerPantry
Laundry Features 
Electric Dryer HookupWasher HookupLaundry Room
Window Features 
ENERGY STAR Qualified Windows
Master Bedroom 
Level - Upper
Save
Ask
Tour
Hide
Share
Exterior Features
Construction Details 
Cement Siding
Exterior 
BalconyRain Gutters
Lot Features 
Corner Lot
Patio And Porch 
CoveredScreened
Roof 
Shingle
Windows/Doors 
ENERGY STAR Qualified Windows
Community Features
Association Dues 
305
HOA Fee Frequency 
Monthly
MLS Area 
78 - Wando/Cainhoy
Schools
School District
Unknown
Elementary School
Philip Simmons
Middle School
Philip Simmons
High School
Philip Simmons
Listing courtesy of Coldwell Banker Realty


Listing information is provided by Participants of the CHS Regional MLS. IDX information is provided exclusively for personal, non-commercial use, and may not be used for any purpose other than to identify prospective properties consumers may be interested in purchasing. Information is deemed reliable but not guaranteed. Copyright 2026, CHS Regional MLS.
Last checked: 2026-07-17 07:55 PM UTC

Neighborhood & Commute
Source: Walkscore
Disclosure: Community information and market data powered by Constellation Data Labs. Information is deemed reliable but not guaranteed.
Save
Ask
Tour
Hide
Share