Save
Ask
Tour
Hide
Share
$450,000
New Listing

271 Bateaux Drive
Summerville, SC 29483

For Sale|Single Family Residence|Active
3
Beds
2
Total Baths
2
Full Baths
1,804
SqFt
$249
/SqFt
2014
Built
Subdivision:
The Ponds
County:
Dorchester
Listing courtesy of Carolina One Real Estate
Call Now: 843-345-8267
Is this the listing for you? We can help make it yours.
843-345-8267
Upcoming Open Houses
Sat, Jul 18, 1:00 PM - 3:00 PM
Sun, Jul 19, 1:00 PM - 3:00 PM
271 Bateaux Drive271 Bateaux Drive271 Bateaux Drive271 Bateaux Drive
Save
Ask
Tour
Hide
Share

Mortgage Calculator

Monthly Payment (Est.)

$2,053
Calculator powered by Showcase IDX, a Constellation1 Company. Copyright ©2026 Information is deemed reliable but not guaranteed.

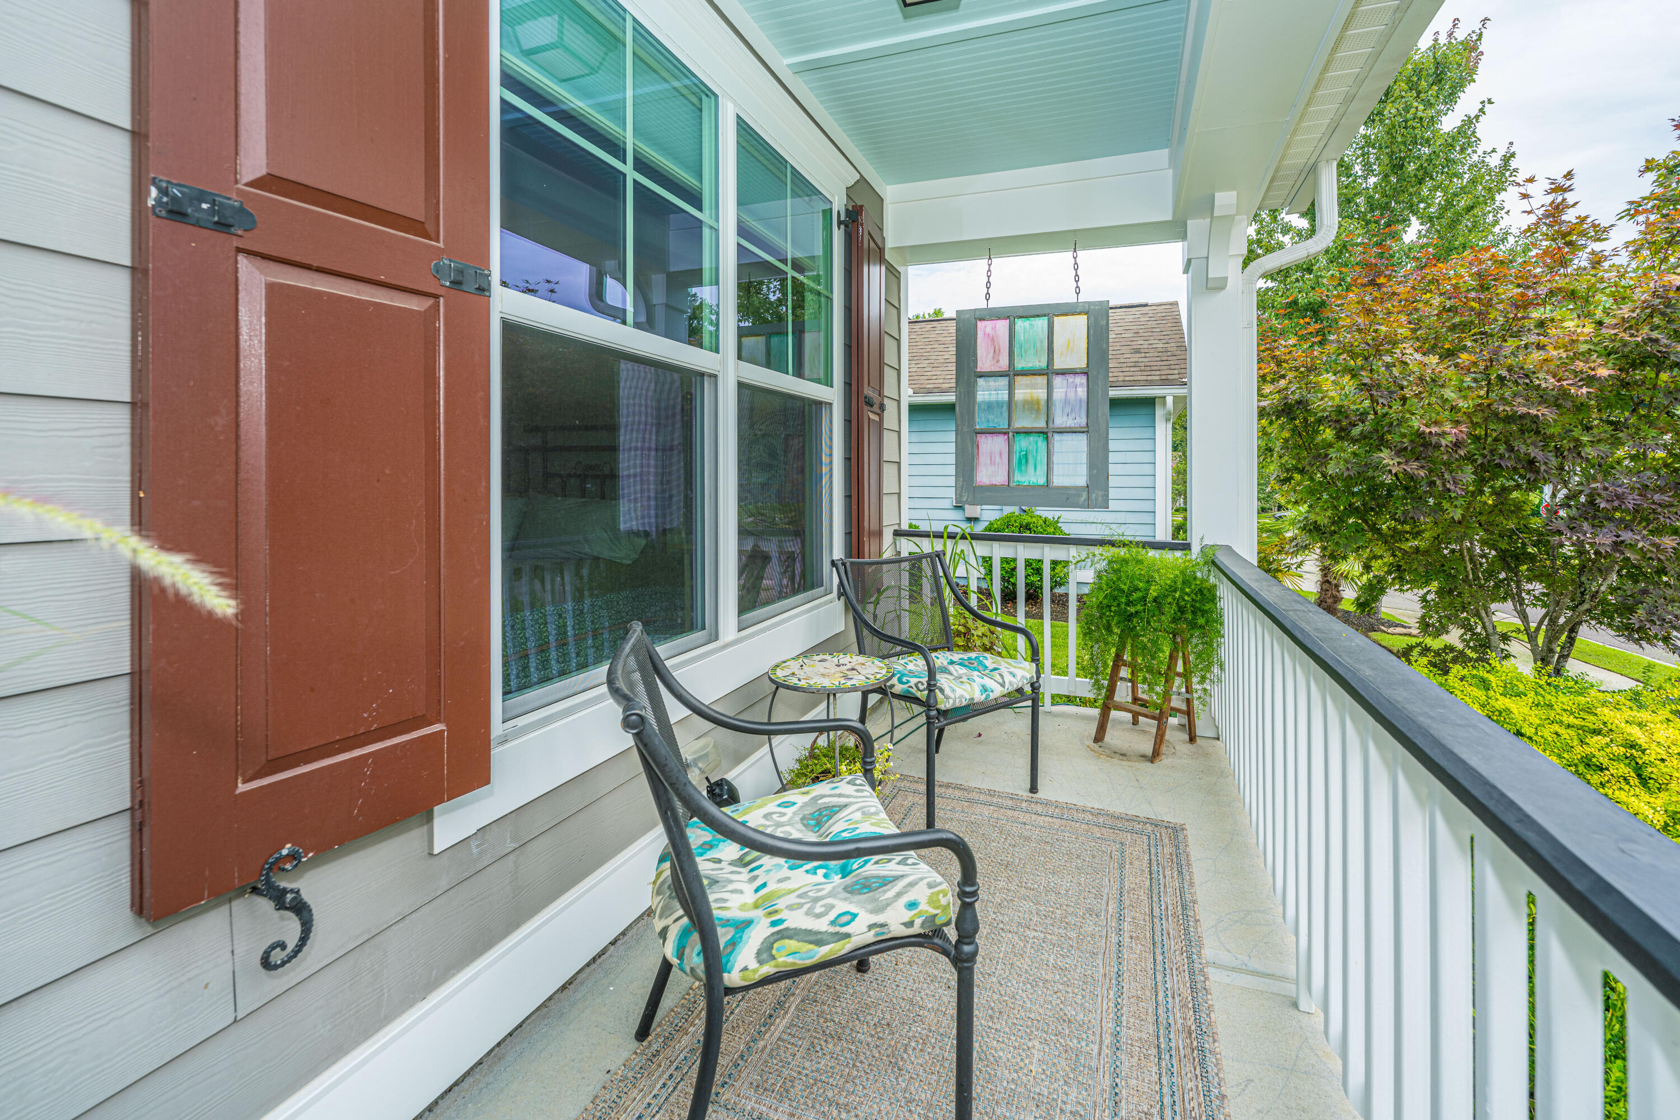
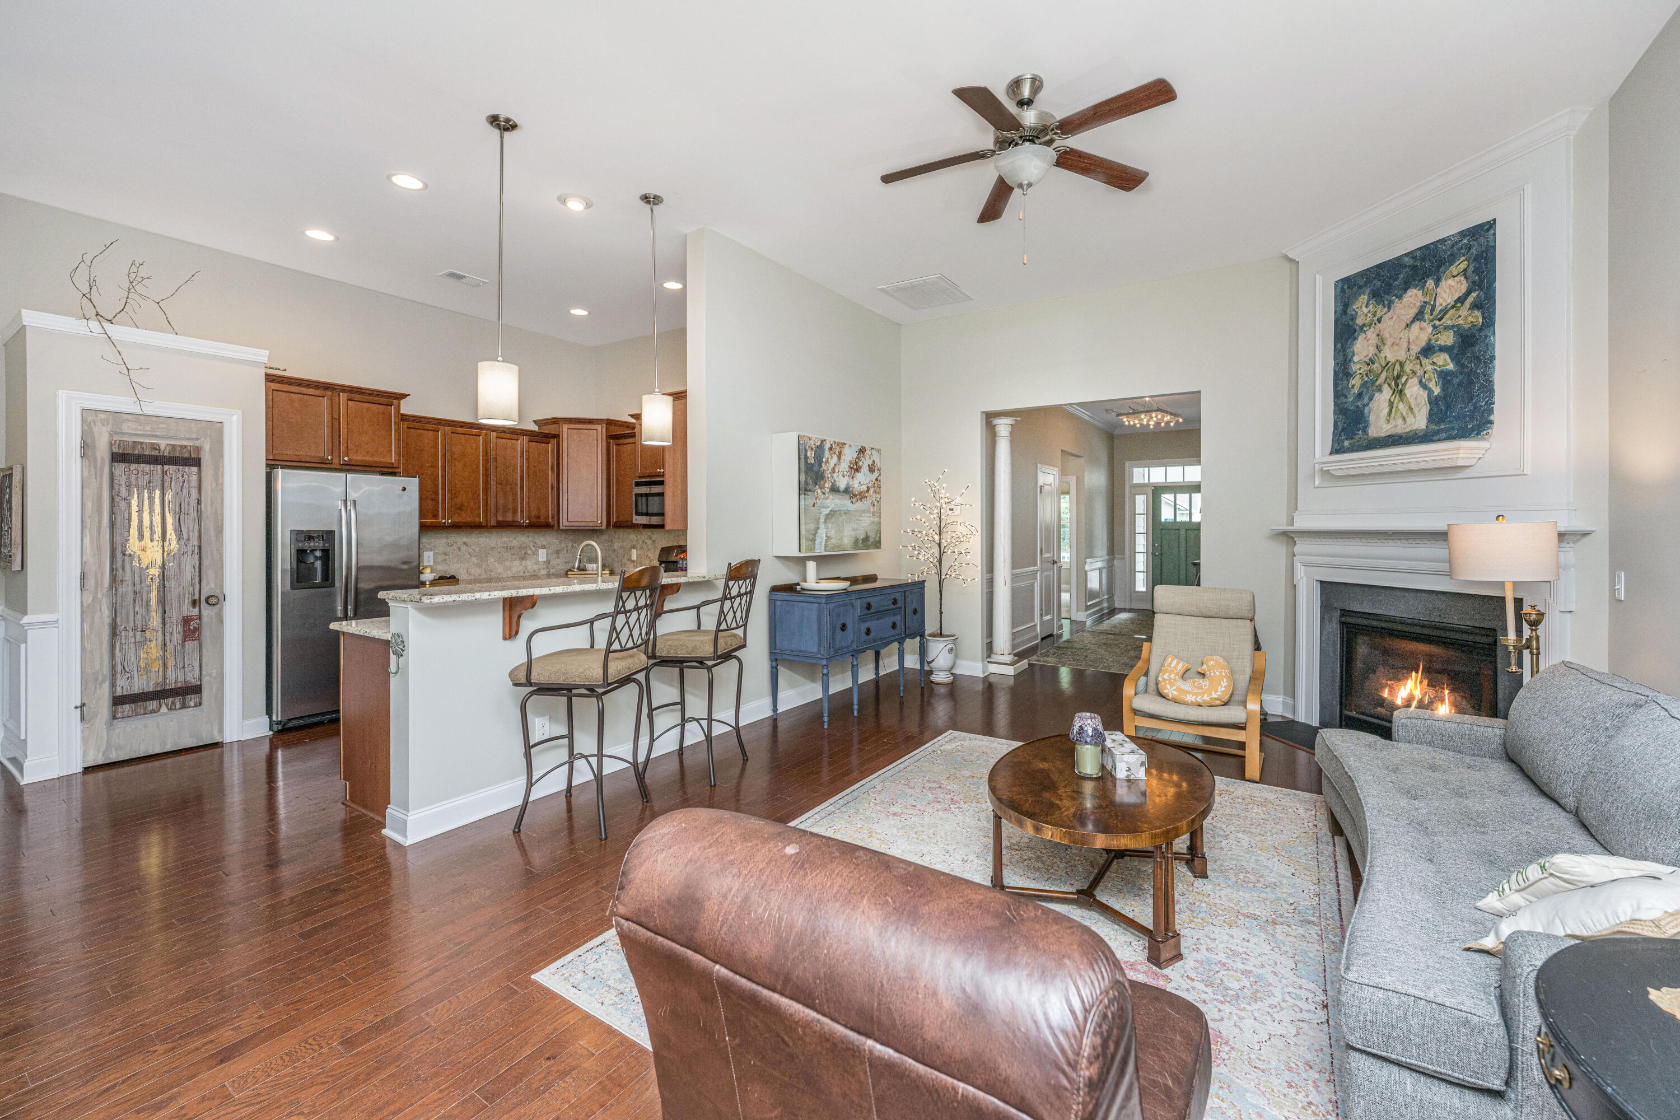
Welcome to Carillon at The Ponds, one of Summerville's premier 55+ active adult communities. This charming home offers 1,804 square feet of thoughtfully designed living space with 3 bedrooms and 2 bathrooms, blending comfort, style, and low-maintenance living. Nestled within a quiet enclave, the property features a beautifully landscaped mature garden that creates a private, peaceful retreat perfect for relaxing or entertaining. Inside, enjoy an open and inviting floor plan filled with natural light and timeless finishes. Residents of Carillon at The Ponds enjoy access to scenic walking trails, a charming gazebo, and a community garden, all designed to foster an active and connected lifestyle. Conveniently located near shopping, dining, healthcare, and historic downtown Summerville.

Save
Ask
Tour
Hide
Share
Listing Snapshot
Price 
$450,000
Days On Site 
0 Days
Bedrooms 
3
Inside Area (SqFt) 
1,804 sqft
Total Baths 
2
Full Baths 
2
Partial Baths 
N/A
Lot Size 
0.16 Acres
Year Built 
2014
MLS® Number 
26020438
Status 
Active
Property Tax 
$2,671.67
HOA/Condo/Coop Fees 
$700 Semi-Annually
Sq Ft Source 
N/A
Friends & Family
Recent Activity
9 hours agoListing updated with changes from the MLS®
11 hours agoListing first seen on site
General Features
Acres 
0.16
Garage 
Yes
Garage Spaces 
2
Levels 
One
Parking 
Garage Door Opener
Parking Spaces 
2
Property Sub Type 
Single Family Residence
Sewer 
Public Sewer
SqFt Total 
1804
Style 
Traditional
Water Source 
Public
Interior Features
Appliances 
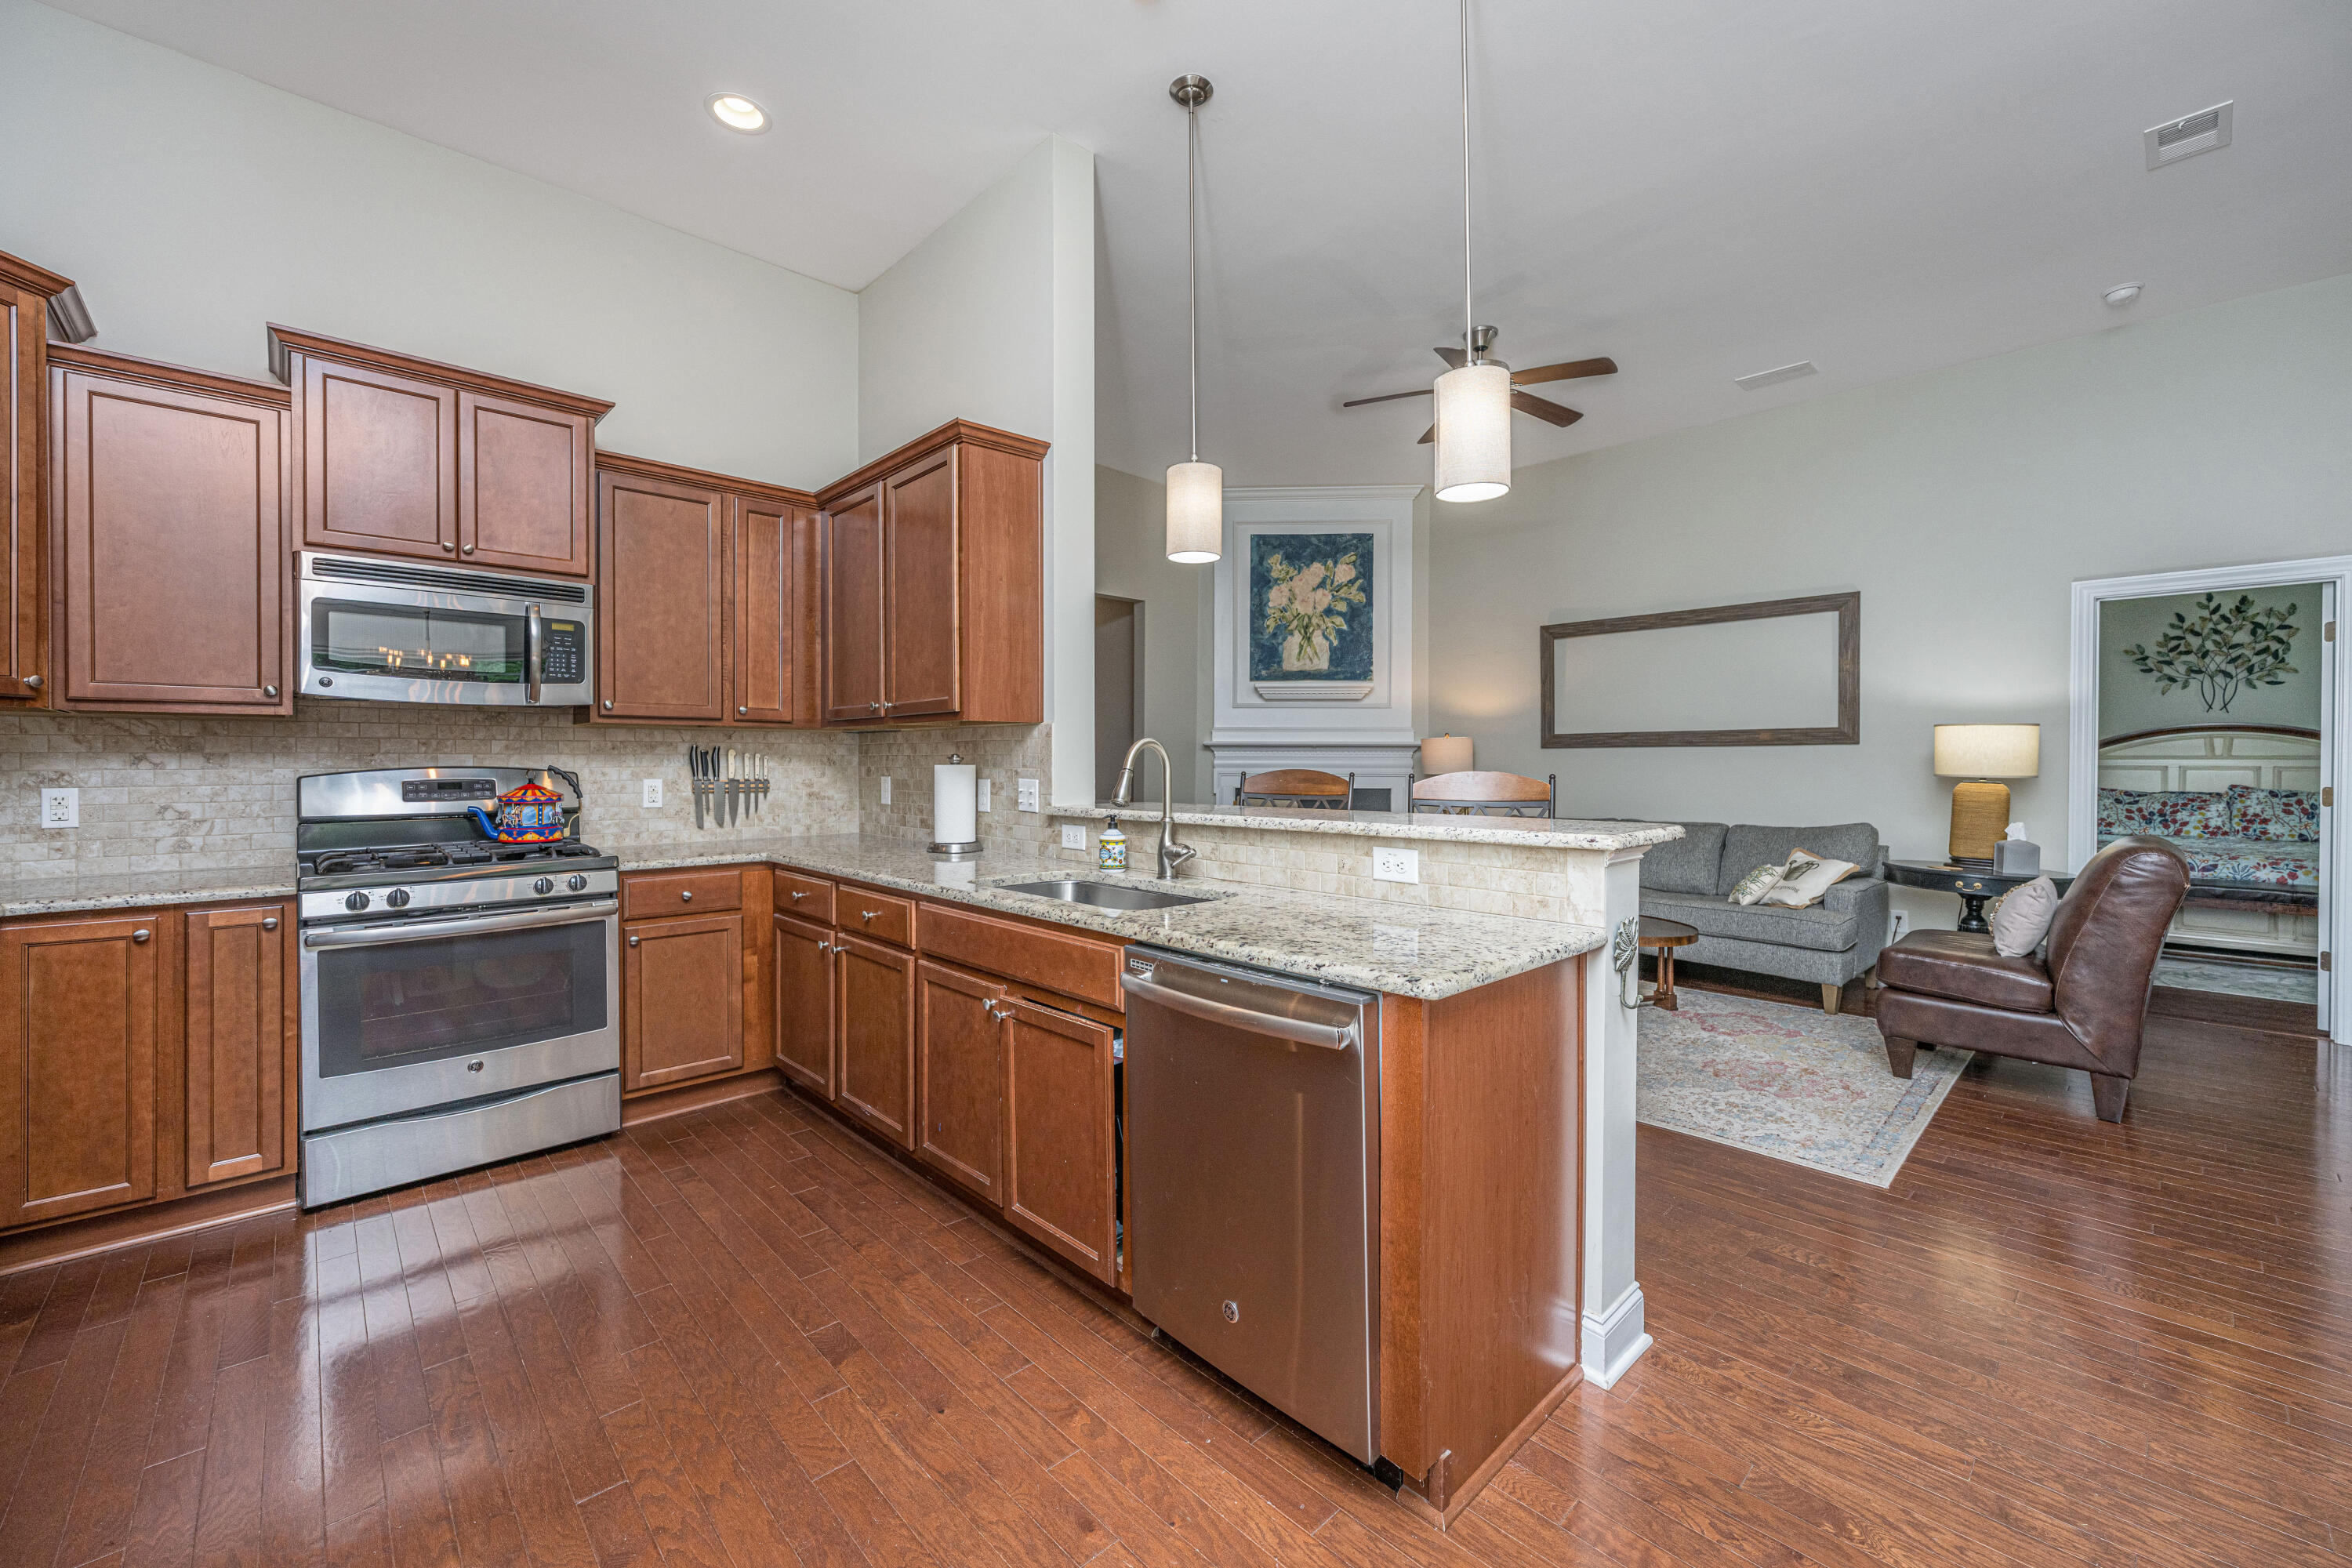
DishwasherDisposalDryerGas RangeMicrowaveRange HoodRefrigeratorWasherTankless Water Heater
Cooling 
Ceiling Fan(s)Central Air
Fireplace 
Yes
Fireplace Features 
Gas LogLiving Room
Flooring 
CarpetCeramic TileWoodVinyl
Heating 
CentralNatural Gas
Interior 
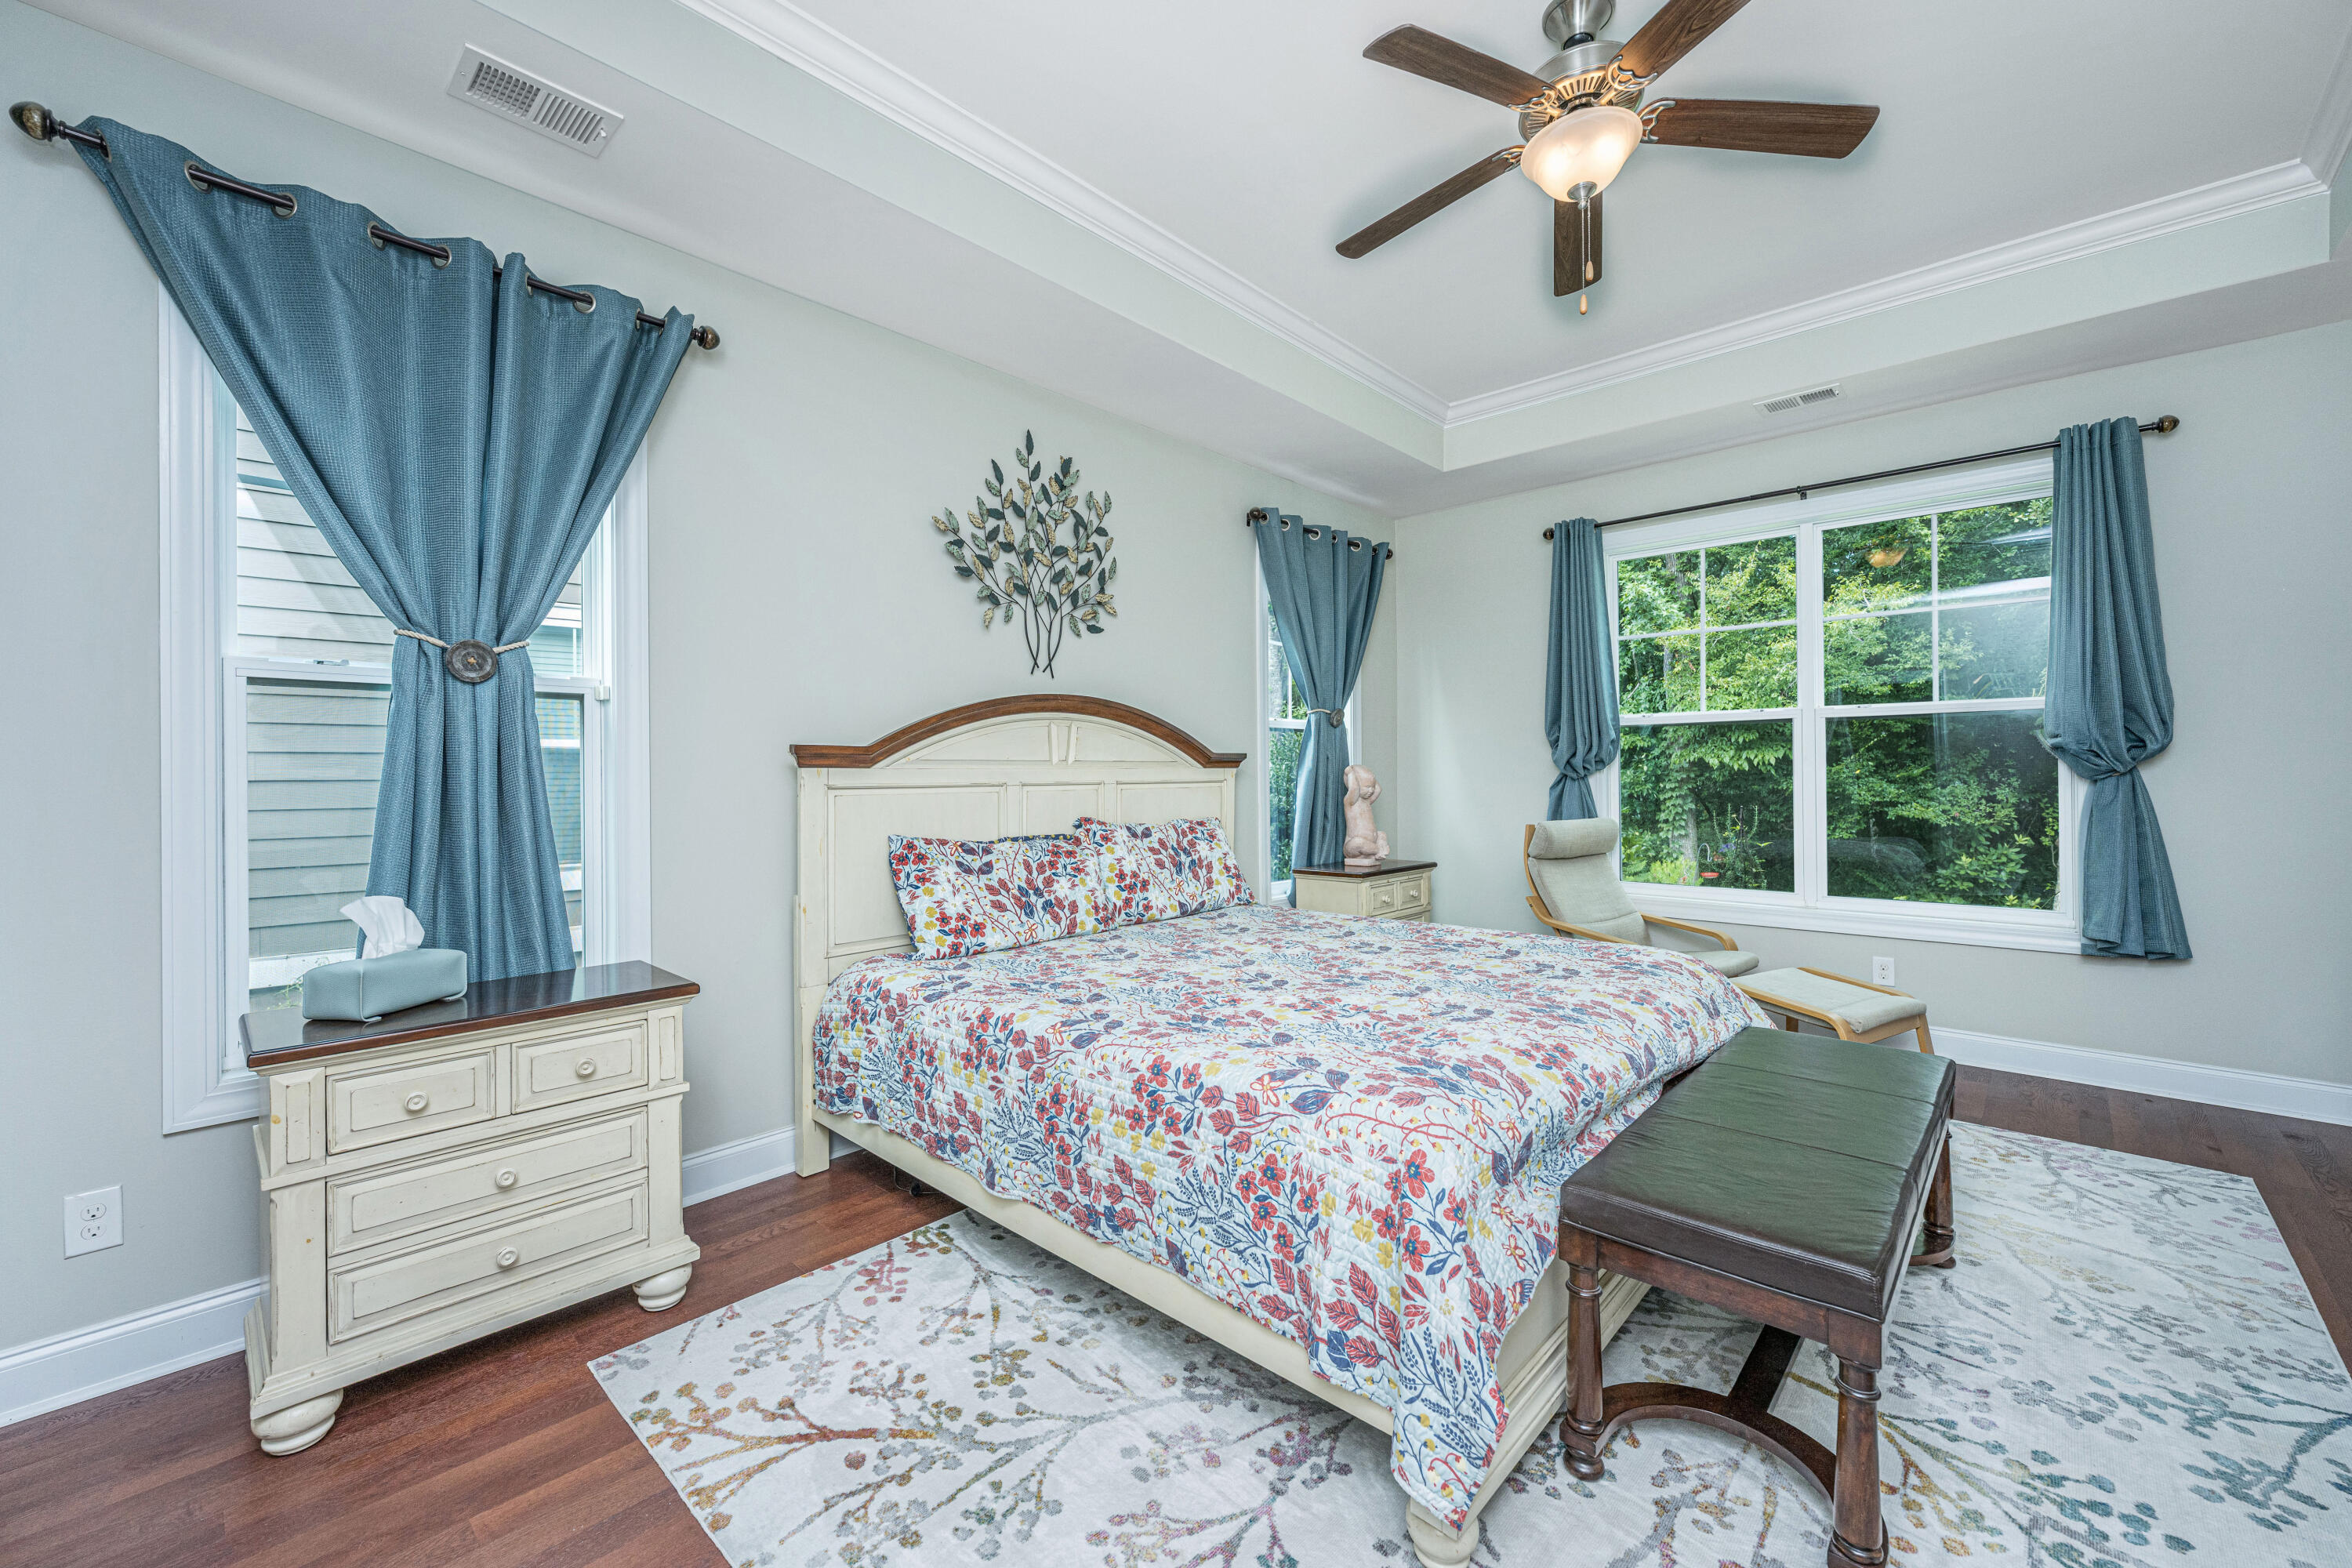
Walk-In Closet(s)Tray Ceiling(s)High CeilingsCeiling Fan(s)Entrance FoyerPantry
Laundry Features 
Laundry Room
Window Features 
Window CoveringsWindow Treatments
Save
Ask
Tour
Hide
Share
Exterior Features
Construction Details 
Cement Siding
Exterior 
Rain Gutters
Lot Features 
LevelWooded
Patio And Porch 
Front PorchScreened
Roof 
Shingle
Windows/Doors 
Window CoveringsWindow Treatments
Community Features
Association Dues 
700
Building Access 
Ground Level
Community Features 
ClubhouseParkPool
HOA Fee Frequency 
Semi-Annually
MLS Area 
63 - Summerville/Ridgeville
Senior Community 
Yes
Schools
School District
Unknown
Elementary School
Sand Hill
Middle School
Gregg
High School
Summerville
Listing courtesy of Carolina One Real Estate


Listing information is provided by Participants of the CHS Regional MLS. IDX information is provided exclusively for personal, non-commercial use, and may not be used for any purpose other than to identify prospective properties consumers may be interested in purchasing. Information is deemed reliable but not guaranteed. Copyright 2026, CHS Regional MLS.
Last checked: 2026-07-17 07:50 PM UTC

Neighborhood & Commute
Source: Walkscore
Disclosure: Community information and market data powered by Constellation Data Labs. Information is deemed reliable but not guaranteed.
Save
Ask
Tour
Hide
Share