Save
Ask
Tour
Hide
Share
$499,900
New Listing

121 Edistodane Lane
Ridgeville, SC 29472

For Sale|Single Family Residence|Active
3
Beds
2
Total Baths
2
Full Baths
1,812
SqFt
$276
/SqFt
2019
Built
Subdivision:
None
County:
Berkeley
Listing courtesy of Carolina One Real Estate
Call Now: 843-345-8267
Is this the listing for you? We can help make it yours.
843-345-8267
Upcoming Open Houses
Sat, Jul 18, 10:00 AM - 12:00 PM
121 Edistodane Lane121 Edistodane Lane121 Edistodane Lane121 Edistodane Lane
Save
Ask
Tour
Hide
Share

Mortgage Calculator

Monthly Payment (Est.)

$2,281
Calculator powered by Showcase IDX, a Constellation1 Company. Copyright ©2026 Information is deemed reliable but not guaranteed.

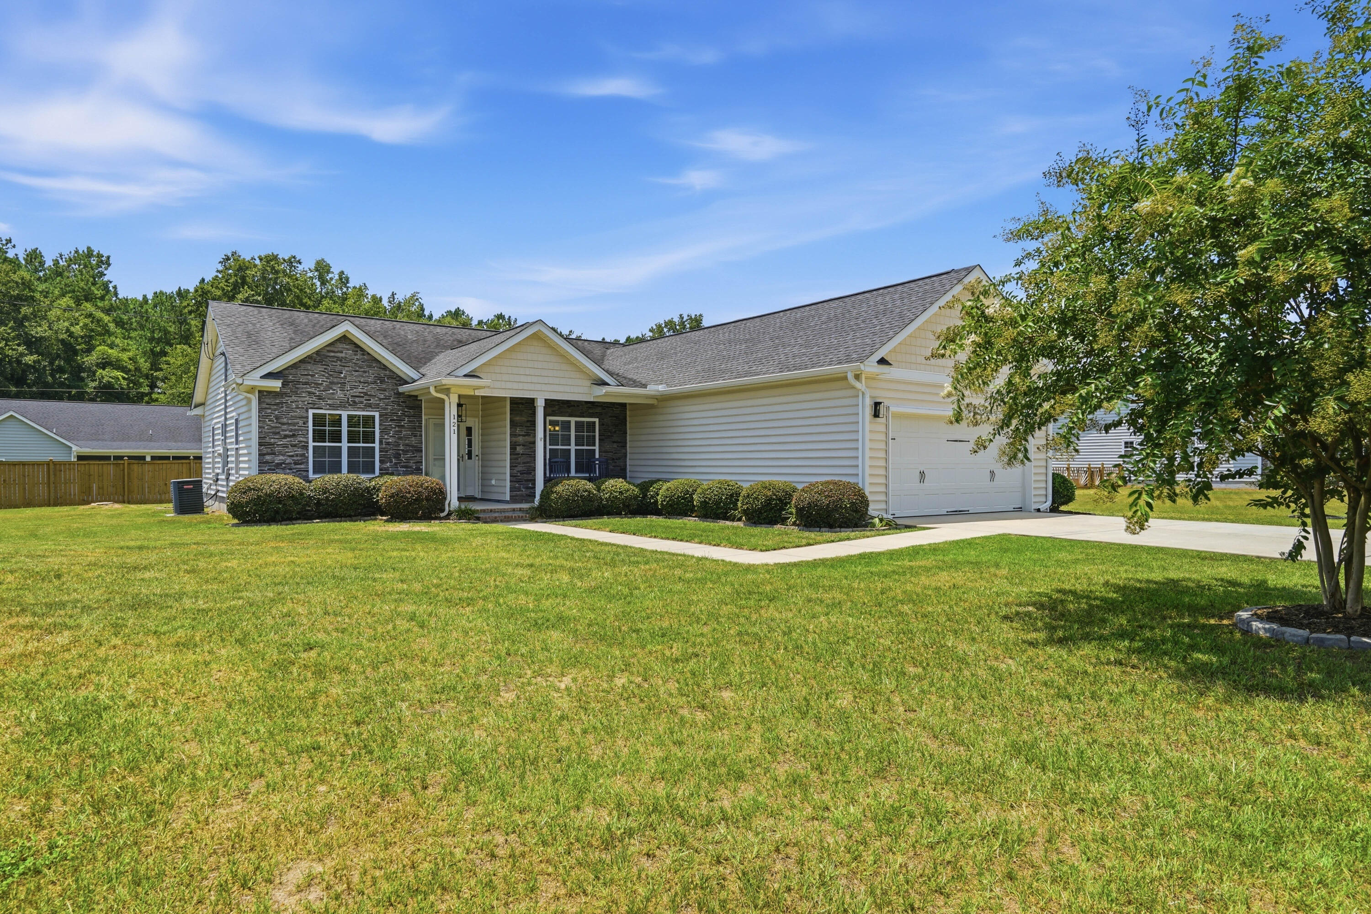
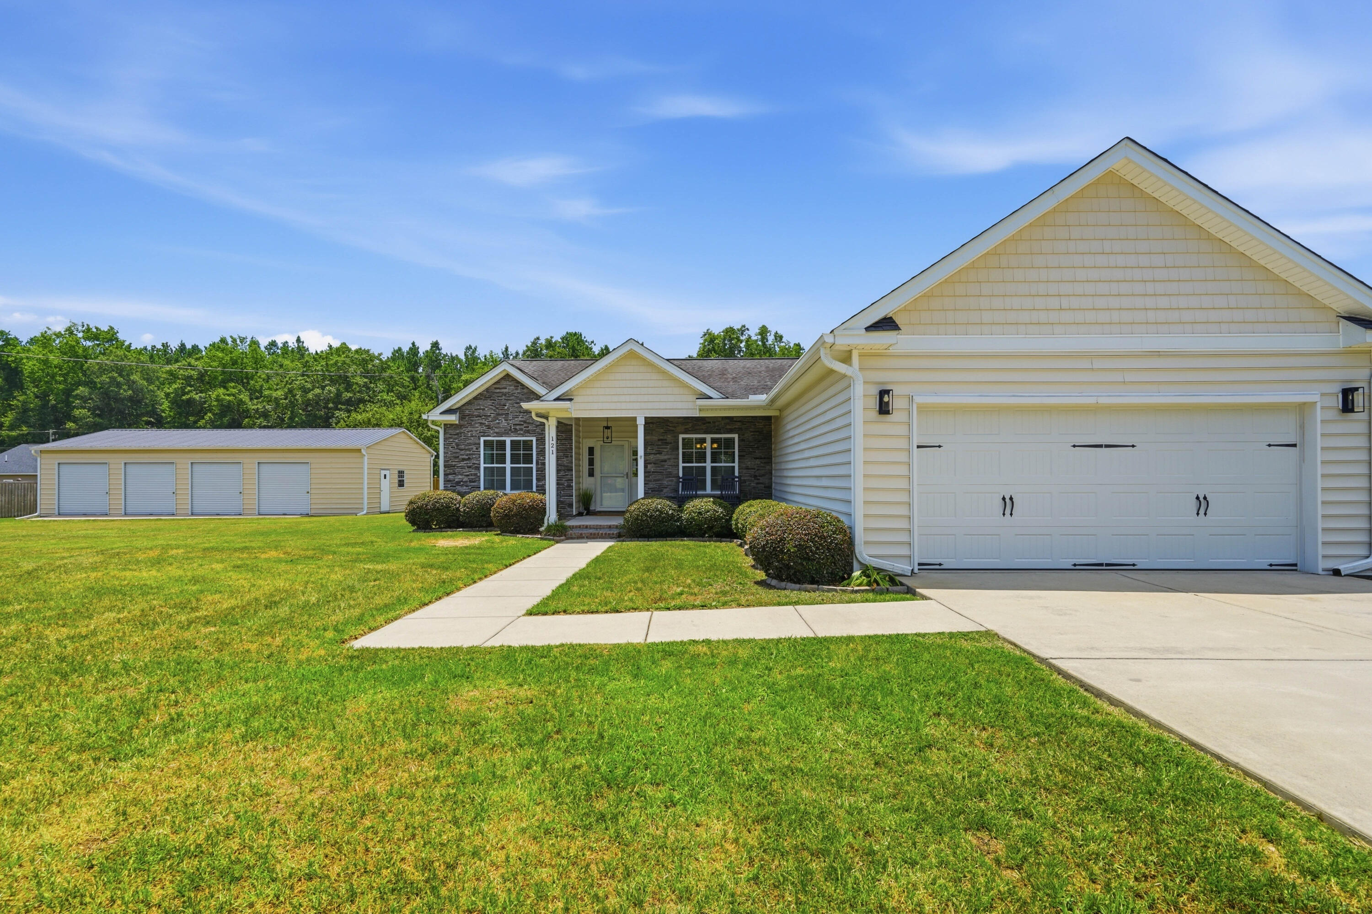
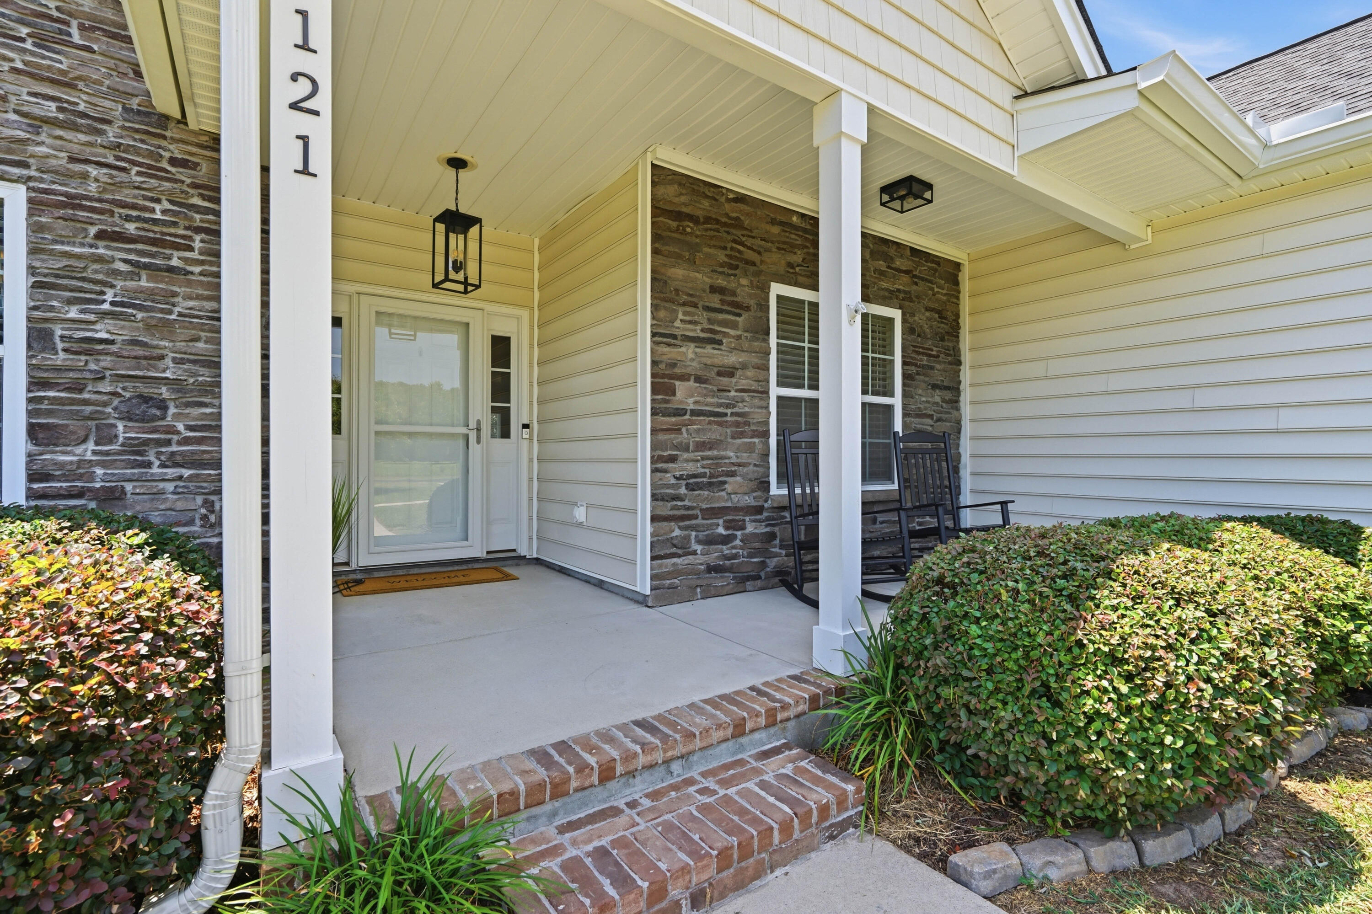
Absolutely turn-key! This home is ready! Bring your RV, Boat, car collection. A hurricane rated, permitted 24x50 4 bay detached garage has a 6-inch thick concrete pad to support heavy-duty equipment. Insulated ceiling w/ a peak at 14 feet, pre-wired overhead LED lighting make this ideal for car enthusiasts, business owners, hobbyists, or anyone wanting serious workspace and storage. The attached finished 20x40 garage with recessed lighting/ room for TV & shelving is ideal for parties! Bad weather-Plug in your generator in prewire and you're good to go! It's not just about the outside! The bright open floorplan keeps the kitchen as the happy hub! Enjoy the cozy breakfast area with a custom bar area, Relax after a long day in your master bedroom with elegant bath and soaker tub, the2 Guest beds and a bath, A large custom laundry and craft room with plenty of storage! This is a one of a kind opportunity!

Save
Ask
Tour
Hide
Share
Listing Snapshot
Price 
$499,900
Days On Site 
0 Days
Bedrooms 
3
Inside Area (SqFt) 
1,812 sqft
Total Baths 
2
Full Baths 
2
Partial Baths 
N/A
Lot Size 
0.7 Acres
Year Built 
2019
MLS® Number 
26020436
Status 
Active
Property Tax 
$1,538.05
HOA/Condo/Coop Fees 
N/A
Sq Ft Source 
N/A
Friends & Family
Recent Activity
2 hours agoListing updated with changes from the MLS®
4 hours agoListing first seen on site
General Features
Acres 
0.7
Attached Garage 
Yes
Foundation 
Slab
Garage 
Yes
Garage Spaces 
6
Parking 
AttachedDetachedOff StreetGarage Door Opener
Parking Spaces 
6
Property Sub Type 
Single Family Residence
Sewer 
Septic Tank
SqFt Total 
1812
Style 
Live/WorkRanchTraditional
Water Source 
PrivateWell
Interior Features
Appliances 
DishwasherDisposalDryerMicrowaveRefrigeratorSelf Cleaning OvenWasherENERGY STAR Qualified Appliances
Cooling 
Ceiling Fan(s)Central Air
Flooring 
Wood
Heating 
CentralForced AirHeat Pump
Interior 
Cathedral Ceiling(s)Walk-In Closet(s)High CeilingsKitchen IslandCeiling Fan(s)Eat-in KitchenPantry
Laundry Features 
Electric Dryer HookupWasher HookupLaundry Room
Window Features 
Window CoveringsWindow Treatments
Master Bedroom 
Level - Lower
Save
Ask
Tour
Hide
Share
Exterior Features
Construction Details 
Stone VeneerVinyl Siding
Lot Features 
Interior LotLevel
Other Structures 
Barn(s)Second GarageStorageWorkshopRV/Boat Storage
Roof 
Shingle
Windows/Doors 
Window CoveringsWindow Treatments
Community Features
Building Access 
Ground Level
Financing Terms Available 
CashConventionalFHAUSDA LoanVA Loan
MLS Area 
75 - Cross, St.Stephen, Bonneau, Rural Berkeley Cty
Schools
School District
Unknown
Elementary School
Cross
Middle School
Cross
High School
Cross
Listing courtesy of Carolina One Real Estate


Listing information is provided by Participants of the CHS Regional MLS. IDX information is provided exclusively for personal, non-commercial use, and may not be used for any purpose other than to identify prospective properties consumers may be interested in purchasing. Information is deemed reliable but not guaranteed. Copyright 2026, CHS Regional MLS.
Last checked: 2026-07-17 07:47 AM UTC

Neighborhood & Commute
Source: Walkscore
Disclosure: Community information and market data powered by Constellation Data Labs. Information is deemed reliable but not guaranteed.
Save
Ask
Tour
Hide
Share