
1639 Central AvenueSummerville, SC 29483
Mortgage Calculator
Monthly Payment (Est.)
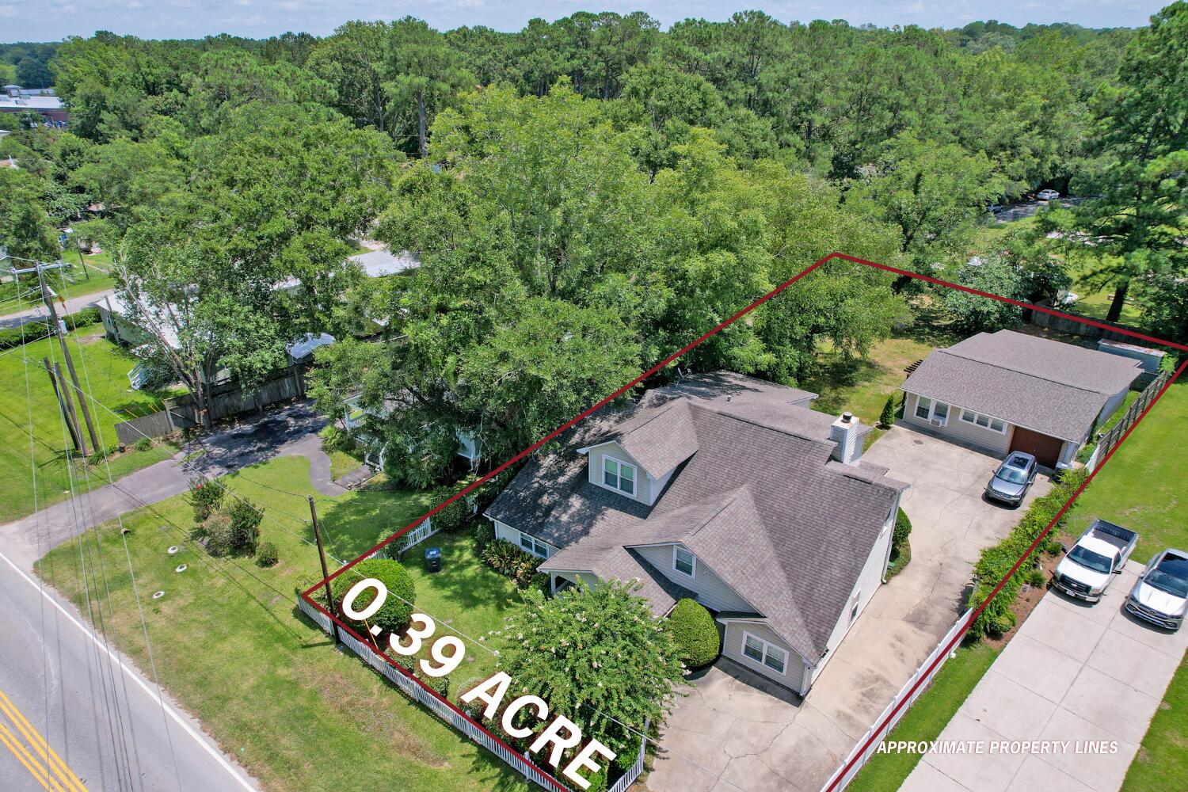
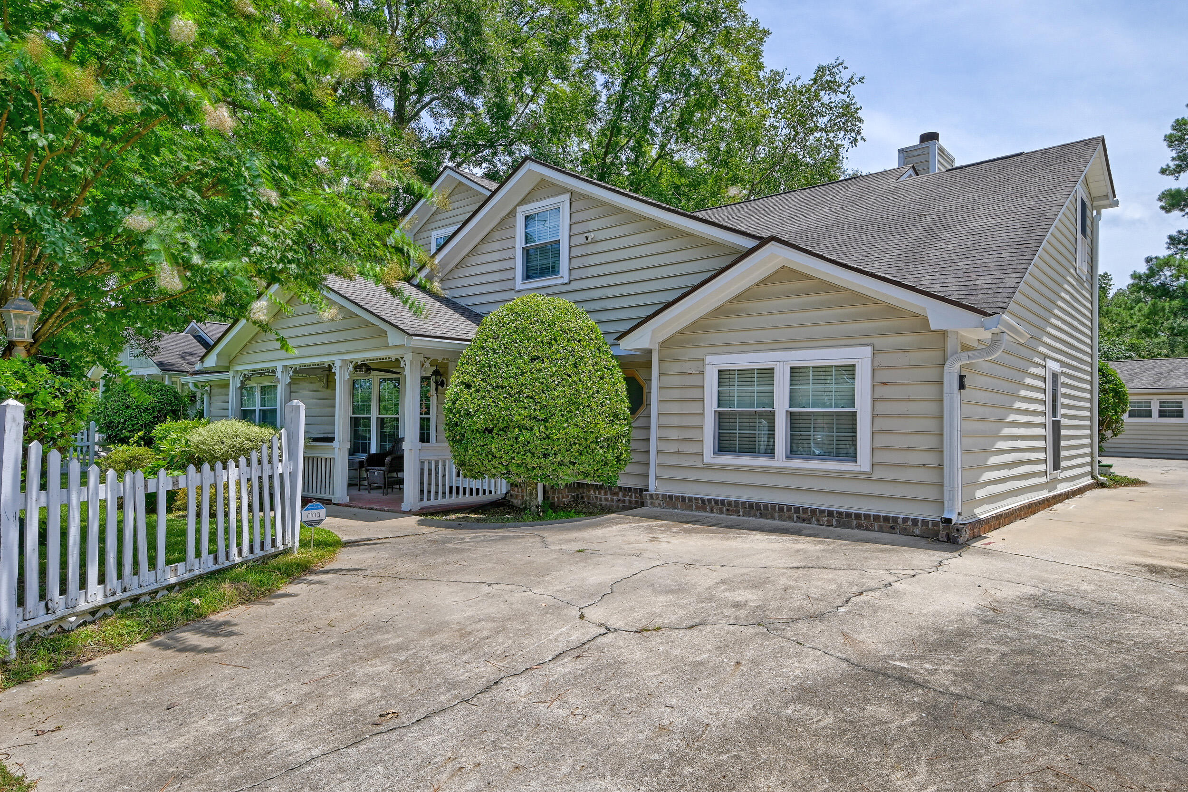
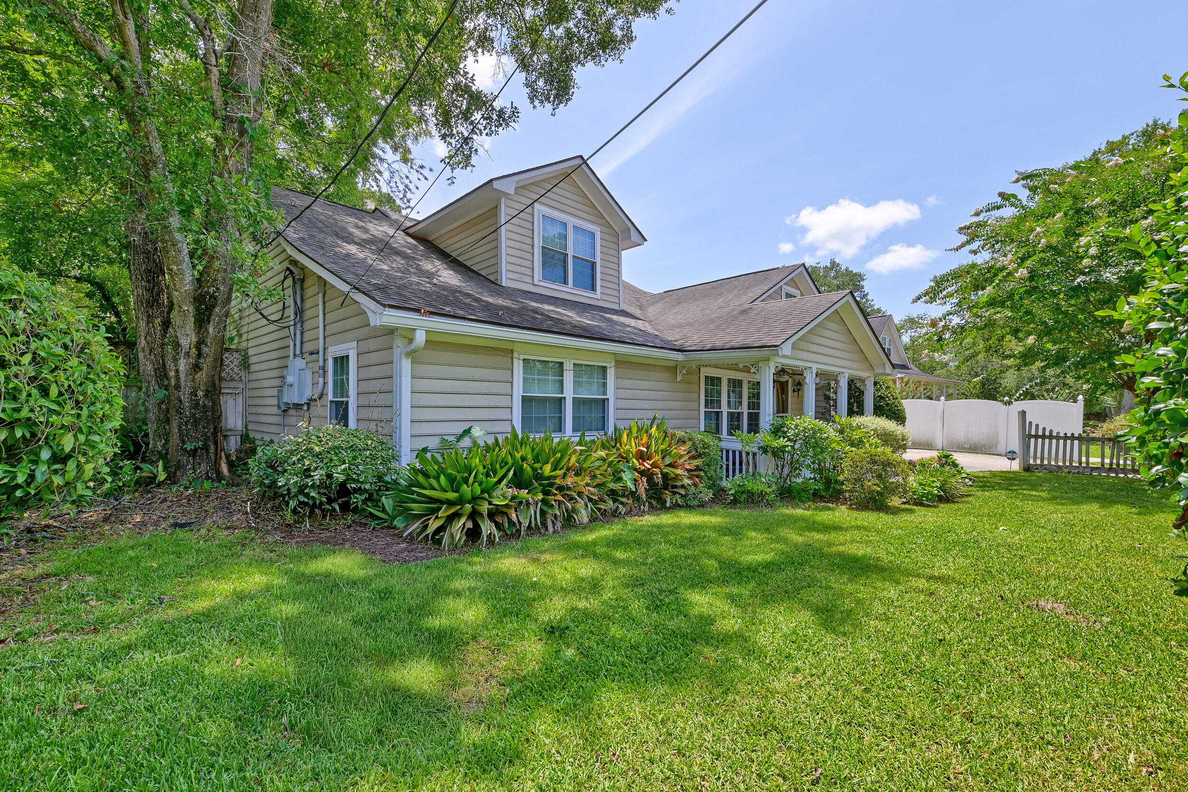
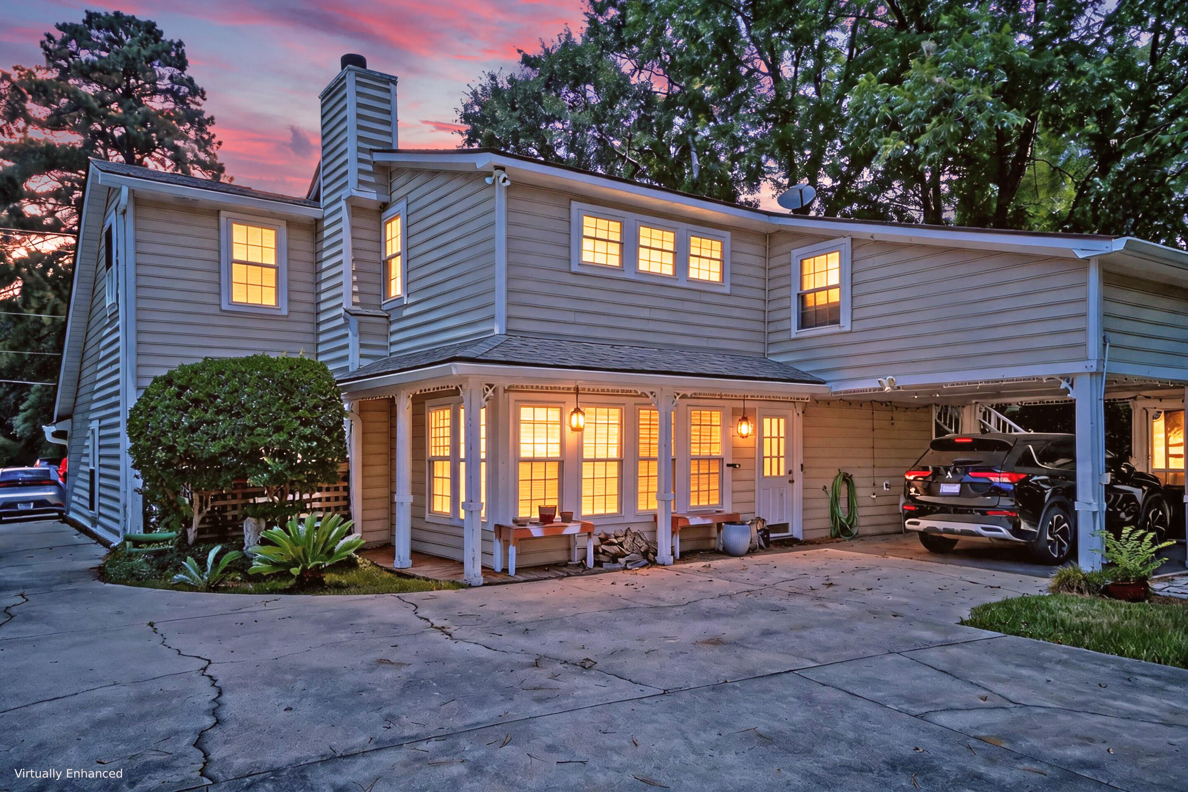
$2,258***Ask about the possibility of receiving 1% reduction in interest rate and free refi.***What a rare and remarkable opportunity in Summerville! With more than 4,000 total square feet of living space, including a versatile second level that can serve as an in law suite and a separate detached in law suite, this property offers incredible flexibility for multigenerational living, extended guests, potential rental opportunities, or a variety of other uses.Situated on a spacious 0.39 acre lot with beautiful landscaping and a large driveway, this home makes a wonderful first impression with its inviting curb appeal. Step inside to discover a bright study/living room with wood flooring and abundant natural light.Just off the entry, an additional bedroom offers flexibility for guests or a home office. The spacious kitchen is designed for both everyday living and entertaining with abundant cabinet and countertop space, a convenient center island, and easy access to the formal dining room. The open family room features crown molding, a cozy fireplace, and direct access to the carport, driveway, and backyard. The expansive primary suite serves as a relaxing retreat with a walk in closet and a stunning ensuite bath featuring dual vanities, a freestanding soaking tub, a step in shower, and a fireplace insert for added ambiance. A full bathroom and a laundry room complete the main level. The second floor can be accessed from inside the home or by a separate exterior staircase, creating excellent privacy and flexibility. This spacious level can be used as additional living space or as a private in law suite and includes a living and dining area, a full kitchen, three bedrooms, a bathroom with a dual sink vanity, and a laundry room. Adding even more versatility, the detached in law suite/studio includes a living and dining area, a kitchen, a bedroom with an ensuite bathroom, and washer and dryer hookups, making it ideal for extended family, guests, or other flexible living arrangements. Outside, the expansive backyard is filled with mature trees and established landscaping, creating a peaceful setting with plenty of room to relax, entertain, or enjoy the outdoors. The location is equally impressive. Grocery stores, restaurants, and Starbucks are within a half mile of the home, Knightsville Elementary School, Charles B. Dubose Middle School, and Summerville High School are within 2.5 miles or less, the historic district of Summerville is just over 4 miles away, and I 26 is just over 6 miles away. Opportunities offering this much space, flexibility, and potential are few and far between. Don't miss your chance to make this one of a kind property your own. *Some images have been virtually enhanced. *Rental permissions and restrictions have not been verified and are not guaranteed. Any ability to lease or rent the property is subject to the rules and approval of the municipality and/or other governing/regulatory authorities. Buyers are responsible for verifying all rental policies and requirements. *Property is being sold as is.
| an hour ago | Listing updated with changes from the MLS® | |
| 2 hours ago | Listing first seen on site |

Listing information is provided by Participants of the CHS Regional MLS. IDX information is provided exclusively for personal, non-commercial use, and may not be used for any purpose other than to identify prospective properties consumers may be interested in purchasing. Information is deemed reliable but not guaranteed. Copyright 2026, CHS Regional MLS.
Last checked: 2026-07-17 01:49 AM UTC
Did you know? You can invite friends and family to your search. They can join your search, rate and discuss listings with you.