
8308 DyemakersNorth Charleston, SC 29418
Mortgage Calculator
Monthly Payment (Est.)
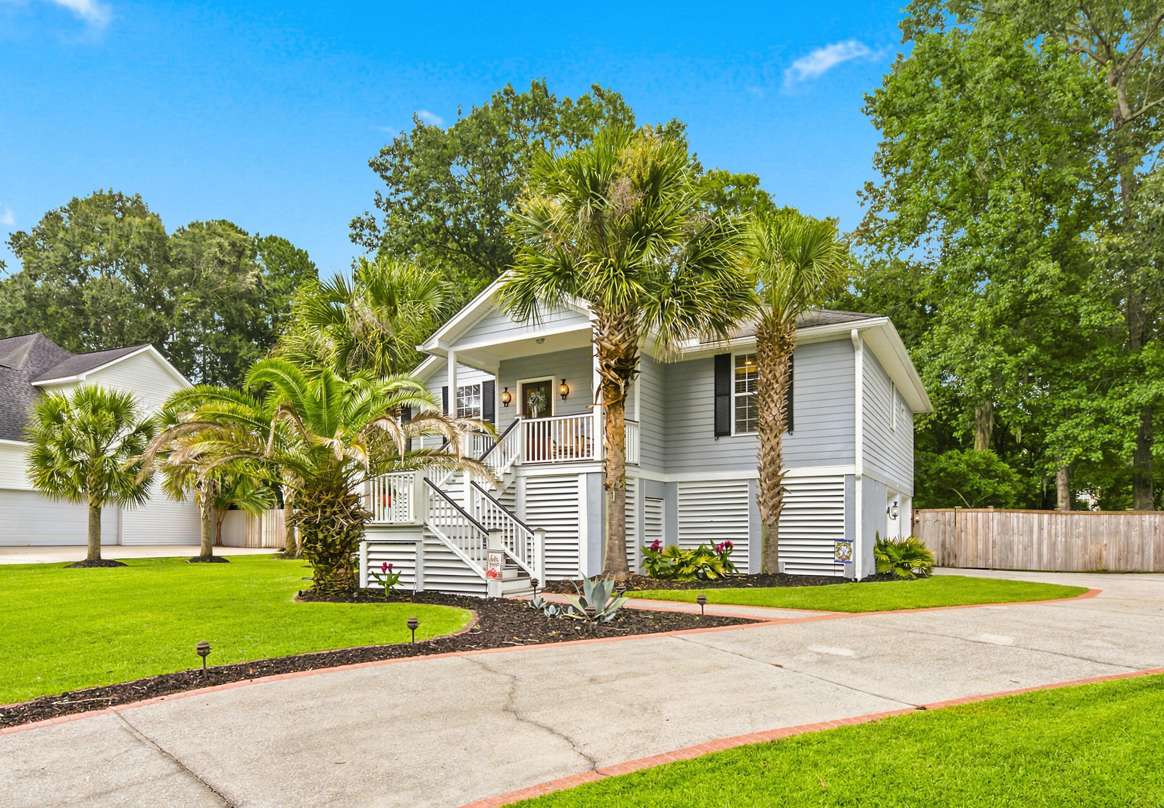
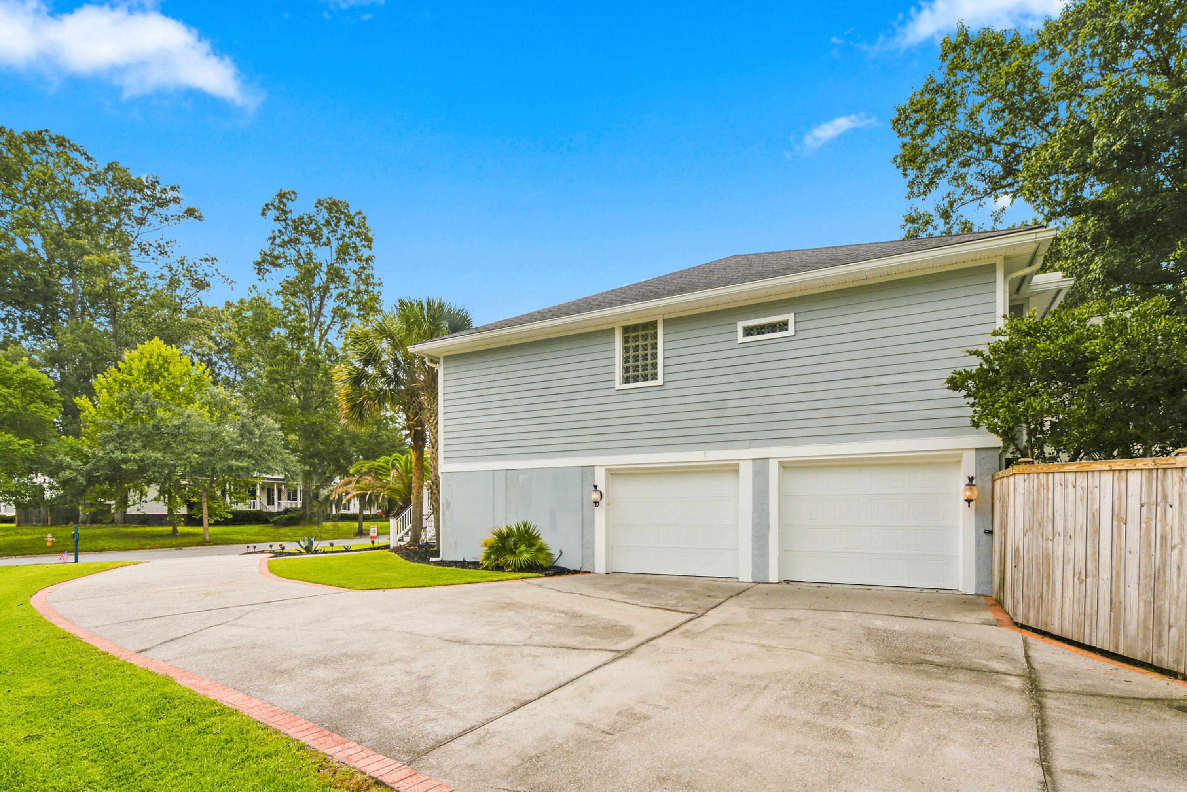
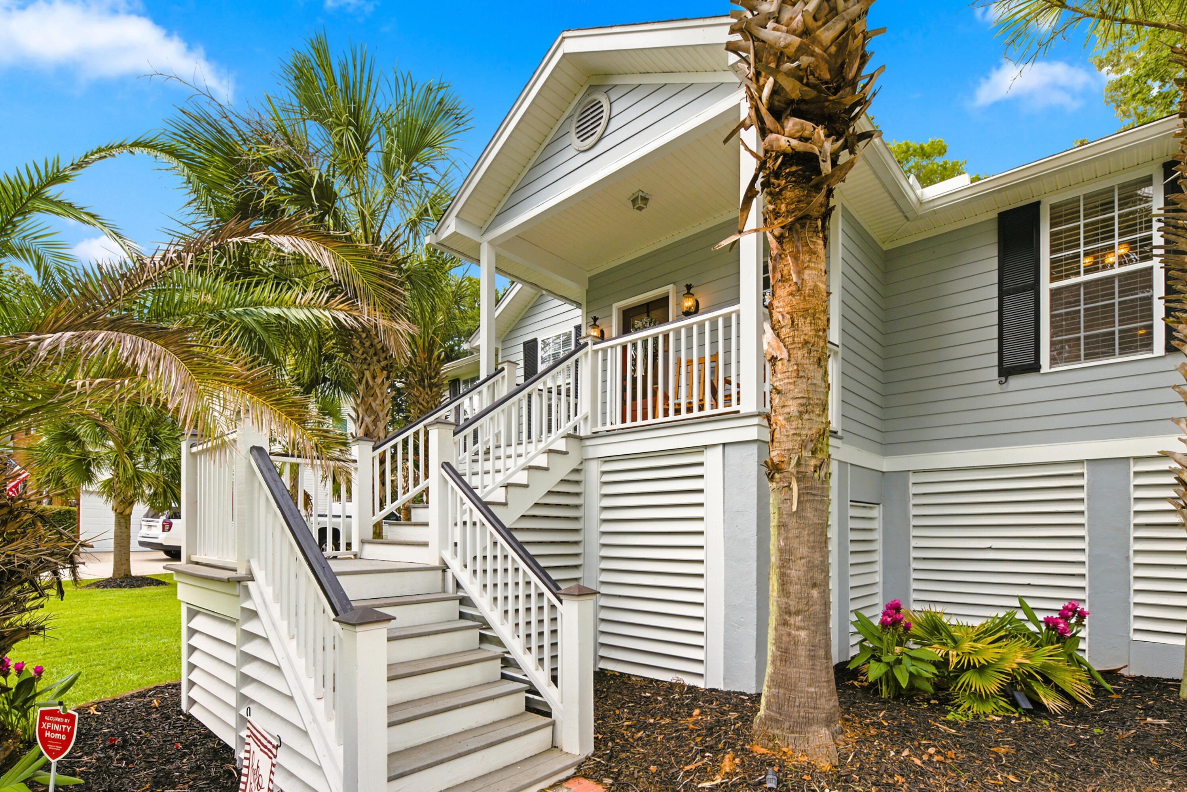
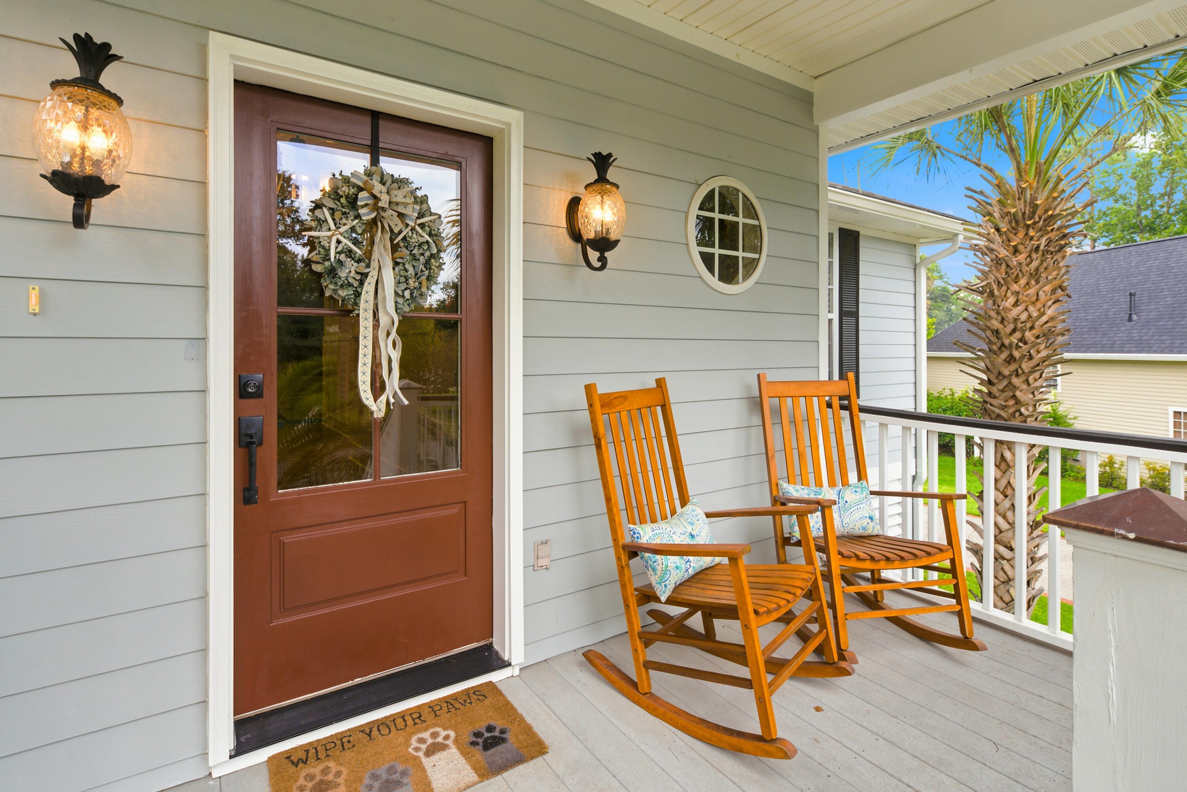
$2,920**Coastal Charm Without the Coastal Price Tag!**If you've been dreaming of a home with coastal charm, plenty of space, and an unbeatable location--without the premium price--welcome to **8308 Dyemakers Ridge**.From the moment you arrive, you'll be greeted by beautiful palm trees, lush landscaping, and a welcoming front porch that sets the tone for what's inside. Step through the front door into a bright, inviting foyer where natural light pours in, creating an immediate sense of home.Inside, you'll appreciate the soaring ceilings, wide hallways, elegant crown molding, and thoughtful architectural details throughout. The open-concept floor plan is designed for both everyday living and effortless entertaining. The updated kitchen flows seamlessly into the spacious family room andbreakfast area, offering the perfect place to gather with family and friends. Enjoy your morning coffee overlooking the peaceful pond or dine outdoors on the back deck while taking in the tranquil water views. A formal dining room just off the kitchen--currently used as a home office--provides the flexibility today's buyers are looking for. The main-level owner's suite offers a private retreat with dual walk-in closets, separate vanities, and a spacious walk-in shower. Two additional bedrooms and a full bath complete the main floor. Downstairs, you'll find an oversized laundry and mudroom that's sure to impress, along with exceptional storage throughout the home. A large flex space offers endless possibilities as a media room, home gym, playroom, or second living area. The fourth bedroom and full bath, complete with a private exterior entrance, create an ideal setup for guests, multigenerational living, or a private home office. Step outside to a beautifully tiled, waterproofed patio overlooking a large, fenced backyard that offers both privacy and room to relax, play, or entertain. Additional features include smart lighting and smart locks for added convenience and peace of mind. Located in the highly sought-after Indigo Fields community and zoned for award-winning Dorchester District 2 schools, this home combines space, style, flexibility, and location in one exceptional package. Don't miss your opportunity to make this beautiful home yours. Schedule your private showing today!
| 2 hours ago | Listing updated with changes from the MLS® | |
| 3 hours ago | Listing first seen on site |

Listing information is provided by Participants of the CHS Regional MLS. IDX information is provided exclusively for personal, non-commercial use, and may not be used for any purpose other than to identify prospective properties consumers may be interested in purchasing. Information is deemed reliable but not guaranteed. Copyright 2026, CHS Regional MLS.
Last checked: 2026-07-17 01:54 AM UTC
Did you know? You can invite friends and family to your search. They can join your search, rate and discuss listings with you.