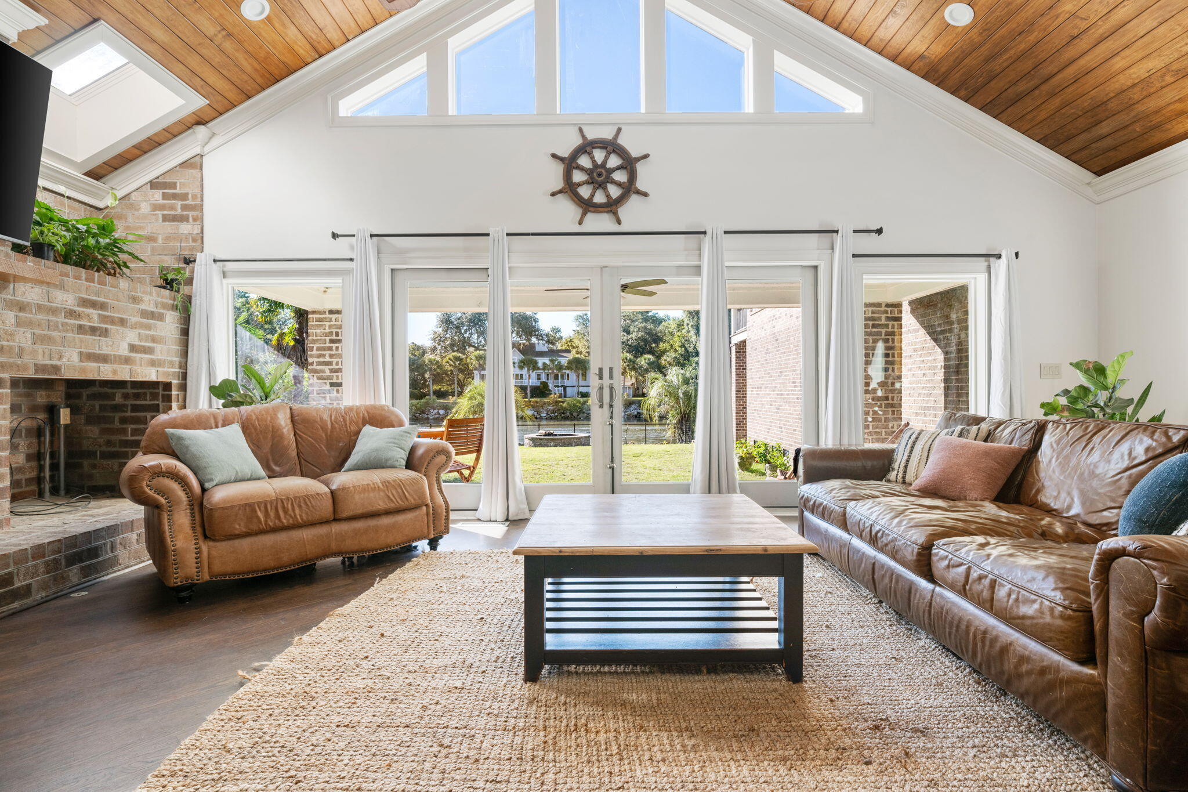
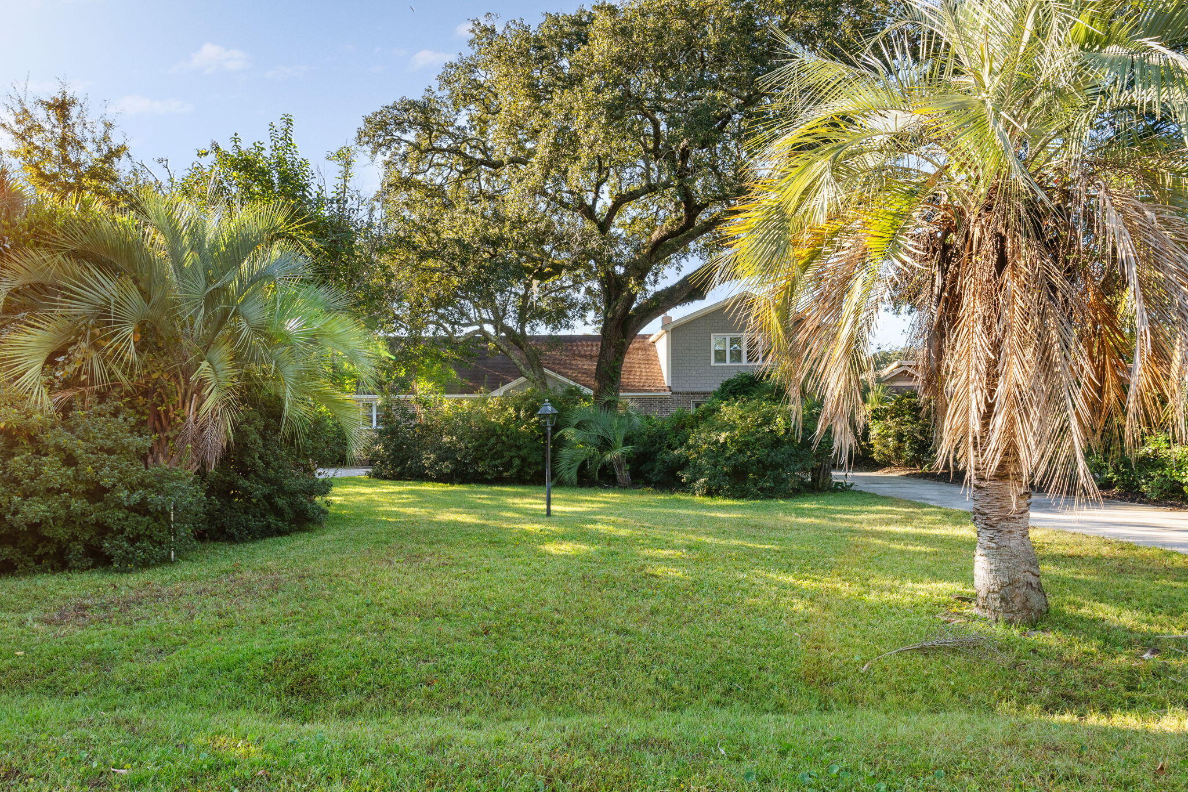
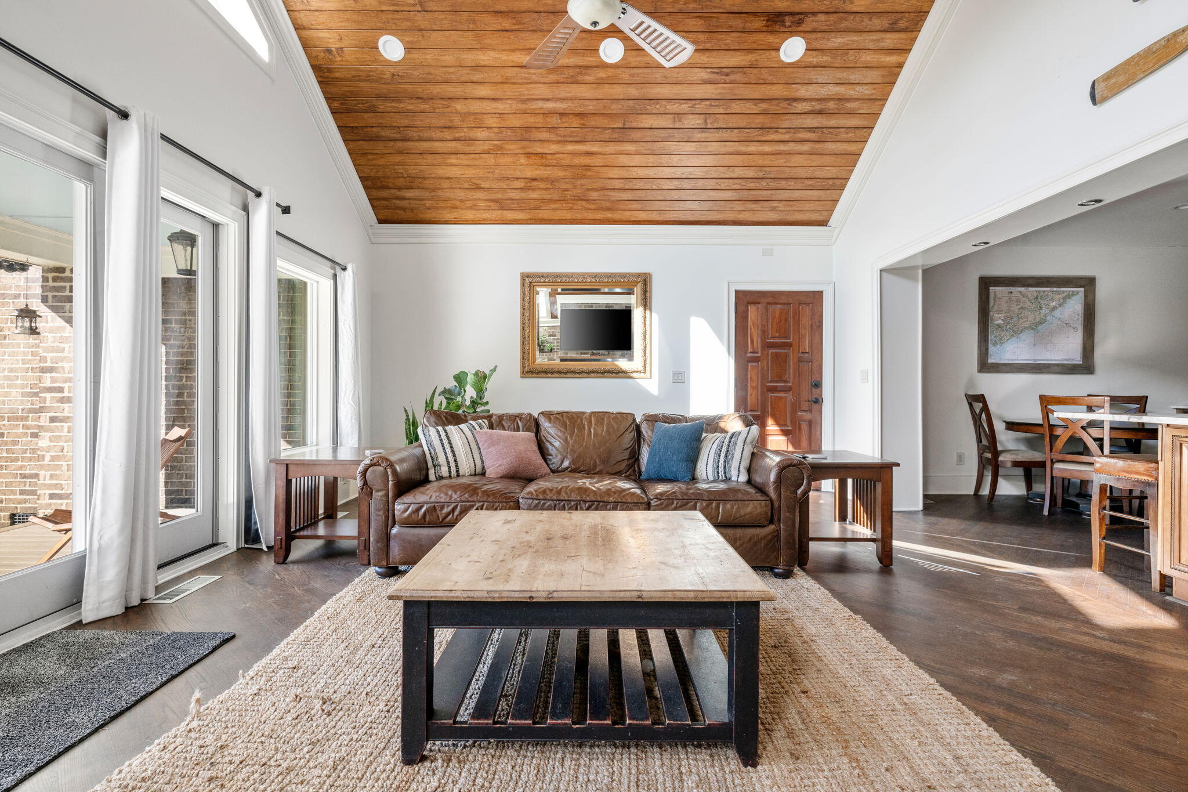
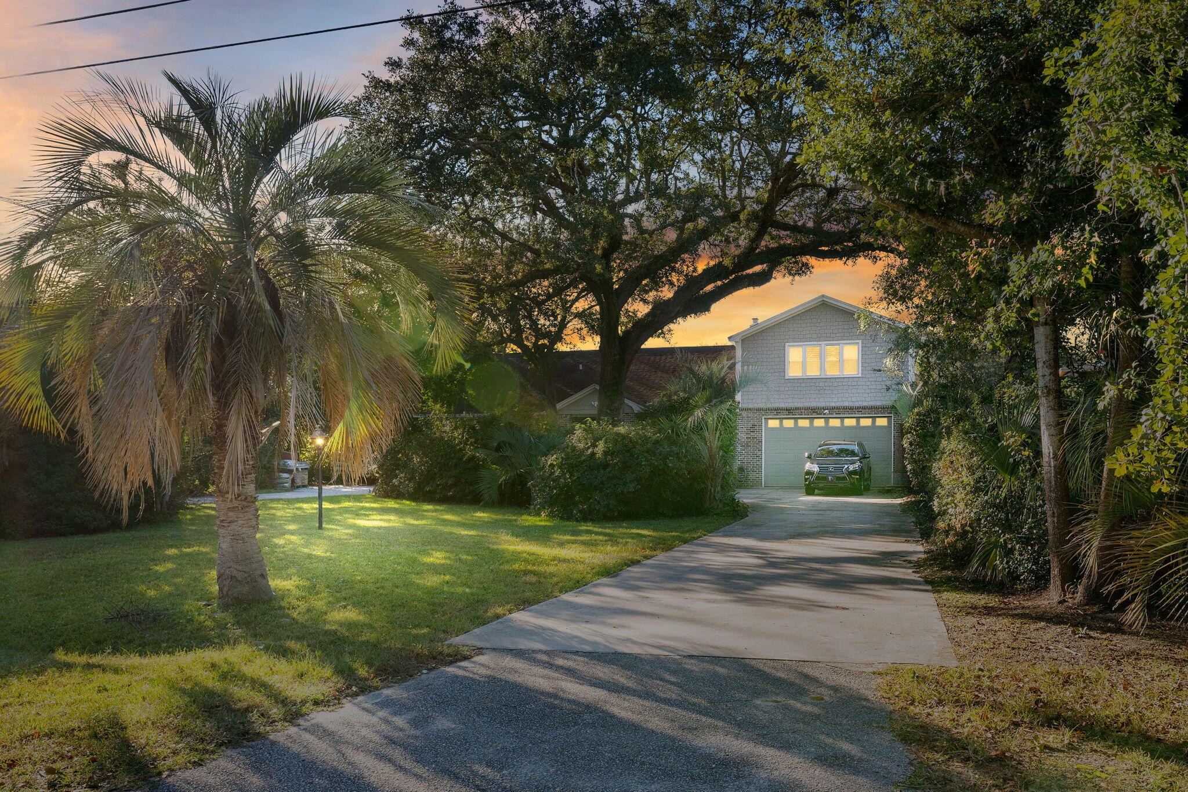
Embrace lowcountry living at its best with this exceptional deepwater estate situated at 1315 S. Edgewater Drive. Nestled among ancient oaks on .58-acres that offers stunning waterfront views . The spacious backyard features beautiful vistas, brick firepit, a huge five-car garage w/dual-sided doors for easy water access boat storage (dock plans convey). Inside, you will find oak hardwood flooring throughout, a formal dining room with a fireplace, a gourmet kitchen equipped with large island, a gas range & double Bosch ovens. The kitchen flows seamlessly into a family room with vaulted ceilings, a second fireplace & sliding doors that open to the back patio. Best of all, there is a huge second living area that could be a separate guest area, mother-n-law suite or AirBNB
Save
Ask
Tour
Hide
Share
Listing Snapshot
Price
$3,200,000
Days On Site
0 Days
Bedrooms
5
Inside Area (SqFt)
4,180 sqft
Total Baths
4
Full Baths
4
Partial Baths
N/A
Lot Size
0.58 Acres
Year Built
1985
MLS® Number
26020408
Status
Active
Property Tax
$30,571
HOA/Condo/Coop Fees
N/A
Sq Ft Source
N/A
Friends & Family
React
Comment
Invite
No Comments Yet
Did you know? You can invite friends and family to your search. They can join your search, rate and discuss listings with you.
Window CoveringsStorm Window(s)Window TreatmentsENERGY STAR Qualified Windows
Master Bedroom
Level - Lower
Save
Ask
Tour
Hide
Share
Exterior Features
Construction Details
Brick Veneer
Exterior
GardenOutdoor Kitchen
Fencing
Wrought IronPartial
Lot Features
LevelWaterfront
Other Structures
StorageWorkshopGuest House
Patio And Porch
CoveredFront Porch
Roof
AsphaltFiberglass
View
River
Waterfront
Yes
Waterfront Features
River AccessRiver FrontWaterfront
Waterview
River
Windows/Doors
Window CoveringsStorm Window(s)Window TreatmentsENERGY STAR Qualified Windows
Community Features
MLS Area
11 - West of the Ashley Inside I-526
Schools
School District
Unknown
Elementary School
Stono Park
Middle School
C E Williams
High School
West Ashley
Listing courtesy of Nicklaus Vance
Listing information is provided by Participants of the CHS Regional MLS. IDX information is provided exclusively for personal, non-commercial use, and may not be used for any purpose other than to identify prospective properties consumers may be interested in purchasing. Information is deemed reliable but not guaranteed. Copyright 2026, CHS Regional MLS.
Last checked: 2026-07-17 01:40 AM UTC
Neighborhood & Commute
Source: Walkscore
Disclosure: Community information and market data powered by Constellation Data Labs. Information is deemed reliable but not guaranteed.


Did you know? You can invite friends and family to your search. They can join your search, rate and discuss listings with you.