
Save
Ask
Tour
Hide
$735,500
New Listing
1822 GrovehurstCharleston, SC 29414
For Sale|Single Family Residence|Active
3
Beds
3
Total Baths
2
Full Baths
1
Partial Bath
2,308
SqFt
$319
/SqFt
2016
Built
Subdivision:
Oakland
County:
Charleston
Listing courtesy of Carolina One Real Estate
Call Now: 843-345-8267
Is this the listing for you? We can help make it yours.
843-345-8267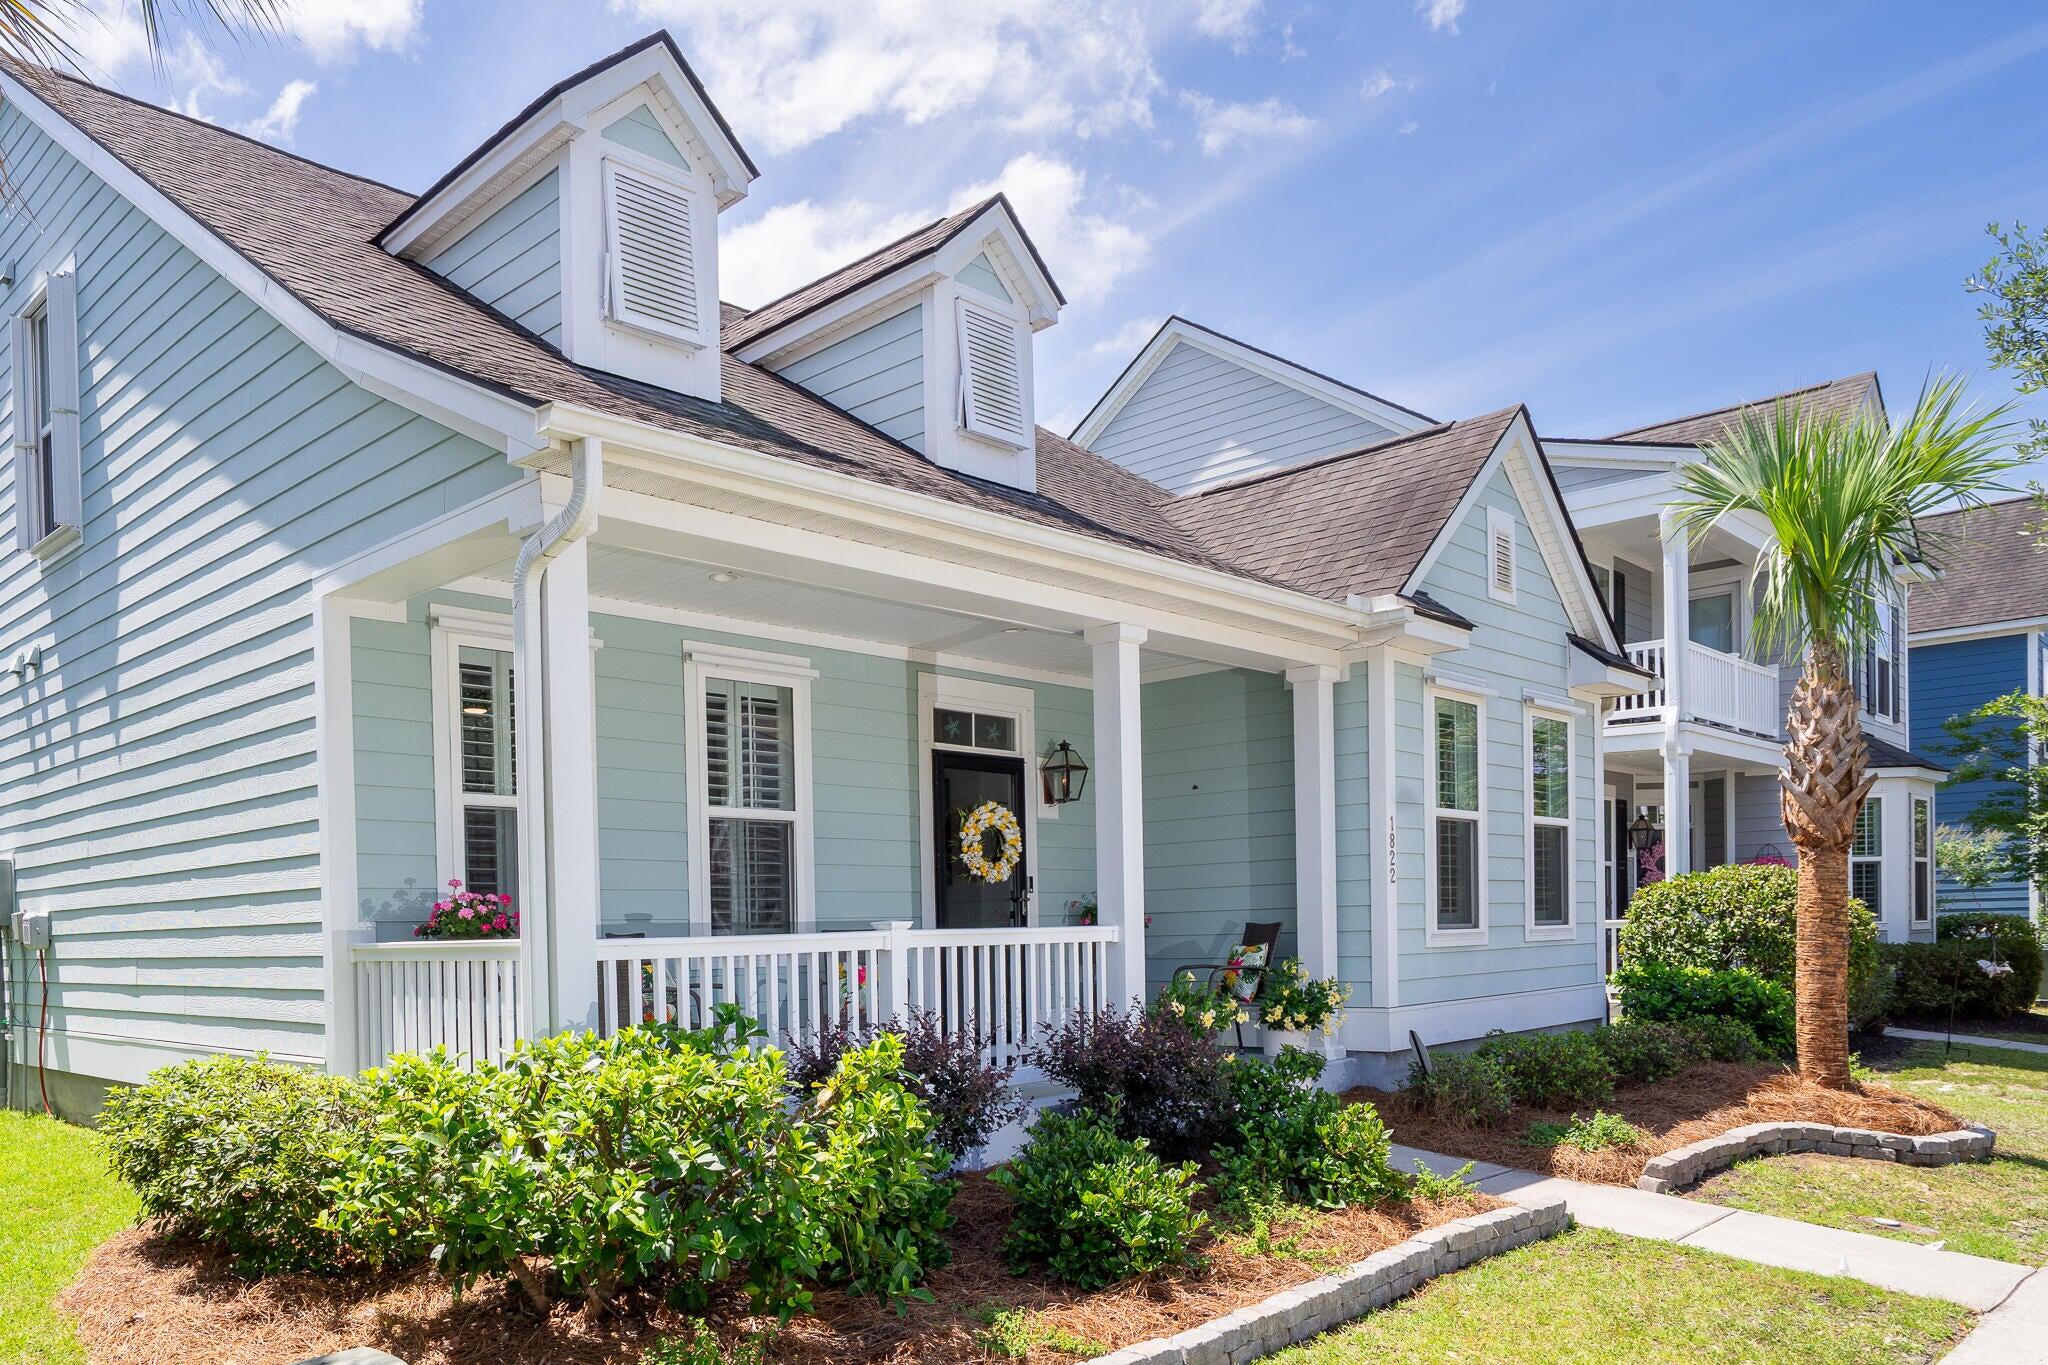
Save
Ask
Tour
Hide
Mortgage Calculator
Monthly Payment (Est.)
$3,356Calculator powered by Showcase IDX, a Constellation1 Company. Copyright ©2026 Information is deemed reliable but not guaranteed.
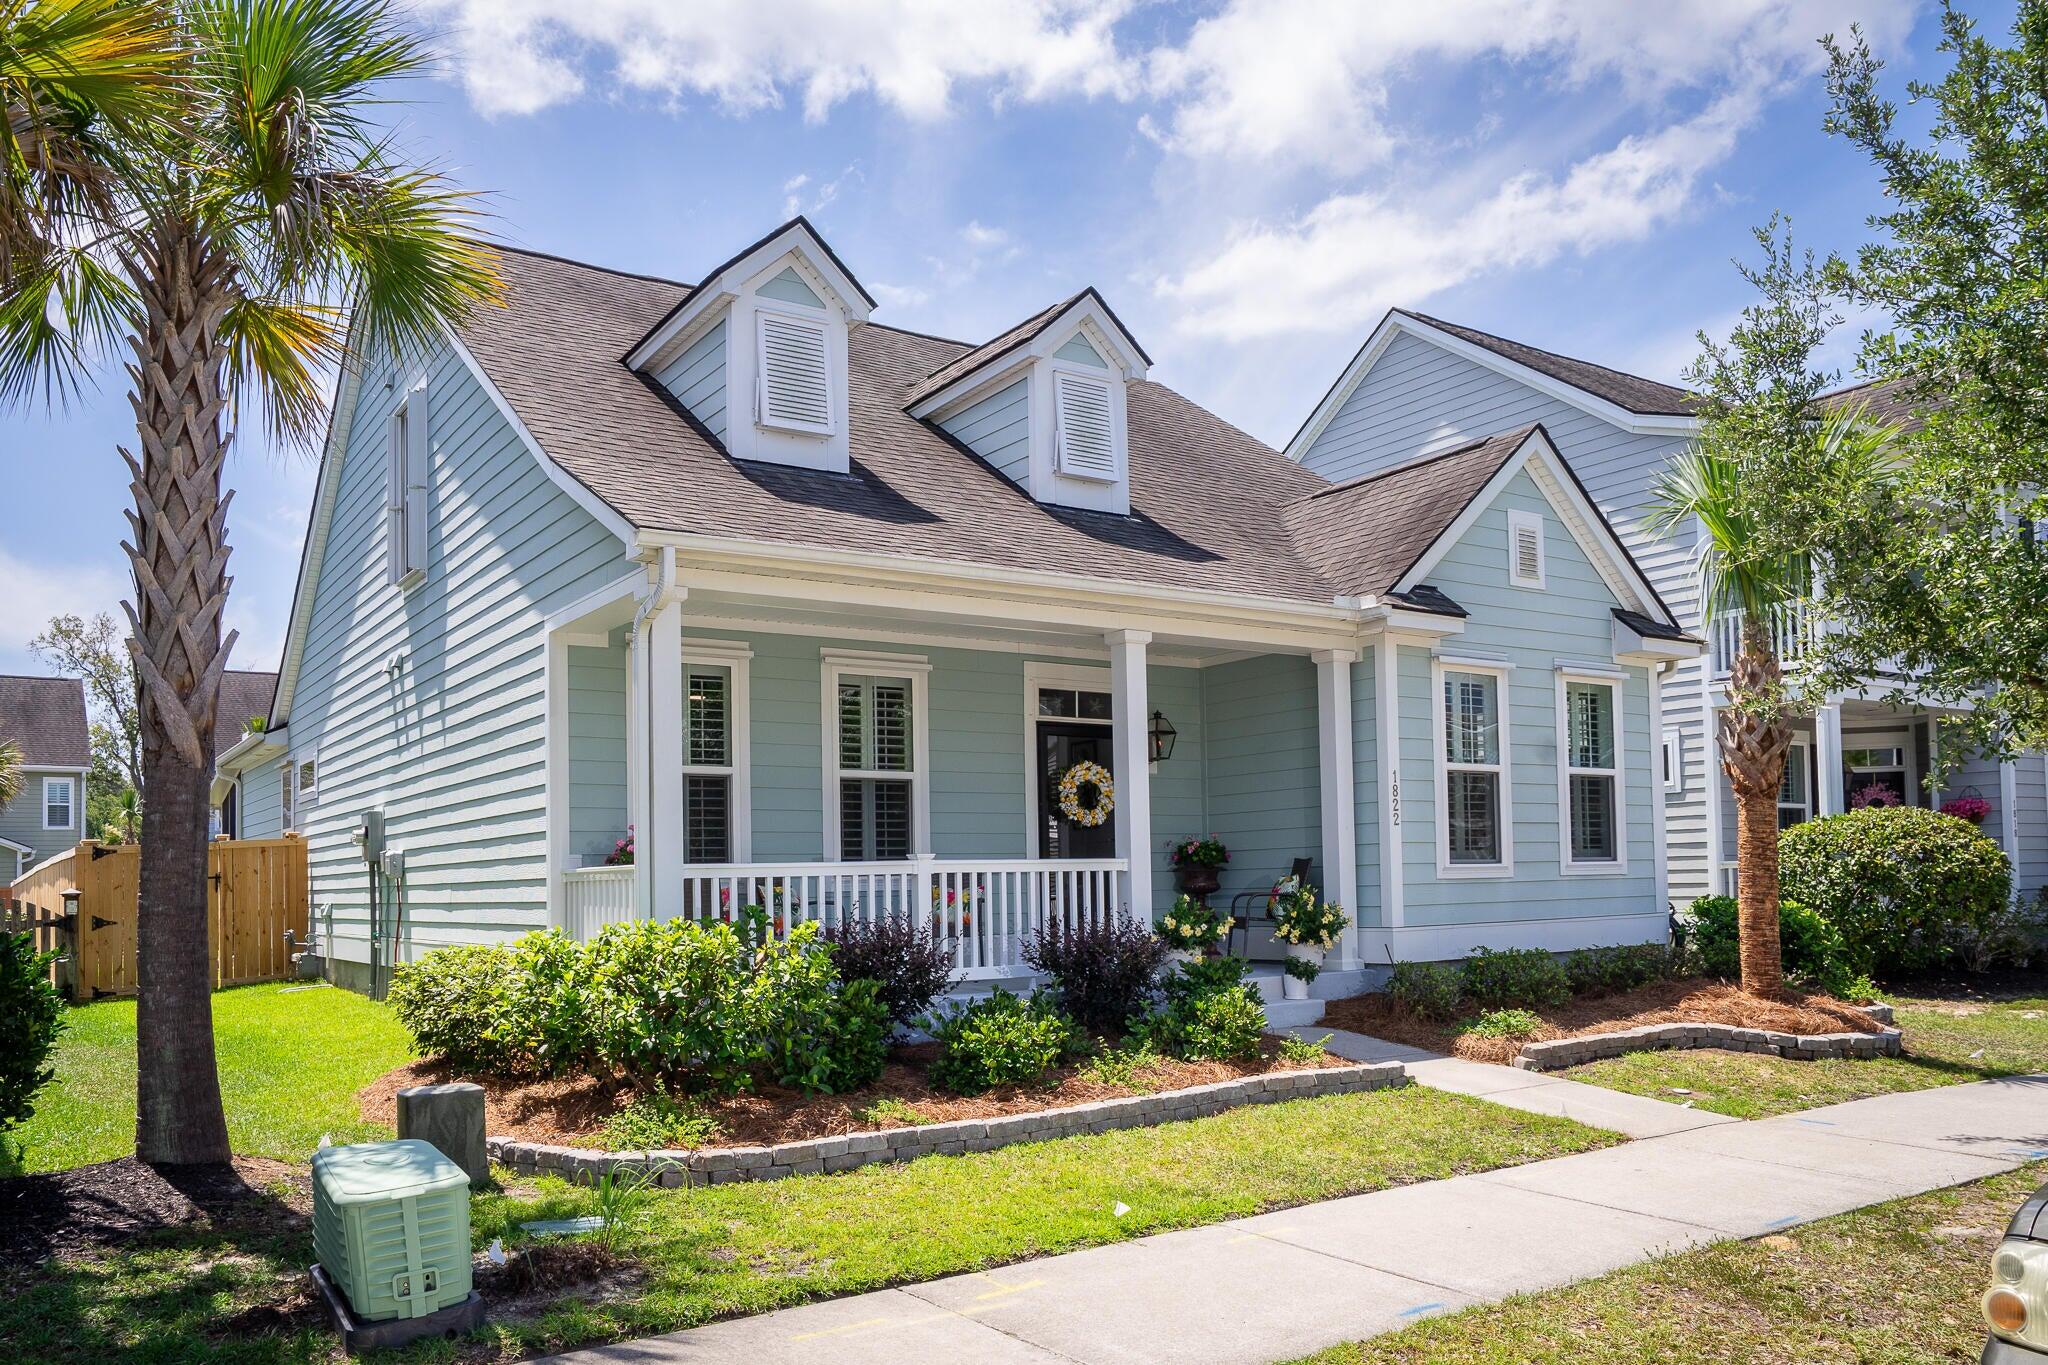
PRICE REDUCED!. MOVE-IN READY! Owner also conveying new/upgraded household items (2 wall-mounted, flatscreen TVs, large LG washer/dryer with pedestals for storage, all appliances including a new Bosch 5-burner cooktop and Bosch dishwasher, 6 new fans, all new lighting, and much more). MUCH VALUE! Stunning Remodeled 3 Bed / 2.5 Bath with First-Floor Primary Suite. This beautifully remodeled home is truly move-in ready -- combining high-end finishes, thoughtful upgrades, and flexible living spaces throughout. Featuring a coveted first-floor primary ensuite, this residence has been transformed with designer touches from top to bottom.
Save
Ask
Tour
Hide
Listing Snapshot
Price
$735,500
Days On Site
0 Days
Bedrooms
3
Inside Area (SqFt)
2,308 sqft
Total Baths
3
Full Baths
2
Partial Baths
1
Lot Size
0.13 Acres
Year Built
2016
MLS® Number
26020403
Status
Active
Property Tax
$2,119
HOA/Condo/Coop Fees
$360 Semi-Annually
Sq Ft Source
Assessor
Friends & Family
Recent Activity
| 3 hours ago | Listing updated with changes from the MLS® | |
| 4 hours ago | Listing first seen on site |
General Features
Acres
0.13
Foundation
Slab
Garage
Yes
Garage Spaces
2
Levels
Two
Parking
Detached
Parking Spaces
2
Property Sub Type
Single Family Residence
Security
Security System
Sewer
Public Sewer
SqFt Total
2308
Style
Cape Cod
Water Source
Public
Interior Features
Appliances
Built-In Gas OvenDishwasherDryerElectric OvenGas CooktopMicrowaveRefrigeratorWasherTankless Water Heater
Cooling
Ceiling Fan(s)Central Air
Fireplace
Yes
Fireplace Features
Living Room
Fireplaces
1
Flooring
CarpetCeramic TileVinyl
Heating
Forced AirNatural Gas
Interior
Walk-In Closet(s)High CeilingsKitchen IslandCeiling Fan(s)
Laundry Features
Laundry Room
Window Features
Window CoveringsWindow Treatments
Master Bedroom
Level - Lower
Save
Ask
Tour
Hide
Exterior Features
Construction Details
Cement Siding
Exterior
GardenRain Gutters
Fencing
PrivacyWood
Lot Features
Level
Patio And Porch
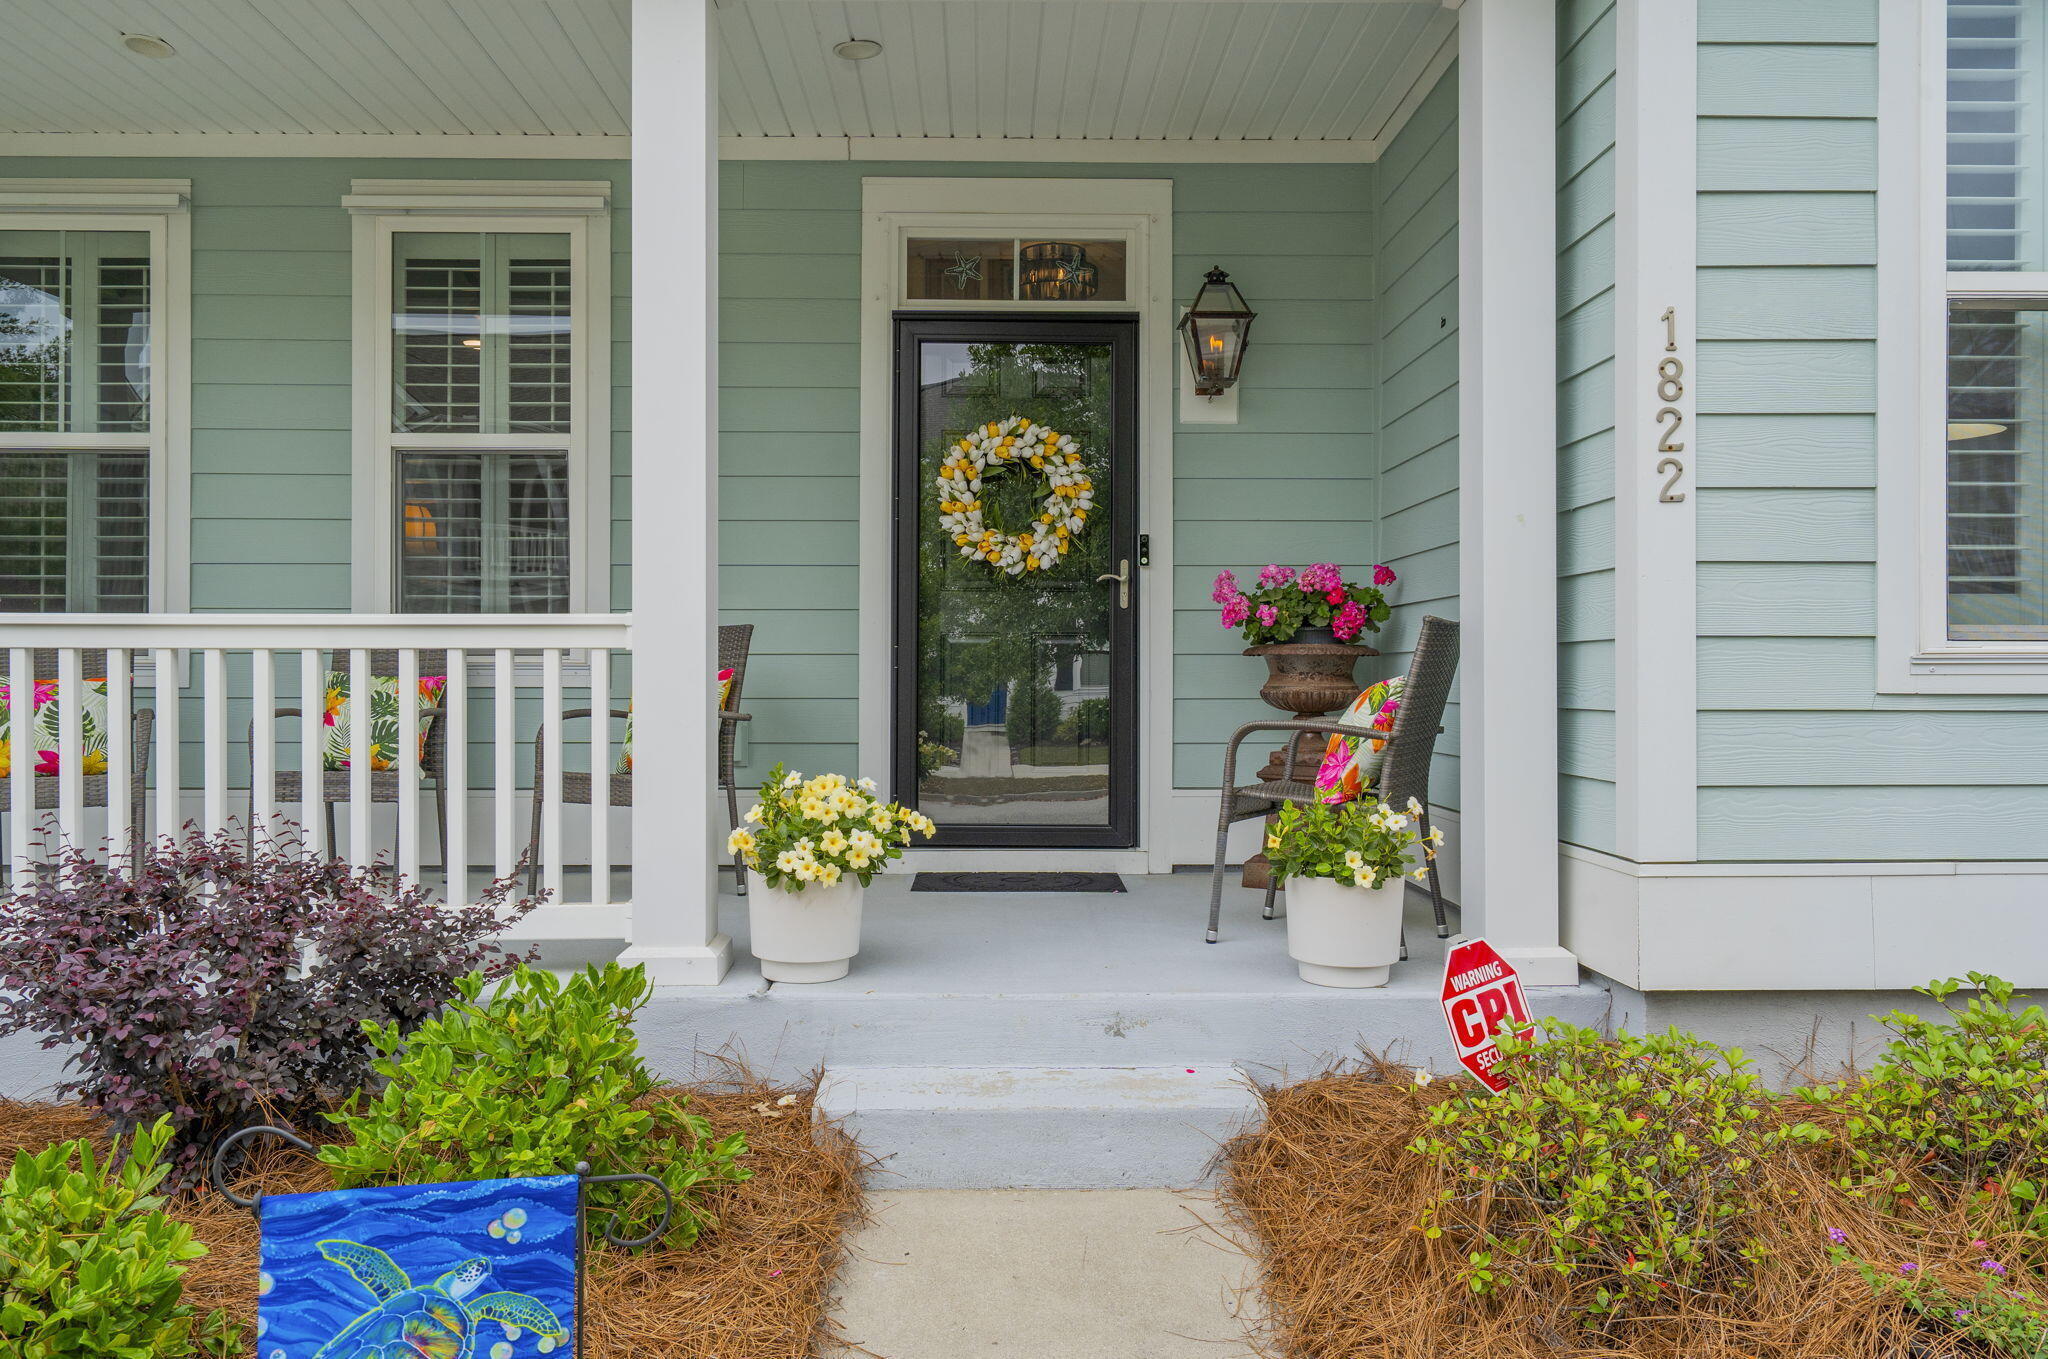
ScreenedFront Porch
Roof
Asphalt
Windows/Doors
Window CoveringsWindow Treatments
Community Features
Association Dues
360
Community Features
ParkTennis Court(s)
Financing Terms Available
CashConventional
HOA Fee Frequency
Semi-Annually
MLS Area
12 - West of the Ashley Outside I-526
Schools
School District
Unknown
Elementary School
Oakland
Middle School
C E Williams
High School
West Ashley
Listing courtesy of Carolina One Real Estate

Listing information is provided by Participants of the CHS Regional MLS. IDX information is provided exclusively for personal, non-commercial use, and may not be used for any purpose other than to identify prospective properties consumers may be interested in purchasing. Information is deemed reliable but not guaranteed. Copyright 2026, CHS Regional MLS.
Last checked: 2026-07-17 01:49 AM UTC
Listing information is provided by Participants of the CHS Regional MLS. IDX information is provided exclusively for personal, non-commercial use, and may not be used for any purpose other than to identify prospective properties consumers may be interested in purchasing. Information is deemed reliable but not guaranteed. Copyright 2026, CHS Regional MLS.
Last checked: 2026-07-17 01:49 AM UTC
Neighborhood & Commute
Source: Walkscore
Disclosure: Community information and market data powered by Constellation Data Labs. Information is deemed reliable but not guaranteed.
Save
Ask
Tour
Hide
Did you know? You can invite friends and family to your search. They can join your search, rate and discuss listings with you.