Save
Ask
Tour
Hide
Share
$350,000
New Listing

16 Wiggins Road
Beaufort, SC 29907

For Sale|Residential|Active
3
Beds
2
Total Baths
2
Full Baths
1,270
SqFt
$276
/SqFt
1988
Built
Subdivision:
Ladys Island
County:
Beaufort
Listing courtesy of Flamelilly Real Estate Group
Call Now: 843-345-8267
Is this the listing for you? We can help make it yours.
843-345-8267
16 Wiggins Road16 Wiggins Road16 Wiggins Road16 Wiggins Road
Save
Ask
Tour
Hide
Share

Mortgage Calculator

Monthly Payment (Est.)

$1,597
Calculator powered by Showcase IDX, a Constellation1 Company. Copyright ©2026 Information is deemed reliable but not guaranteed.

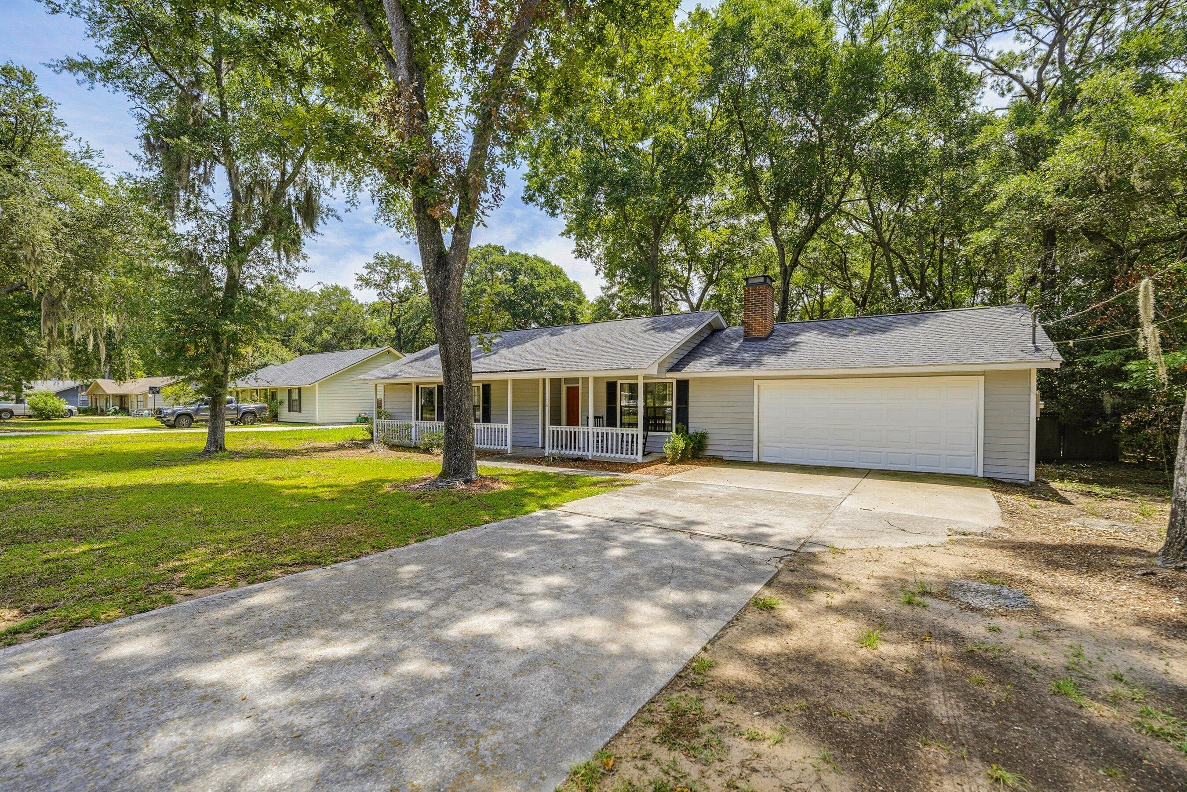
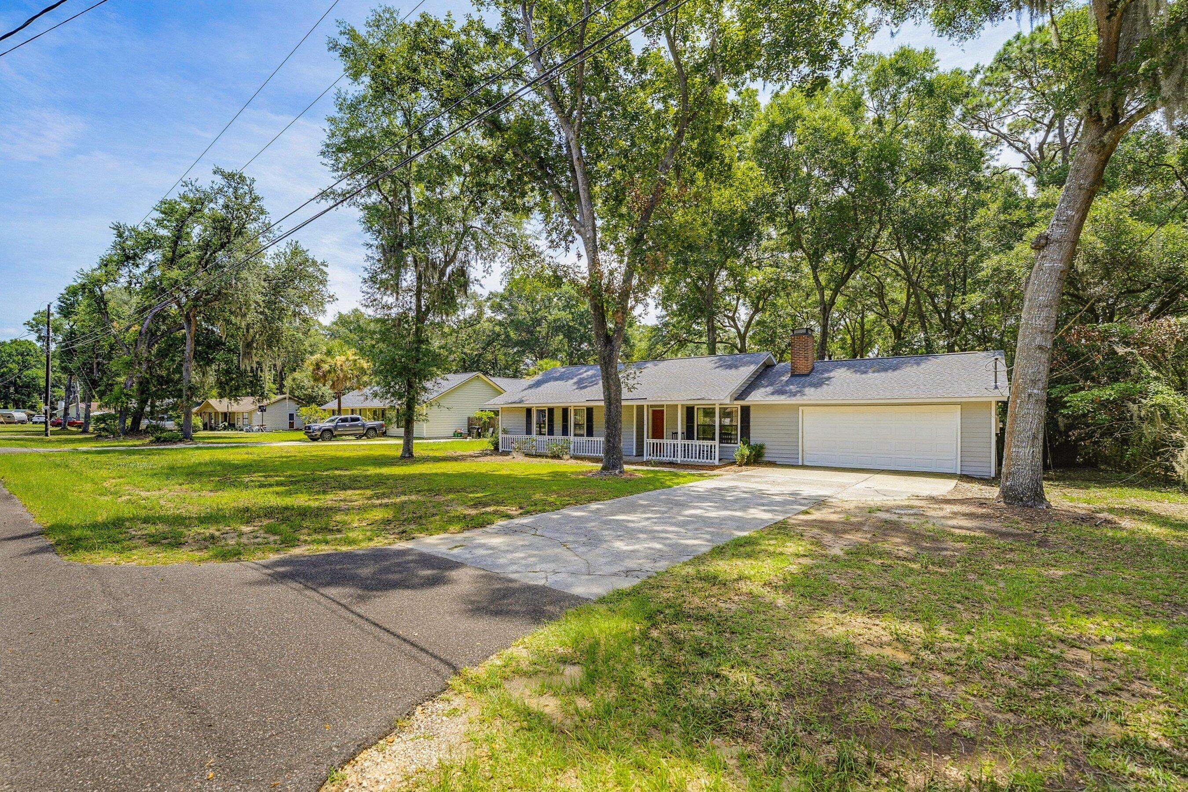
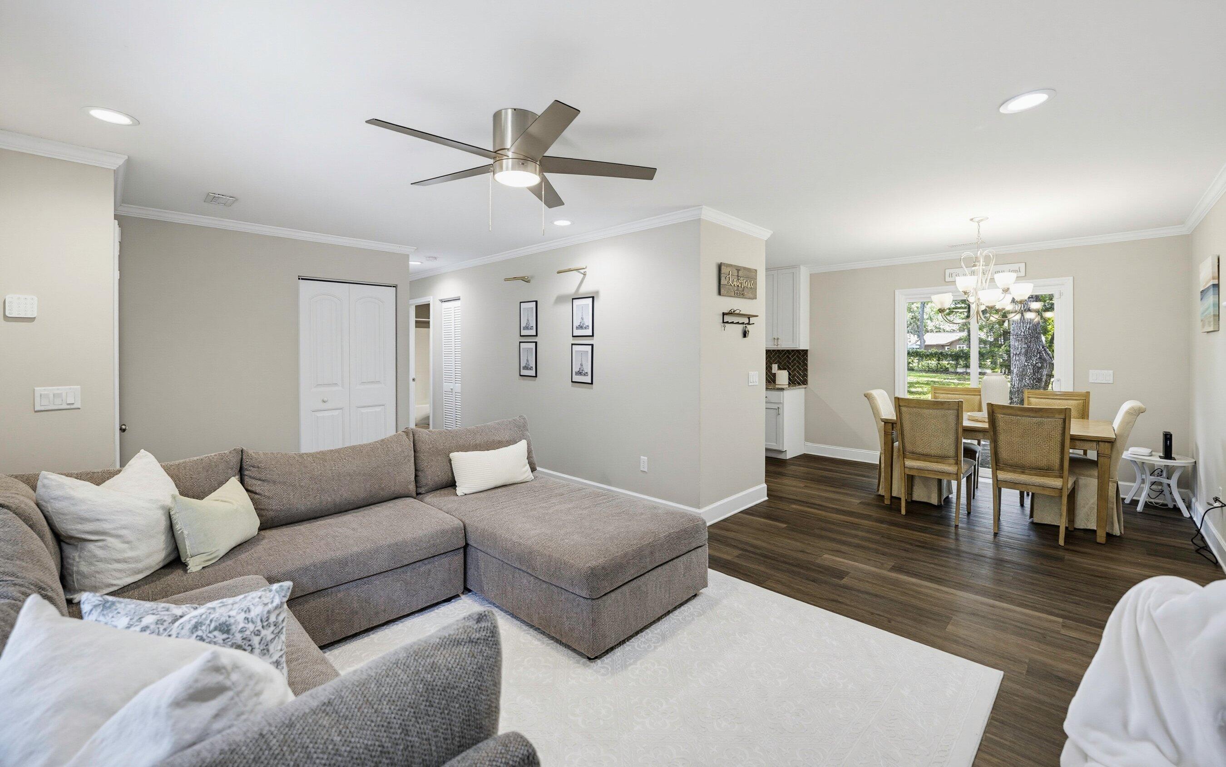
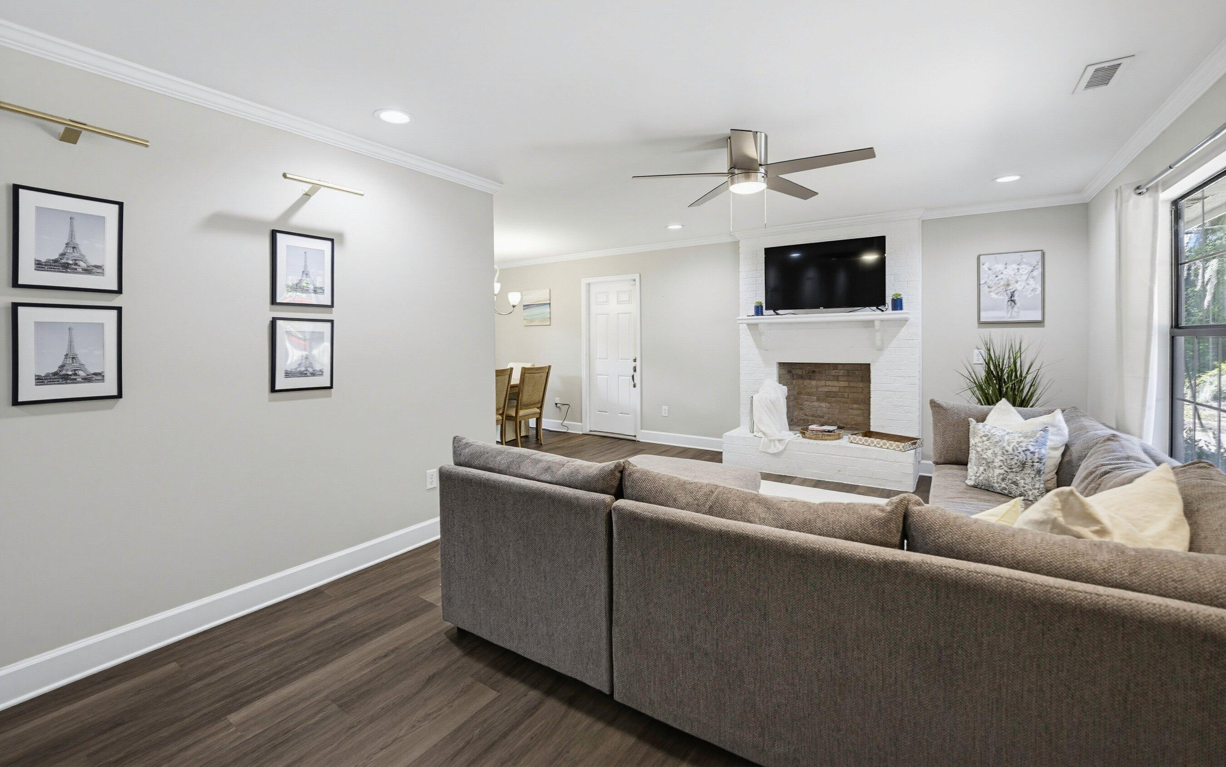
Welcome To This Well-Appointed Home in the Desirable Lady's Island Area. This Airy Open Floor Plan Home Features Luxury Vinyl Plank Throughout! So, Spills Not a Problem! Recently Renovated This Home Offers a Kitchen with Upgraded Cabinetry, Quality Stone Countertops, A Kitchen Dining Combo for Functionality, Fresh Paint Throughout. A Wood Burning Fireplace for Those Cool Winter Evenings. The Bathrooms Also Offer Natural Stone at the Vanities; The Master Bathroom Has a Beautifully Tiled Shower and Separate Tub. Let's Go Outside to the Large Backyard with Magnificent Trees. The Space Allows for Many Outside Activity Opportunities! Then The Location! Close To Shopping, Schools and Restaurants! Beaches Are Close by and Downtown Is Also Nearby! Where Would You Rather Be? - HERE!!

Save
Ask
Tour
Hide
Share
Listing Snapshot
Price 
$350,000
Days On Site 
0 Days
Bedrooms 
3
Inside Area (SqFt) 
1,270 sqft
Total Baths 
2
Full Baths 
2
Partial Baths 
N/A
Lot Size 
0.46 Acres
Year Built 
1988
MLS® Number 
26020392
Status 
Active
Property Tax 
$1,983.6
HOA/Condo/Coop Fees 
N/A
Sq Ft Source 
Assessor
Friends & Family
Recent Activity
22 hours agoListing updated with changes from the MLS®
23 hours agoListing first seen on site
General Features
Acres 
0.46
Foundation 
Slab
Garage 
Yes
Garage Spaces 
2
Levels 
One
Parking Spaces 
2
Sewer 
Public SewerSeptic Tank
SqFt Total 
1270
Interior Features
Appliances 
DishwasherDisposalElectric RangeMicrowaveRefrigerator
Cooling 
Ceiling Fan(s)Central Air
Fireplace 
Yes
Fireplace Features 
Family Room
Fireplaces 
1
Flooring 
Vinyl
Heating 
Electric
Interior 
Ceiling Fan(s)Pantry
Save
Ask
Tour
Hide
Share
Exterior Features
Construction Details 
Wood Siding
Lot Features 
Wooded
Patio And Porch 
PatioFront Porch
Roof 
Asphalt
Community Features
Financing Terms Available 
CashConventionalFHAVA Loan
MLS Area 
81 - Out of Area
Schools
School District
Unknown
Elementary School
Out of Area
Middle School
Out of Area
High School
Out of Area
Listing courtesy of Flamelilly Real Estate Group


Listing information is provided by Participants of the CHS Regional MLS. IDX information is provided exclusively for personal, non-commercial use, and may not be used for any purpose other than to identify prospective properties consumers may be interested in purchasing. Information is deemed reliable but not guaranteed. Copyright 2026, CHS Regional MLS.
Last checked: 2026-07-17 07:25 PM UTC

Neighborhood & Commute
Source: Walkscore
Disclosure: Community information and market data powered by Constellation Data Labs. Information is deemed reliable but not guaranteed.
Save
Ask
Tour
Hide
Share