Save
Ask
Tour
Hide
Share
$389,900
New Listing

1312 Wild Goose Trail
Summerville, SC 29483

For Sale|Single Family Residence|Active
4
Beds
4
Total Baths
3
Full Baths
1
Partial Bath
3,028
SqFt
$129
/SqFt
2017
Built
Subdivision:
Drakesborough
County:
Dorchester
Listing courtesy of NorthGroup Real Estate LLC
Call Now: 843-345-8267
Is this the listing for you? We can help make it yours.
843-345-8267
1312 Wild Goose Trail1312 Wild Goose Trail1312 Wild Goose Trail1312 Wild Goose Trail
Save
Ask
Tour
Hide
Share

Mortgage Calculator

Monthly Payment (Est.)

$1,779
Calculator powered by Showcase IDX, a Constellation1 Company. Copyright ©2026 Information is deemed reliable but not guaranteed.

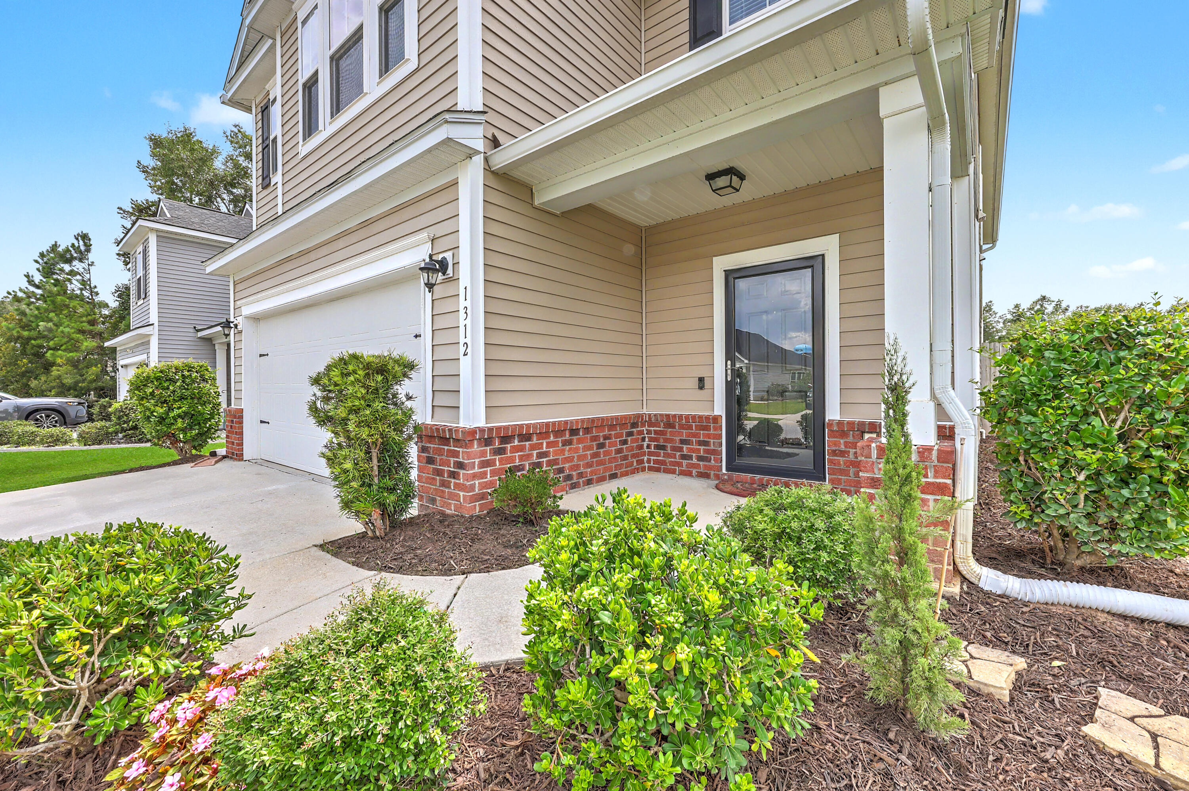
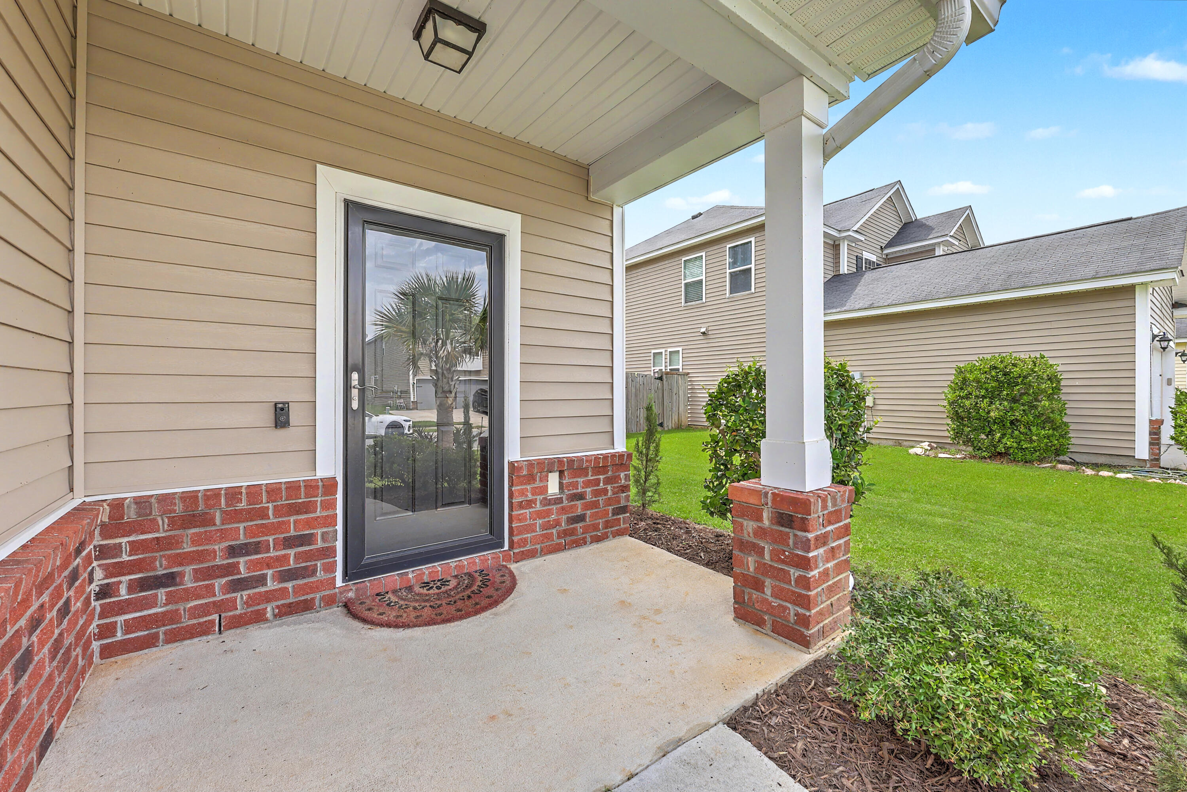
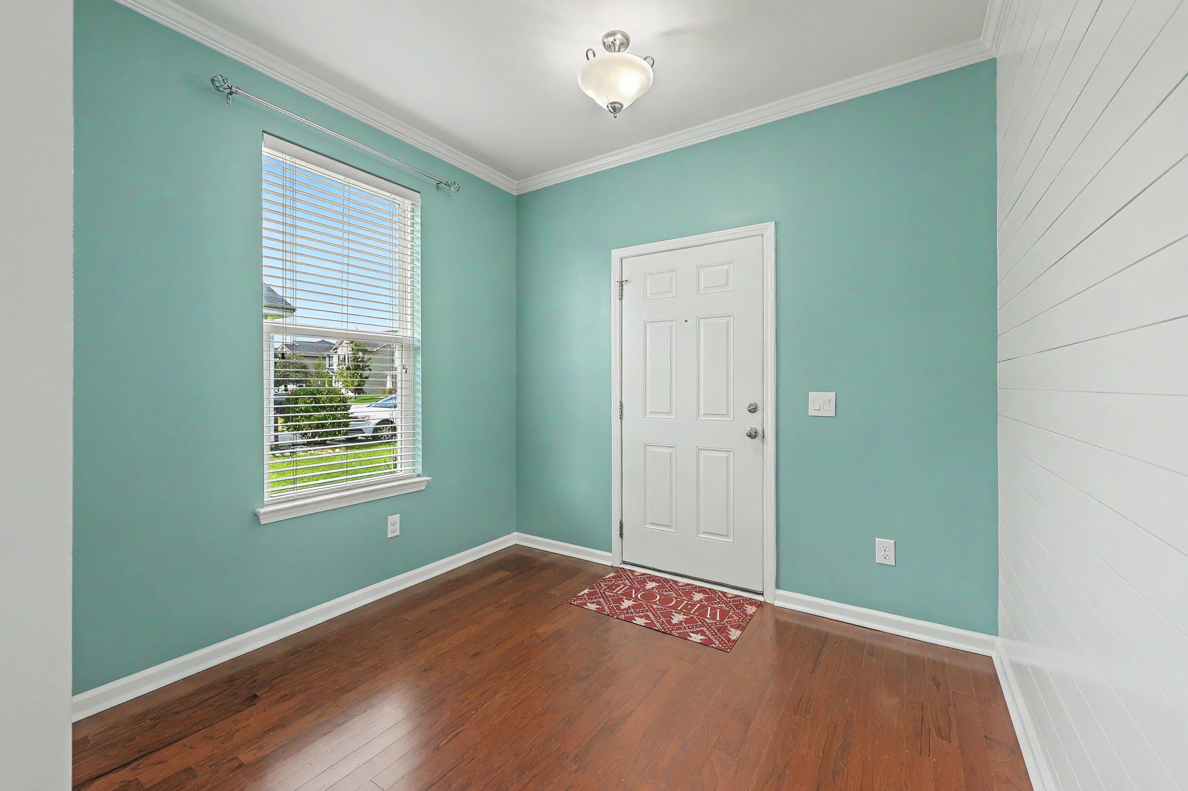
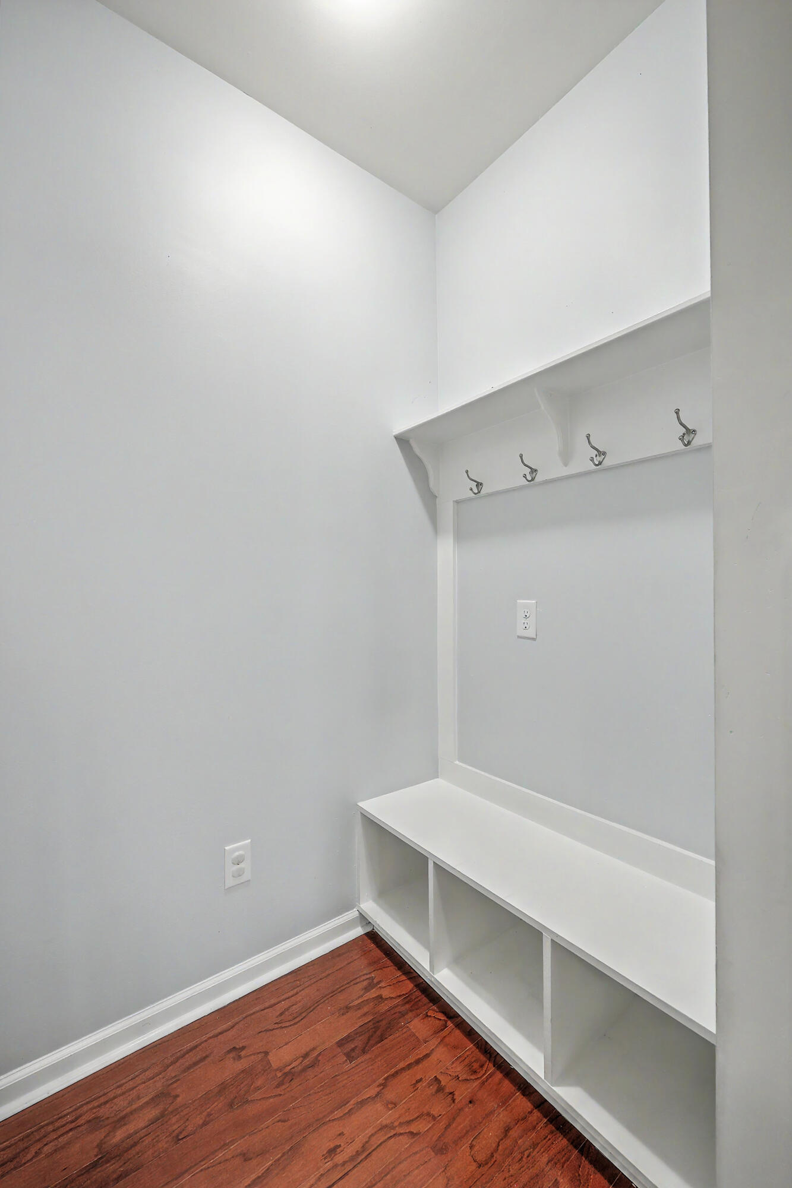
Stop scrolling! Your dream family home is here! Nestled on a premium pond-front lot in the desirable Dorchester II School District, this captivating home delivers the perfect blend of space, comfort, and private outdoor living. Walk through the front door and feel instantly at home with warm wood flooring, tall ceilings, and a bright open floor plan. Drop your bags in the handy entry mudroom and step into a gorgeous kitchen boasting a massive center island ideal for family breakfasts. Upstairs, discover a large bonus loft, a convenient laundry room, and 4 comfortable bedrooms. Step out back to your private, fully fenced oasis. Whether sipping morning coffee on the screened patio or grilling on your extended concrete patio, those serene pond views make daily life peaceful. Come tour today!

Save
Ask
Tour
Hide
Share
Listing Snapshot
Price 
$389,900
Days On Site 
0 Days
Bedrooms 
4
Inside Area (SqFt) 
3,028 sqft
Total Baths 
4
Full Baths 
3
Partial Baths 
1
Lot Size 
0.14 Acres
Year Built 
2017
MLS® Number 
26020342
Status 
Active
Property Tax 
$2,729.8
HOA/Condo/Coop Fees 
$23.33 monthly
Sq Ft Source 
Assessor
Friends & Family
Recent Activity
2 hours agoListing updated with changes from the MLS®
3 hours agoListing first seen on site
General Features
Acres 
0.14
Attached Garage 
Yes
Foundation 
Slab
Garage 
Yes
Garage Spaces 
2
Green Energy Efficient 
InsulationRoof
Levels 
Two
Parking 
Attached
Parking Spaces 
2
Property Sub Type 
Single Family Residence
Sewer 
Public Sewer
SqFt Total 
3028
Style 
Traditional
Water Source 
Public
Interior Features
Appliances 
DishwasherDisposalElectric RangeMicrowaveRefrigeratorENERGY STAR Qualified Appliances
Cooling 
Ceiling Fan(s)Central Air
Flooring 
CarpetWood
Heating 
Central
Interior 
Walk-In Closet(s)Tray Ceiling(s)High CeilingsKitchen IslandEat-in KitchenEntrance FoyerPantry
Laundry Features 
Washer HookupLaundry Room
Window Features 
Window CoveringsWindow Treatments
Master Bedroom 
Level - Upper
Save
Ask
Tour
Hide
Share
Exterior Features
Construction Details 
Vinyl Siding
Exterior 
Rain Gutters
Fencing 
WoodPrivacy
Patio And Porch 
PatioCoveredScreened
Roof 
Shingle
Waterfront Features 
Pond
Windows/Doors 
Window CoveringsWindow Treatments
Community Features
Association Dues 
280
Financing Terms Available 
CashConventionalFHAVA Loan
HOA Fee Frequency 
Annually
MLS Area 
63 - Summerville/Ridgeville
Schools
School District
Unknown
Elementary School
Alston Bailey
Middle School
Alston
High School
Summerville
Listing courtesy of NorthGroup Real Estate LLC


Listing information is provided by Participants of the CHS Regional MLS. IDX information is provided exclusively for personal, non-commercial use, and may not be used for any purpose other than to identify prospective properties consumers may be interested in purchasing. Information is deemed reliable but not guaranteed. Copyright 2026, CHS Regional MLS.
Last checked: 2026-07-16 06:57 PM UTC

Neighborhood & Commute
Source: Walkscore
Disclosure: Community information and market data powered by Constellation Data Labs. Information is deemed reliable but not guaranteed.
Save
Ask
Tour
Hide
Share