
446 Salem RoadDorchester, SC 29437
Mortgage Calculator
Monthly Payment (Est.)
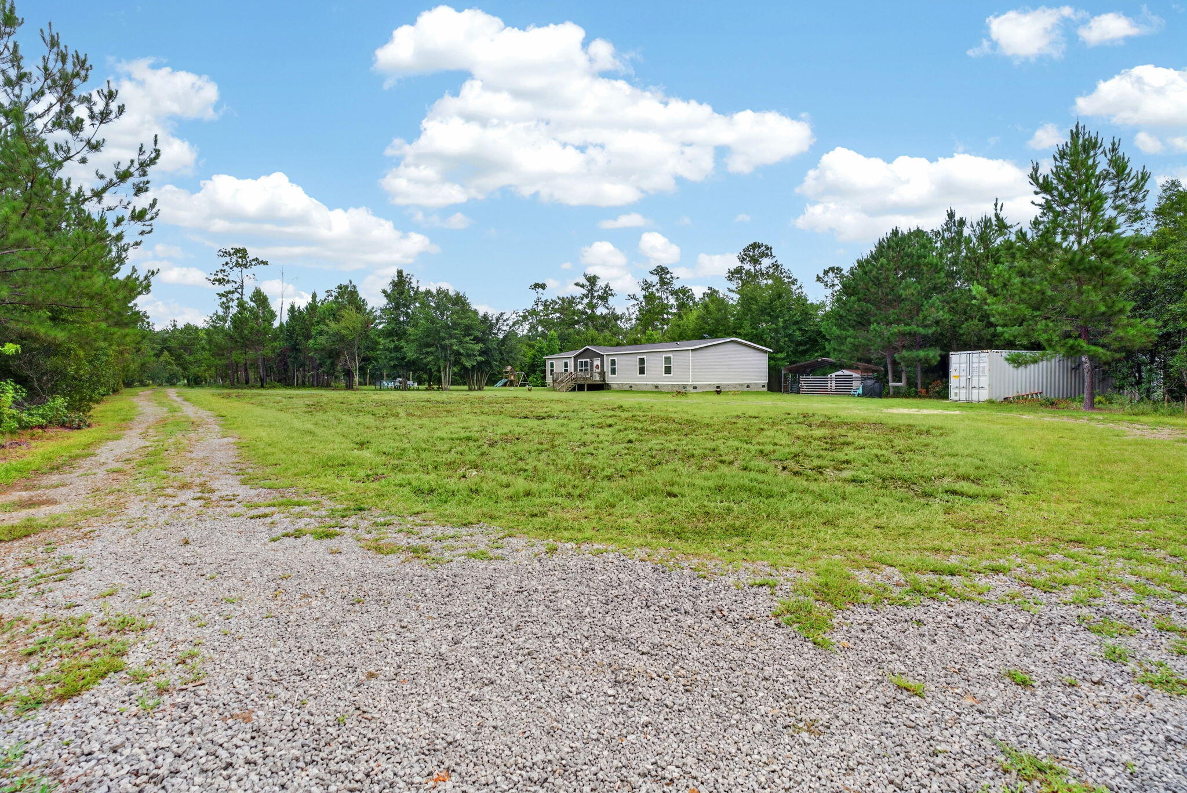
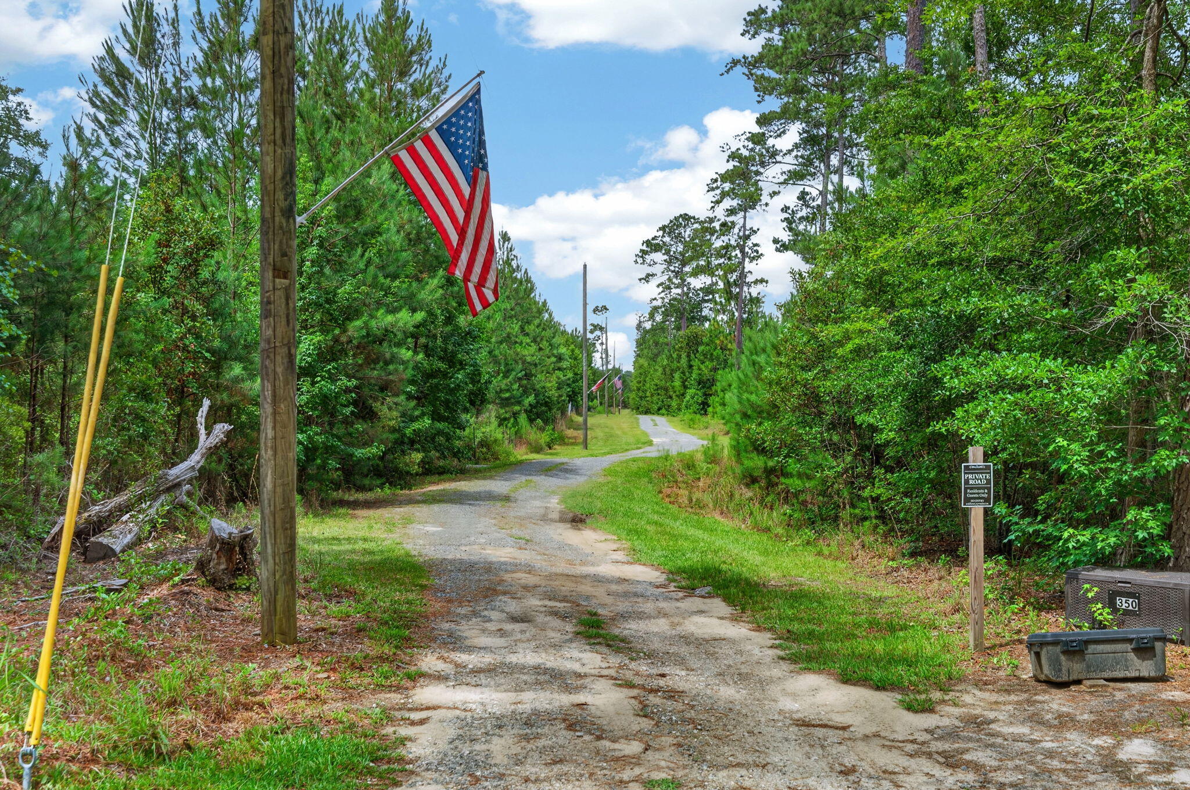
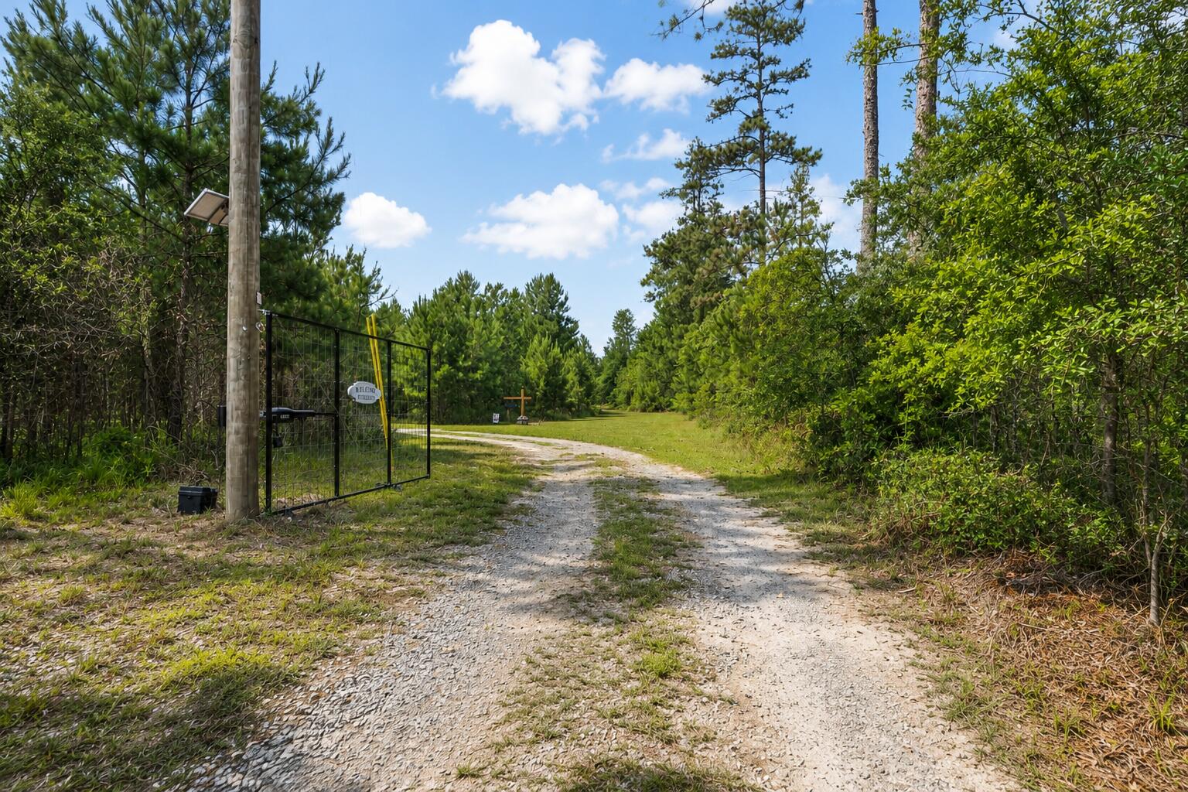
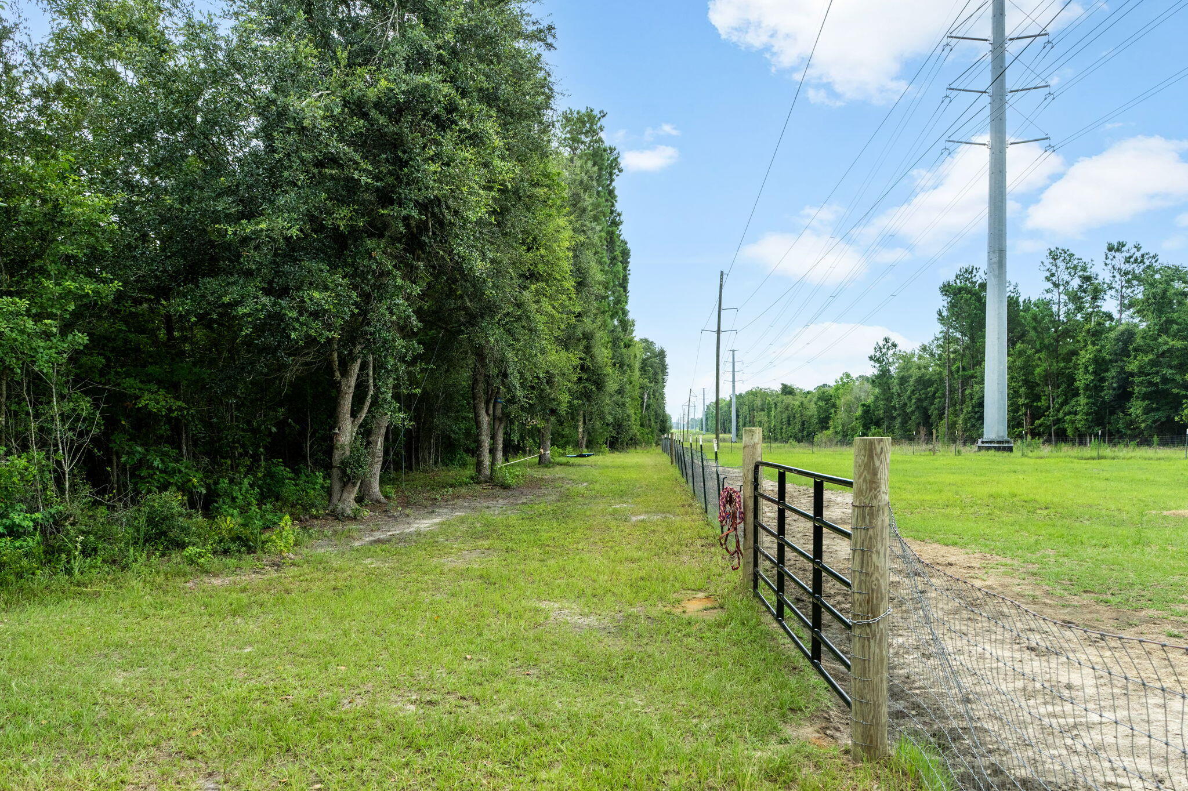
$2,505Discover your own hidden gem in the heart of Dorchester County! Nestled on 12.94 private acres, this exceptional property offers the freedom to build the country lifestyle you've always dreamed of. Whether you're looking for a horse property, hobby farm, hunting retreat, family homestead, or simply a peaceful escape from city life, this one checks every box. The land is already set up for your next adventure with a fenced horse pasture, room for livestock, space for gardens, chicken coops, goats, or additional barns, and miles of cleared walking and riding trails perfect for hiking, horseback riding, bicycles, ATVs, or simply enjoying nature. Wildlife enthusiasts will appreciate the frequent sightings of deer, wild turkey, rabbits, and other native wildlifemaking this an incredible property for hunting or anyone who enjoys watching nature from their own backyard. With multiple locations to establish a deer stand, the property is ready for hunting season. As the sun sets, experience one of the property's greatest luxuries--peace, privacy, and star-filled skies that are becoming increasingly difficult to find. The spacious over 2,300-square-foot home offers room for everyone with 5 bedrooms, 3 full bathrooms, and a versatile bonus room that can easily serve as a playroom, home office, media room, homeschool space, or second living area. The heart of the home features a large open-concept living room, dining area, and kitchen, creating the perfect gathering place for family dinners, holidays, and entertaining. Multiple dining spaces provide flexibility whether you're hosting a crowd or enjoying a quiet morning coffee overlooking your property. Retreat to the generous primary suite where a spa-inspired bathroom awaits with a relaxing freestanding soaking tub, separate shower, and plenty of space to unwind after a day spent outdoors. Located just 25 minutes from Summerville and approximately 10 minutes to I-26, you'll enjoy the perfect balance of secluded country living while remaining convenient to shopping, dining, schools, and Charleston-area employment. With no HOA or CCRs, you'll have the freedom to bring your horses, recreational vehicles, boats, trailers, and equipment. If you've been searching for a property that offers privacy, acreage, wildlife, horseback riding, hunting opportunities, room to grow, and a move-in-ready home, this is the Lowcountry lifestyle you've been waiting for. Some photos have been virtually staged to help illustrate the potential use of the spaces. Please refer to the recorded survey for approximate property boundaries. The image showing walking trail outlines is for illustrative purposes only, is not to scale, and should not be relied upon as an exact representation of trail locations or property dimensions.
| 2 days ago | Listing updated with changes from the MLS® | |
| 2 days ago | Listing first seen on site |

Listing information is provided by Participants of the CHS Regional MLS. IDX information is provided exclusively for personal, non-commercial use, and may not be used for any purpose other than to identify prospective properties consumers may be interested in purchasing. Information is deemed reliable but not guaranteed. Copyright 2026, CHS Regional MLS.
Last checked: 2026-07-18 09:48 PM UTC
Did you know? You can invite friends and family to your search. They can join your search, rate and discuss listings with you.