Save
Ask
Tour
Hide
Share
$279,000
2 Days On Site

118 Walden Ridge Way
Summerville, SC 29485

For Sale|Townhouse|Active
3
Beds
3
Total Baths
2
Full Baths
1
Partial Bath
1,477
SqFt
$189
/SqFt
2004
Built
Subdivision:
Walden Ridge
County:
Dorchester
Listing courtesy of Carolina One Real Estate
Call Now: 843-345-8267
Is this the listing for you? We can help make it yours.
843-345-8267
118 Walden Ridge Way118 Walden Ridge Way118 Walden Ridge Way118 Walden Ridge Way
Save
Ask
Tour
Hide
Share

Mortgage Calculator

Monthly Payment (Est.)

$1,273
Calculator powered by Showcase IDX, a Constellation1 Company. Copyright ©2026 Information is deemed reliable but not guaranteed.

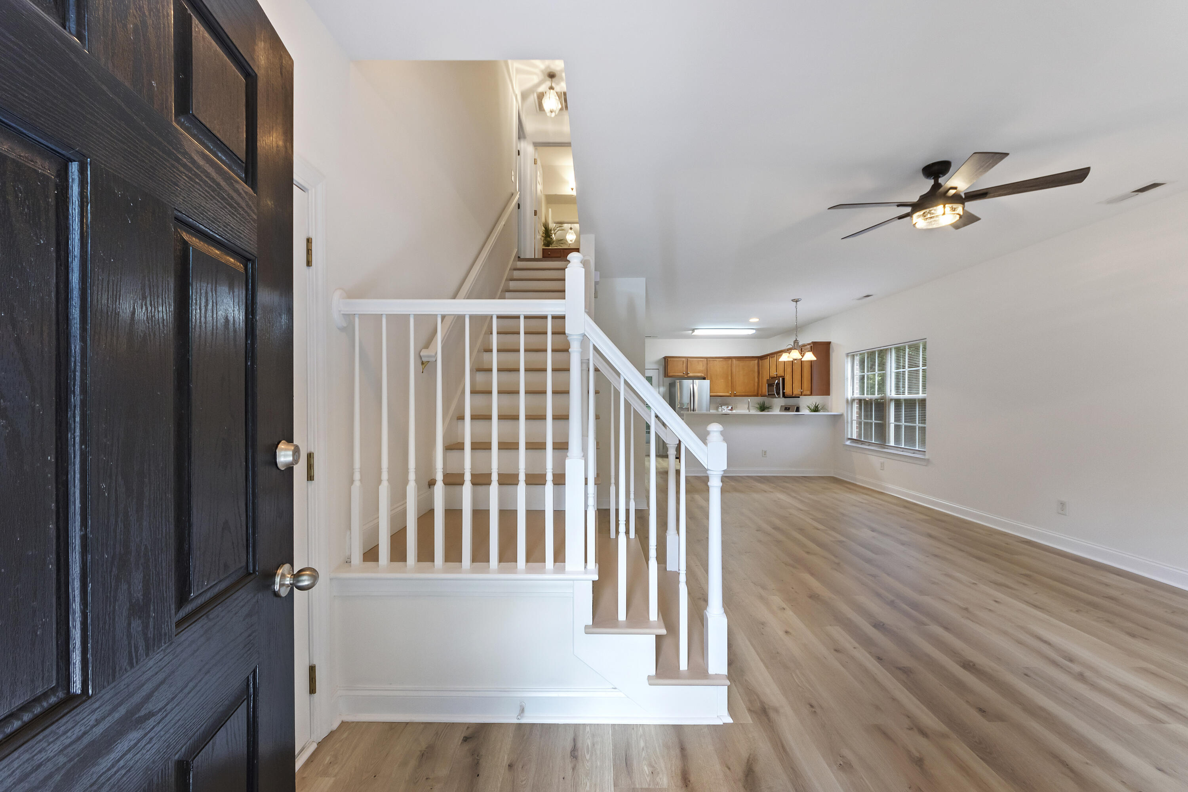
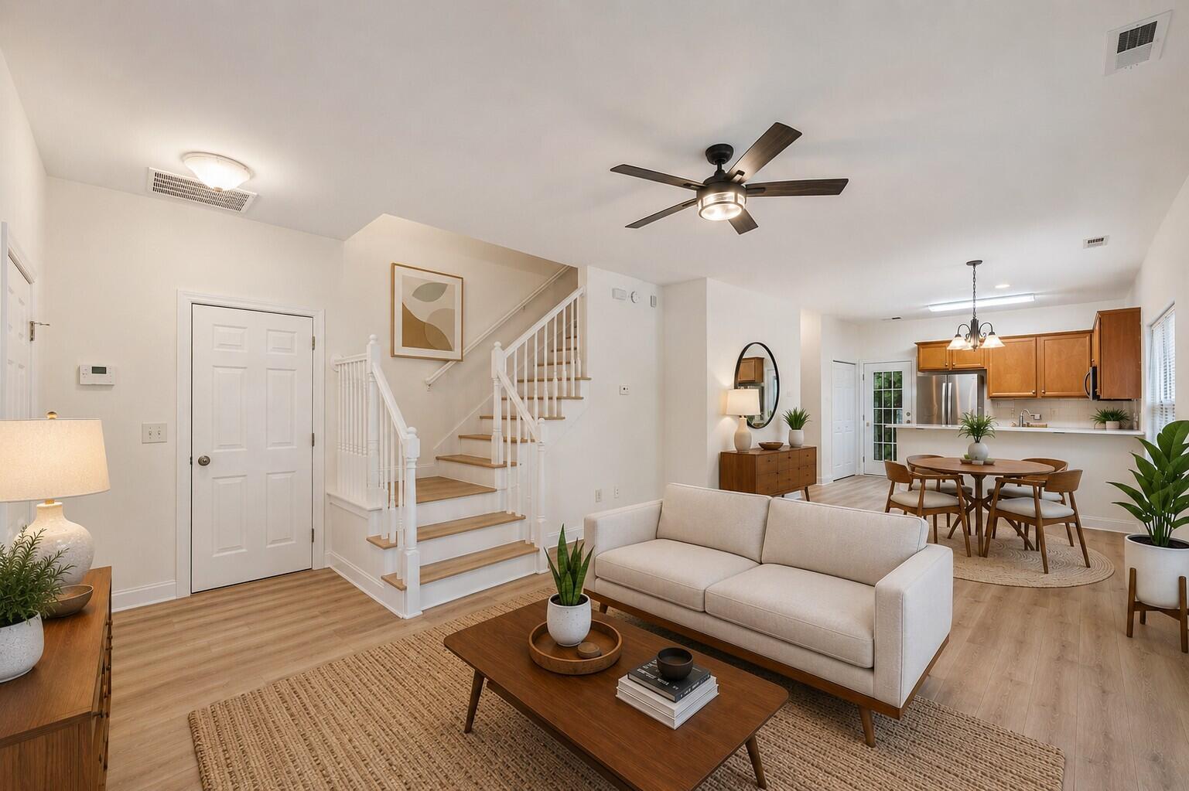
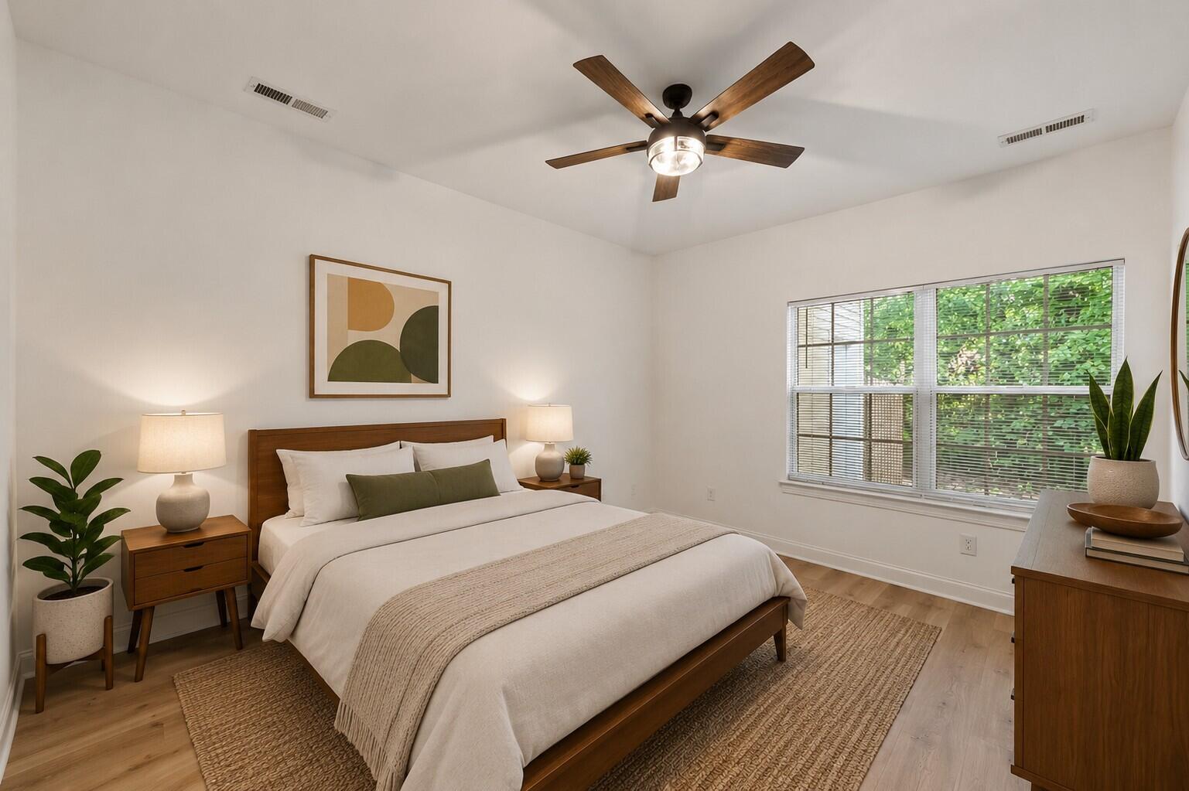
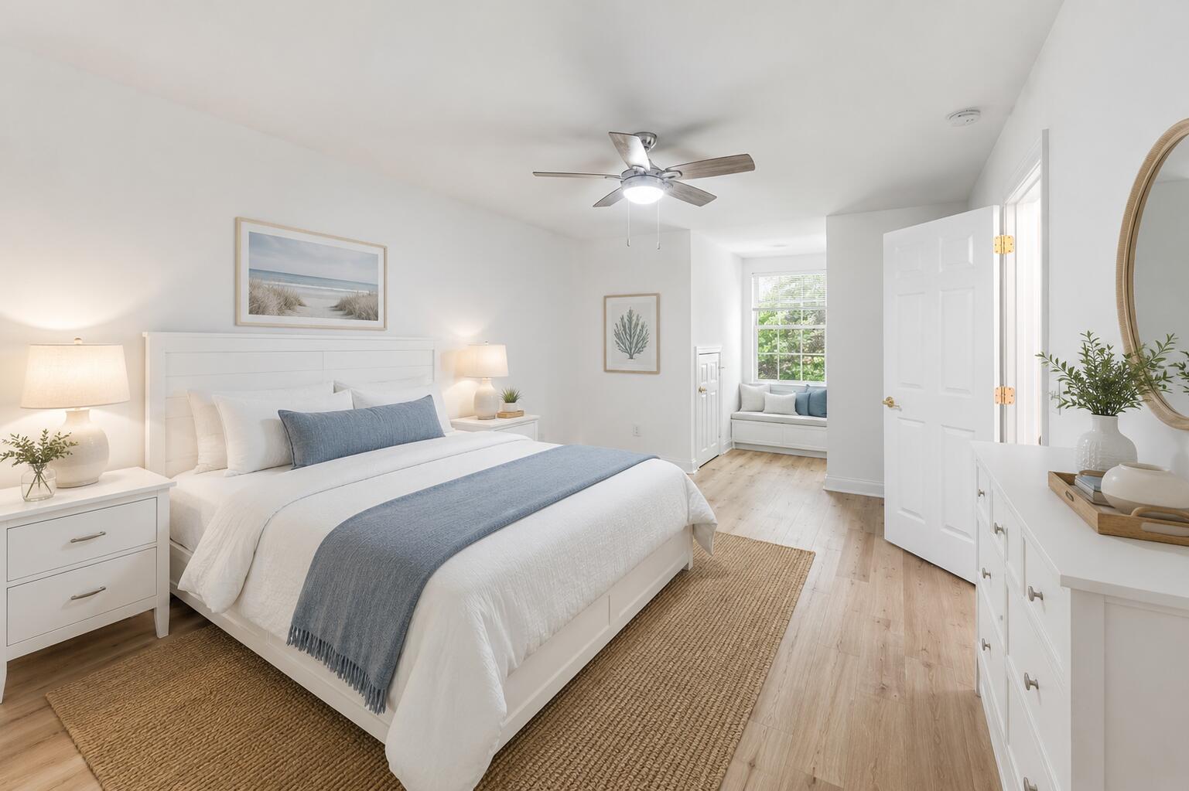
JUST LISTED - UPDATED TOWNHOME! NO HOA! Welcome to Walden Ridge, a charming cul-de-sac community located near shopping and dining. This renovated 3-bedroom, 2.5-bath end-unit townhome with a 1-car garage offers a desirable first-floor primary suite with a private ensuite bathroom. Recent updates include NEW luxury vinyl plank flooring throughout (no carpet), NEW stainless steel kitchen appliances, NEW white quartz countertops, and NEW ceiling fans, creating a fresh, modern feel throughout the home. NEW REFRIGERATOR and a washer & dryer CONVEY. The wooded backyard with patio provides added privacy and a peaceful outdoor setting. Ideally located just minutes from Publix and everyday conveniences. This move-in-ready home is waiting for you! Schedule your tour today.*Use Seller's Preferred Lender to buy this home and receive an incentive towards your closing costs or rate buydown.

Save
Ask
Tour
Hide
Share
Listing Snapshot
Price 
$279,000
Days On Site 
2 Days
Bedrooms 
3
Inside Area (SqFt) 
1,477 sqft
Total Baths 
3
Full Baths 
2
Partial Baths 
1
Lot Size 
N/A
Year Built 
2004
MLS® Number 
26020317
Status 
Active
Property Tax 
N/A
HOA/Condo/Coop Fees 
N/A
Sq Ft Source 
Assessor
Friends & Family
Recent Activity
2 days agoListing updated with changes from the MLS®
2 days agoListing first seen on site
General Features
Attached Garage 
Yes
Foundation 
Slab
Garage 
Yes
Garage Spaces 
1
Levels 
Two
Parking 
AttachedGarage Door Opener
Parking Spaces 
1
Property Sub Type 
Townhouse
Security 
Security System
Sewer 
Public Sewer
SqFt Total 
1477
Water Source 
Public
Interior Features
Appliances 
DishwasherDisposalDryerElectric CooktopElectric RangeMicrowaveWasher
Cooling 
Ceiling Fan(s)Central Air
Flooring 
Ceramic TileVinyl
Heating 
Electric
Interior 
Walk-In Closet(s)High CeilingsCeiling Fan(s)
Laundry Features 
Electric Dryer HookupWasher HookupLaundry Room
Window Features 
Window CoveringsWindow Treatments
Master Bedroom 
Level - Lower
Save
Ask
Tour
Hide
Share
Exterior Features
Construction Details 
Brick VeneerVinyl Siding
Exterior 
Rain Gutters
Lot Features 
Cul-De-SacInterior LotLevelWooded
Other Structures 
Storage
Patio And Porch 
PatioFront Porch
Roof 
Asphalt
Windows/Doors 
Window CoveringsWindow Treatments
Community Features
Building Access 
Ground Level
Financing Terms Available 
CashConventionalFHAVA Loan
HOA Fee Frequency 
Annually
MLS Area 
62 - Summerville/Ladson/Ravenel to Hwy 165
Schools
School District
Unknown
Elementary School
Oakbrook
Middle School
Gregg
High School
Summerville
Listing courtesy of Carolina One Real Estate


Listing information is provided by Participants of the CHS Regional MLS. IDX information is provided exclusively for personal, non-commercial use, and may not be used for any purpose other than to identify prospective properties consumers may be interested in purchasing. Information is deemed reliable but not guaranteed. Copyright 2026, CHS Regional MLS.
Last checked: 2026-07-18 10:28 PM UTC

Neighborhood & Commute
Source: Walkscore
Disclosure: Community information and market data powered by Constellation Data Labs. Information is deemed reliable but not guaranteed.
Save
Ask
Tour
Hide
Share