
302 Factors WalkSummerville, SC 29485
Mortgage Calculator
Monthly Payment (Est.)
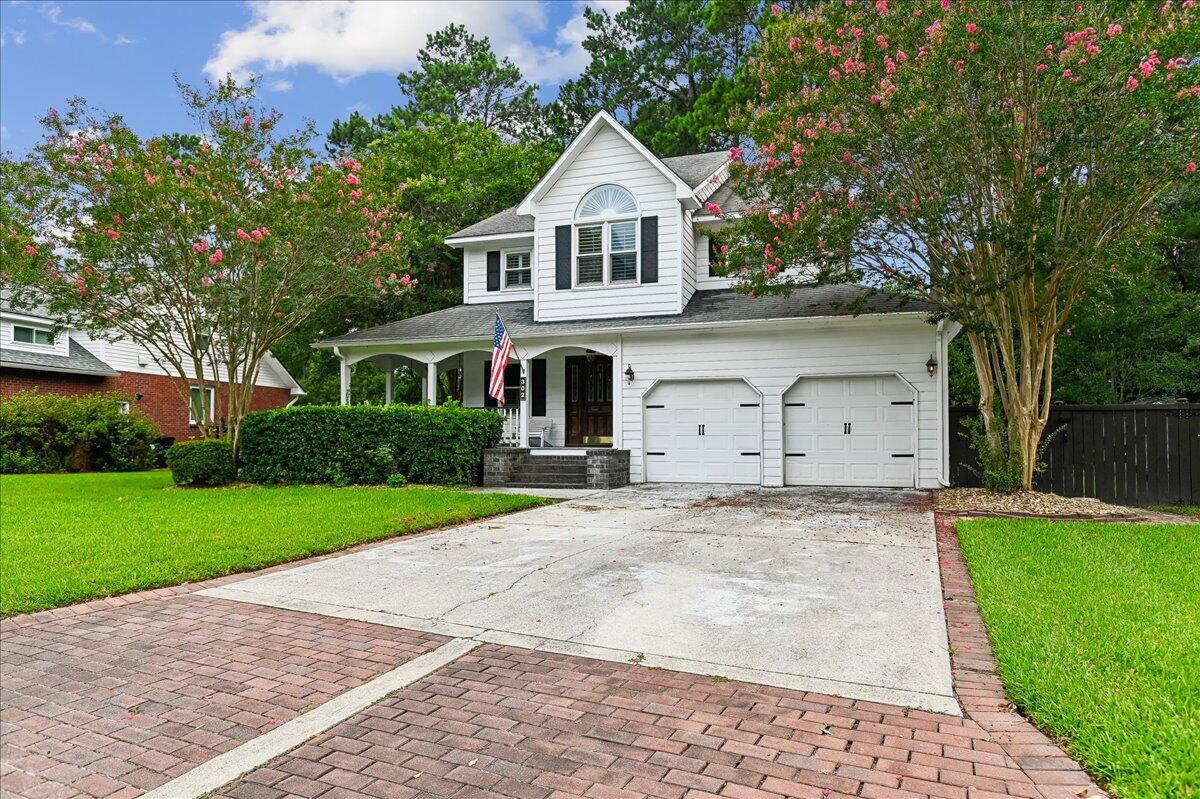
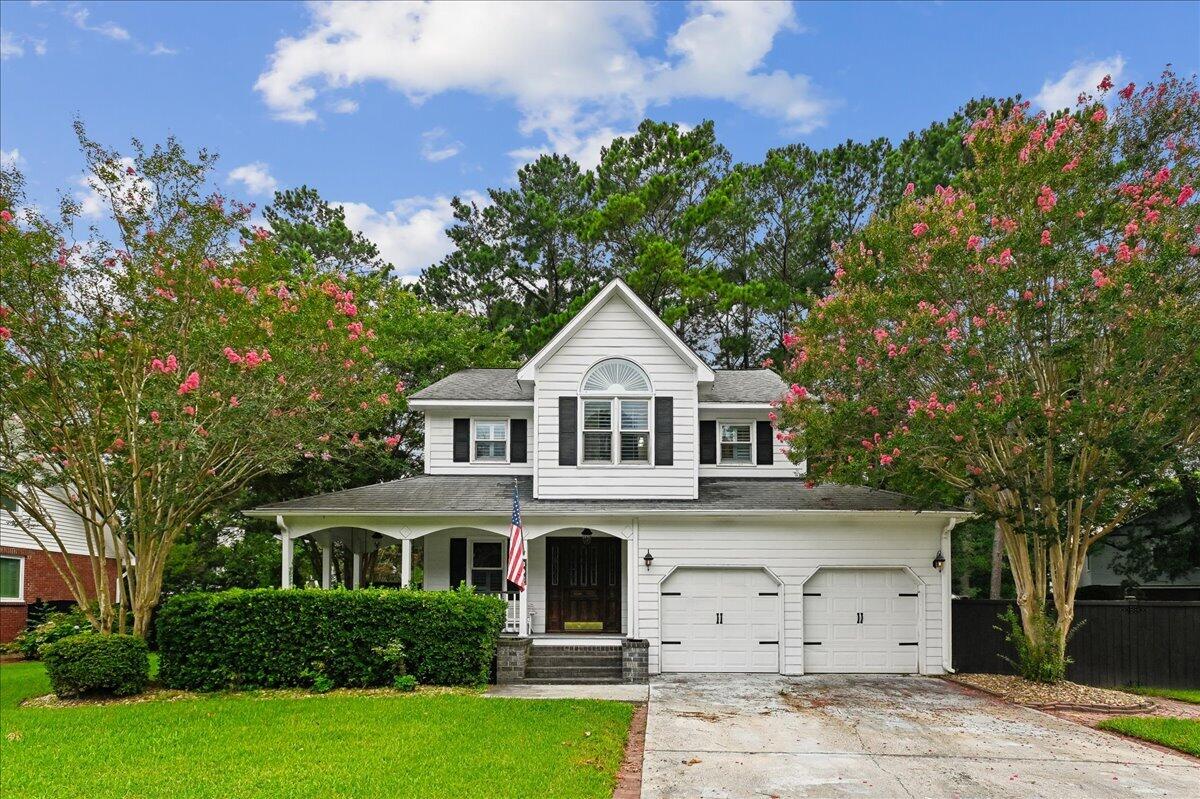
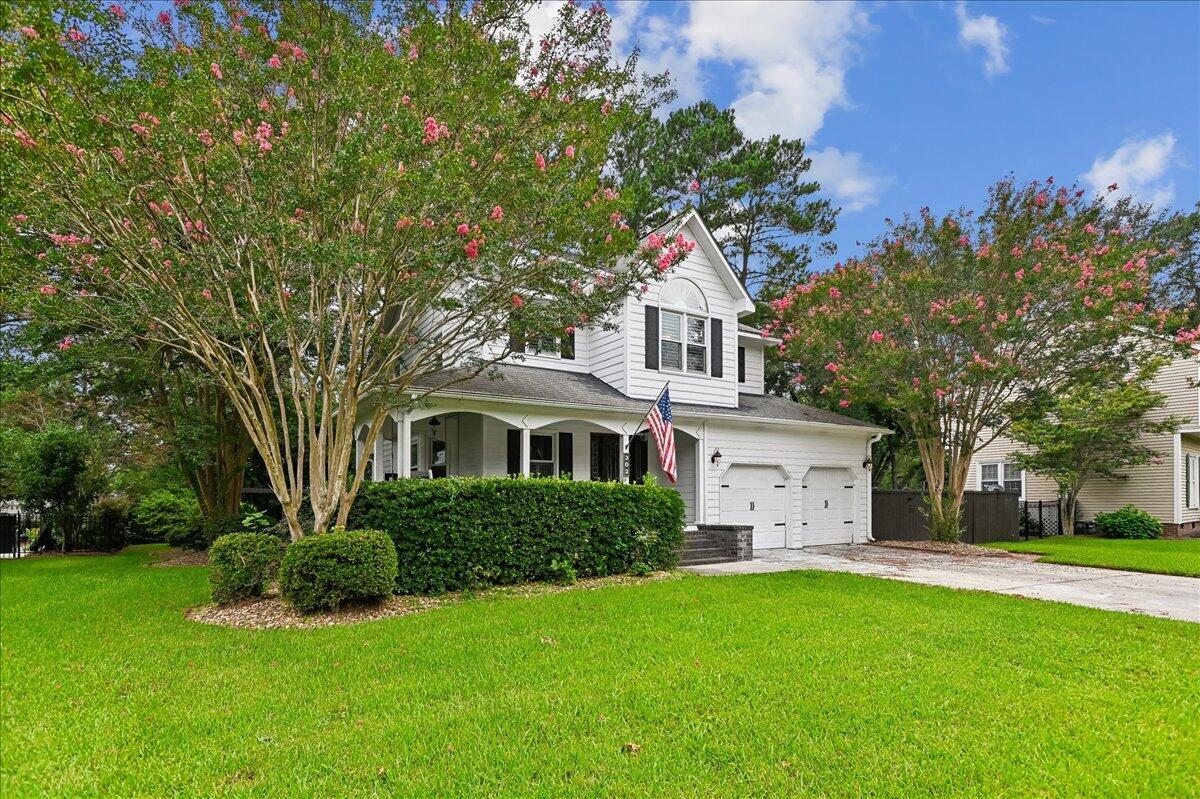
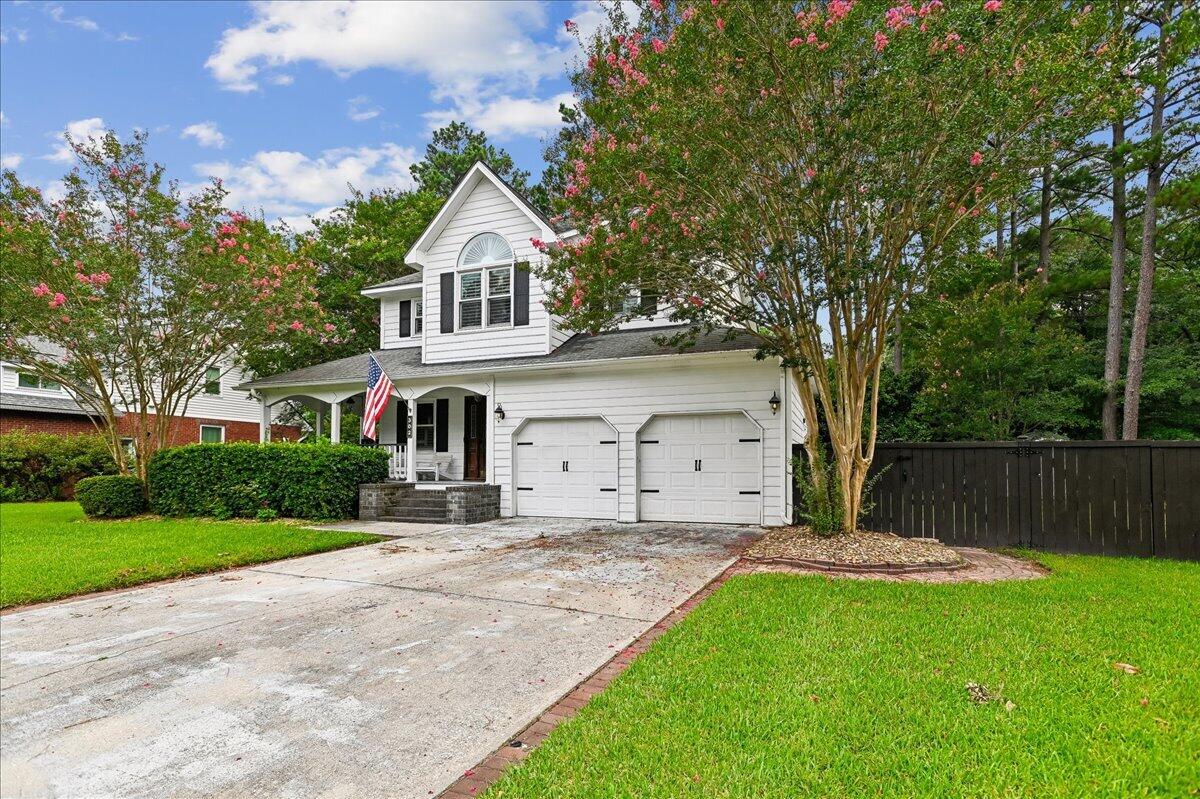
$2,035Welcome to 302 Factors Walk, a beautifully updated 3-bedroom, 2.5-bath home offering approximately 2,032 square feet of thoughtfully designed living space in the highly sought-after Gahagan community of Summerville. Combining timeless Southern charm with extensive modern updates, this move-in-ready home is located in the award-winning Dorchester II School District and is just minutes from shopping, dining, and the Sawmill Branch Trail.Situated on a beautifully landscaped lot with an irrigation system, the home welcomes you with a classic wraparound porch complete with a swing, a white picket fence, and exceptional curb appeal.Inside, you'll find hardwood floors throughout, plantation shutters, wainscoting, updated lighting, and a stunning shiplap accent wall that adds warmth and character. The flexible floor plan is designed for today's lifestyle. The formal dining room has been thoughtfully converted into a private home office featuring custom built-ins and glass doors, while a custom wet bar with a beverage refrigerator provides the perfect space for entertaining. The fully remodeled laundry and mudroom (2024) adds both style and function. At the heart of the home is the stunning 2022 kitchen renovation, featuring custom cabinetry, a large island, updated countertops, a farmhouse sink, built-in window bench seating, new hardwood flooring, and smart stainless-steel appliances with dual-oven capability. Just beyond, the spacious family room has been expanded and enhanced with new rear windows that fill the home with natural light while overlooking the private backyard. Upstairs, the spacious primary suite offers vaulted ceilings, a cozy wood-burning fireplace, custom-built closet systems, and a beautifully appointed ensuite bath with dual vanities, a garden tub, and a walk-in shower. Two additional bedrooms provide generous space, including hard wood floor and custom closet built-ins. Outside, enjoy your own private retreat with a fully fenced backyard, decorative rock landscaping, custom-built swings surrounding a firepit, and plenty of room to relax or entertain family and friends. The updates continue behind the scenes with major system improvements, including a downstairs HVAC (2020), upstairs HVAC (2023), water heater (2020), Nest thermostats for both HVAC systems, remodeled laundry room with new plumbing, updated downstairs toilet, new upstairs vanity, replaced rear windows, hardwood stairs, custom pantry under the staircase, and numerous additional improvements throughout. Offering the perfect blend of charm, thoughtful upgrades, and an unbeatable location, 302 Factors Walk is truly a home you'll want to experience in person.
| 10 hours ago | Listing updated with changes from the MLS® | |
| 2 days ago | Listing first seen on site |

Listing information is provided by Participants of the CHS Regional MLS. IDX information is provided exclusively for personal, non-commercial use, and may not be used for any purpose other than to identify prospective properties consumers may be interested in purchasing. Information is deemed reliable but not guaranteed. Copyright 2026, CHS Regional MLS.
Last checked: 2026-07-18 09:23 PM UTC
Did you know? You can invite friends and family to your search. They can join your search, rate and discuss listings with you.