Save
Ask
Tour
Hide
Share
$264,999
New Listing

1011 Russellville Road
Saint Stephen, SC 29479

For Sale|Manufactured Home|Active
3
Beds
2
Total Baths
2
Full Baths
1,568
SqFt
$169
/SqFt
2026
Built
Subdivision:
None
County:
Berkeley
Listing courtesy of AgentOwned Realty
Call Now: 843-345-8267
Is this the listing for you? We can help make it yours.
843-345-8267
1011 Russellville Road1011 Russellville Road1011 Russellville Road1011 Russellville Road
Save
Ask
Tour
Hide
Share

Mortgage Calculator

Monthly Payment (Est.)

$1,209
Calculator powered by Showcase IDX, a Constellation1 Company. Copyright ©2026 Information is deemed reliable but not guaranteed.

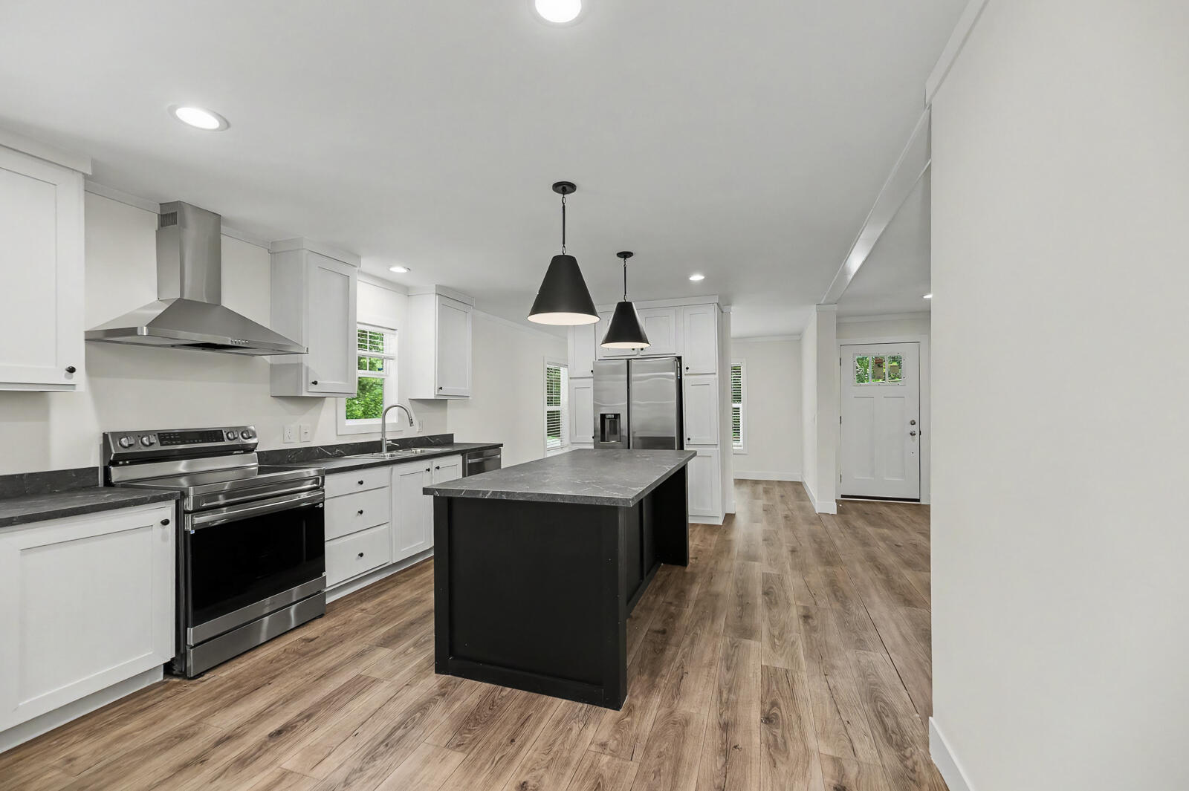
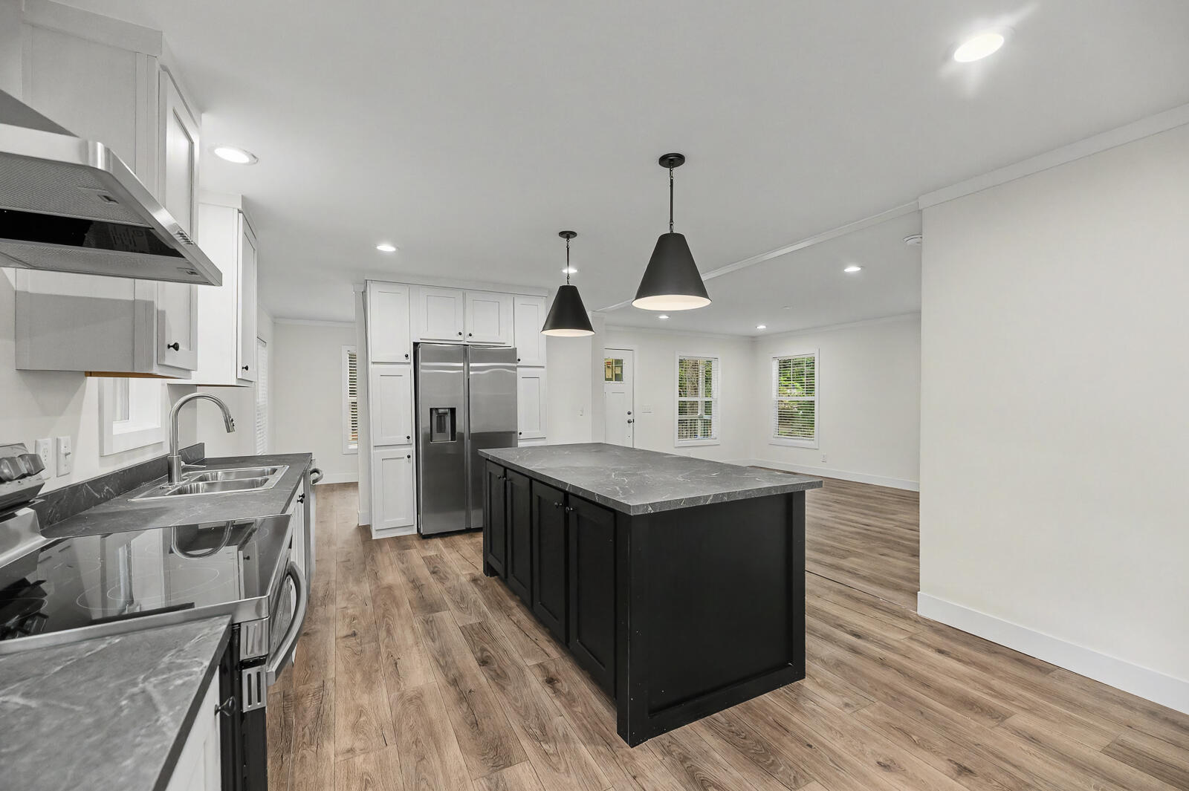
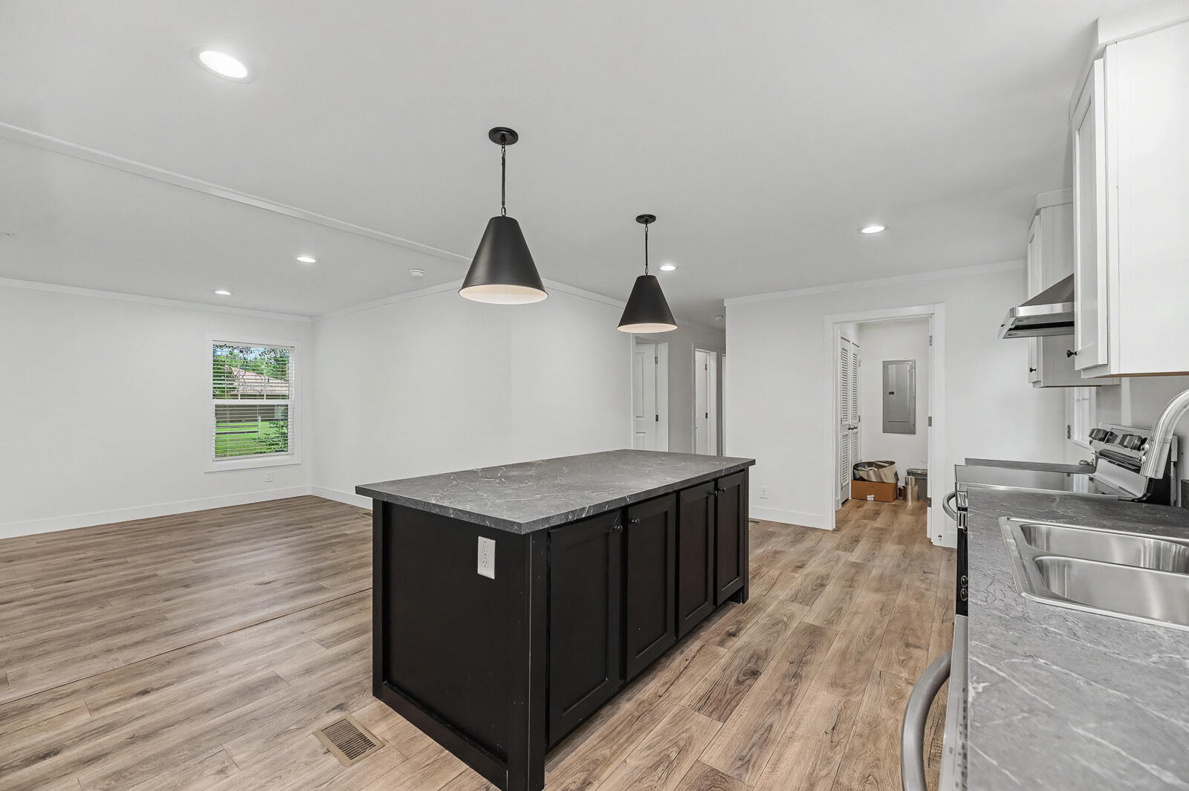
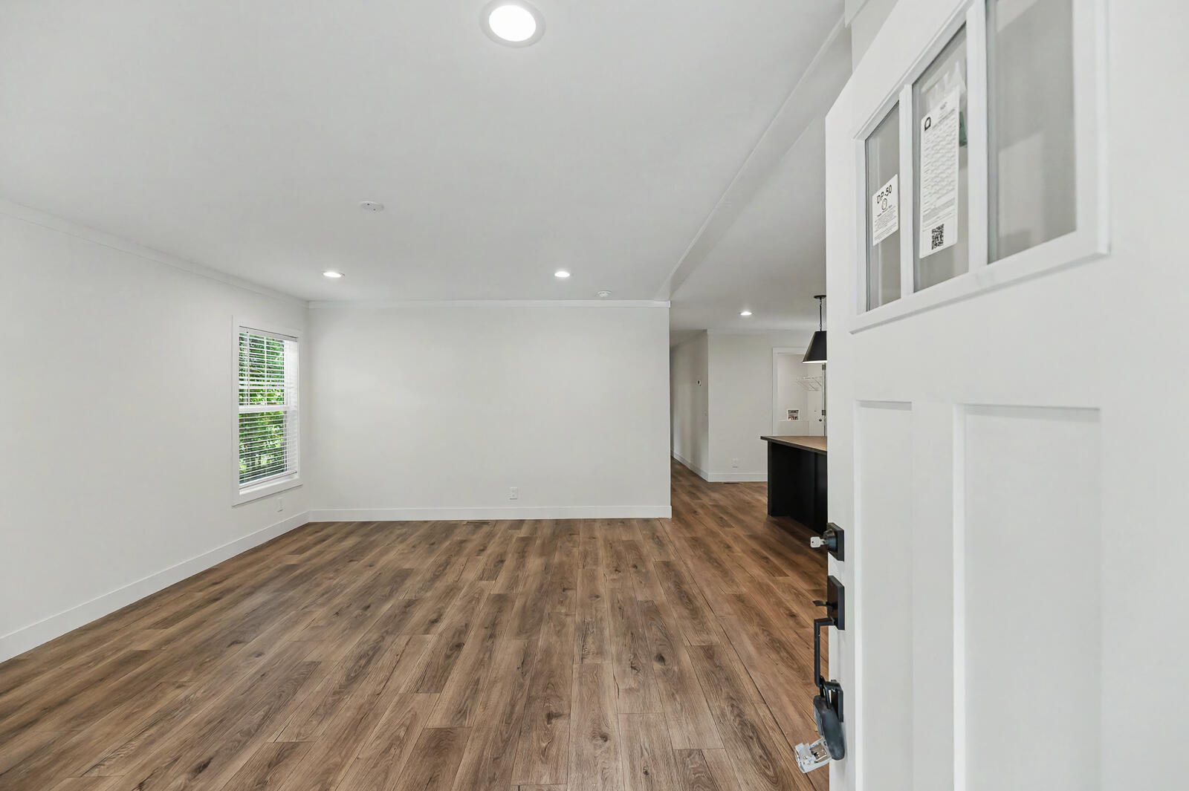
Welcome to country living at its finest! Situated on a spacious 0.26-acre lot with no HOA, this brand-new 3-bedroom, 2-bath home offers the perfect blend of comfort, style, and freedom. Relax on the inviting covered front porch with your favorite rocking chairs and enjoy the peaceful surroundings.Inside, you'll find a bright, open-concept floor plan featuring a spacious living area, a well-appointed kitchen with stainless steel appliances, abundant countertop space, and a cozy dining area--perfect for everyday living and entertaining. The private primary suite includes its own ensuite bath, while two additional bedrooms and a full bathroom provide plenty of space for family, guests, or a home office.Located in the charming town of St. Stephen, this affordable new home offers modern

Save
Ask
Tour
Hide
Share
Listing Snapshot
Price 
$264,999
Days On Site 
0 Days
Bedrooms 
3
Inside Area (SqFt) 
1,568 sqft
Total Baths 
2
Full Baths 
2
Partial Baths 
N/A
Lot Size 
0.26 Acres
Year Built 
2026
MLS® Number 
26020304
Status 
Active
Property Tax 
N/A
HOA/Condo/Coop Fees 
N/A
Sq Ft Source 
N/A
Friends & Family
Recent Activity
14 minutes agoListing updated with changes from the MLS®
2 hours agoListing first seen on site
General Features
Acres 
0.26
Levels 
One
Property Condition 
New Construction
Property Sub Type 
Manufactured Home
Sewer 
Septic Tank
SqFt Total 
1568
Interior Features
Appliances 
Built-In Electric OvenDishwasherDisposalMicrowaveRefrigerator
Basement 
Crawl Space
Cooling 
Central Air
Fireplace 
Yes
Fireplace Features 
BathBedroomDining RoomFamily RoomKitchen
Flooring 
Vinyl
Heating 
Central
Interior 
Walk-In Closet(s)Kitchen Island
Laundry Features 
Electric Dryer HookupWasher HookupLaundry Room
Save
Ask
Tour
Hide
Share
Exterior Features
Construction Details 
Vinyl Siding
Patio And Porch 
Front Porch
Roof 
Asphalt
Community Features
Building Access 
Ground Level
Community Features 
Park
Financing Terms Available 
CashConventionalFHAVA Loan
MLS Area 
75 - Cross, St.Stephen, Bonneau, Rural Berkeley Cty
Schools
School District
Unknown
Elementary School
St. Stephen
Middle School
St. Stephen
High School
Timberland
Listing courtesy of AgentOwned Realty


Listing information is provided by Participants of the CHS Regional MLS. IDX information is provided exclusively for personal, non-commercial use, and may not be used for any purpose other than to identify prospective properties consumers may be interested in purchasing. Information is deemed reliable but not guaranteed. Copyright 2026, CHS Regional MLS.
Last checked: 2026-07-16 05:11 AM UTC

Neighborhood & Commute
Source: Walkscore
Disclosure: Community information and market data powered by Constellation Data Labs. Information is deemed reliable but not guaranteed.
Save
Ask
Tour
Hide
Share