
Save
Ask
Tour
Hide
$315,000
New Listing
407 Beverly DriveSummerville, SC 29485
For Sale|Single Family Residence|Active
3
Beds
2
Total Baths
2
Full Baths
1,255
SqFt
$251
/SqFt
2001
Built
Subdivision:
Bridges of Summerville
County:
Dorchester
Listing courtesy of Real Broker, LLC
Call Now: 843-345-8267
Is this the listing for you? We can help make it yours.
843-345-8267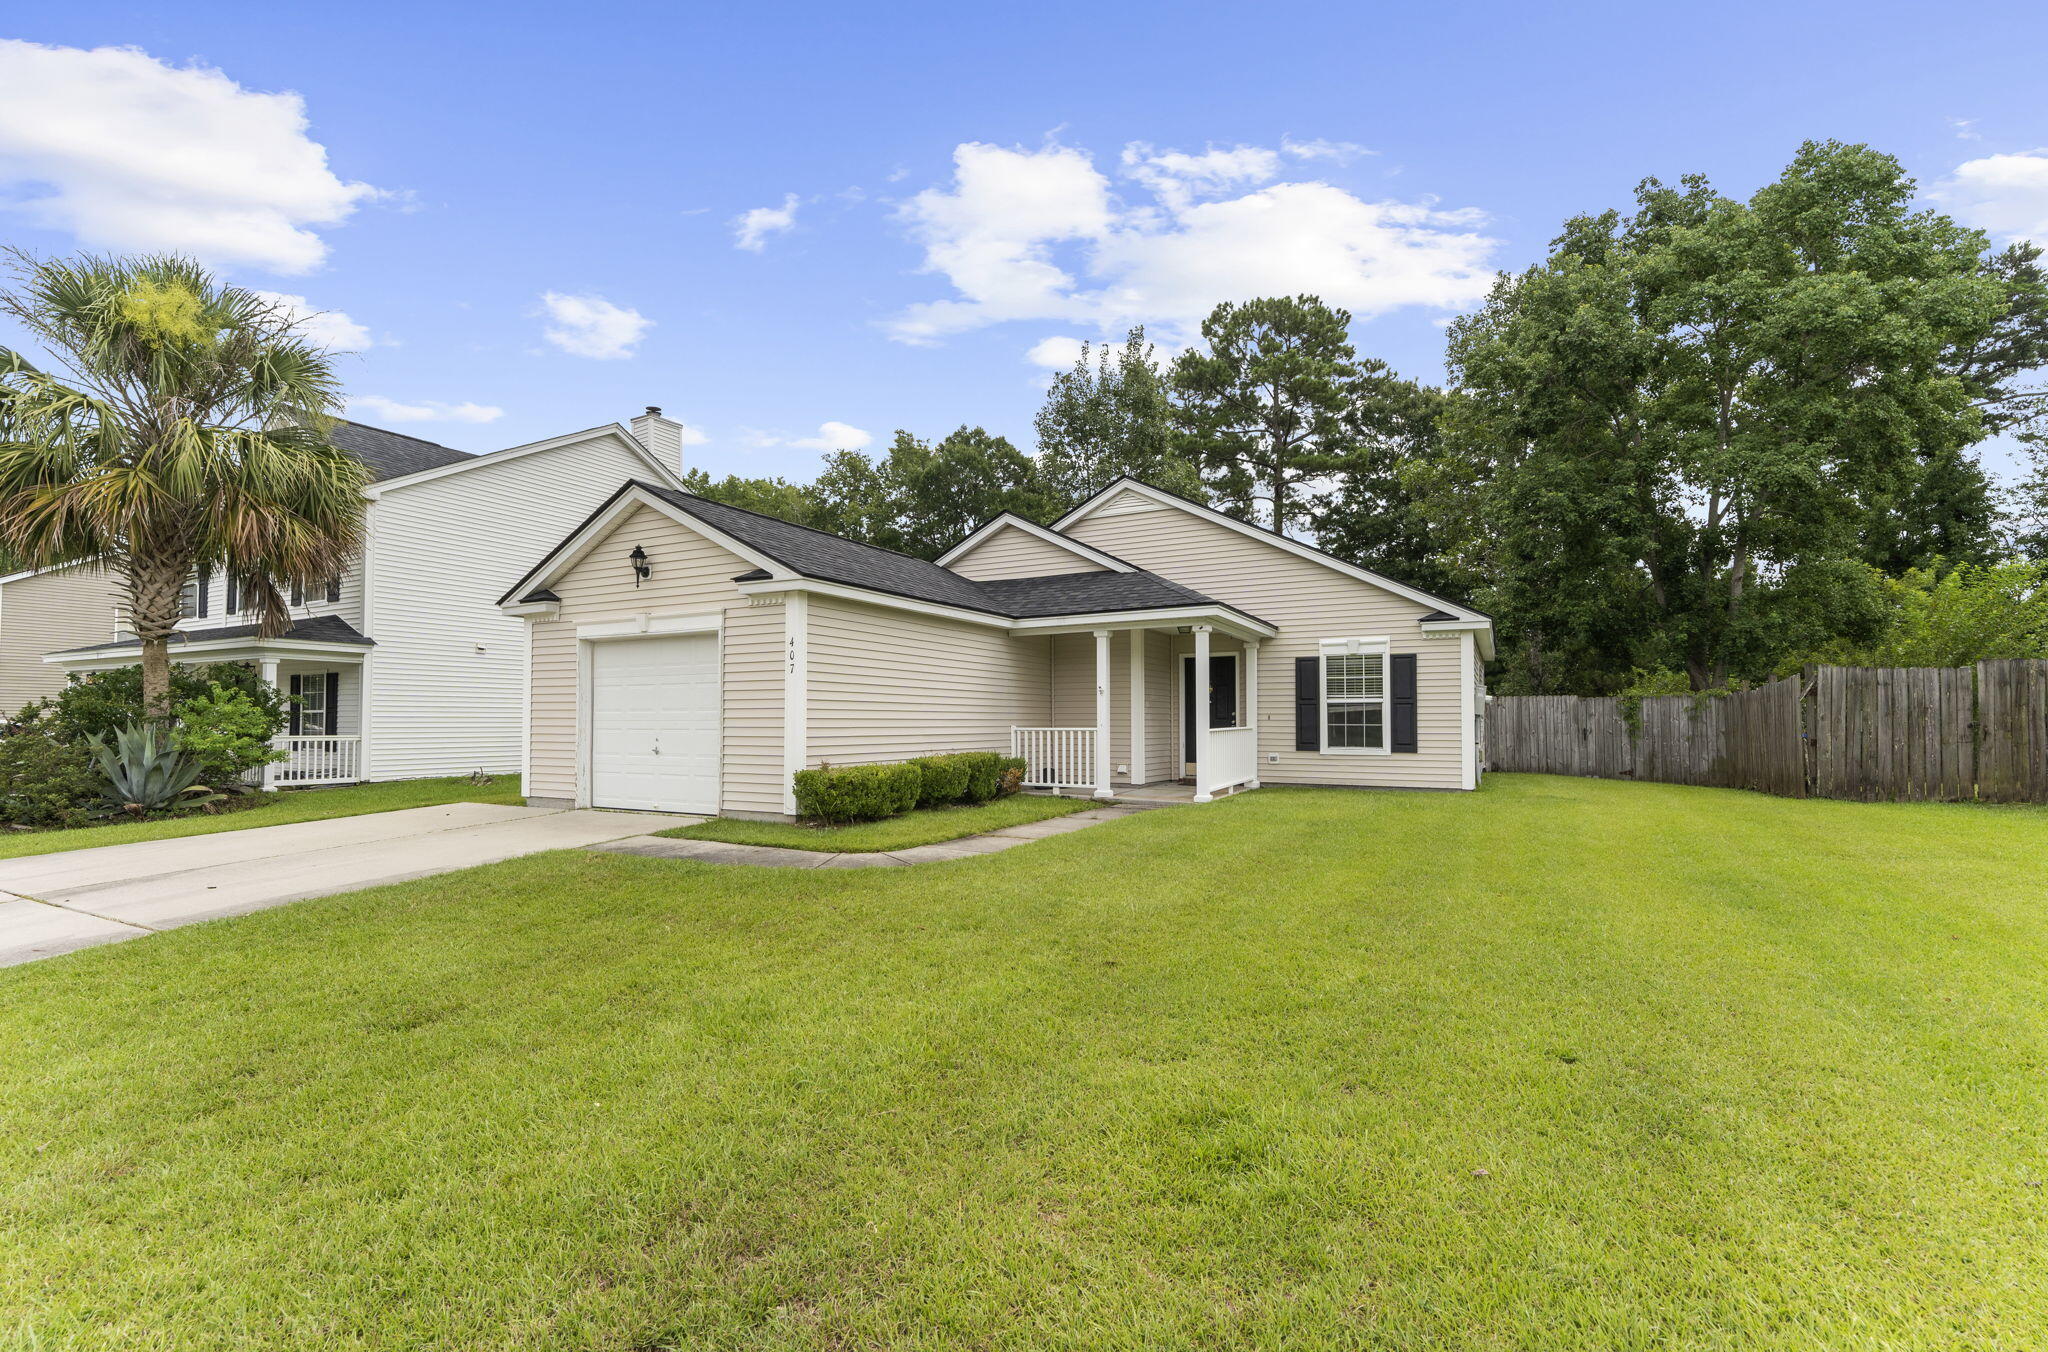
Save
Ask
Tour
Hide
Mortgage Calculator
Monthly Payment (Est.)
$1,437Calculator powered by Showcase IDX, a Constellation1 Company. Copyright ©2026 Information is deemed reliable but not guaranteed.
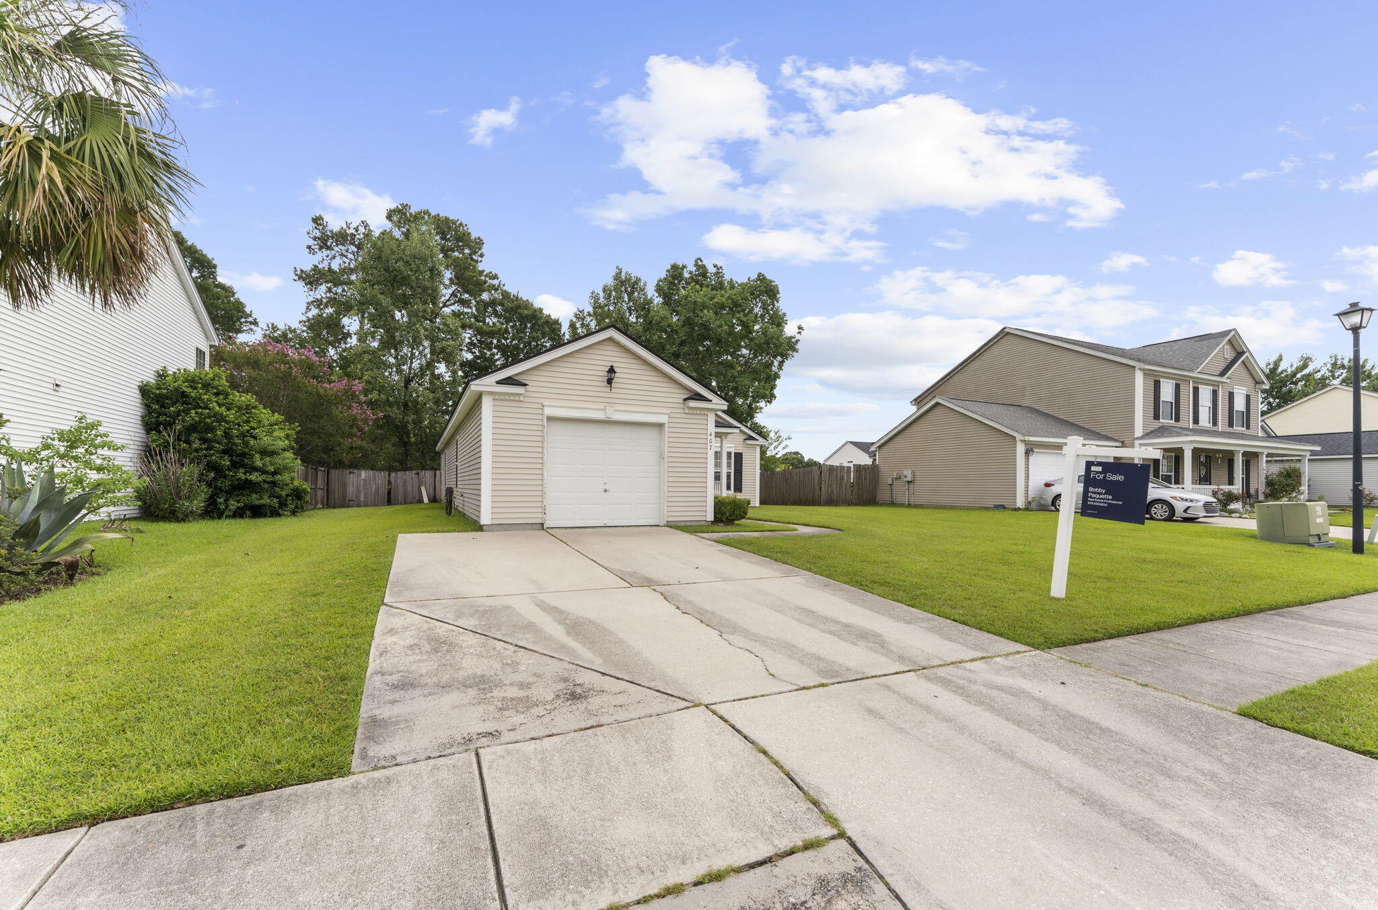
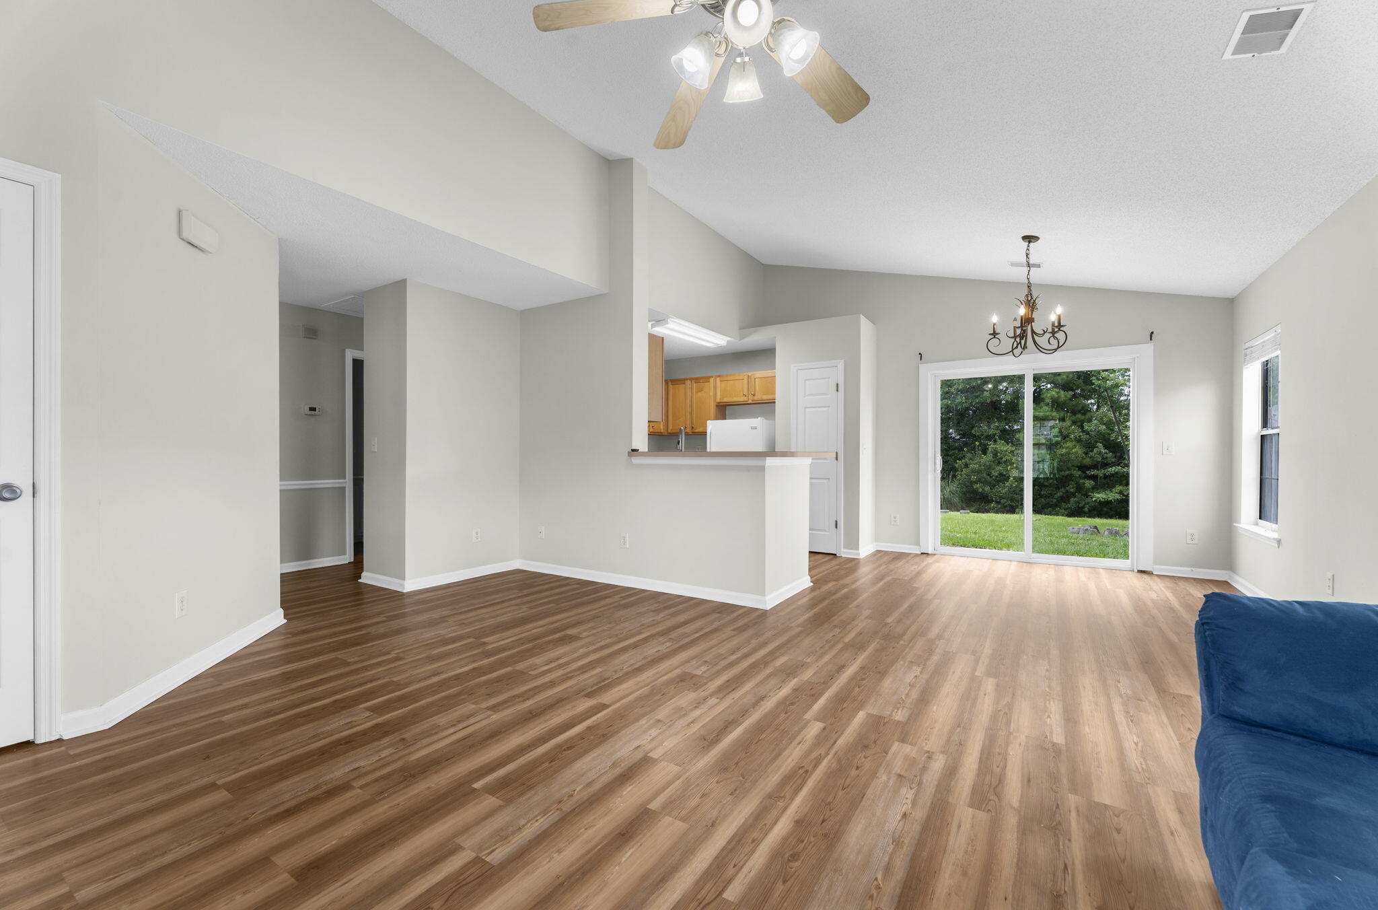
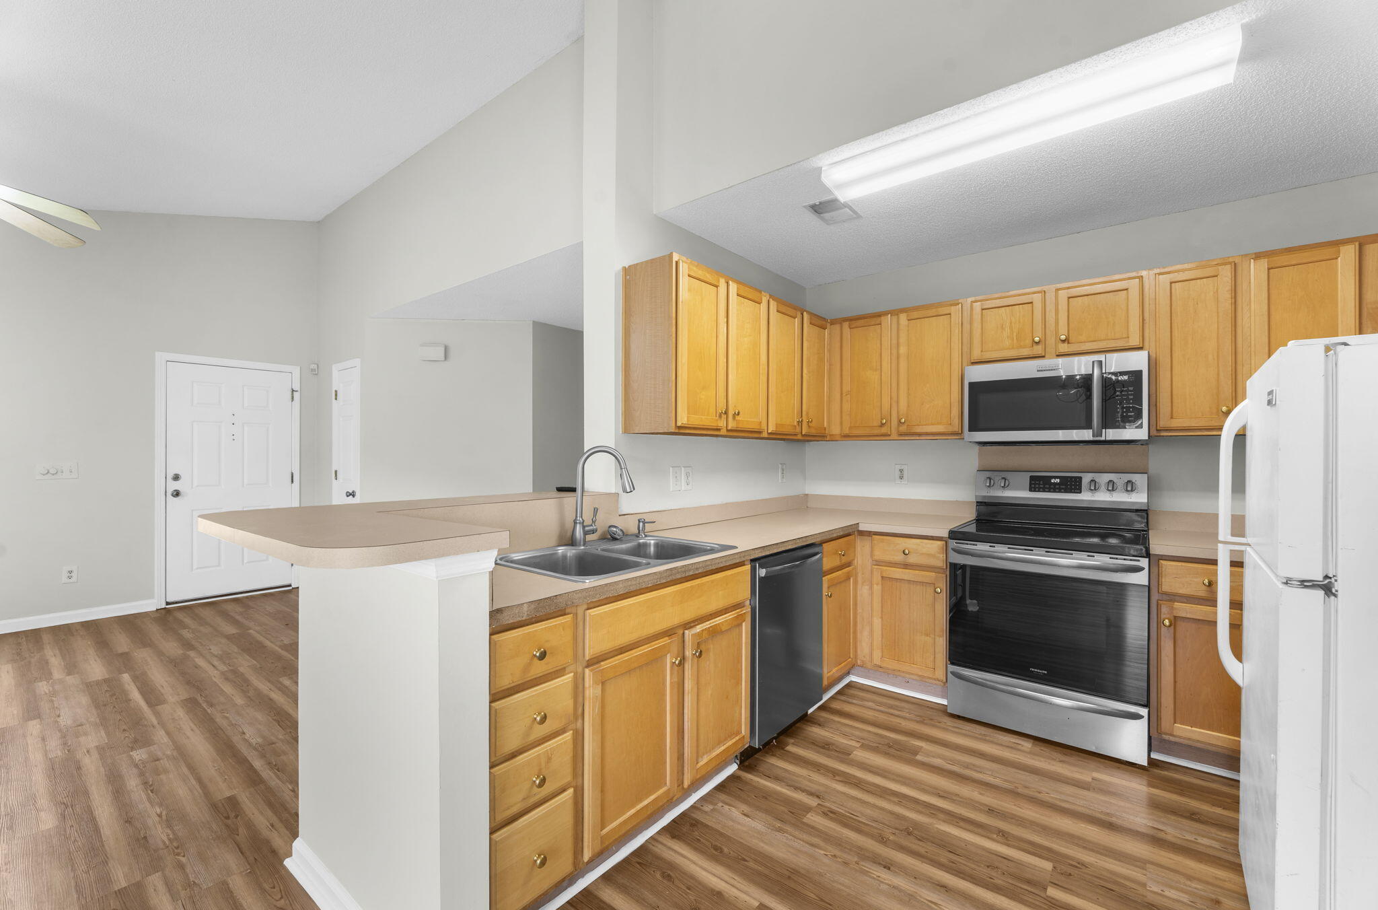
Step inside this beautiful 3 bedroom, 2 bath home offers an abundance of natural light. Step through the front door and into the wide open concept with the living room running right into the kitchen, boasting vaulted ceilings and a cozy dining area, The seamless flow leads to the well-appointed kitchen, complete with a pantry, built-in microwave, and ample cabinet space. Around the corner, you have 3 nice sized bedoorms and 2 full bathrooms. Just before entering your oversized 1 car garage you have your laundry room. Out back, you have a massive yard that backs up to the woods so you don't have to worry about any neighbors directly behind you. Come check out this amazing, affordable home!
Save
Ask
Tour
Hide
Listing Snapshot
Price
$315,000
Days On Site
0 Days
Bedrooms
3
Inside Area (SqFt)
1,255 sqft
Total Baths
2
Full Baths
2
Partial Baths
N/A
Lot Size
0.24 Acres
Year Built
2001
MLS® Number
26020303
Status
Active
Property Tax
$6,076.8
HOA/Condo/Coop Fees
$50 monthly
Sq Ft Source
Assessor
Friends & Family
Recent Activity
| 14 minutes ago | Listing updated with changes from the MLS® | |
| 3 hours ago | Listing first seen on site |
General Features
Acres
0.24
Attached Garage
Yes
Foundation
Slab
Garage
Yes
Garage Spaces
1
Levels
One
Parking
Attached
Parking Spaces
1
Property Sub Type
Single Family Residence
Sewer
Public Sewer
SqFt Total
1255
Style
Ranch
Water Source
Public
Interior Features
Cooling
Ceiling Fan(s)Central Air
Flooring
Vinyl
Heating
Central
Interior
Cathedral Ceiling(s)Walk-In Closet(s)Pantry
Laundry Features
Laundry Room
Master Bedroom
Level - Lower
Save
Ask
Tour
Hide
Exterior Features
Construction Details
Vinyl Siding
Fencing
Partial
Patio And Porch
Front Porch
Roof
Shingle
Community Features
Association Dues
600
HOA Fee Frequency
Annually
MLS Area
62 - Summerville/Ladson/Ravenel to Hwy 165
Schools
School District
Unknown
Elementary School
Dr. Eugene Sires Elementary
Middle School
Oakbrook
High School
Ashley Ridge
Listing courtesy of Real Broker, LLC

Listing information is provided by Participants of the CHS Regional MLS. IDX information is provided exclusively for personal, non-commercial use, and may not be used for any purpose other than to identify prospective properties consumers may be interested in purchasing. Information is deemed reliable but not guaranteed. Copyright 2026, CHS Regional MLS.
Last checked: 2026-07-16 05:11 AM UTC
Listing information is provided by Participants of the CHS Regional MLS. IDX information is provided exclusively for personal, non-commercial use, and may not be used for any purpose other than to identify prospective properties consumers may be interested in purchasing. Information is deemed reliable but not guaranteed. Copyright 2026, CHS Regional MLS.
Last checked: 2026-07-16 05:11 AM UTC
Neighborhood & Commute
Source: Walkscore
Disclosure: Community information and market data powered by Constellation Data Labs. Information is deemed reliable but not guaranteed.
Save
Ask
Tour
Hide
Did you know? You can invite friends and family to your search. They can join your search, rate and discuss listings with you.