Save
Ask
Tour
Hide
Share
$300,000
New Listing

252 Trickle Drive
Summerville, SC 29483

For Sale|Single Family Residence|Active
3
Beds
2
Total Baths
2
Full Baths
1,314
SqFt
$228
/SqFt
2006
Built
Subdivision:
Bradford Chase
County:
Dorchester
Listing courtesy of Carolina One Real Estate
Call Now: 843-345-8267
Is this the listing for you? We can help make it yours.
843-345-8267
252 Trickle Drive252 Trickle Drive252 Trickle Drive252 Trickle Drive
Save
Ask
Tour
Hide
Share

Mortgage Calculator

Monthly Payment (Est.)

$1,369
Calculator powered by Showcase IDX, a Constellation1 Company. Copyright ©2026 Information is deemed reliable but not guaranteed.

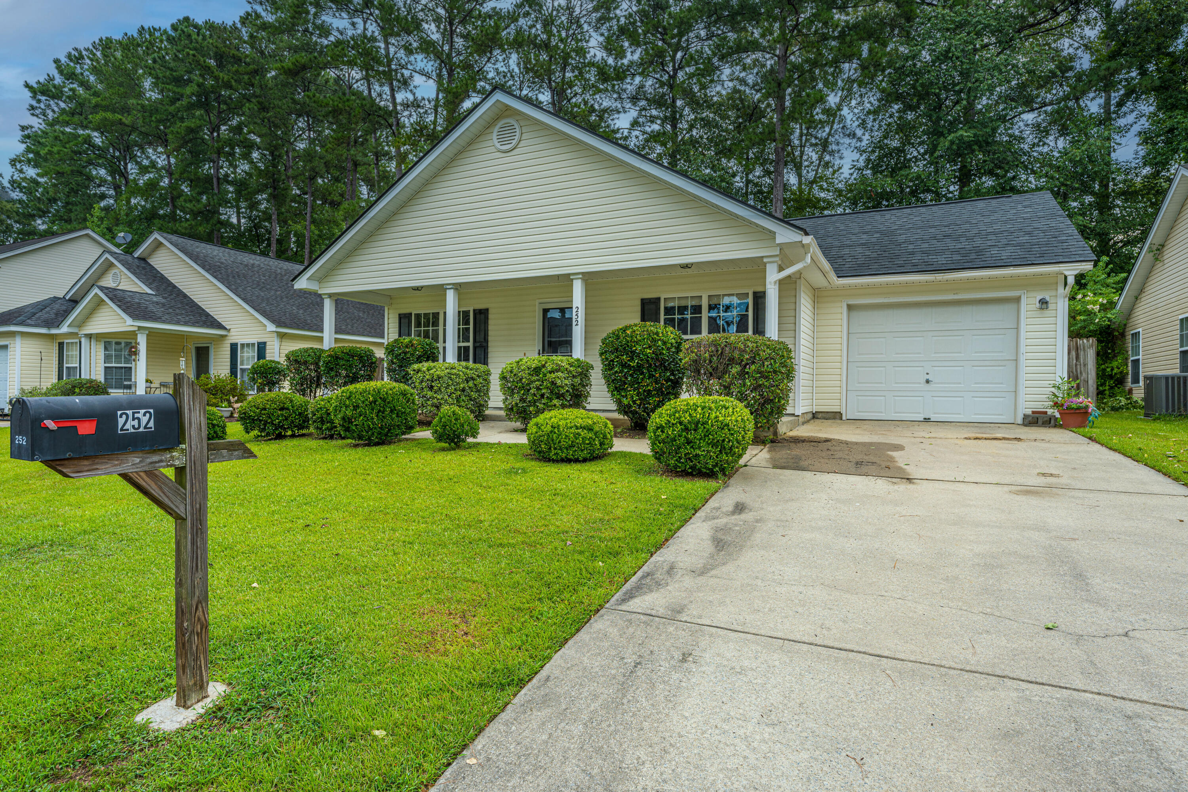
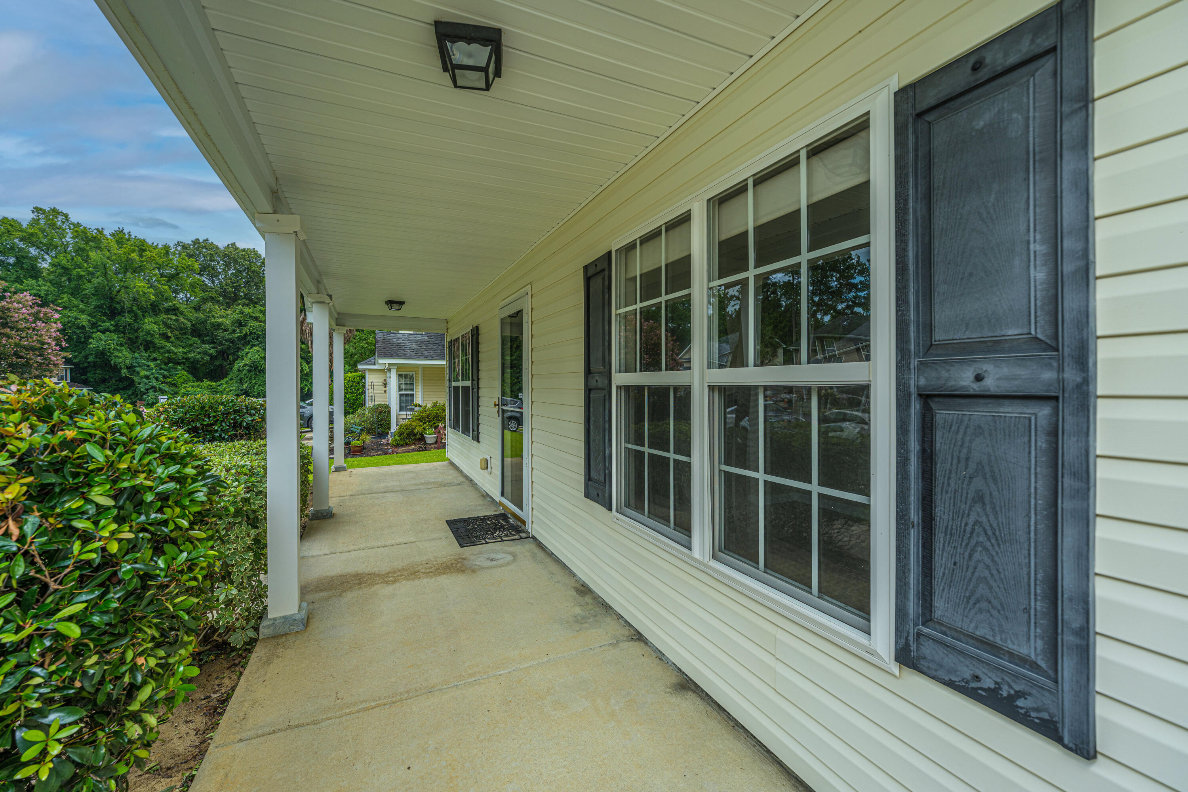
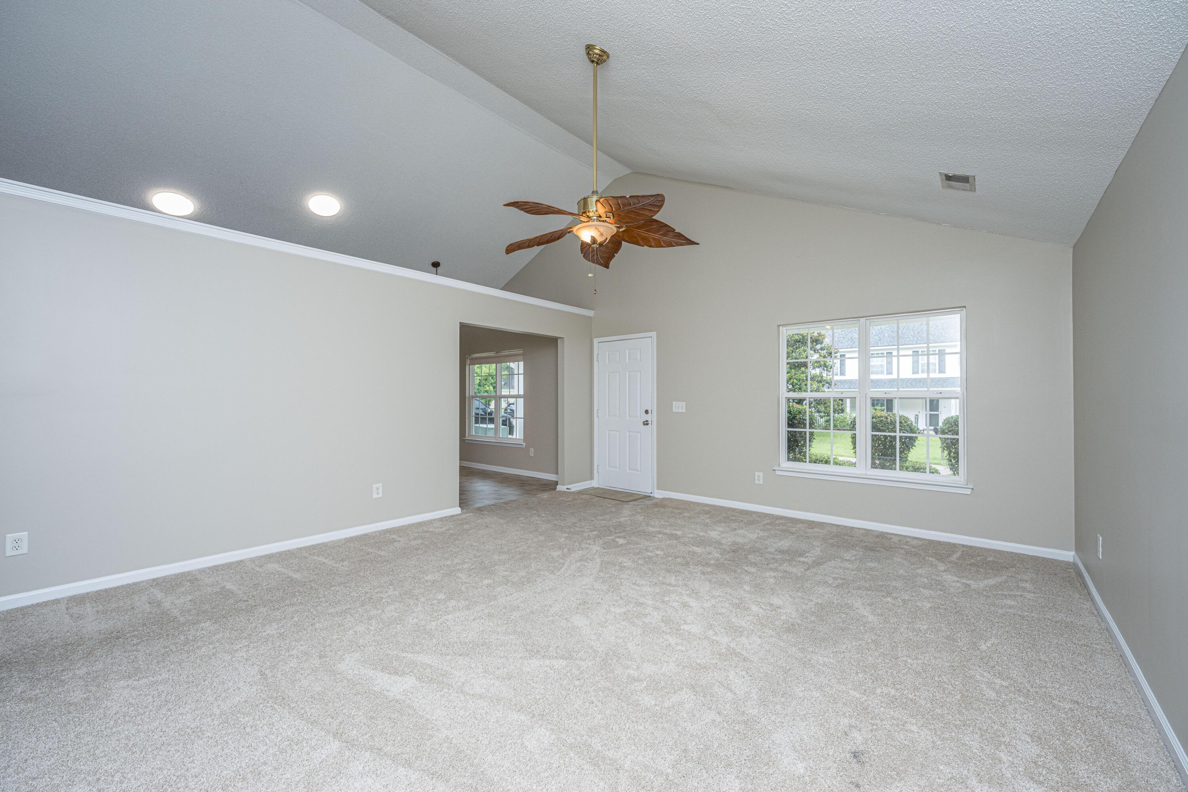
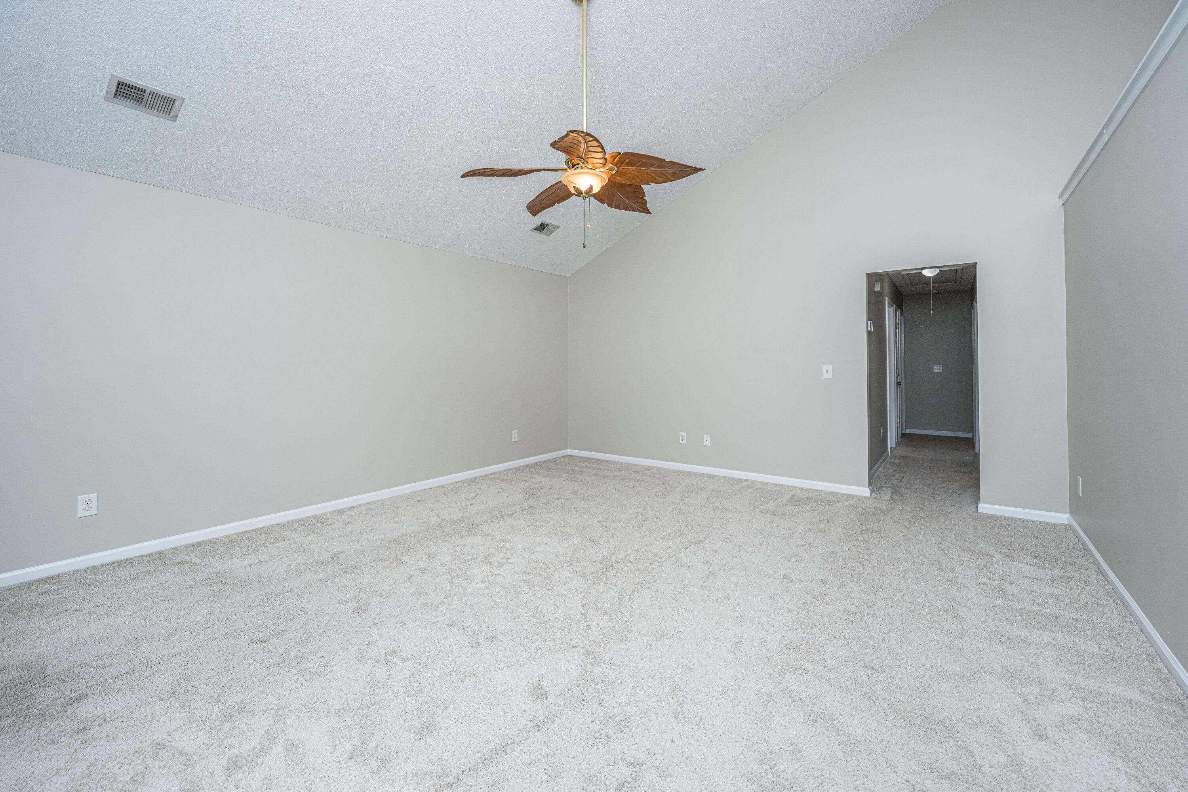
Welcome to 252 Trickle Drive, a new listing in the Bradford Chase Subdivision. Conveniently located just 3.7 miles from Hutchinson Square in Downtown Summerville, approximately 6 miles from Nexton, and only minutes from Walmart Neighborhood Market, Publix, restaurants, pharmacies, and more. This charming 3-bedroom, 2-bath home is ideal for a first-time buyer or anyone looking to downsize. Enjoy easy one-story living with a spacious great room featuring a vaulted ceiling and a well-designed kitchen with a breakfast/dining area. The primary bedroom includes a tray ceiling, ceiling fan, and ensuite bath with a garden tub/shower combo. Outside, the fully fenced backyard with mature landscaping offers a great spot for relaxing or setting up an outdoor patio set. Schedule your visit today!

Save
Ask
Tour
Hide
Share
Listing Snapshot
Price 
$300,000
Days On Site 
0 Days
Bedrooms 
3
Inside Area (SqFt) 
1,314 sqft
Total Baths 
2
Full Baths 
2
Partial Baths 
N/A
Lot Size 
0.13 Acres
Year Built 
2006
MLS® Number 
26020288
Status 
Active
Property Tax 
$911.72
HOA/Condo/Coop Fees 
$14.58 monthly
Sq Ft Source 
Assessor
Friends & Family
Recent Activity
2 hours agoListing updated with changes from the MLS®
3 hours agoListing first seen on site
General Features
Acres 
0.13
Attached Garage 
Yes
Foundation 
Slab
Garage 
Yes
Garage Spaces 
1
Levels 
One
Parking 
AttachedGarage Door Opener
Parking Spaces 
1
Property Sub Type 
Single Family Residence
Sewer 
Public Sewer
Special Circumstances 
Probate Listing
SqFt Total 
1314
Style 
RanchTraditional
Water Source 
Public
Interior Features
Appliances 
DishwasherDisposalDryerElectric RangeMicrowaveRefrigeratorWasher
Cooling 
Ceiling Fan(s)Central Air
Flooring 
CarpetVinyl
Heating 
CentralElectricHeat Pump
Interior 
Cathedral Ceiling(s)Tray Ceiling(s)High CeilingsCeiling Fan(s)Eat-in Kitchen
Laundry Features 
Electric Dryer HookupWasher Hookup
Master Bedroom 
Level - Lower
Save
Ask
Tour
Hide
Share
Exterior Features
Construction Details 
Vinyl Siding
Exterior 
Rain Gutters
Fencing 
WoodPrivacyPartial
Patio And Porch 
Front Porch
Roof 
Shingle
Windows/Doors 
Storm Door(s)
Community Features
Association Dues 
175
Building Access 
Ground Level
Financing Terms Available 
CashConventionalFHAVA Loan
HOA Fee Frequency 
Annually
MLS Area 
63 - Summerville/Ridgeville
Schools
School District
Unknown
Elementary School
Alston Bailey
Middle School
Dubose
High School
Summerville
Listing courtesy of Carolina One Real Estate


Listing information is provided by Participants of the CHS Regional MLS. IDX information is provided exclusively for personal, non-commercial use, and may not be used for any purpose other than to identify prospective properties consumers may be interested in purchasing. Information is deemed reliable but not guaranteed. Copyright 2026, CHS Regional MLS.
Last checked: 2026-07-16 01:33 AM UTC

Neighborhood & Commute
Source: Walkscore
Disclosure: Community information and market data powered by Constellation Data Labs. Information is deemed reliable but not guaranteed.
Save
Ask
Tour
Hide
Share