Save
Ask
Tour
Hide
Share
$410,000
1 Day On Site

124 Oyama Road
Summerville, SC 29486

For Sale|Single Family Residence|Active
4
Beds
3
Total Baths
2
Full Baths
1
Partial Bath
2,347
SqFt
$175
/SqFt
2017
Built
Subdivision:
Cane Bay Plantation
County:
Berkeley
Listing courtesy of Carolina One Real Estate
Call Now: 843-345-8267
Is this the listing for you? We can help make it yours.
843-345-8267
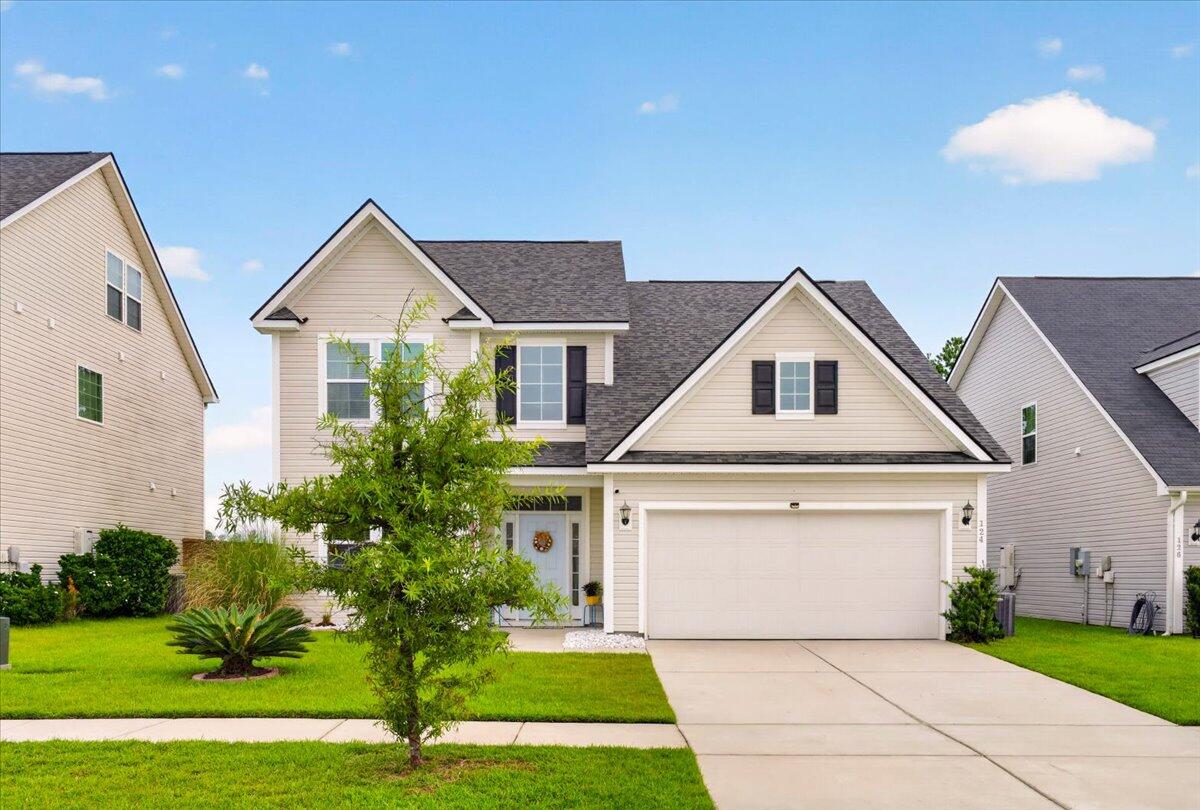
124 Oyama Road124 Oyama Road124 Oyama Road124 Oyama Road
Save
Ask
Tour
Hide
Share

Mortgage Calculator

Monthly Payment (Est.)

$1,871
Calculator powered by Showcase IDX, a Constellation1 Company. Copyright ©2026 Information is deemed reliable but not guaranteed.

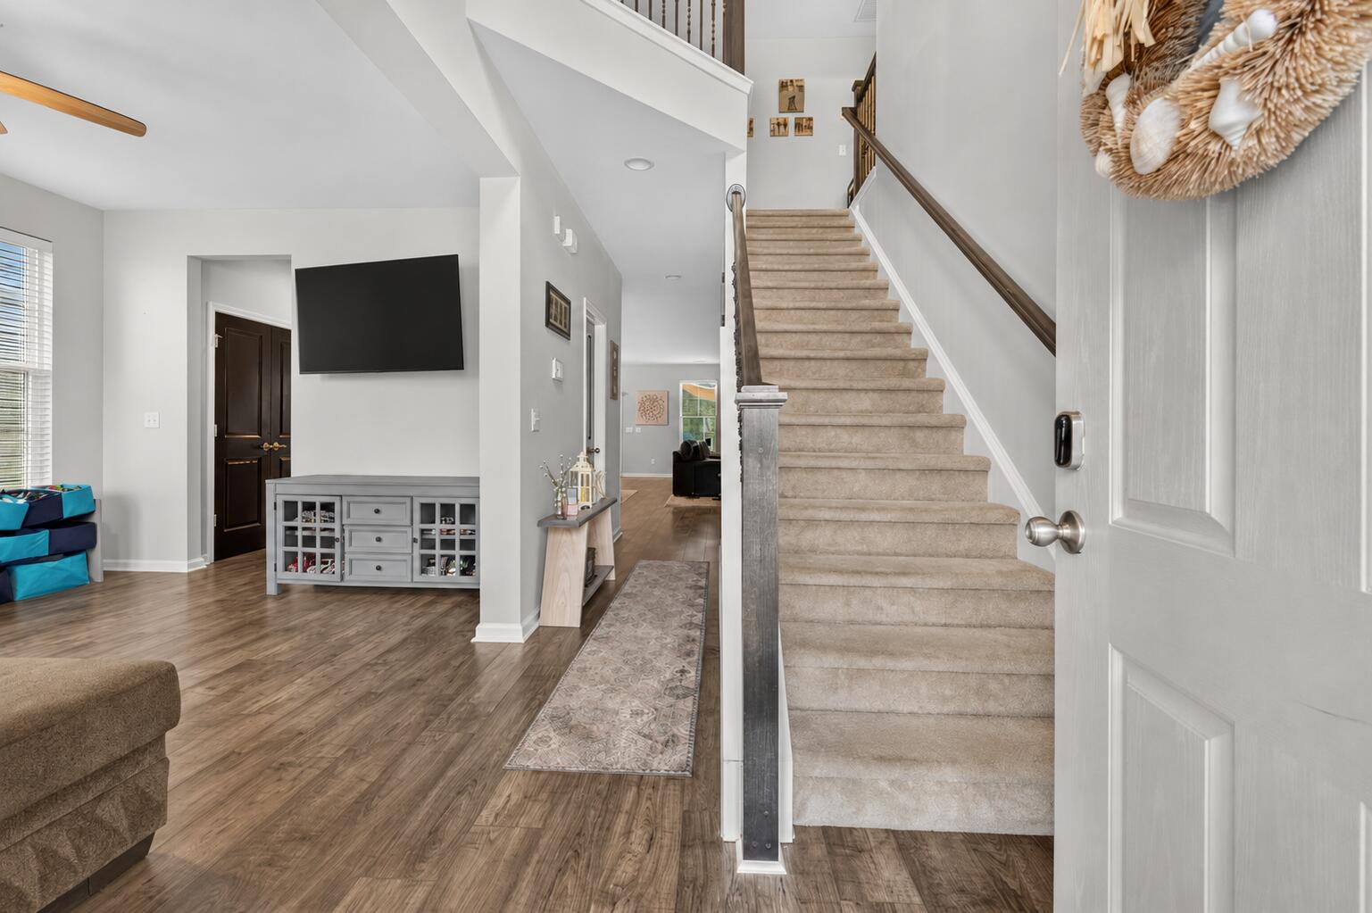
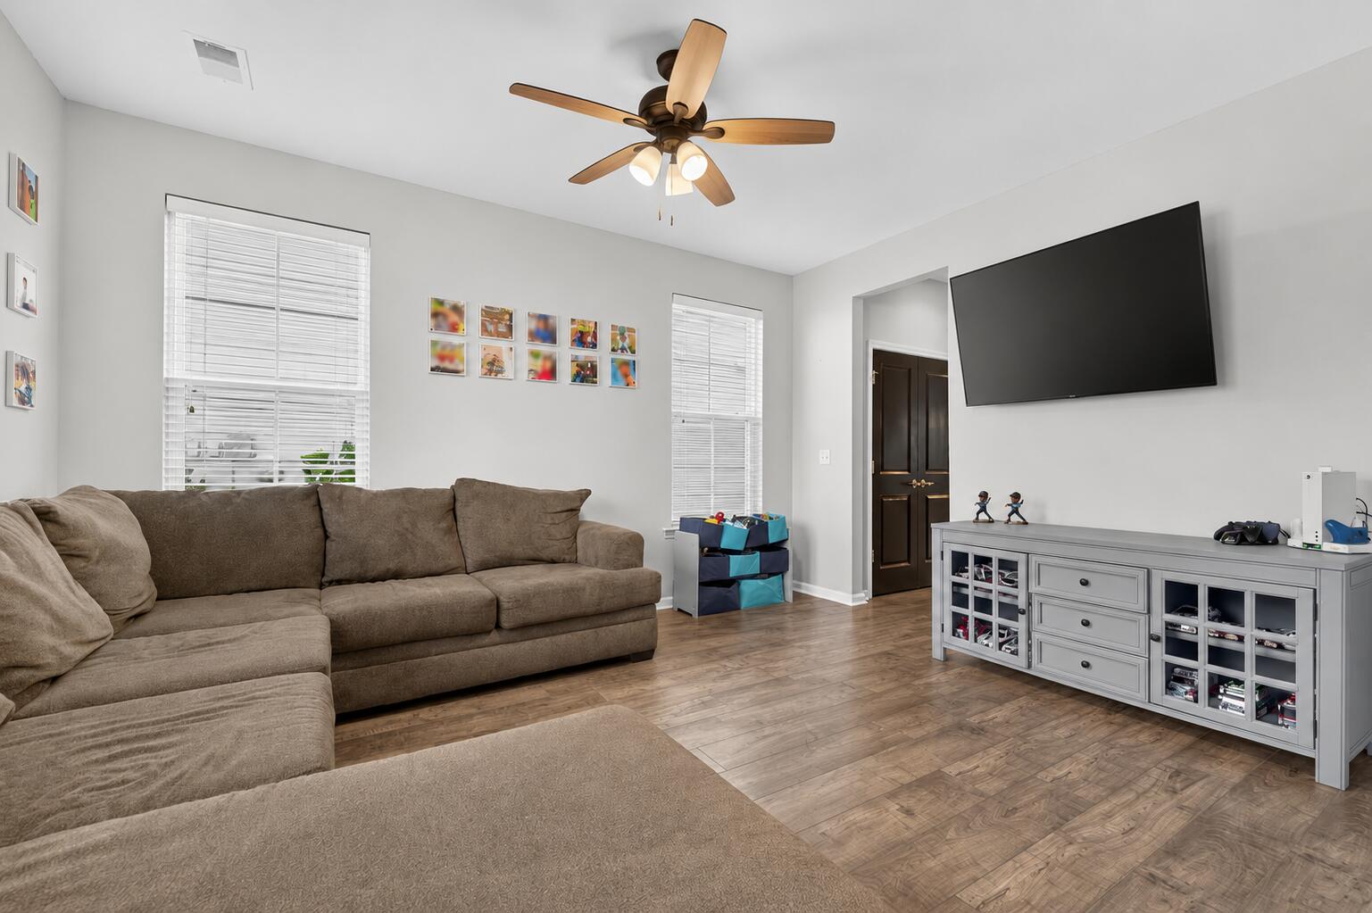
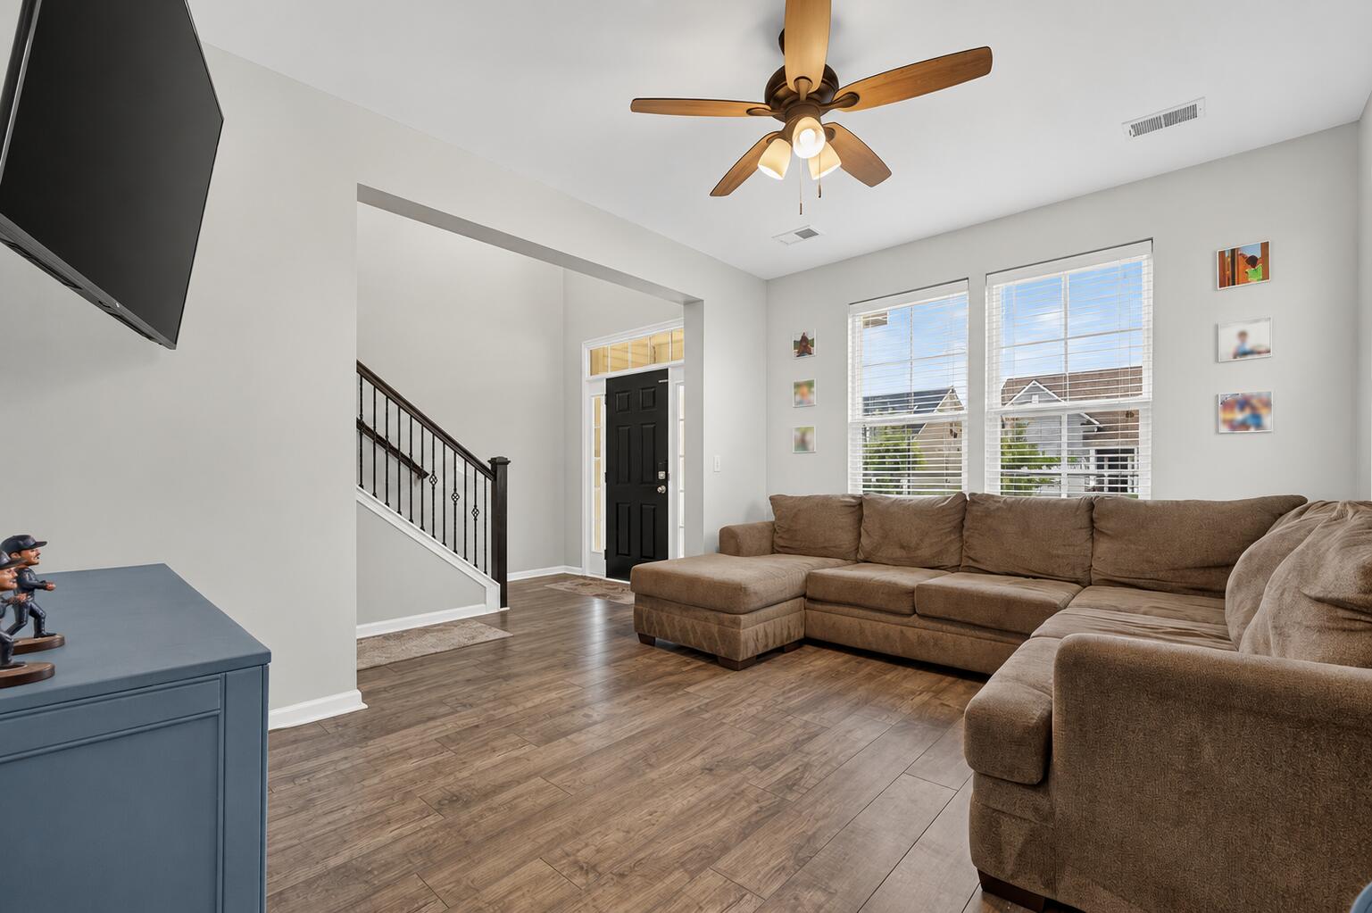
Welcome to 124 Oyama Road, where thoughtful design meets everyday comfort. This beautifully maintained 4 bed, 2.5 bath home offers 2,347 square feet of functional living space with a layout designed to fit a variety of lifestyles.Just inside the front door, you'll find a versatile flex space that's perfect for a home office, playroom, formal dining room, or additional sitting area. Continue through the convenient butler's pantry into the heart of the home, where the open-concept kitchen, dining, and living areas create the perfect space for entertaining or everyday living. The inviting living room features a cozy gas fireplace, while the kitchen offers plenty of room to gather with family and friends.The spacious primary suite is conveniently located on the main floor, providing aprivate retreat. The en-suite bathroom is filled with natural light and features a tub/shower combination along with a comfortable, functional layout. Upstairs, you'll find three additional bedrooms and a full bathroom, offering plenty of space for family, guests, or hobbies. Step outside to enjoy the covered and screened-in patio overlooking a private backyard. The perfect setting for morning coffee, evening dinners, or simply relaxing while enjoying the peaceful surroundings. To make moving even easier, the washer and dryer will convey with the home. Combining flexible living spaces, a desirable floor plan, and a private outdoor retreat, this home is ready to welcome its next owners.

Save
Ask
Tour
Hide
Share
Listing Snapshot
Price 
$410,000
Days On Site 
1 Day
Bedrooms 
4
Inside Area (SqFt) 
2,347 sqft
Total Baths 
3
Full Baths 
2
Partial Baths 
1
Lot Size 
0.16 Acres
Year Built 
2017
MLS® Number 
26020287
Status 
Active
Property Tax 
$1,342.58
HOA/Condo/Coop Fees 
$58.33 monthly
Sq Ft Source 
N/A
Friends & Family
Recent Activity
6 hours agoListing updated with changes from the MLS®
13 hours agoStatus changed to Active
yesterdayListing first seen on site
General Features
Acres 
0.16
Foundation 
Slab
Garage 
Yes
Garage Spaces 
2
Green Energy Efficient 
Roof
Levels 
Two
Parking 
Garage Door Opener
Parking Spaces 
2
Property Sub Type 
Single Family Residence
Sewer 
Public Sewer
SqFt Total 
2347
Style 
Colonial
Water Source 
Public
Interior Features
Appliances 
DishwasherDisposalGas RangeMicrowaveTankless Water Heater
Cooling 
Ceiling Fan(s)Central Air
Fireplace 
Yes
Fireplace Features 
Living Room
Fireplaces 
1
Flooring 
CarpetLaminateVinyl
Heating 
Natural Gas
Interior 
Walk-In Closet(s)Tray Ceiling(s)High CeilingsKitchen IslandCeiling Fan(s)Eat-in KitchenEntrance FoyerPantry
Laundry Features 
Gas Dryer HookupWasher HookupLaundry Room
Window Features 
ENERGY STAR Qualified Windows
Master Bedroom 
Level - Lower
Save
Ask
Tour
Hide
Share
Exterior Features
Construction Details 
Vinyl Siding
Lot Features 
Wooded
Patio And Porch 
PatioCoveredFront Porch
Roof 
Asphalt
Windows/Doors 
ENERGY STAR Qualified Windows
Community Features
Association Dues 
700
Community Features 
ClubhouseParkPool
HOA Fee Frequency 
Annually
MLS Area 
74 - Summerville, Ladson, Berkeley Cty
Schools
School District
Unknown
Elementary School
Cane Bay
Middle School
Cane Bay
High School
Cane Bay High School
Listing courtesy of Carolina One Real Estate


Listing information is provided by Participants of the CHS Regional MLS. IDX information is provided exclusively for personal, non-commercial use, and may not be used for any purpose other than to identify prospective properties consumers may be interested in purchasing. Information is deemed reliable but not guaranteed. Copyright 2026, CHS Regional MLS.
Last checked: 2026-07-17 07:45 PM UTC

Neighborhood & Commute
Source: Walkscore
Disclosure: Community information and market data powered by Constellation Data Labs. Information is deemed reliable but not guaranteed.
Save
Ask
Tour
Hide
Share