Save
Ask
Tour
Hide
Share
$695,000
3 Days On Site

1203 Washington Street
Beaufort, SC 29902

For Sale|Single Family Residence|Active
3
Beds
3
Total Baths
2
Full Baths
1
Partial Bath
1,536
SqFt
$452
/SqFt
2005
Built
Subdivision:
None
County:
Beaufort
Listing courtesy of Daniel Ravenel Sotheby's International Realty - Beaufort
Call Now: 843-345-8267
Is this the listing for you? We can help make it yours.
843-345-8267
1203 Washington Street1203 Washington Street1203 Washington Street1203 Washington Street
Save
Ask
Tour
Hide
Share

Mortgage Calculator

Monthly Payment (Est.)

$3,171
Calculator powered by Showcase IDX, a Constellation1 Company. Copyright ©2026 Information is deemed reliable but not guaranteed.

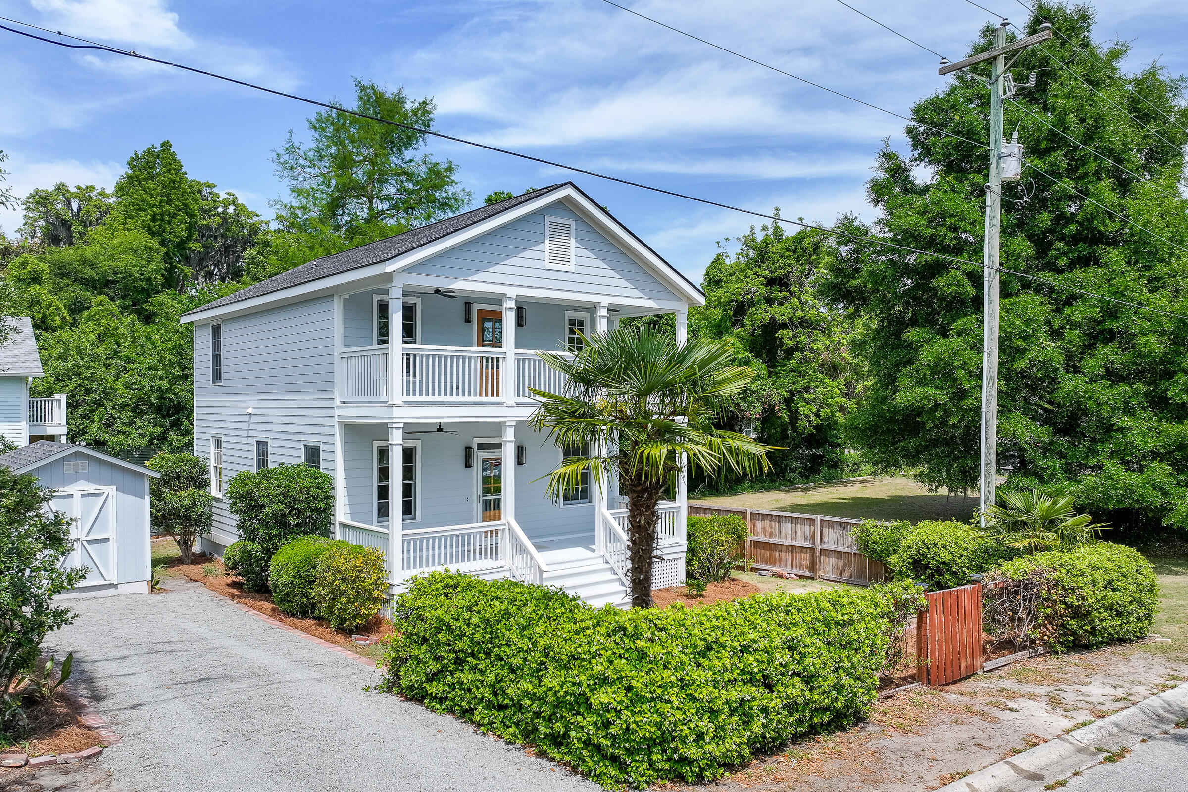
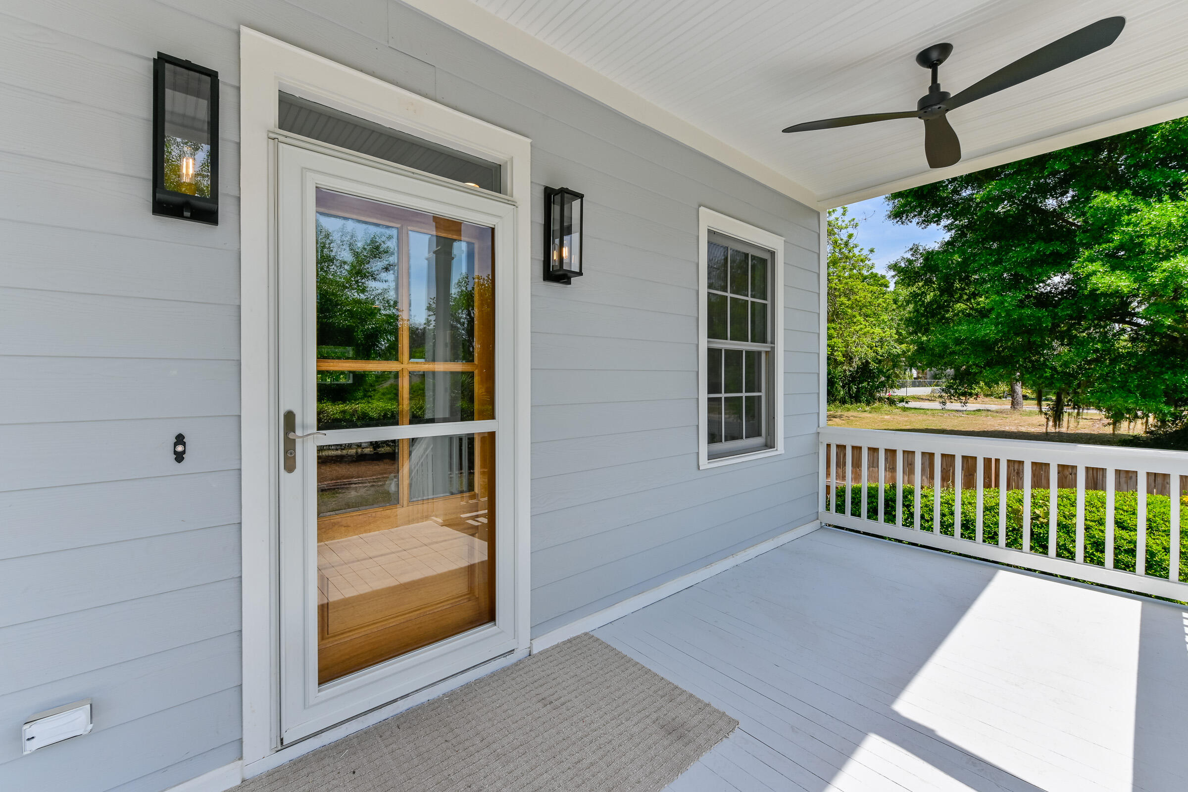
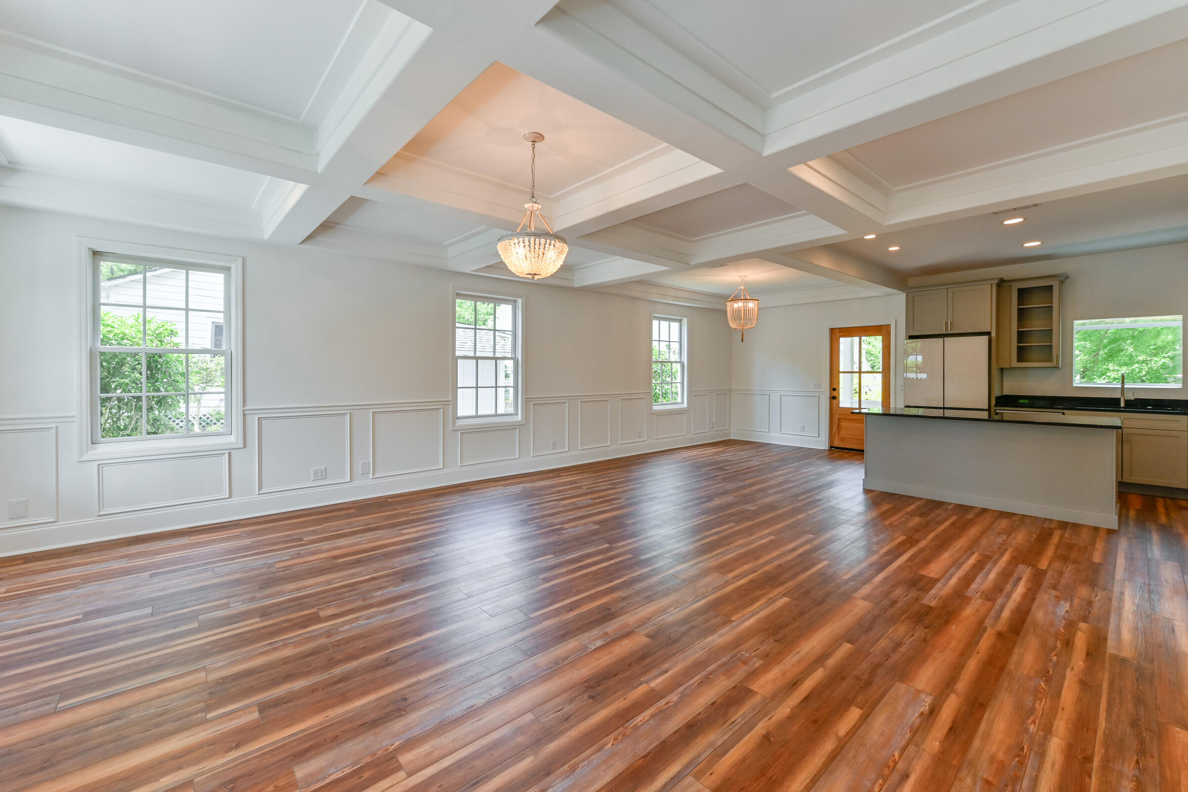
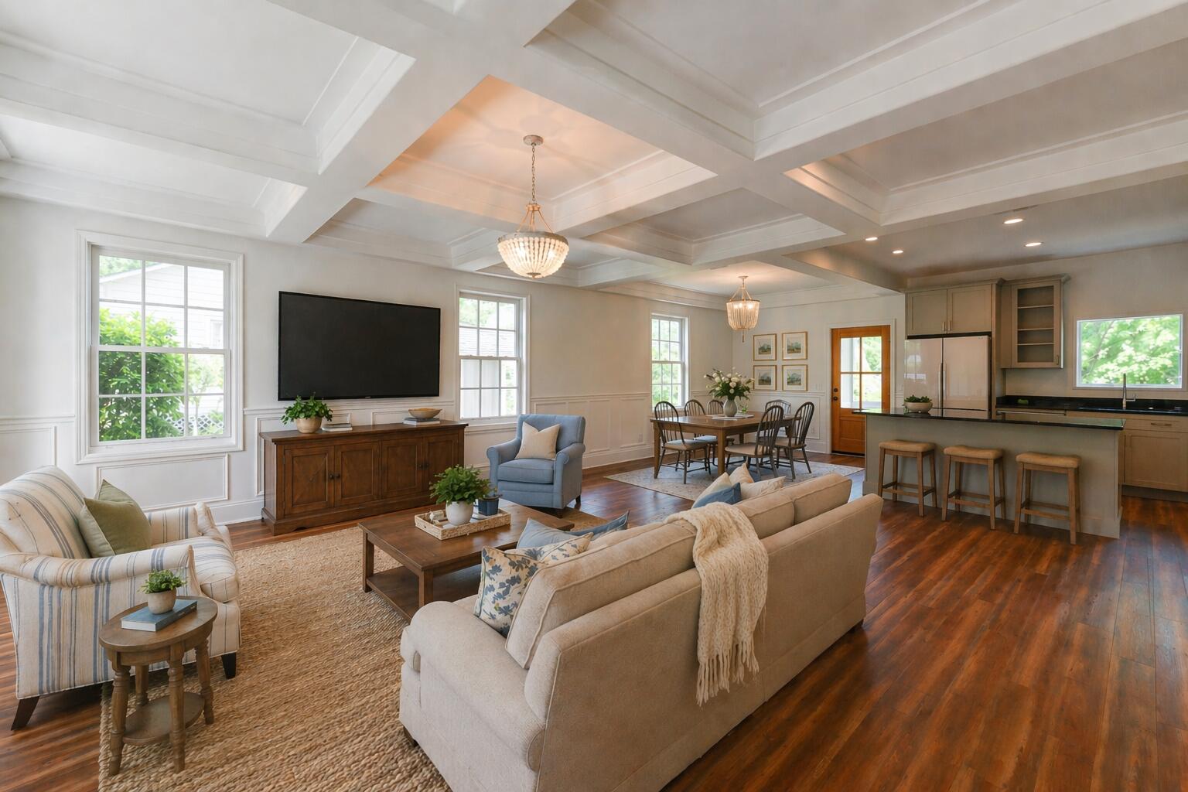
Newly renovated! Double front porches in Lowcountry fashion invite you into this lovely home in downtown Beaufort, walkable to shops, restaurants, the Marina, Waterfront Park & cultural events. Samsung new kitchen appliances come with the SmartThings app, allowing you to control them from anywhere with your phone! Elegant coffered ceiling, crown molding and wainscoting on the main level greet you & your guests in a large open floor plan layout. The 3 bedrooms & 2 full baths upstairs offer tall ceilings, and the primary suite with double vanities & walk in shower accesses the upper balcony where you can enjoy your morning coffee. Each balcony has a pair of sleek new Hux fans. New light fixtures and interior fans throughout. Driveway parking + storage shed, could be for golfcart! Fenced yard

Save
Ask
Tour
Hide
Share
Listing Snapshot
Price 
$695,000
Days On Site 
3 Days
Bedrooms 
3
Inside Area (SqFt) 
1,536 sqft
Total Baths 
3
Full Baths 
2
Partial Baths 
1
Lot Size 
0.09 Acres
Year Built 
2005
MLS® Number 
26020254
Status 
Active
Property Tax 
$4,289.1
HOA/Condo/Coop Fees 
N/A
Sq Ft Source 
Assessor
Friends & Family
Recent Activity
3 days agoListing updated with changes from the MLS®
3 days agoListing first seen on site
General Features
Acres 
0.09
Foundation 
Pillar/Post/Pier
Levels 
Two
Parking 
Off Street
Property Sub Type 
Single Family Residence
Sewer 
Public Sewer
SqFt Total 
1536
Style 
Traditional
Water Source 
Public
Interior Features
Appliances 
Built-In Electric OvenDisposalElectric RangeMicrowaveOtherRange HoodRefrigerator
Cooling 
Ceiling Fan(s)Central Air
Flooring 
Vinyl
Heating 
Central
Interior 
Walk-In Closet(s)Ceiling Fan(s)
Master Bedroom 
Level - Upper
Save
Ask
Tour
Hide
Share
Exterior Features
Construction Details 
Cement Siding
Exterior 
Balcony
Fencing 
Wood
Lot Features 
Level
Other Structures 
Shed(s)Storage
Patio And Porch 
Front Porch
Roof 
Asphalt
Community Features
Community Features 
Park
Financing Terms Available 
CashConventional
MLS Area 
81 - Out of Area
Schools
School District
Unknown
Elementary School
Out of Area
Middle School
Out of Area
High School
Out of Area
Listing courtesy of Daniel Ravenel Sotheby's International Realty - Beaufort


Listing information is provided by Participants of the CHS Regional MLS. IDX information is provided exclusively for personal, non-commercial use, and may not be used for any purpose other than to identify prospective properties consumers may be interested in purchasing. Information is deemed reliable but not guaranteed. Copyright 2026, CHS Regional MLS.
Last checked: 2026-07-18 07:58 PM UTC

Neighborhood & Commute
Source: Walkscore
Disclosure: Community information and market data powered by Constellation Data Labs. Information is deemed reliable but not guaranteed.
Save
Ask
Tour
Hide
Share