
1713 Boone Hall Drive Unit I-16Charleston, SC 29407
Mortgage Calculator
Monthly Payment (Est.)
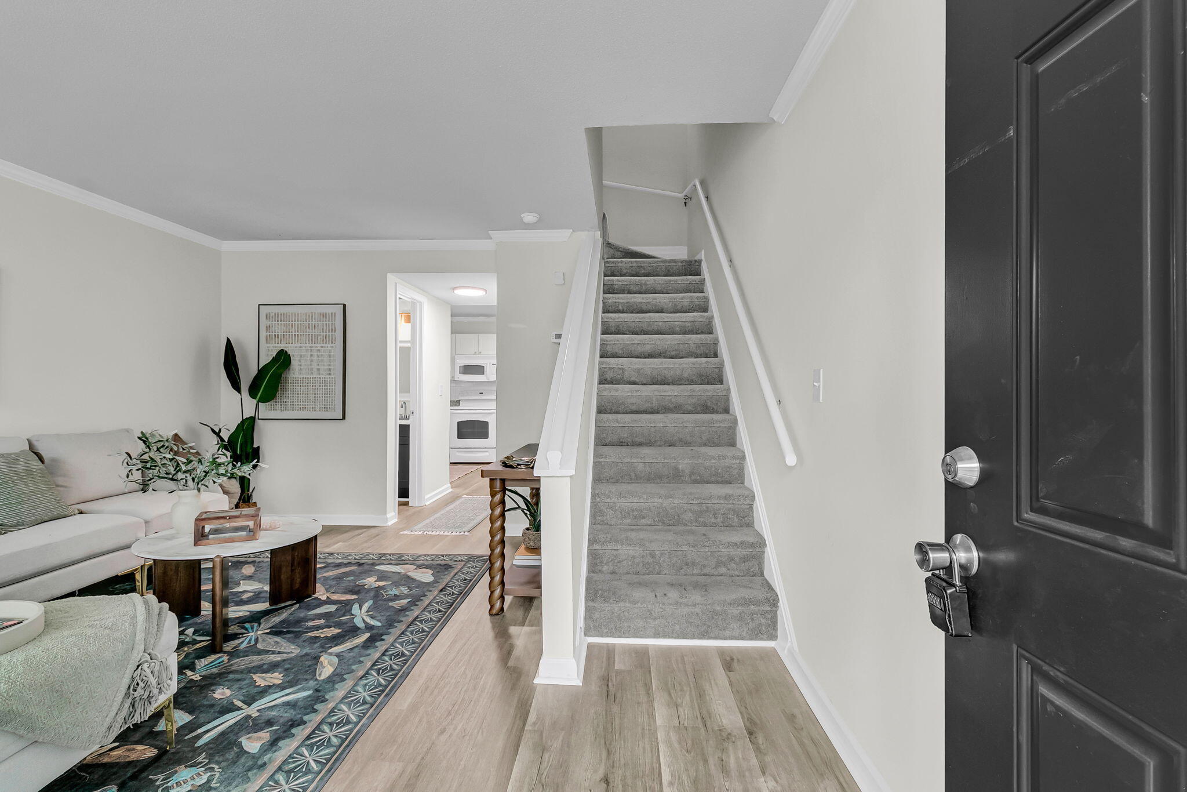
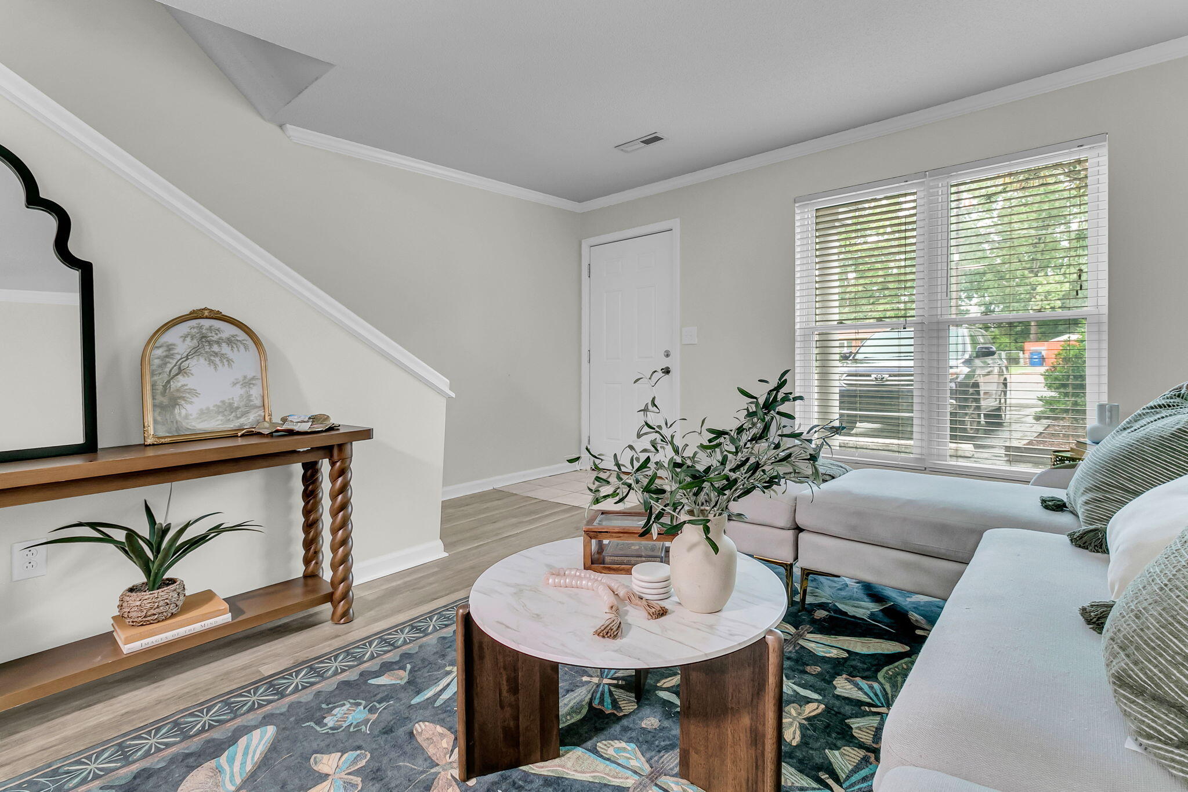
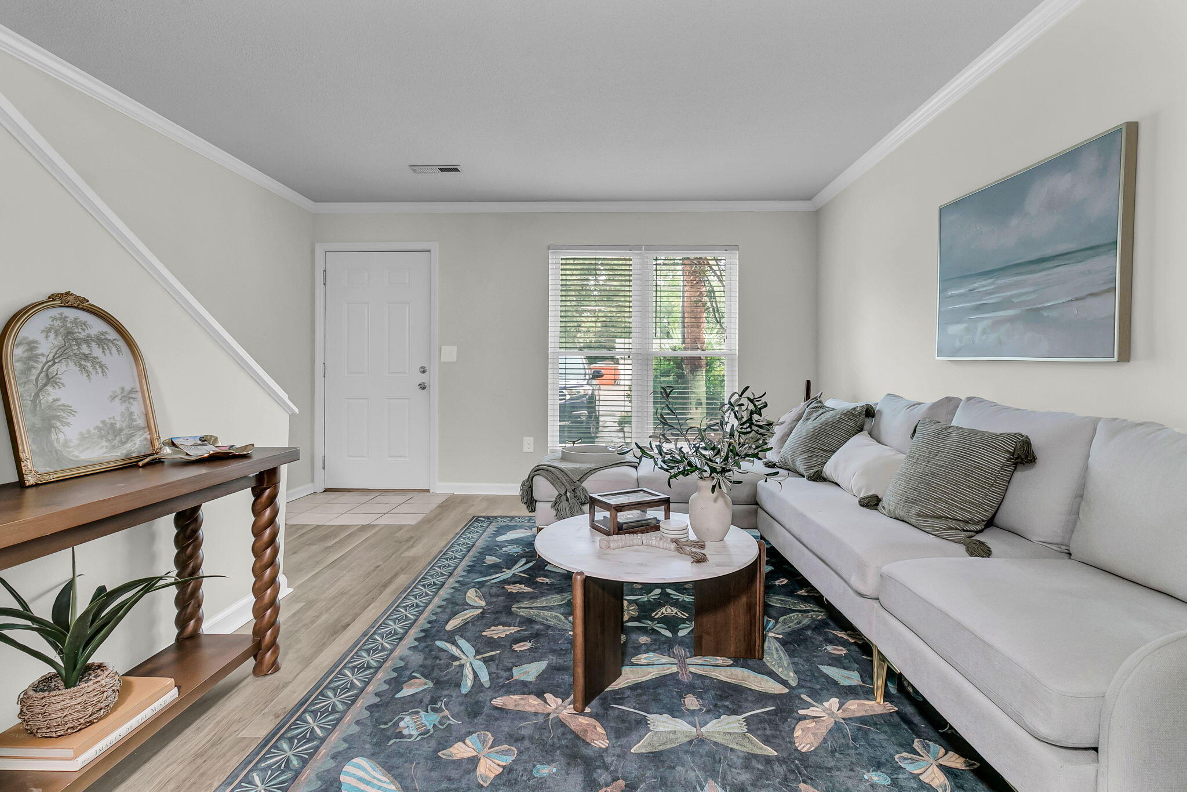
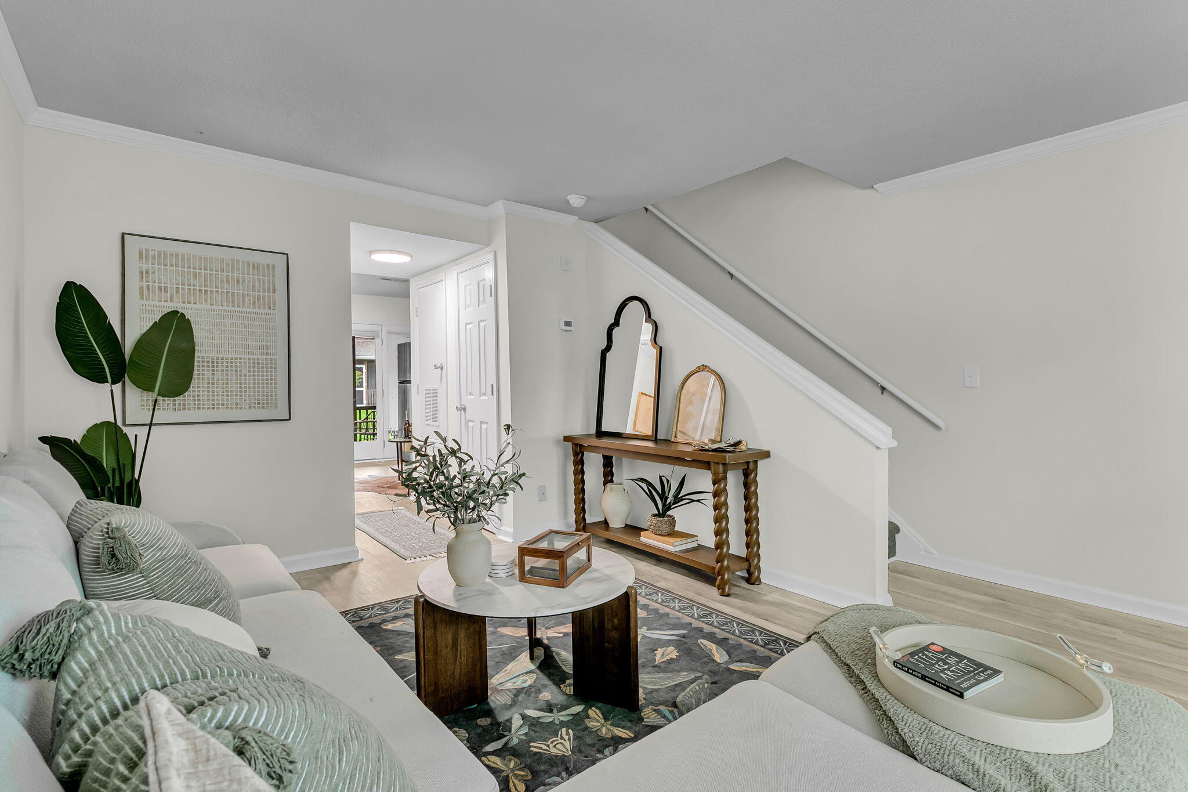
$844Completely renovated from top to bottom, this beautifully updated end-unit townhome offers turnkey living in one of Charleston's most convenient locations. Featuring new luxury flooring throughout, fresh interior paint, beautifully updated countertops, refreshed kitchen cabinetry, renovated bathrooms, and stylish modern finishes, this home has been thoughtfully transformed to provide a clean, contemporary feel with exceptional value.The thoughtfully designed two-story floor plan offers an inviting living room filled with natural light, a spacious eat-in kitchen with abundant cabinetry and generous prep space, and a seamless layout that makes everyday living and entertaining effortless. Every room has been refreshed with timeless, neutral finishes that create a bright, airy atmosphere aallow any design style to feel right at home. Upstairs, all bedrooms are privately situated away from the main living areas, providing a quiet retreat for family and guests alike. Spacious bedrooms, updated bathrooms, generous closet space, and new flooring throughout continue the home's cohesive, move-in-ready appeal. One of the home's standout features is the private screened porch, offering a peaceful outdoor living space overlooking the community green space--perfect for enjoying your morning coffee or relaxing at the end of the day. As an end unit, the home enjoys additional privacy and an abundance of natural light, while dedicated parking is conveniently located just steps from the front entrance. Whether you're a first-time homebuyer looking for a truly move-in-ready home, an investor seeking excellent rental potential, or someone searching for low-maintenance living in a prime location, this property checks every box. Ideally located just minutes from Downtown Charleston, Avondale, West Ashley, MUSC, Roper St. Francis Hospital, shopping, dining, and major commuter routes, you'll enjoy easy access to everything the Lowcountry has to offer while coming home to a beautifully renovated space that requires nothing but your personal touch. Modern updates, an end-unit location, turnkey condition, and unbeatable convenience make this an exceptional opportunity you won't want to miss. Schedule your private showing today.
| 3 hours ago | Listing updated with changes from the MLS® | |
| 5 hours ago | Listing first seen on site |

Listing information is provided by Participants of the CHS Regional MLS. IDX information is provided exclusively for personal, non-commercial use, and may not be used for any purpose other than to identify prospective properties consumers may be interested in purchasing. Information is deemed reliable but not guaranteed. Copyright 2026, CHS Regional MLS.
Last checked: 2026-07-15 09:15 PM UTC
Did you know? You can invite friends and family to your search. They can join your search, rate and discuss listings with you.