Save
Ask
Tour
Hide
Share
$375,000
New Listing

352 E Main Street
Harleyville, SC 29448

For Sale|Single Family Residence|Active
3
Beds
2
Total Baths
2
Full Baths
2,258
SqFt
$166
/SqFt
2001
Built
Subdivision:
None
County:
Dorchester
Listing courtesy of Jeff Cook Real Estate LPT Realty
Call Now: 843-345-8267
Is this the listing for you? We can help make it yours.
843-345-8267
352 E Main Street352 E Main Street352 E Main Street352 E Main Street
Save
Ask
Tour
Hide
Share

Mortgage Calculator

Monthly Payment (Est.)

$1,711
Calculator powered by Showcase IDX, a Constellation1 Company. Copyright ©2026 Information is deemed reliable but not guaranteed.

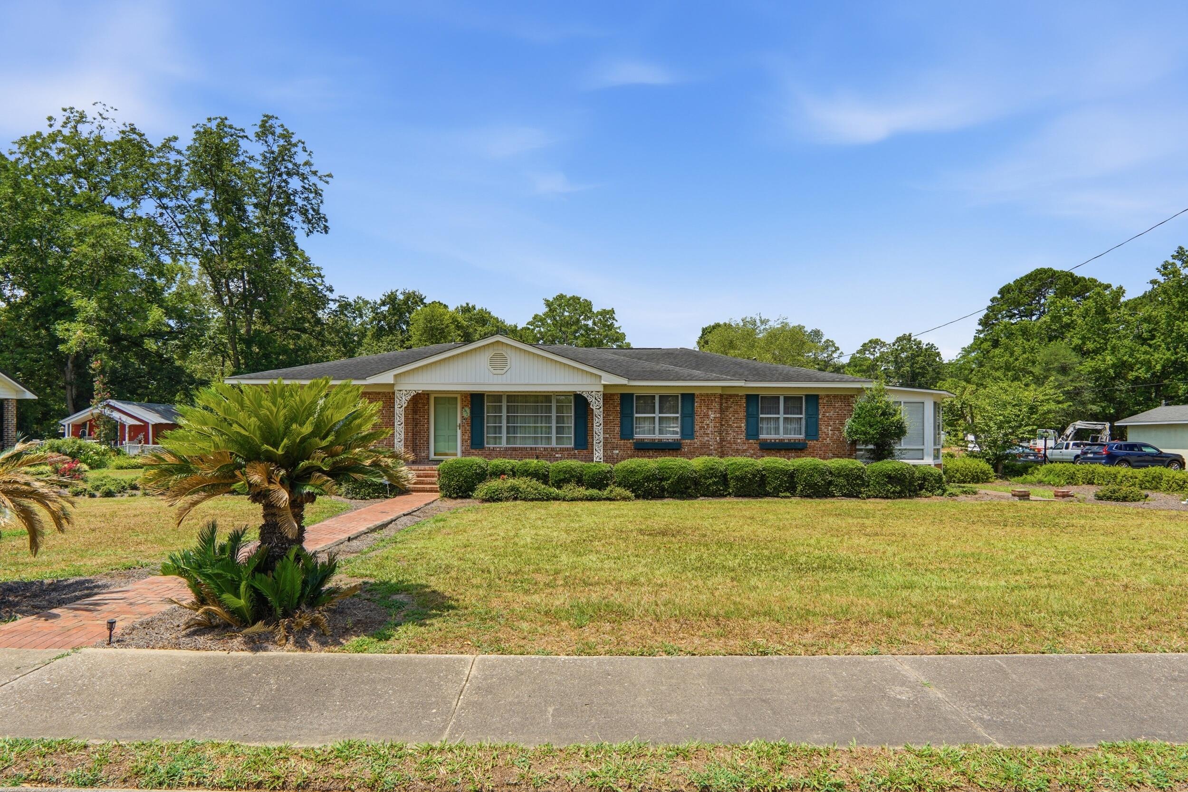
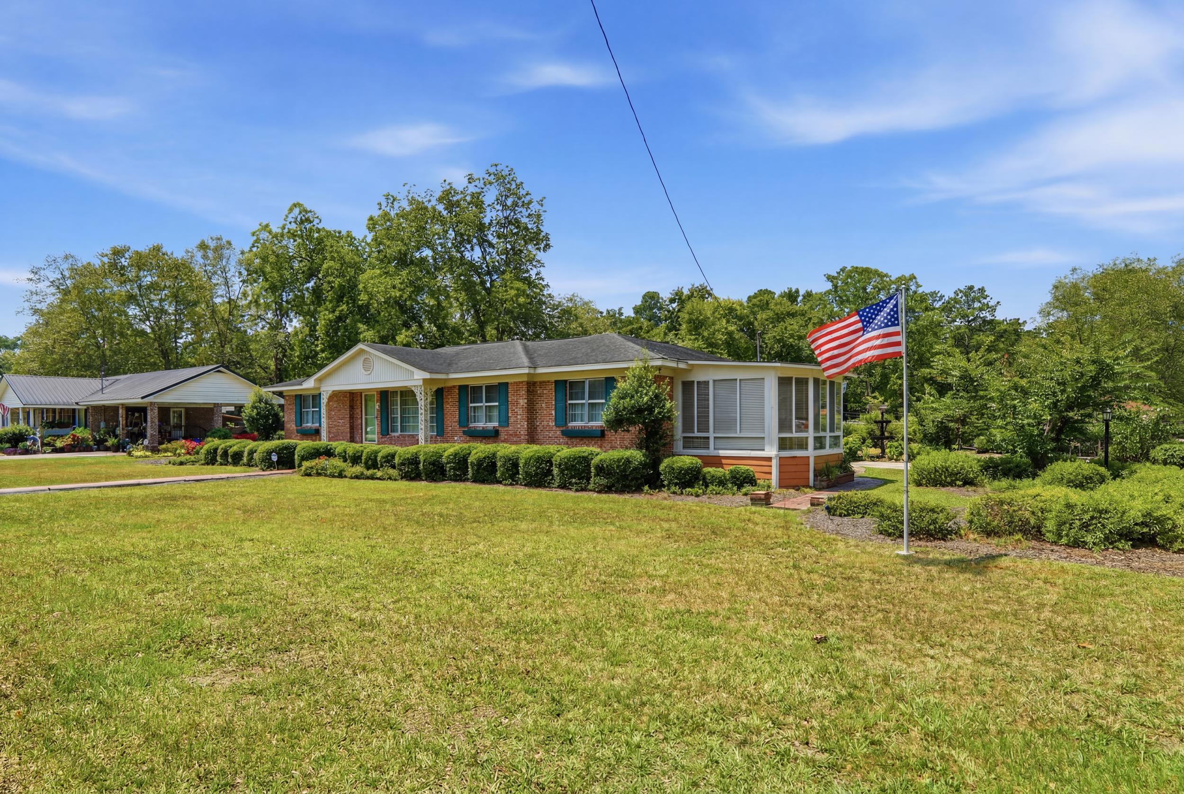
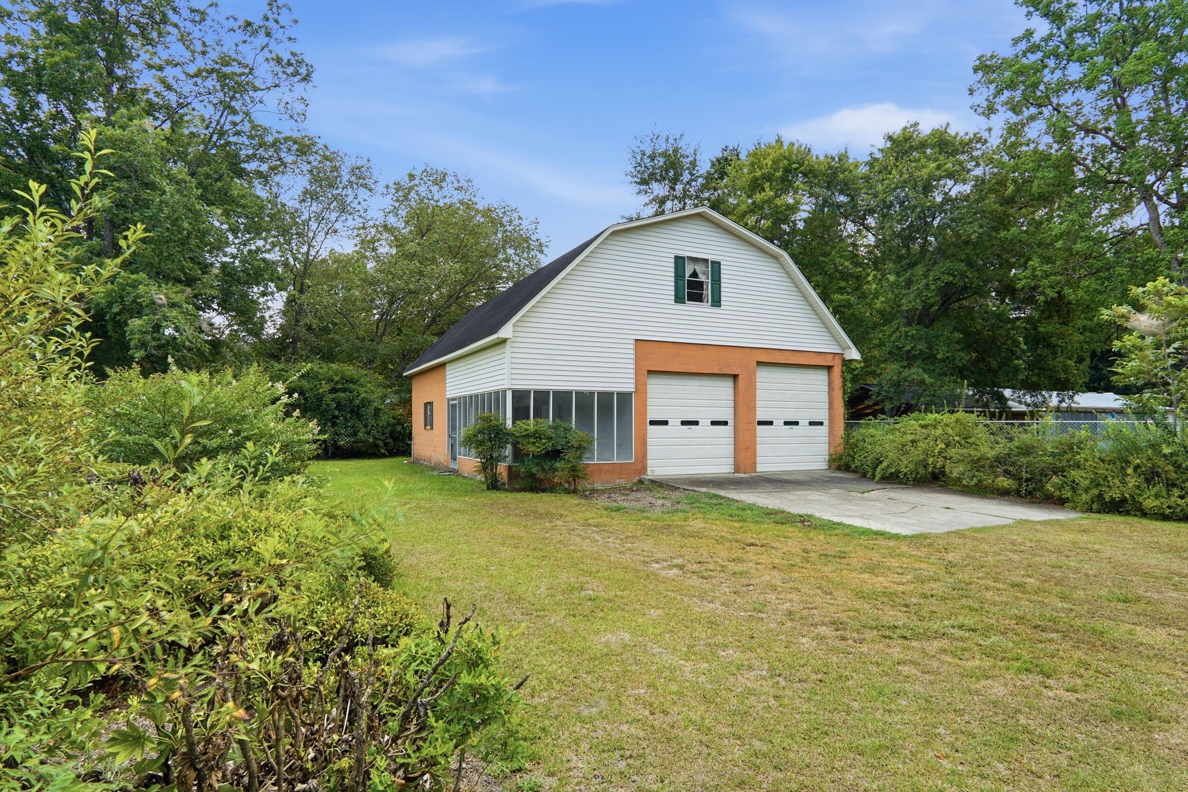
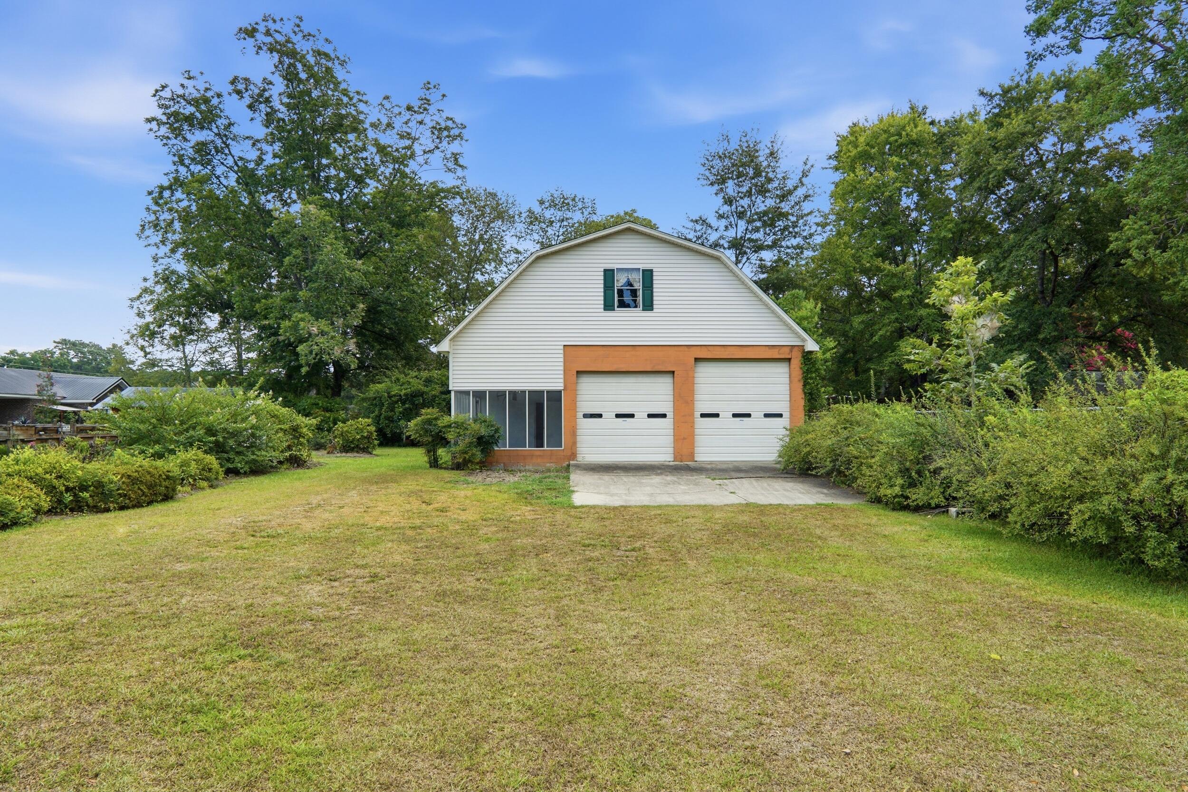
Welcome home to this spacious brick ranch offering 3 bedrooms, 2 bathrooms, and 2,258 square feet of comfortable living space on a generous 0.80-acre lot. Ideally located just a short drive from Summerville, this property combines classic charm with plenty of room to grow. Inside, you'll find a functional layout featuring an in-home laundry room, ceiling fans throughout, and a bright sunroom addition that's perfect for relaxing, entertaining, or enjoying views of the backyard. Hardwood floors are believed to be underneath the existing carpet, offering the opportunity to restore timeless character.A standout feature is the impressive detached 980-square-foot, two-car garage, complete with additional storage space and a kitchenette, making it ideal for hobbies, a workshop, guest overflow,or entertaining. With its spacious lot, solid brick construction, and endless potential, this home is ready for its next owner to make it their own.

Save
Ask
Tour
Hide
Share
Listing Snapshot
Price 
$375,000
Days On Site 
0 Days
Bedrooms 
3
Inside Area (SqFt) 
2,258 sqft
Total Baths 
2
Full Baths 
2
Partial Baths 
N/A
Lot Size 
0.8 Acres
Year Built 
2001
MLS® Number 
26020212
Status 
Active
Property Tax 
$2,057.92
HOA/Condo/Coop Fees 
N/A
Sq Ft Source 
Assessor
Friends & Family
Recent Activity
4 hours agoListing updated with changes from the MLS®
6 hours agoListing first seen on site
General Features
Acres 
0.8
Carport 
2
Foundation 
Slab
Levels 
One
Parking 
DetachedCarport
Parking Spaces 
2
Property Sub Type 
Single Family Residence
Sewer 
Public Sewer
SqFt Total 
2258
Style 
Ranch
Water Source 
Public
Interior Features
Appliances 
DryerElectric Cooktop
Basement 
Crawl Space
Cooling 
Ceiling Fan(s)Central Air
Flooring 
CarpetLaminateWood
Heating 
Electric
Laundry Features 
Laundry Room
Master Bedroom 
Level - Lower
Save
Ask
Tour
Hide
Share
Exterior Features
Construction Details 
Brick
Other Structures 
GazeboStorageWorkshop
Roof 
Shingle
Windows/Doors 
Storm Door(s)
Community Features
Financing Terms Available 
CashConventionalFHAUSDA LoanVA Loan
MLS Area 
64 - St. George, Harleyville, Reevesville, Dorchester
Schools
School District
Unknown
Elementary School
Harleyville/Ridgeville
Middle School
Harleyville/Ridgeville
High School
Woodland
Listing courtesy of Jeff Cook Real Estate LPT Realty


Listing information is provided by Participants of the CHS Regional MLS. IDX information is provided exclusively for personal, non-commercial use, and may not be used for any purpose other than to identify prospective properties consumers may be interested in purchasing. Information is deemed reliable but not guaranteed. Copyright 2026, CHS Regional MLS.
Last checked: 2026-07-15 09:15 PM UTC

Neighborhood & Commute
Source: Walkscore
Disclosure: Community information and market data powered by Constellation Data Labs. Information is deemed reliable but not guaranteed.
Save
Ask
Tour
Hide
Share