
1 Mueller DriveCharleston, SC 29407
Mortgage Calculator
Monthly Payment (Est.)
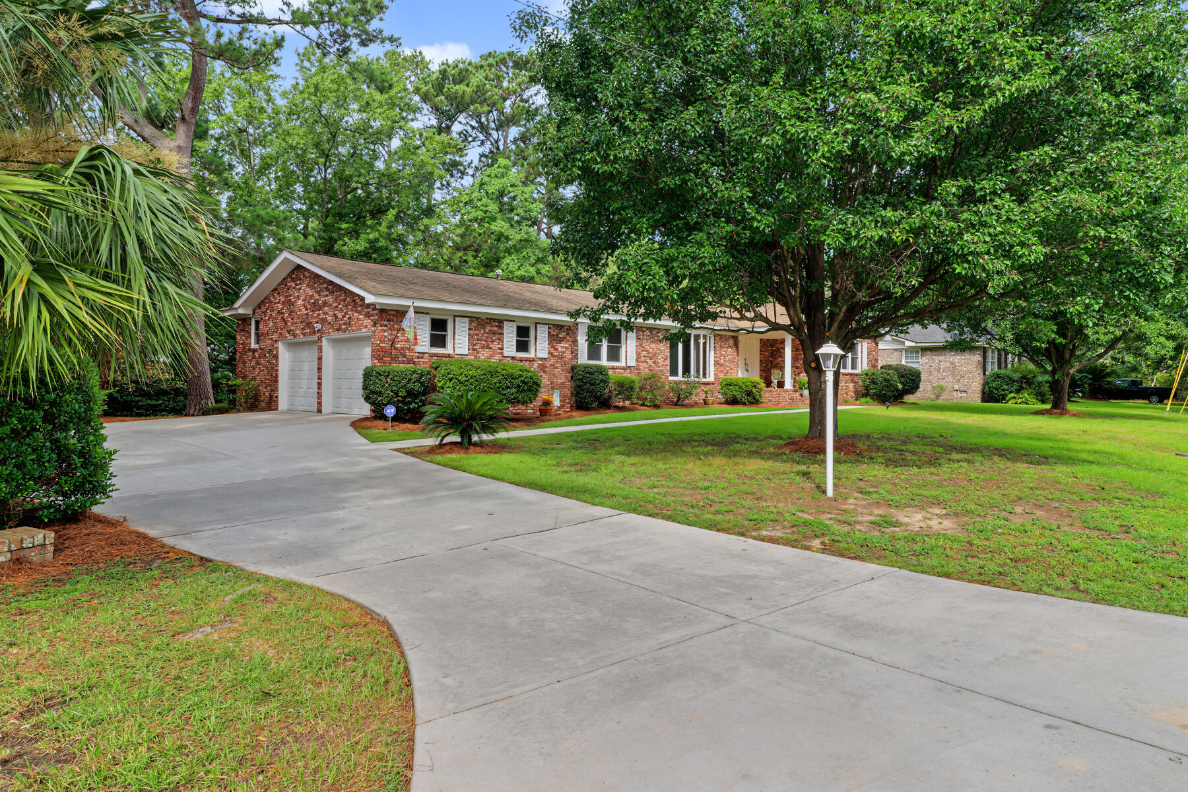
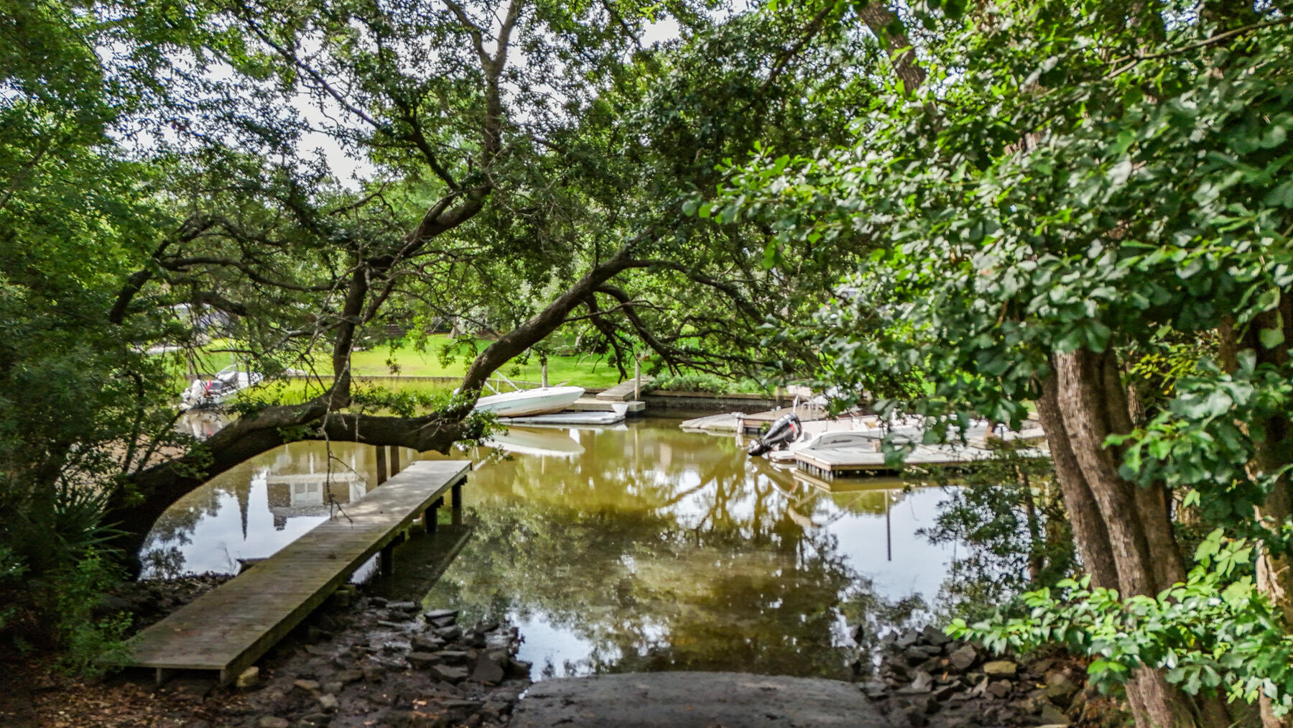
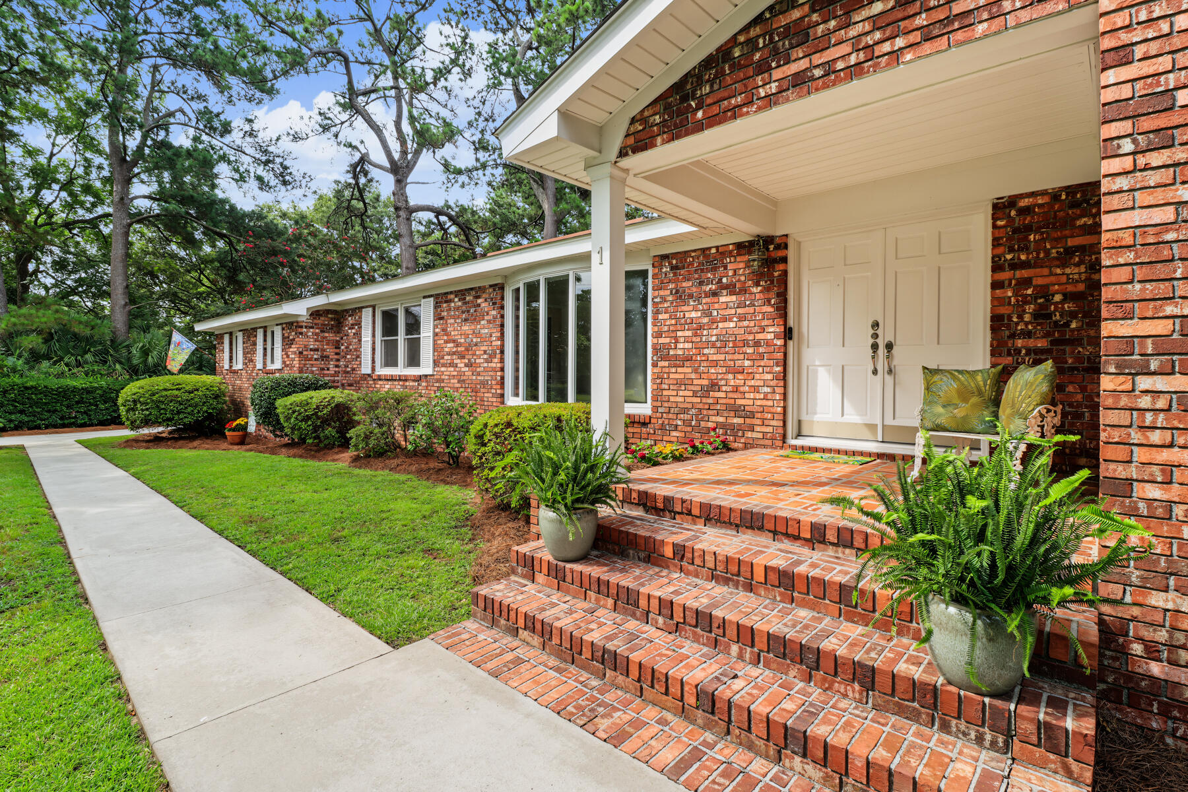
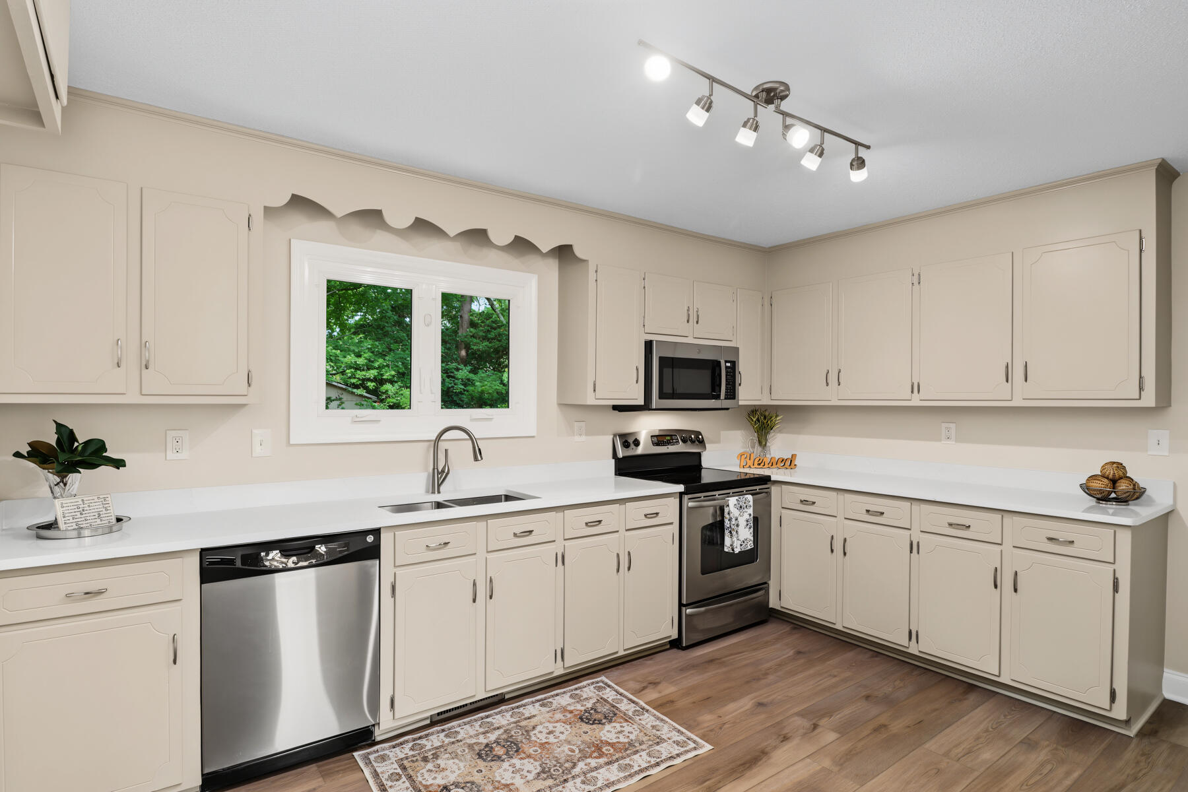
$3,876Welcome to 1 Mueller Drive, a rare opportunity to own a beautifully maintained brick home in Charleston's highly sought-after Northbridge Terrace. Nestled at the end of a quiet street on an elevated lot beside the neighborhood's private park, boat launch, and dock, this exquisite Southern gem offers an exceptional combination of timeless craftsmanship, generous living space, and an unbeatable lifestyle.Built with the quality and structural integrity of the mid-century era, this spacious 4 bedroom, 3 bath home has been meticulously updated while preserving its warmth and character. Fresh interior paint, new flooring, andtwo beautifully renovated bathrooms make it move-in ready. The flexible floor plan offers room for everyone, including a private bedroom and full bath located on the opposite side of the home, ideal for guests, a home office, media room, or multigenerational living. The heart of the home features a large kitchen with abundant workspace, wood cabinets, new quartz countertops and perfectly laid out for adding an island for more space, a separate dining room, and a spacious living room perfect for gathering with family and friends. Additionally, a cozy family room, complete with a fireplace, overlooks the beautiful backyard, creating the perfect place to relax year-round. The laundry room offers additional storage and direct access to the backyard. Outside, you will appreciate the large side-entry two-car garage with plenty of room for tools and hobbies plus an expansive driveway that provides ample parking space for family and guests. The yard is nicely landscaped, one of the largest yards in the neighborhood and would accommodate boat and trailer storage. One of the home's most unique features is the 1/39th ownership interest in the private Northbridge Terrace park, dock, and boat launch, offering an incredible opportunity to enjoy life on the tidal Orange Grove Creek water just a short walk from your front door. Launch your boat or kayak and explore the water, enjoy fishing and crabbing from the dock, or spend time observing the birds and wildlife on the water. You will also love being just a five-minute walk from the optional Northbridge Terrace community pool (membership is available), where residents enjoy tennis and basketball courts, a playground, and numerous neighborhood events, making this one of Charleston's most welcoming and community-focused neighborhoods without an HOA. Conveniently located just 10 minutes from historic downtown Charleston, approximately 15 minutes from Charleston International Airport via I-26 and less than 30 minutes to coastal beaches, this home offers the perfect blend of peaceful neighborhood living with quick access to everything the Lowcountry has to offer. Homes with this combination of location, space, updates, and exclusive neighborhood amenities rarely become available. Stono Park Elementary is the designated school for this neighborhood. However, Orange Grove Charter School is just a short distance away, and families may apply for admission through the school's lottery process. Don't miss your opportunity to make 1 Mueller Drive your next home.
| 5 hours ago | Listing updated with changes from the MLS® | |
| 8 hours ago | Listing first seen on site |

Listing information is provided by Participants of the CHS Regional MLS. IDX information is provided exclusively for personal, non-commercial use, and may not be used for any purpose other than to identify prospective properties consumers may be interested in purchasing. Information is deemed reliable but not guaranteed. Copyright 2026, CHS Regional MLS.
Last checked: 2026-07-15 09:15 PM UTC
Did you know? You can invite friends and family to your search. They can join your search, rate and discuss listings with you.