
112 Pullman AvenueSummerville, SC 29486
Mortgage Calculator
Monthly Payment (Est.)
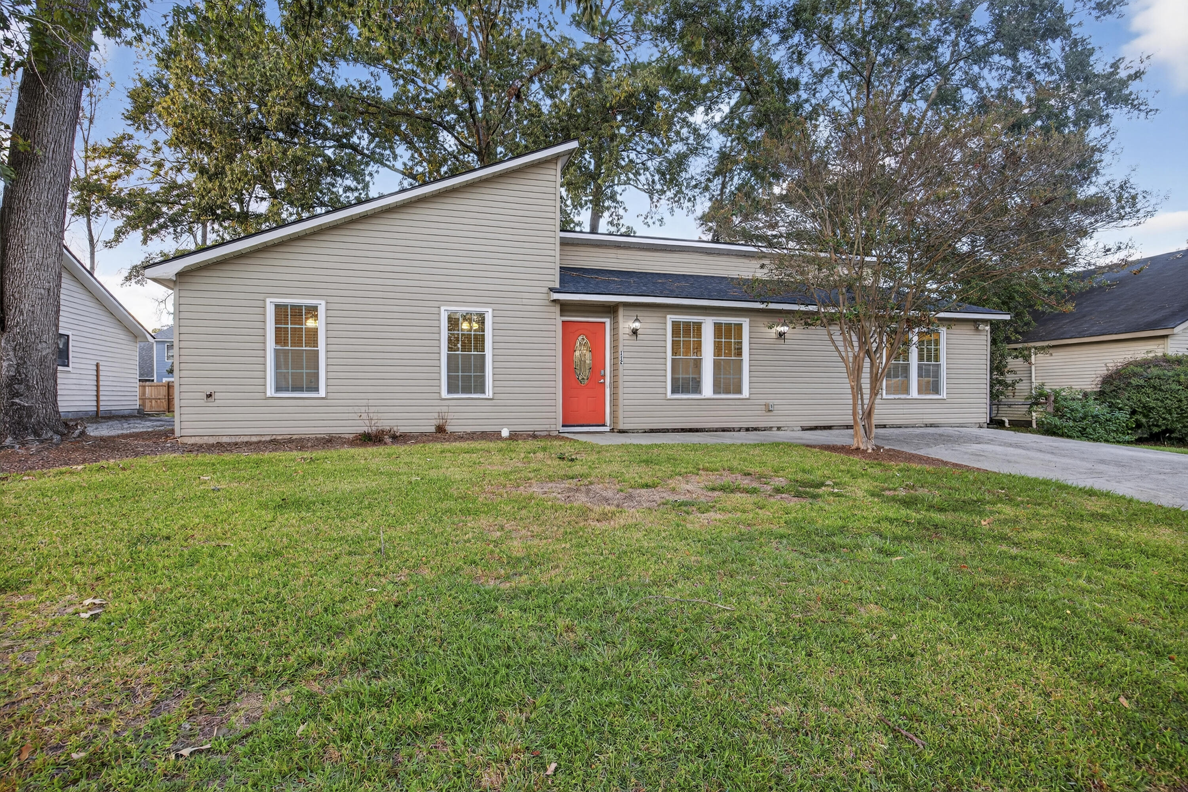
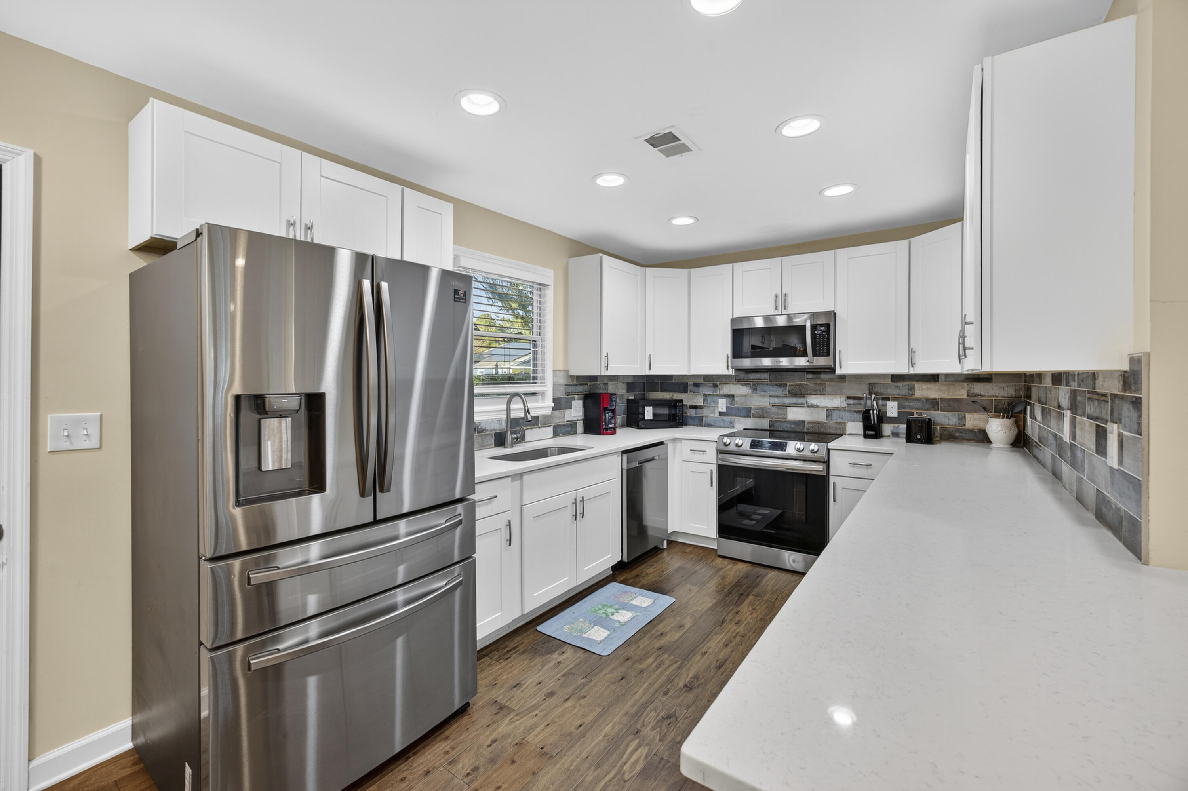
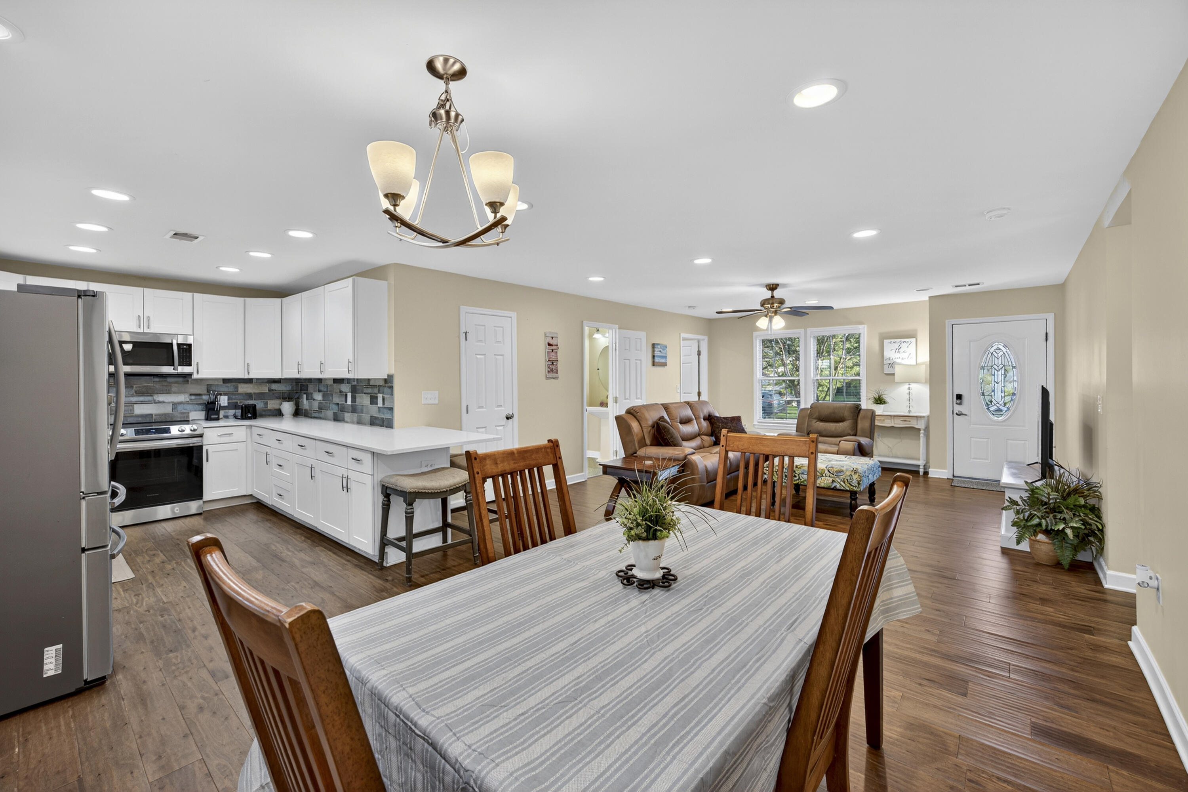
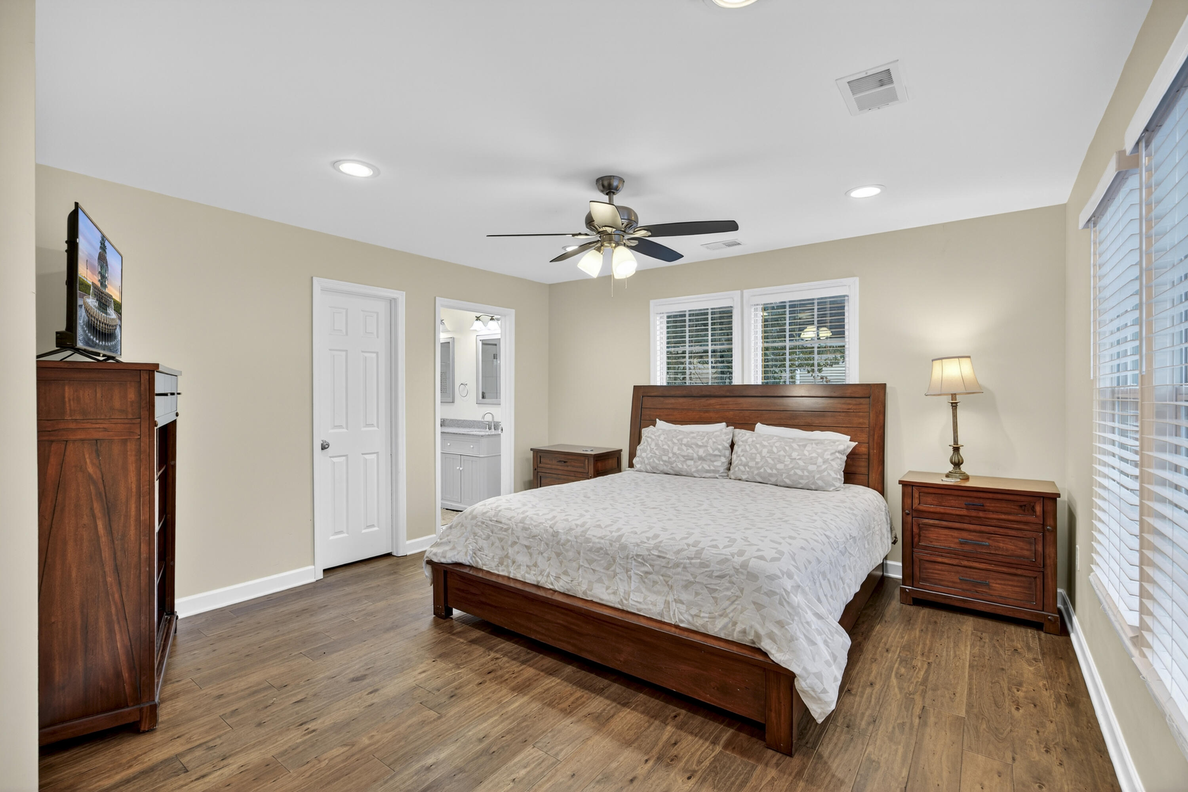
$1,596*Calling All investors!* This is a Prime STR investment opportunity with multiple years of proven income and *Profitability*! This property is truly Turn-Key with a specialized management team already in place, and can be sold fully furnished (ask agent for details)! Even at today's interest rates and property taxes and all, you'll still be printing cash! The rarity of this profitable opportunity cannot be emphasized enough... Ask to see the P&L reports so you can see for yourself! This beautifully remodeled 4-bedroom, 2.5-bath home in the sought-after Tramway neighborhood (No HOA) of Summerville. Thoughtfully renovated from top to bottom in 2021, this home combines the charm of an established neighborhood with the peace of mind of modern updates--including a replaced roof, HVAC system, and water heater. Step inside to a bright, open floor plan where natural light fills the spacious living area and seamlessly connects to the kitchen and dining space. The kitchen is a true showpiece, featuring crisp white shaker cabinetry, quartz countertops, a custom tile backsplash, and stainless-steel appliances all framed by warm, wide-plank flooring that runs throughout the main living spaces. The open layout makes entertaining effortless, whether you're cooking dinner for family or hosting friends for a casual gathering. The primary suite offers a peaceful retreat with a beautifully updated bathroom, complete with dual vanities, granite countertops, and a large tiled walk-in shower with a glass enclosure. Each additional bedroom provides ample space and versatility for guests, a home office, or a growing family. The guest bath features tasteful finishes and a clean, modern aesthetic. Step out back to a spacious screened-in patio overlooking the private, fully fenced backyard a true extension of your living space and perfect for outdoor dining or relaxing evenings by the fire pit beneath mature shade trees. Tramway is one of Summerville's most established and convenient neighborhoods, known for its quiet streets, no HOA fees, and proximity to all that makes Summerville so beloved. You're just minutes from the charm of historic downtown Summerville, offering boutique shopping, local dining, and events like the famous Flowertown Festival. Nearby, residents enjoy access to parks, walking trails, schools, and major commuter routes that make travel to Charleston and surrounding areas effortless. With every major system updated and every surface refreshed, this move-in ready home offers modern comfort and timeless appeal in one of Summerville's most convenient locations. Inquire today for your chance to add this incredible investment to your own portfolio!
| 7 hours ago | Listing updated with changes from the MLS® | |
| 8 hours ago | Listing first seen on site |

Listing information is provided by Participants of the CHS Regional MLS. IDX information is provided exclusively for personal, non-commercial use, and may not be used for any purpose other than to identify prospective properties consumers may be interested in purchasing. Information is deemed reliable but not guaranteed. Copyright 2026, CHS Regional MLS.
Last checked: 2026-07-15 09:15 PM UTC
Did you know? You can invite friends and family to your search. They can join your search, rate and discuss listings with you.