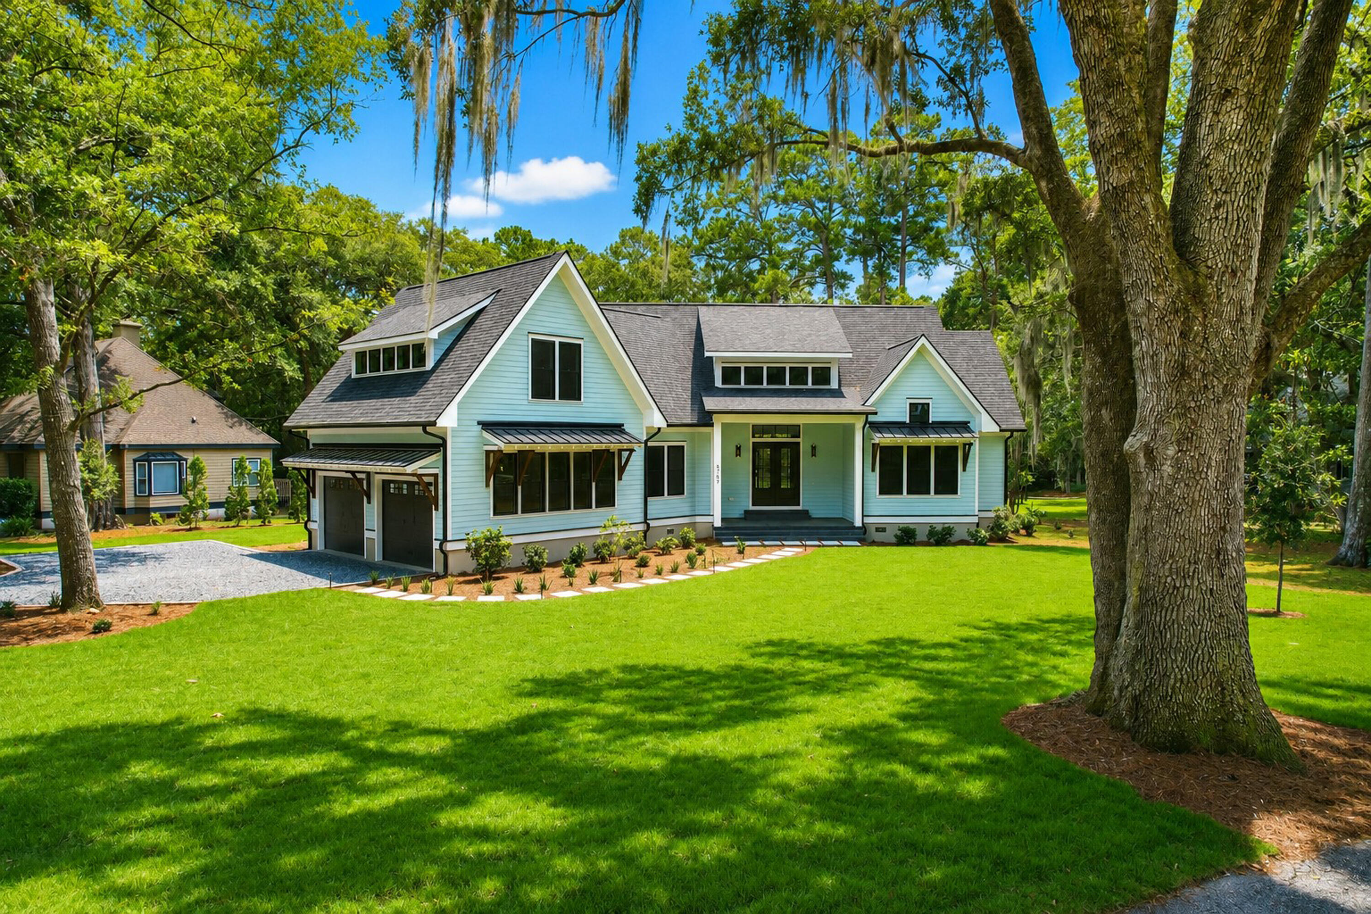
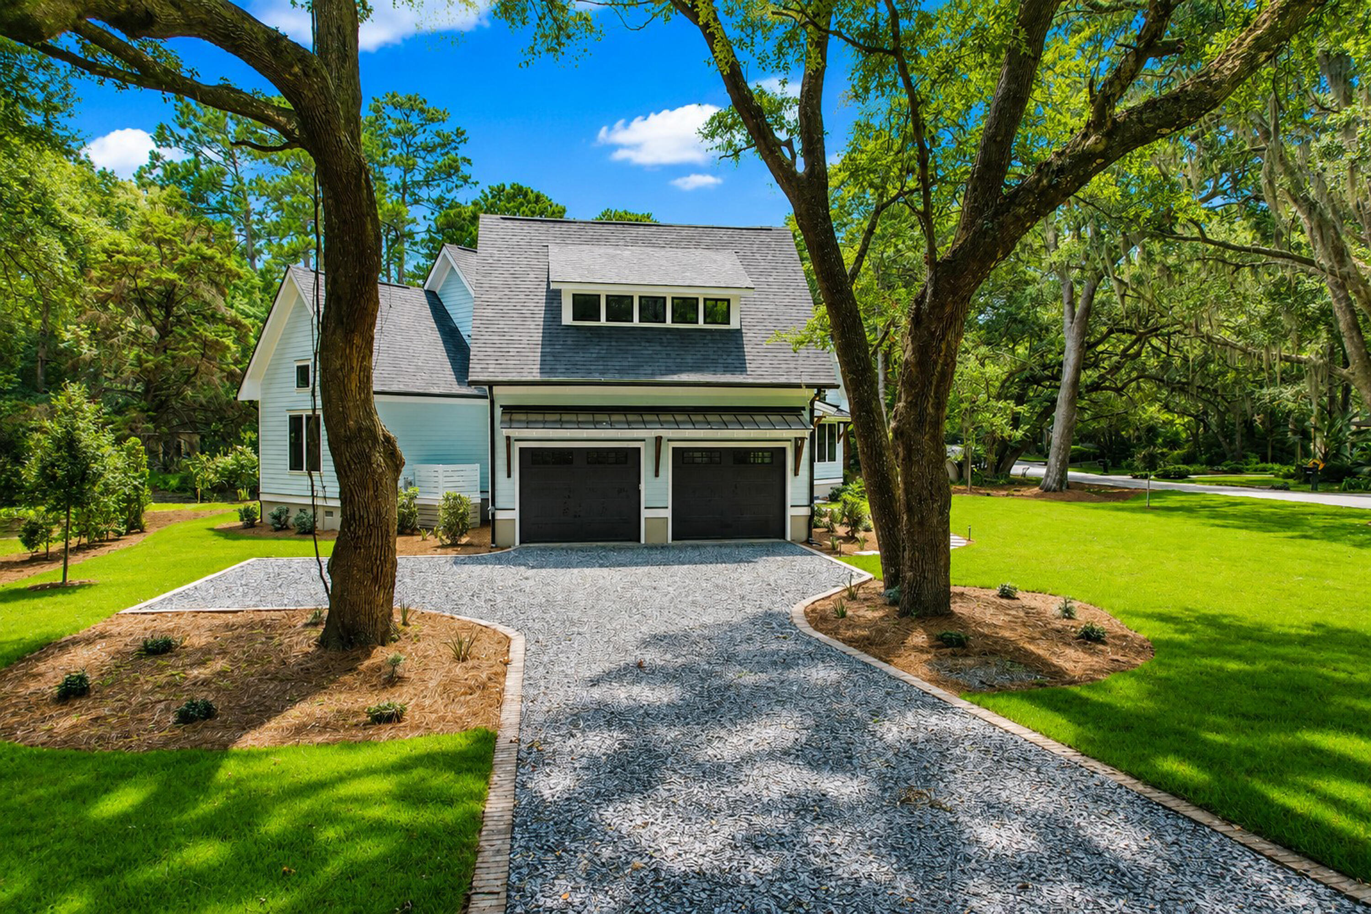
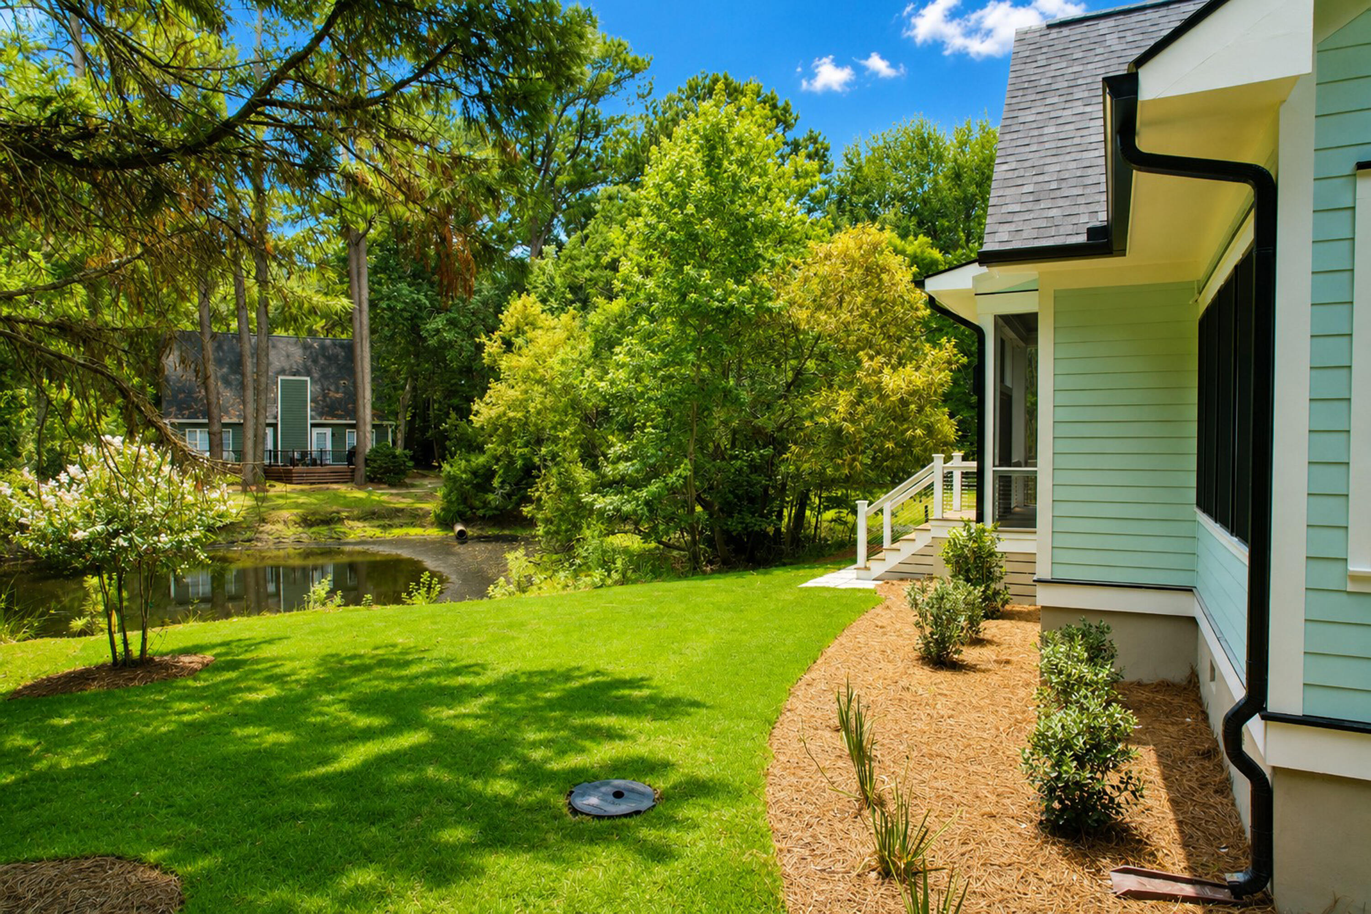
Gorgeous new construction in picturesque Stono Ferry on secluded pond site! Masterfully crafted with high ceilings, Addington LVP flooring, dual Trane HVACs, and a custom whole-house sound system. The gourmet kitchen is a chef's dream, featuring quartz countertops, GE Profile stainless appliances, and custom cabinetry. Relax in the main-level primary suite, complete with dual custom walk-in closets, a soaking tub, and a massive walk-in shower. All 4 bedrooms feature private en-suite baths (3 on the main level, 1 private suite upstairs). A versatile downstairs office/study easily serves as a 5th bedroom. Built with hurricane-rated windows/doors, professional landscaping, custom lighting, and full irrigation yard and beds system. Neighborhood has pool, wlking trails, playpark and gold course
Save
Ask
Tour
Hide
Share
Listing Snapshot
Price
$1,395,000
Days On Site
0 Days
Bedrooms
4
Inside Area (SqFt)
2,850 sqft
Total Baths
4
Full Baths
4
Partial Baths
N/A
Lot Size
0.42 Acres
Year Built
2026
MLS® Number
26020195
Status
Active
Property Tax
$2,225
HOA/Condo/Coop Fees
$112.5 monthly
Sq Ft Source
N/A
Friends & Family
React
Comment
Invite
No Comments Yet
Did you know? You can invite friends and family to your search. They can join your search, rate and discuss listings with you.
Recent Activity
2 hours ago
Listing updated with changes from the MLS®
8 hours ago
Listing first seen on site
General Features
Acres
0.42
Attached Garage
Yes
Garage
Yes
Garage Spaces
2
Green Energy Efficient
HVAC
Home Warranty
Yes
Levels
Two
Parking
Attached
Parking Spaces
2
Property Condition
New Construction
Property Sub Type
Single Family Residence
Sewer
Public Sewer
SqFt Total
2850
Style
Traditional
Water Source
Public
Interior Features
Appliances
Built-In Electric OvenDishwasherDisposalDryerGas CooktopMicrowaveRange HoodRefrigeratorWasherTankless Water Heater
Listing information is provided by Participants of the CHS Regional MLS. IDX information is provided exclusively for personal, non-commercial use, and may not be used for any purpose other than to identify prospective properties consumers may be interested in purchasing. Information is deemed reliable but not guaranteed. Copyright 2026, CHS Regional MLS.
Last checked: 2026-07-15 09:15 PM UTC
Neighborhood & Commute
Source: Walkscore
Disclosure: Community information and market data powered by Constellation Data Labs. Information is deemed reliable but not guaranteed.



Did you know? You can invite friends and family to your search. They can join your search, rate and discuss listings with you.