Save
Ask
Tour
Hide
Share
$475,000
3 Days On Site

114 Lucca Drive
Summerville, SC 29486

For Sale|Single Family Residence|Active
4
Beds
3
Total Baths
2
Full Baths
1
Partial Bath
2,553
SqFt
$186
/SqFt
2022
Built
Subdivision:
Cane Bay Plantation
County:
Berkeley
Listing courtesy of Keller Williams Realty Charleston
Call Now: 843-345-8267
Is this the listing for you? We can help make it yours.
843-345-8267
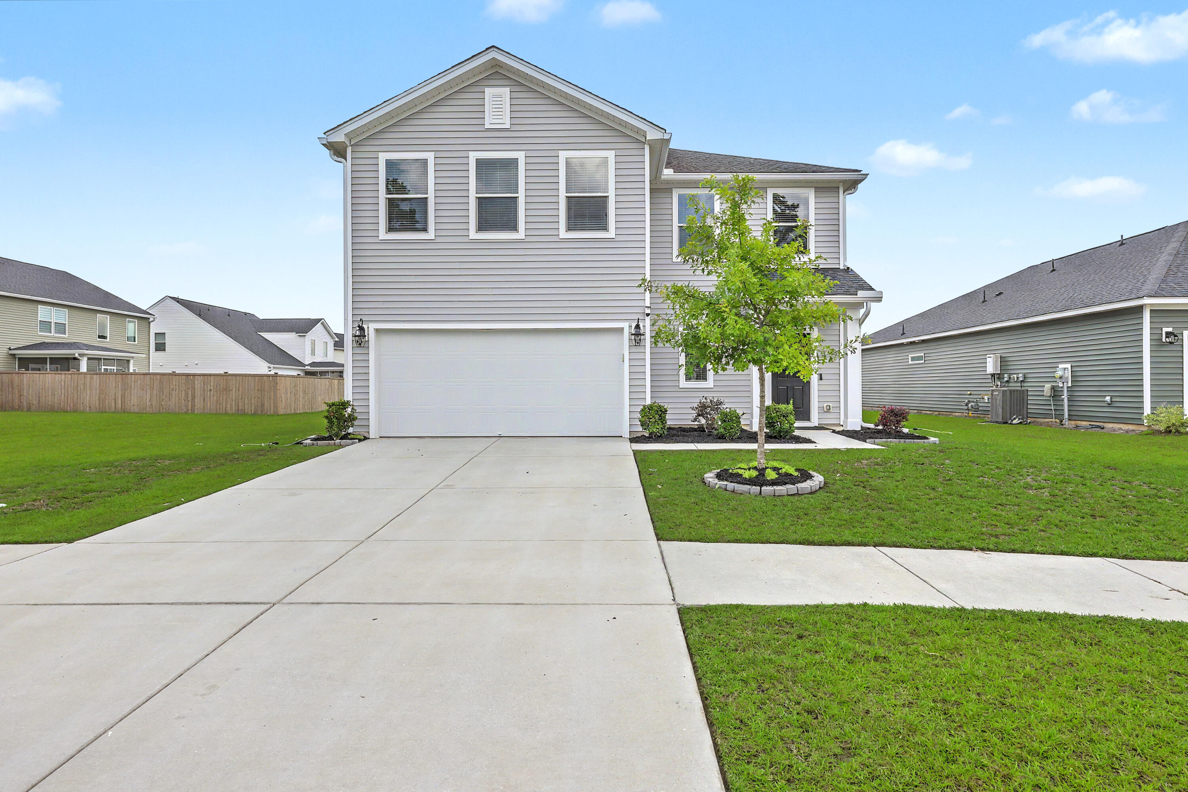
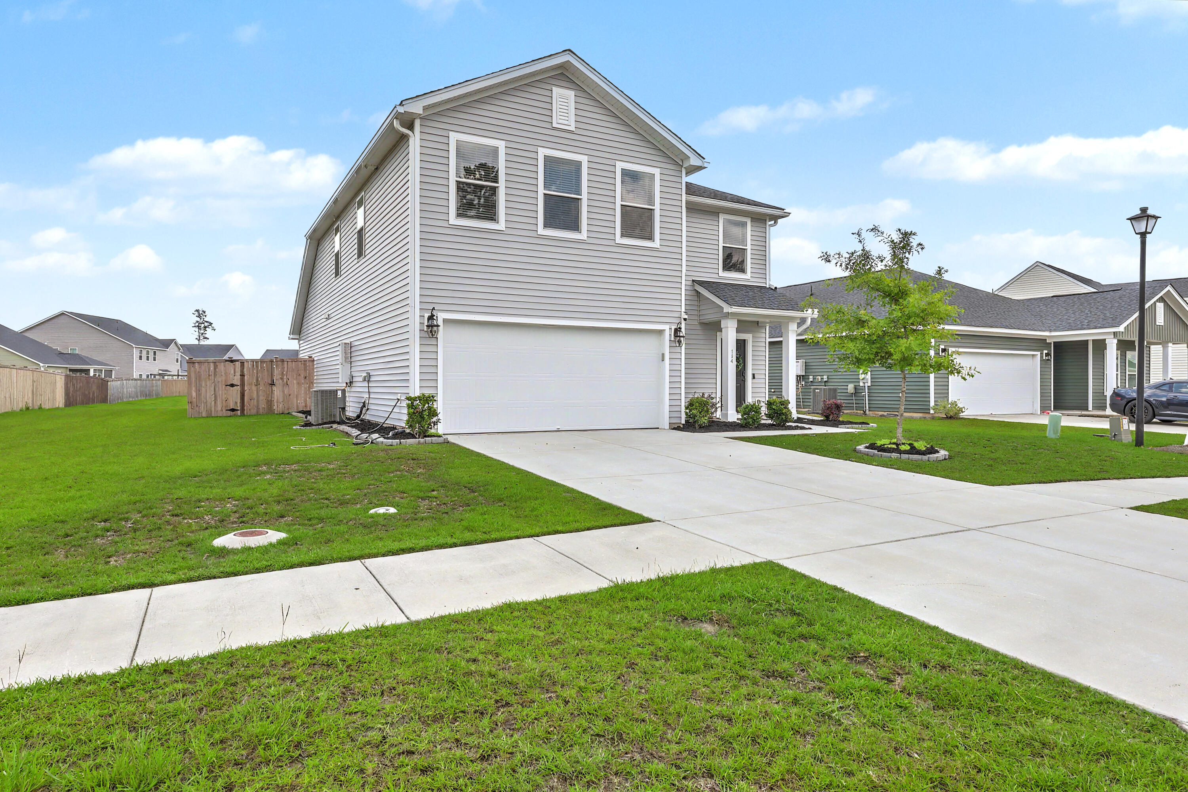
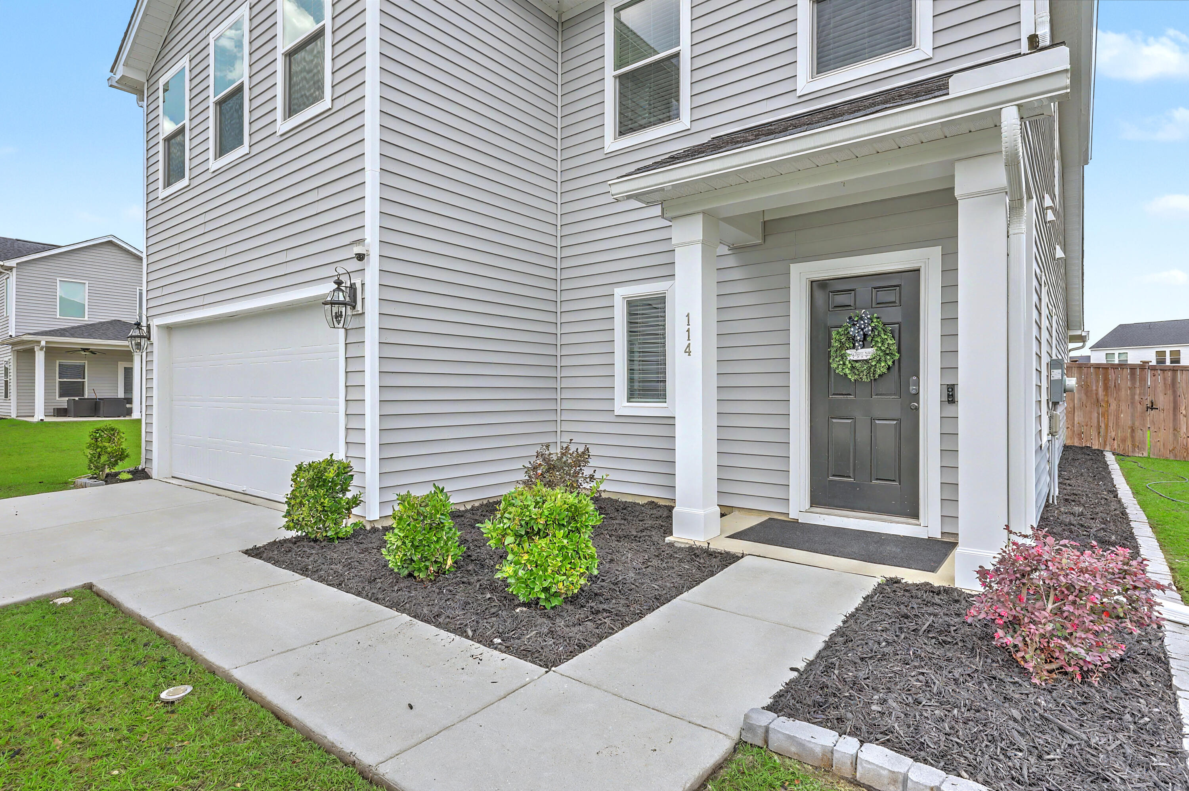
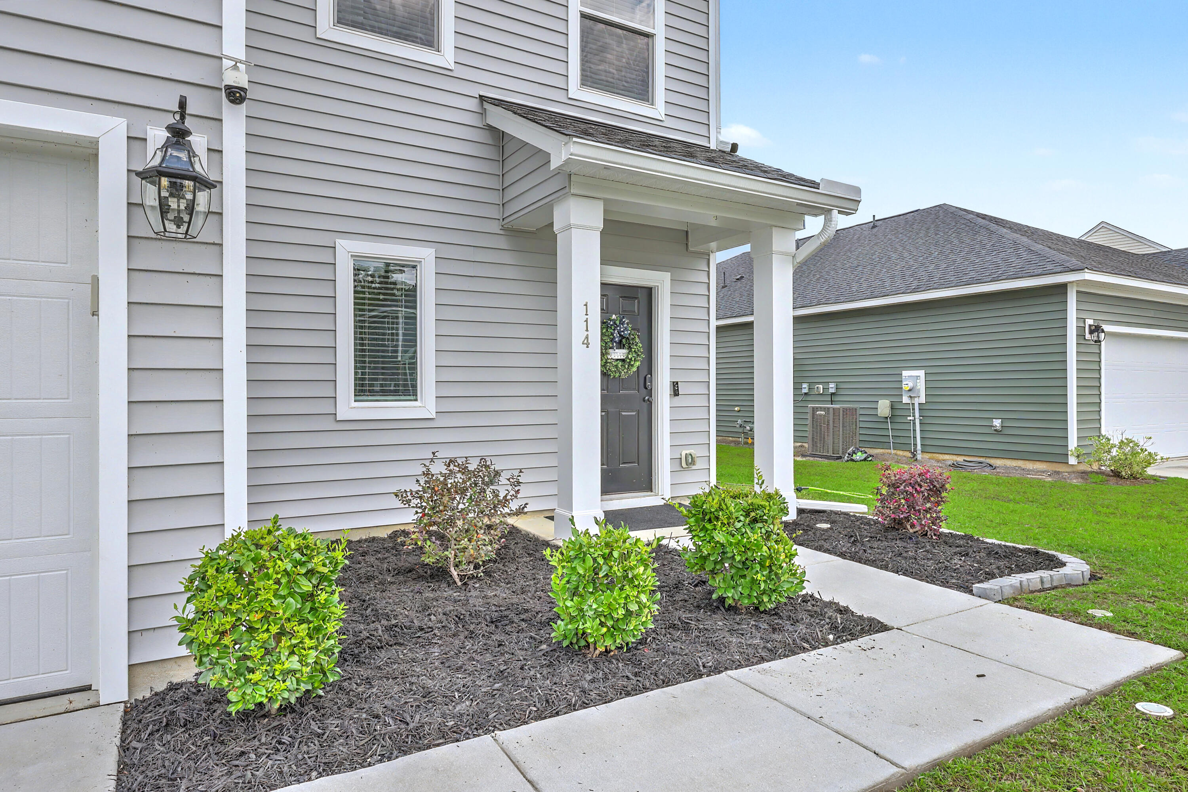
114 Lucca Drive114 Lucca Drive114 Lucca Drive114 Lucca Drive
Save
Ask
Tour
Hide
Share

Mortgage Calculator

Monthly Payment (Est.)

$2,167
Calculator powered by Showcase IDX, a Constellation1 Company. Copyright ©2026 Information is deemed reliable but not guaranteed.

This move-in-ready home offers a thoughtfully designed layout with features that make it stand out from other available homes in the community. The upgraded kitchen includes a gas cooktop, built-in wall oven and microwave, generous counter space, and a large walk-in pantry that keeps everything organized. The spacious first-floor primary suite provides privacy and convenience, while upstairs you will find three additional bedrooms, a large loft, and a separate storage room. Whether you need space for guests, a home office, a playroom, or a second living area, this home gives you room to grow and flexibility to make it your own. Outside, the screened-in porch, patio, and fenced backyard are already complete,giving you a comfortable place to relax, entertain, or enjoy the outdoors without adding another project to your list. A two-car garage adds even more storage and everyday convenience. Located approximately 15 minutes from Nexton's restaurants and shopping and about 36 minutes from Charleston International Airport and Boeing, this home combines thoughtful upgrades, practical living space, and a location that keeps you connected.

Save
Ask
Tour
Hide
Share
Listing Snapshot
Price 
$475,000
Days On Site 
3 Days
Bedrooms 
4
Inside Area (SqFt) 
2,553 sqft
Total Baths 
3
Full Baths 
2
Partial Baths 
1
Lot Size 
0.2 Acres
Year Built 
2022
MLS® Number 
26020194
Status 
Active
Property Tax 
$1,703.6
HOA/Condo/Coop Fees 
$85.5 monthly
Sq Ft Source 
N/A
Friends & Family
Recent Activity
yesterdayListing updated with changes from the MLS®
3 days agoListing first seen on site
General Features
Acres 
0.2
Attached Garage 
Yes
Foundation 
Slab
Garage 
Yes
Garage Spaces 
2
Levels 
Two
Parking 
Attached
Parking Spaces 
2
Property Sub Type 
Single Family Residence
Sewer 
Public Sewer
SqFt Total 
2553
Style 
Traditional
Water Source 
Public
Interior Features
Appliances 
Built-In Electric OvenDishwasherDisposalDryerGas CooktopMicrowaveRefrigeratorWasherENERGY STAR Qualified Appliances
Cooling 
Ceiling Fan(s)Central Air
Fireplace 
Yes
Fireplace Features 
Living RoomGas
Fireplaces 
1
Flooring 
CarpetCeramic TileVinyl
Heating 
Electric
Interior 
Walk-In Closet(s)High CeilingsKitchen IslandCeiling Fan(s)Eat-in Kitchen
Laundry Features 
Laundry Room
Master Bedroom 
Level - Lower
Save
Ask
Tour
Hide
Share
Exterior Features
Construction Details 
Vinyl Siding
Fencing 
Wood
Patio And Porch 
PatioScreened
Roof 
Asphalt
Community Features
Association Dues 
1026
Community Features 
Pool
Financing Terms Available 
CashConventionalFHAVA Loan
HOA Fee Frequency 
Annually
MLS Area 
74 - Summerville, Ladson, Berkeley Cty
Schools
School District
Unknown
Elementary School
Whitesville
Middle School
Berkeley
High School
Berkeley
Listing courtesy of Keller Williams Realty Charleston


Listing information is provided by Participants of the CHS Regional MLS. IDX information is provided exclusively for personal, non-commercial use, and may not be used for any purpose other than to identify prospective properties consumers may be interested in purchasing. Information is deemed reliable but not guaranteed. Copyright 2026, CHS Regional MLS.
Last checked: 2026-07-18 09:33 PM UTC

Neighborhood & Commute
Source: Walkscore
Disclosure: Community information and market data powered by Constellation Data Labs. Information is deemed reliable but not guaranteed.
Save
Ask
Tour
Hide
Share