Save
Ask
Tour
Hide
Share
$925,000
3 Days On Site

4007 Oxeye Loop
Johns Island, SC 29455

For Sale|Single Family Residence|Active
5
Beds
5
Total Baths
4
Full Baths
1
Partial Bath
3,366
SqFt
$275
/SqFt
2022
Built
Subdivision:
Sea Island Preserve
County:
Charleston
Listing courtesy of Carolina One Real Estate
Call Now: 843-345-8267
Is this the listing for you? We can help make it yours.
843-345-8267
Upcoming Open Houses
Sun, Jul 19, 1:00 PM - 3:00 PM
4007 Oxeye Loop4007 Oxeye Loop4007 Oxeye Loop4007 Oxeye Loop
Save
Ask
Tour
Hide
Share

Mortgage Calculator

Monthly Payment (Est.)

$4,220
Calculator powered by Showcase IDX, a Constellation1 Company. Copyright ©2026 Information is deemed reliable but not guaranteed.

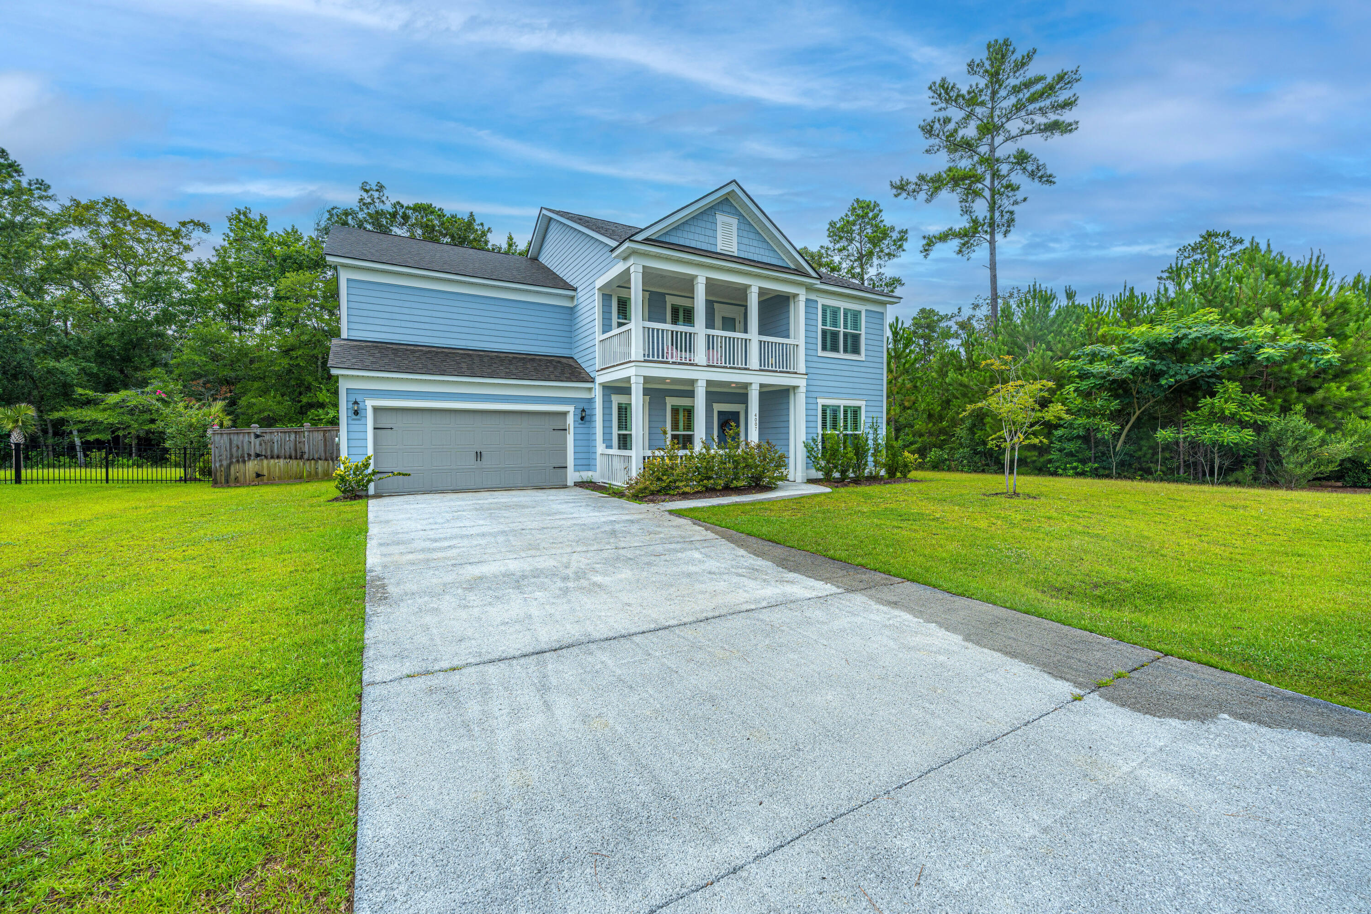
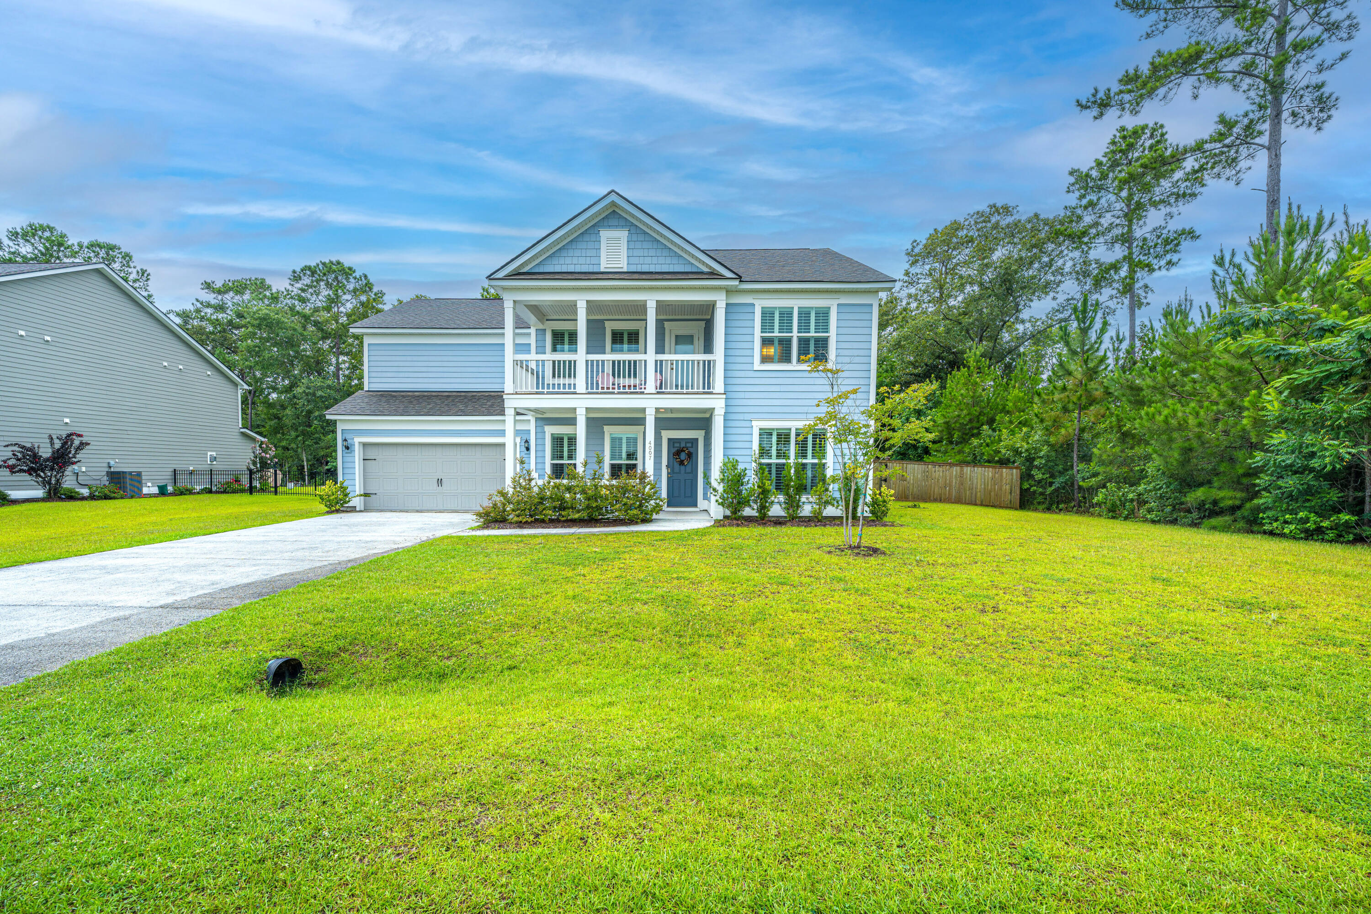
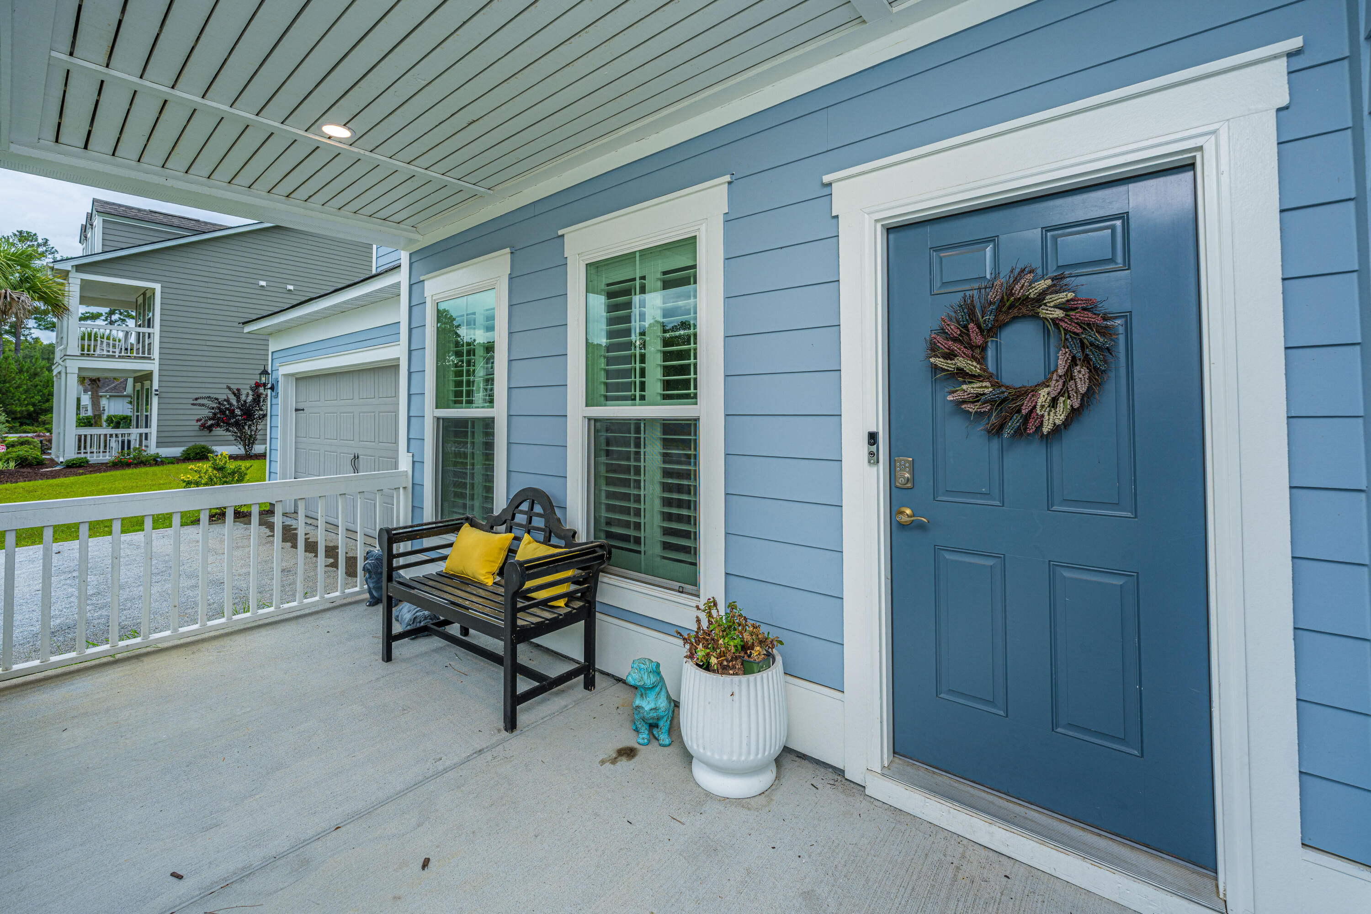
Welcome to 4007 Oxeye Loop, a beautifully upgraded Woodward floor plan in the highly sought-after Sea Island Preserve community on Johns Island. Ideally situated on a generously sized homesite within walking distance of the neighborhood amenity center, this thoughtfully designed home offers the perfect blend of style, comfort, and functionality.Featuring 5 bedrooms and 4.5 bathrooms, this upgraded floor plan includes the highly desirable double front porches and the builder's optional fifth bedroom and full bathroom, providing exceptional flexibility for guests, or multigenerational living.At the heart of the home is the gourmet kitchen, complete with quartz countertops, stainless steel appliances, a gas cooktop, and an open concept design that flows seamlesslyinto the spacious living and dining areas, ideal for everyday living and entertaining. Throughout the home, you'll find thoughtful custom upgrades, including California Closets in every bedroom closet and the laundry room for exceptional organization and storage. Elegant plantation shutters enhance all front facing windows, while custom window treatments add warmth and style to the rear facing windows. Step outside to the screened porch overlooking the fully fenced backyard, complete with a separate fenced dog run, offering the perfect space for pets while maintaining plenty of room to relax, entertain, or enjoy the outdoors.

Save
Ask
Tour
Hide
Share
Listing Snapshot
Price 
$925,000
Days On Site 
3 Days
Bedrooms 
5
Inside Area (SqFt) 
3,366 sqft
Total Baths 
5
Full Baths 
4
Partial Baths 
1
Lot Size 
0.37 Acres
Year Built 
2022
MLS® Number 
26020192
Status 
Active
Property Tax 
N/A
HOA/Condo/Coop Fees 
$150 monthly
Sq Ft Source 
N/A
Friends & Family
Recent Activity
yesterdayListing updated with changes from the MLS®
3 days agoListing first seen on site
General Features
Acres 
0.37
Attached Garage 
Yes
Foundation 
Slab
Garage 
Yes
Garage Spaces 
2
Levels 
Two
Parking 
Attached
Parking Spaces 
2
Property Sub Type 
Single Family Residence
Sewer 
Septic Tank
SqFt Total 
3366
Style 
Traditional
Water Source 
Public
Interior Features
Appliances 
DishwasherDryerGas RangeRange HoodRefrigeratorWasherTankless Water Heater
Cooling 
Central Air
Fireplace 
Yes
Fireplace Features 
Gas Log
Flooring 
Carpet
Heating 
Central
Interior 
Walk-In Closet(s)High CeilingsKitchen Island
Window Features 
Window CoveringsWindow Treatments
Save
Ask
Tour
Hide
Share
Exterior Features
Construction Details 
Wood Siding
Exterior 
Balcony
Fencing 
WoodPartial
Patio And Porch 
Screened
Roof 
Shingle
Windows/Doors 
Window CoveringsWindow Treatments
Community Features
Association Dues 
450
Community Features 
ClubhousePool
Financing Terms Available 
CashConventionalFHA
HOA Fee Frequency 
Quarterly
MLS Area 
23 - Johns Island
Schools
School District
Unknown
Elementary School
Angel Oak ES 4K-1/Johns Island ES 2-5
Middle School
Haut Gap
High School
St. Johns
Listing courtesy of Carolina One Real Estate


Listing information is provided by Participants of the CHS Regional MLS. IDX information is provided exclusively for personal, non-commercial use, and may not be used for any purpose other than to identify prospective properties consumers may be interested in purchasing. Information is deemed reliable but not guaranteed. Copyright 2026, CHS Regional MLS.
Last checked: 2026-07-18 08:13 PM UTC

Neighborhood & Commute
Source: Walkscore
Disclosure: Community information and market data powered by Constellation Data Labs. Information is deemed reliable but not guaranteed.
Save
Ask
Tour
Hide
Share