Save
Ask
Tour
Hide
Share
$300,000
3 Days On Site

9006 Parlor Drive
Ladson, SC 29456

For Sale|Townhouse|Active
3
Beds
4
Total Baths
2
Full Baths
2
Partial Baths
2,466
SqFt
$122
/SqFt
2008
Built
Subdivision:
None
County:
Dorchester
Listing courtesy of Opendoor Brokerage, LLC
Call Now: 843-345-8267
Is this the listing for you? We can help make it yours.
843-345-8267
9006 Parlor Drive9006 Parlor Drive9006 Parlor Drive9006 Parlor Drive
Save
Ask
Tour
Hide
Share

Mortgage Calculator

Monthly Payment (Est.)

$1,369
Calculator powered by Showcase IDX, a Constellation1 Company. Copyright ©2026 Information is deemed reliable but not guaranteed.

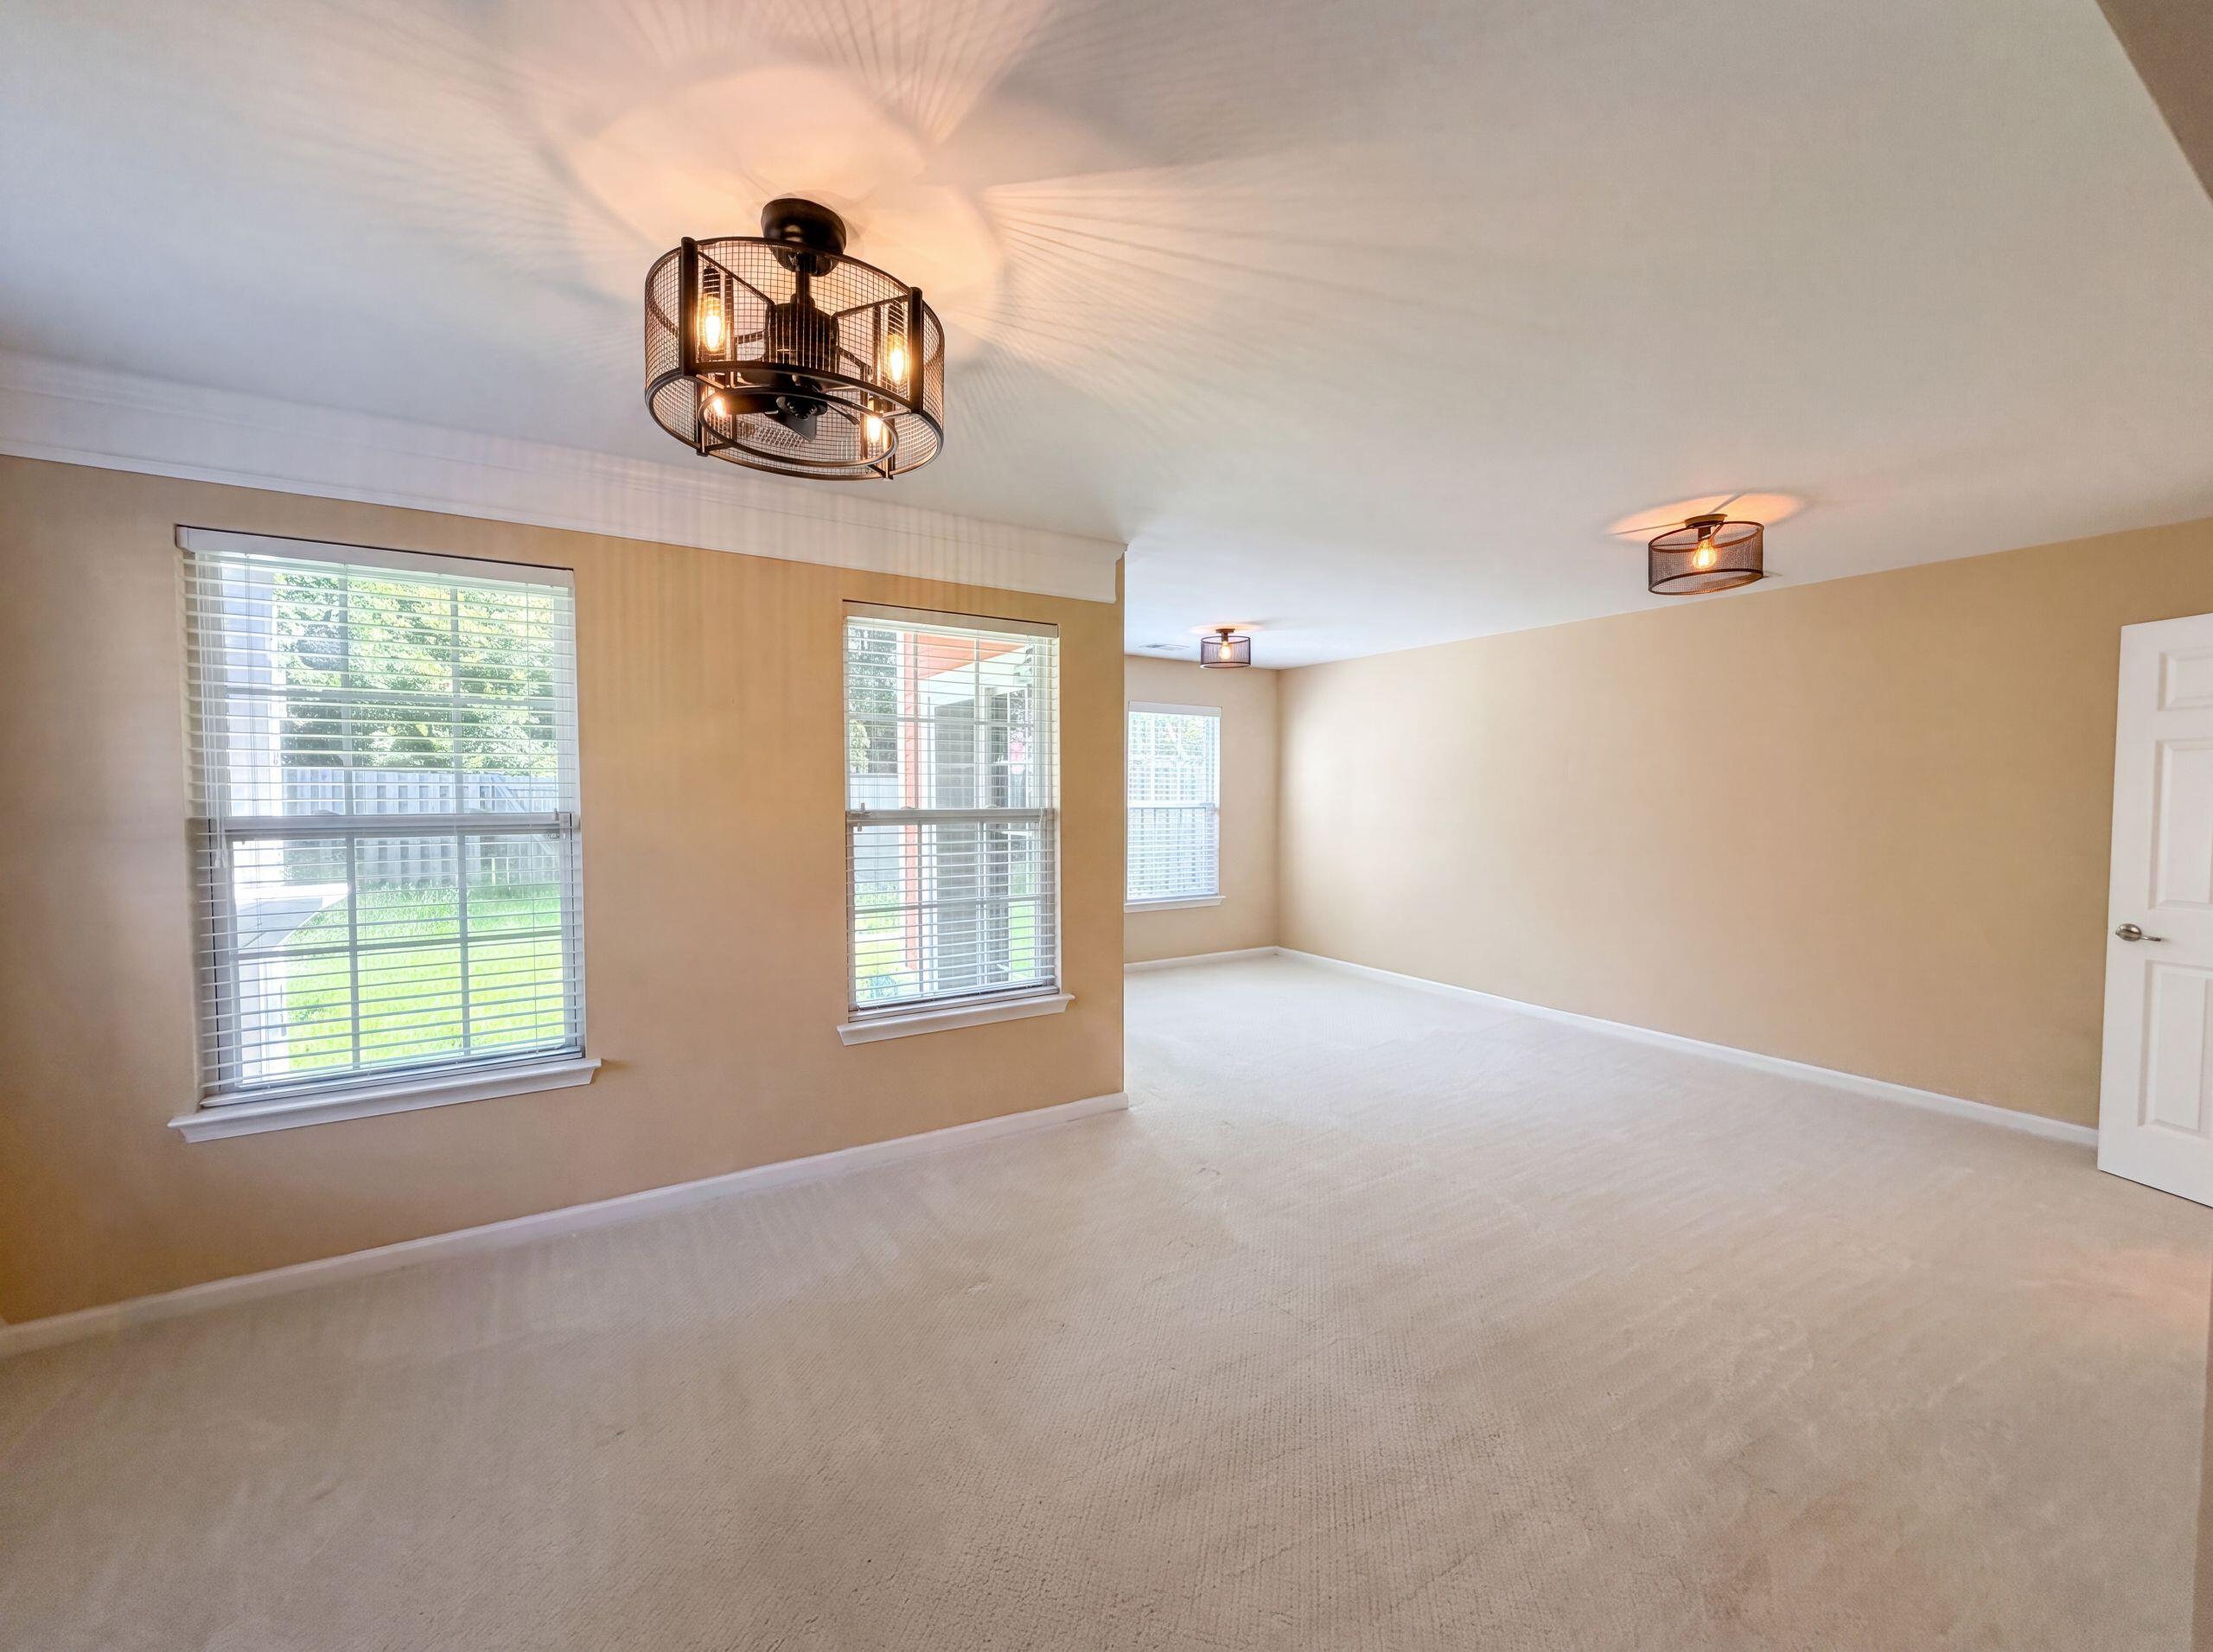
9006 Parlor Dr is a 3-story Ladson corner townhouse featuring dark hardwood floors throughout the main level and an open-concept layout connecting the kitchen, dining, and living areas. The kitchen includes oak cabinetry, a center island, dark stone countertops, and black appliances. The upper-level primary bedroom is generously sized with carpet, a ceiling fan, and a barn-style sliding door leading to an en-suite bathroom with double vanity sinks, a soaking tub, and a separate walk-in shower. Additional bedrooms with carpet, a secondary bathroom with a tub and shower, and a powder room on the lower level complete the interior. Multiple covered balconies and an attached 2-car garage round out this well-appointed corner residence.. Included 100-Day Home Warranty with buyer activation

Save
Ask
Tour
Hide
Share
Listing Snapshot
Price 
$300,000
Days On Site 
3 Days
Bedrooms 
3
Inside Area (SqFt) 
2,466 sqft
Total Baths 
4
Full Baths 
2
Partial Baths 
2
Lot Size 
0.11 Acres
Year Built 
2008
MLS® Number 
26020191
Status 
Active
Property Tax 
N/A
HOA/Condo/Coop Fees 
$348.32 monthly
Sq Ft Source 
N/A
Friends & Family
Recent Activity
3 days agoListing updated with changes from the MLS®
3 days agoListing first seen on site
General Features
Acres 
0.11
Attached Garage 
Yes
Foundation 
Slab
Garage 
Yes
Garage Spaces 
2
Parking 
Attached
Parking Spaces 
2
Property Sub Type 
Townhouse
SqFt Total 
2466
Water Source 
Public
Interior Features
Appliances 
DishwasherElectric RangeMicrowave
Cooling 
Central Air
Flooring 
CarpetVinylWood
Laundry Features 
Laundry Room
Save
Ask
Tour
Hide
Share
Exterior Features
Construction Details 
Brick Veneer
Lot Features 
Corner Lot
Community Features
Association Dues 
348.32
Community Features 
Pool
Financing Terms Available 
CashConventional
HOA Fee Frequency 
Monthly
MLS Area 
61 - N. Chas/Summerville/Ladson-Dor
Schools
School District
Unknown
Elementary School
Oakbrook
Middle School
Oakbrook
High School
Ft. Dorchester
Listing courtesy of Opendoor Brokerage, LLC


Listing information is provided by Participants of the CHS Regional MLS. IDX information is provided exclusively for personal, non-commercial use, and may not be used for any purpose other than to identify prospective properties consumers may be interested in purchasing. Information is deemed reliable but not guaranteed. Copyright 2026, CHS Regional MLS.
Last checked: 2026-07-18 07:43 PM UTC

Neighborhood & Commute
Source: Walkscore
Disclosure: Community information and market data powered by Constellation Data Labs. Information is deemed reliable but not guaranteed.
Save
Ask
Tour
Hide
Share