Save
Ask
Tour
Hide
Share
$562,500
2 Days On Site

204 Garden Lily Lane
Summerville, SC 29485

For Sale|Single Family Residence|Active
4
Beds
4
Total Baths
3
Full Baths
1
Partial Bath
3,841
SqFt
$146
/SqFt
2021
Built
Subdivision:
Summers Corner
County:
Dorchester
Listing courtesy of Realty ONE Group Coastal
Call Now: 843-345-8267
Is this the listing for you? We can help make it yours.
843-345-8267
Upcoming Open Houses
Sun, Jul 19, 1:00 PM - 3:00 PM
204 Garden Lily Lane204 Garden Lily Lane204 Garden Lily Lane204 Garden Lily Lane
Save
Ask
Tour
Hide
Share

Mortgage Calculator

Monthly Payment (Est.)

$2,566
Calculator powered by Showcase IDX, a Constellation1 Company. Copyright ©2026 Information is deemed reliable but not guaranteed.

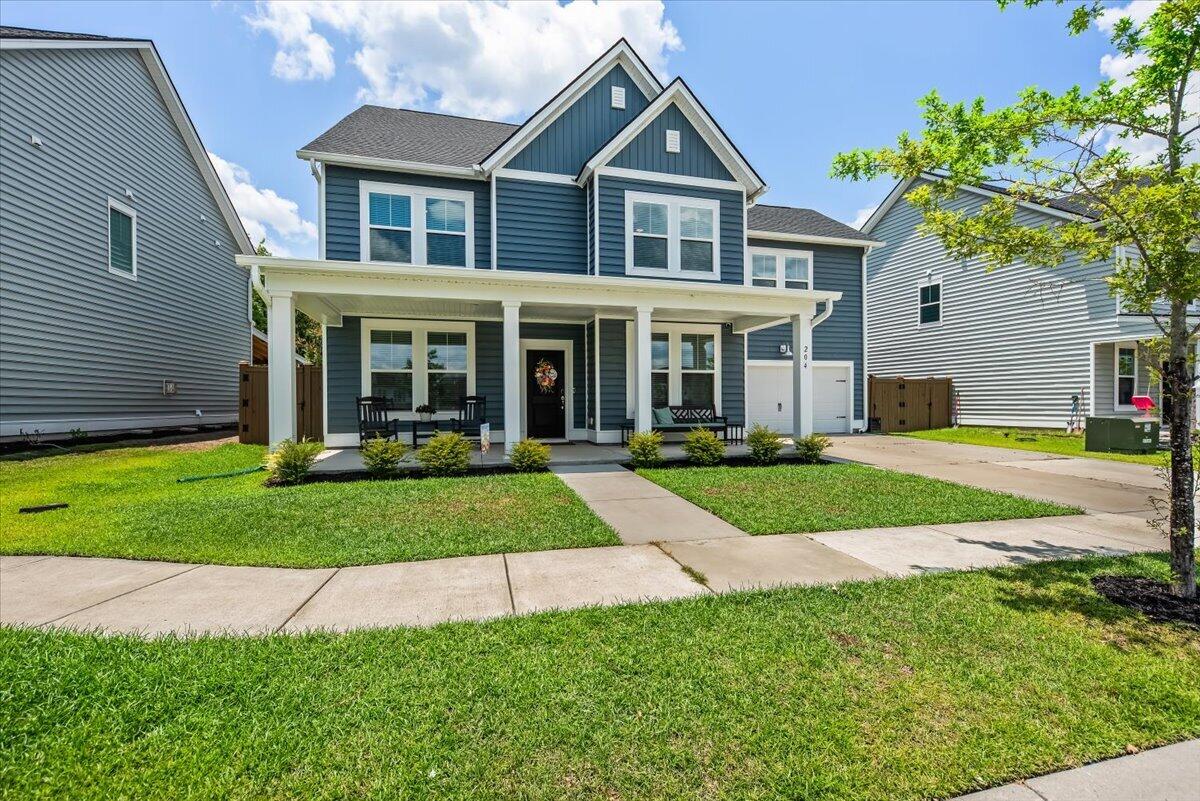
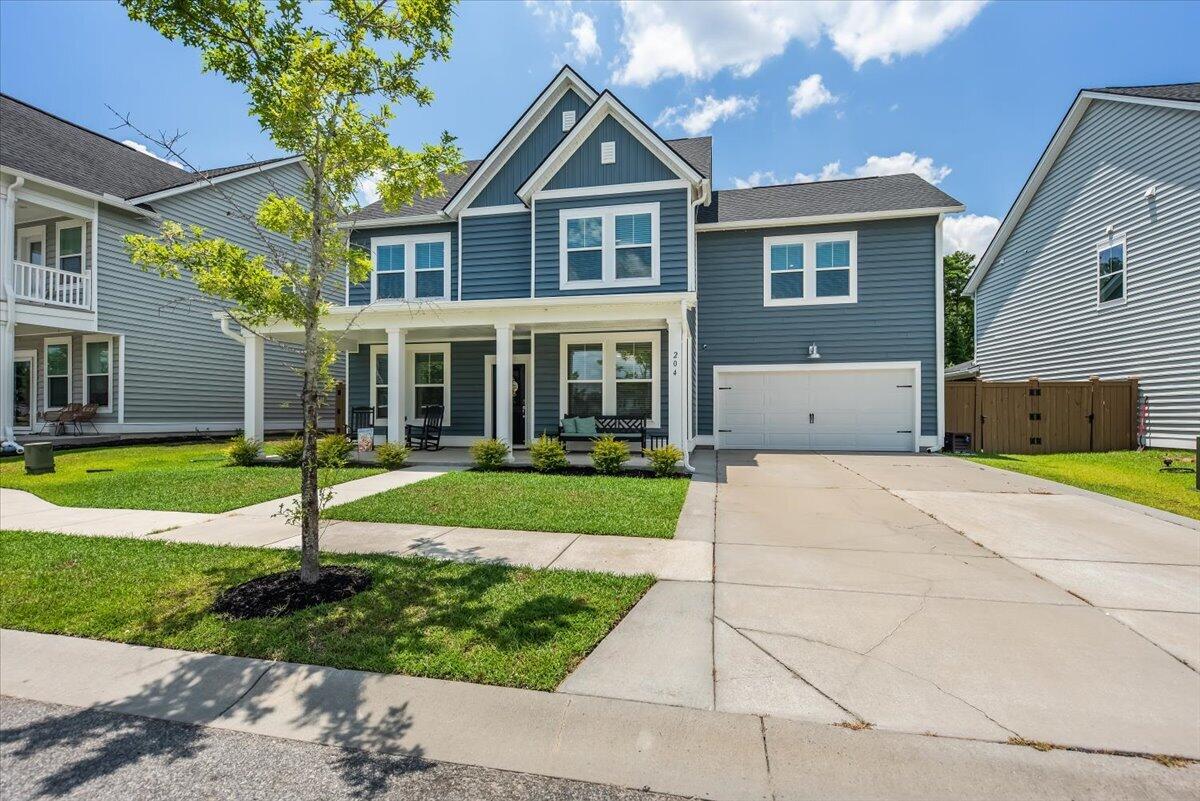
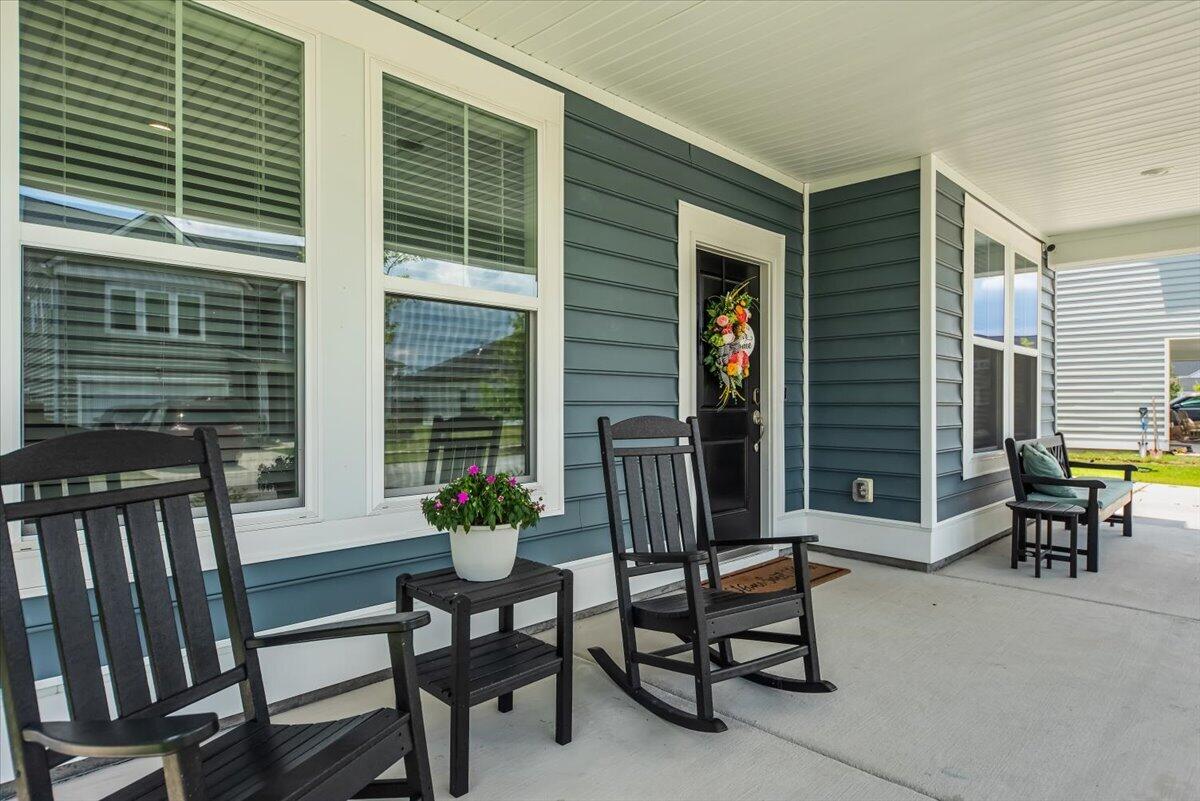
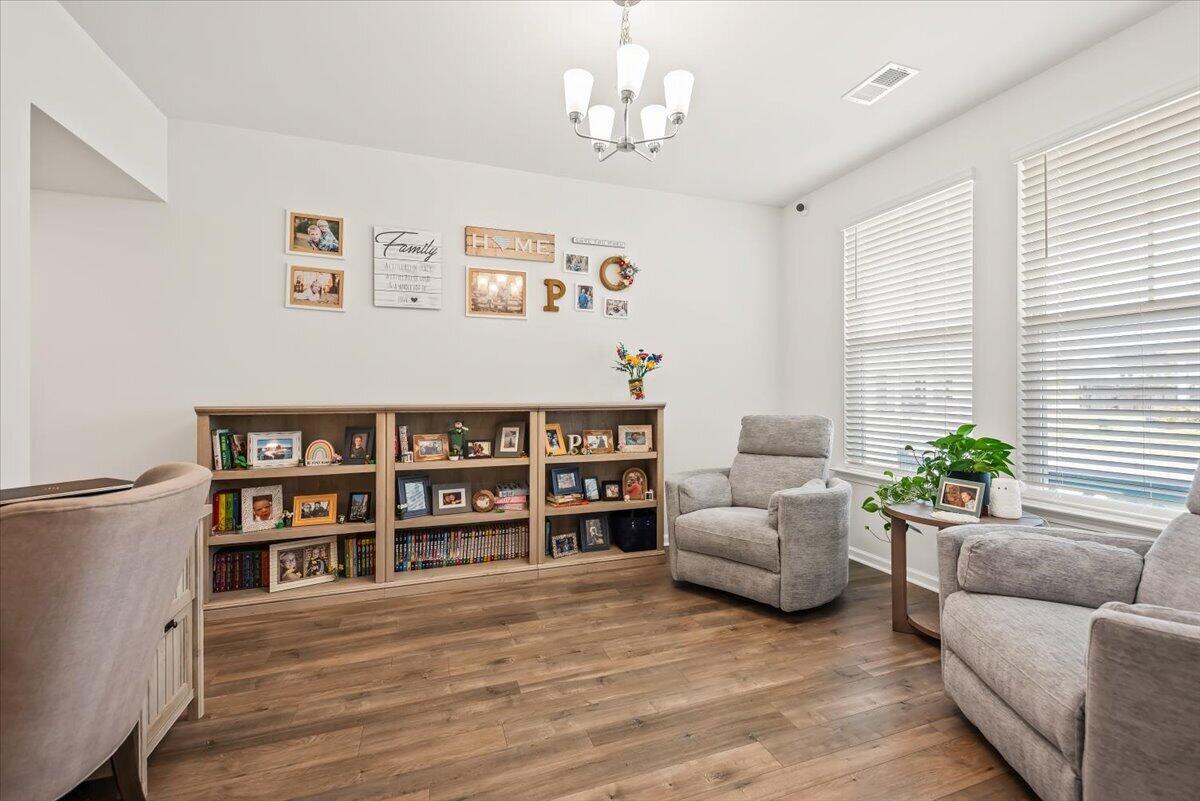
The wait is over! The EXTRA LARGE Grayson with the additional flex room is ready for you!!! This home also includes paid off solar panels and Generac battery back up!!! Ohh... and an Extra large covered back porch with five fans, lights and a hot tub!! Let's go back to the front of home which welcomes you with a large covered front porch!! Just inside to your right is your formal dining room, to your left is your private home office with french doors. Past the powder room to the back of your home is a open floor plan with a lovely kitchen and extra large island, Family room with corner fireplace, eating area, laundry room and flex room. Upstairs on the first landing straight ahead there is a very large frog. Across to the next landing is your three secondary bedrooms,Jack and Jill Full Bathroom as well as another full bathroom in the hall. As you round the corner to your large primary suite with sitting area and gas fire place awaits you for total relaxation and privacy!! Your primary full bathroom has separate vanities, shower and walk in closet. This home is ready for you!! Fenced yard on a wooded lot and steps away from the park!! Publix being built now!!

Save
Ask
Tour
Hide
Share
Listing Snapshot
Price 
$562,500
Days On Site 
2 Days
Bedrooms 
4
Inside Area (SqFt) 
3,841 sqft
Total Baths 
4
Full Baths 
3
Partial Baths 
1
Lot Size 
0.17 Acres
Year Built 
2021
MLS® Number 
26020187
Status 
Active
Property Tax 
$3,576.34
HOA/Condo/Coop Fees 
$100 monthly
Sq Ft Source 
Assessor
Friends & Family
Recent Activity
yesterdayListing updated with changes from the MLS®
3 days agoListing first seen on site
General Features
Acres 
0.17
Attached Garage 
Yes
Foundation 
Slab
Garage 
Yes
Garage Spaces 
2
Levels 
Two
Parking 
AttachedGarage Door Opener
Parking Spaces 
2
Property Sub Type 
Single Family Residence
Sewer 
Public Sewer
SqFt Total 
3841
Style 
Traditional
Water Source 
Public
Interior Features
Appliances 
DishwasherDisposalDryerGas RangeMicrowaveRefrigeratorWasherTankless Water Heater
Cooling 
Ceiling Fan(s)Central Air
Fireplace 
Yes
Fireplace Features 
BedroomFamily RoomGas Log
Fireplaces 
2
Flooring 
CarpetCeramic TileLaminate
Heating 
Natural Gas
Interior 
Walk-In Closet(s)Tray Ceiling(s)High CeilingsKitchen IslandCeiling Fan(s)Eat-in KitchenEntrance FoyerPantry
Laundry Features 
Electric Dryer HookupWasher HookupLaundry Room
Spa 
Yes
Master Bedroom 
Level - Upper
Save
Ask
Tour
Hide
Share
Exterior Features
Construction Details 
Vinyl Siding
Exterior 
Rain Gutters
Fencing 
Wood
Lot Features 
Wooded
Patio And Porch 
CoveredFront Porch
Roof 
Shingle
Spa 
Yes
Community Features
Association Dues 
1200
Community Features 
ParkPool
Financing Terms Available 
Relocation PropertyCashConventionalFHAUSDA LoanVA Loan
HOA Fee Frequency 
Annually
MLS Area 
63 - Summerville/Ridgeville
Schools
School District
Unknown
Elementary School
Sand Hill
Middle School
Gregg
High School
Ashley Ridge
Listing courtesy of Realty ONE Group Coastal


Listing information is provided by Participants of the CHS Regional MLS. IDX information is provided exclusively for personal, non-commercial use, and may not be used for any purpose other than to identify prospective properties consumers may be interested in purchasing. Information is deemed reliable but not guaranteed. Copyright 2026, CHS Regional MLS.
Last checked: 2026-07-18 09:17 AM UTC

Neighborhood & Commute
Source: Walkscore
Disclosure: Community information and market data powered by Constellation Data Labs. Information is deemed reliable but not guaranteed.
Save
Ask
Tour
Hide
Share