
3135 Mulan LaneCharleston, SC 29414
Mortgage Calculator
Monthly Payment (Est.)
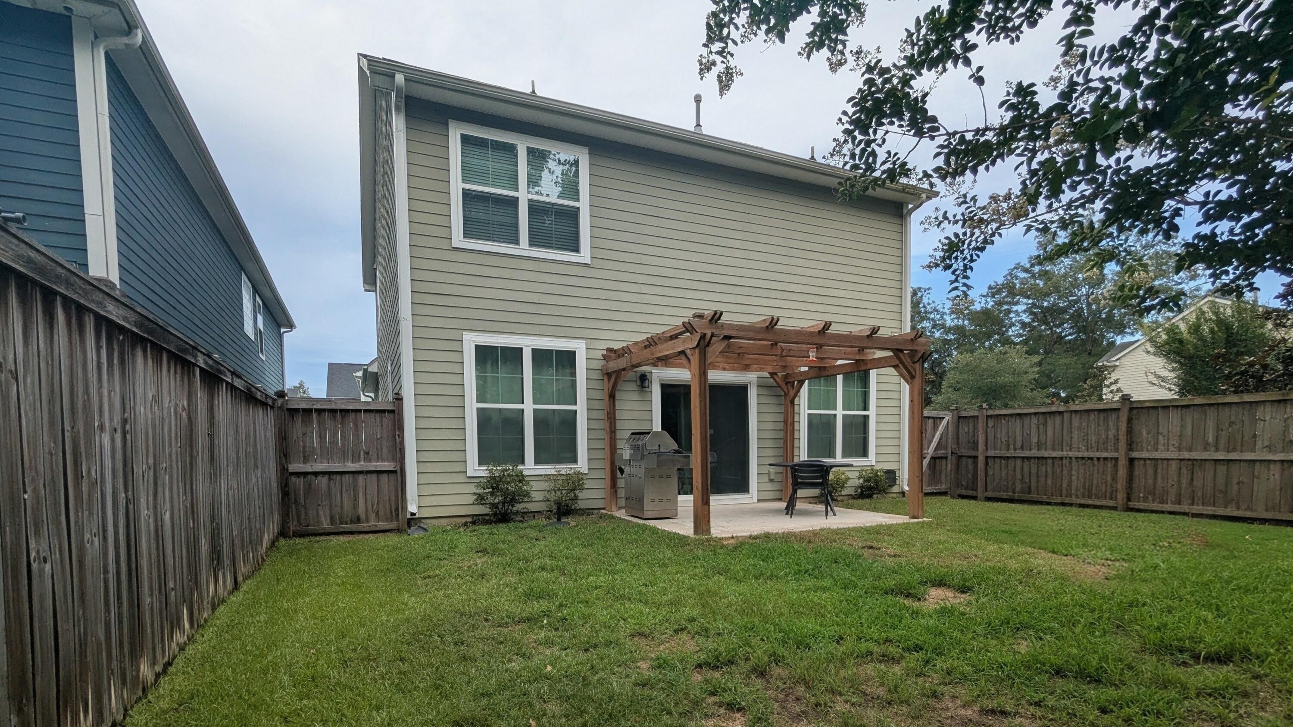
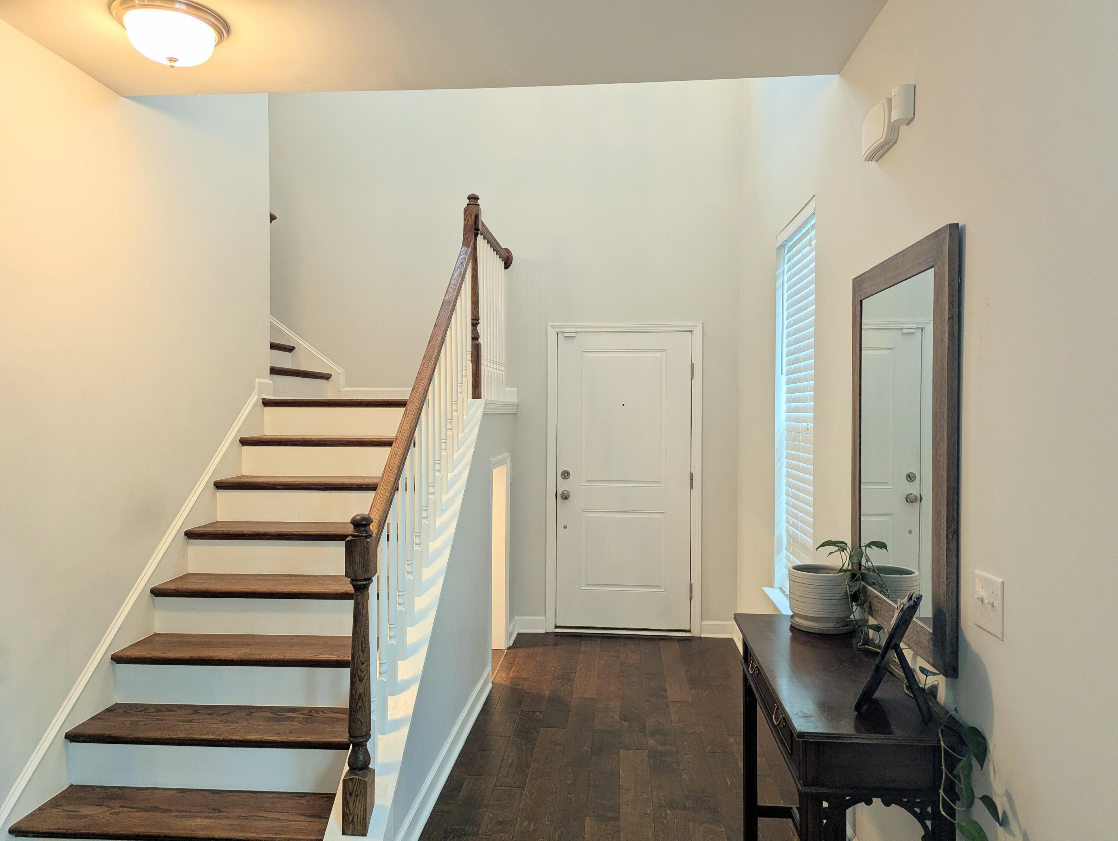
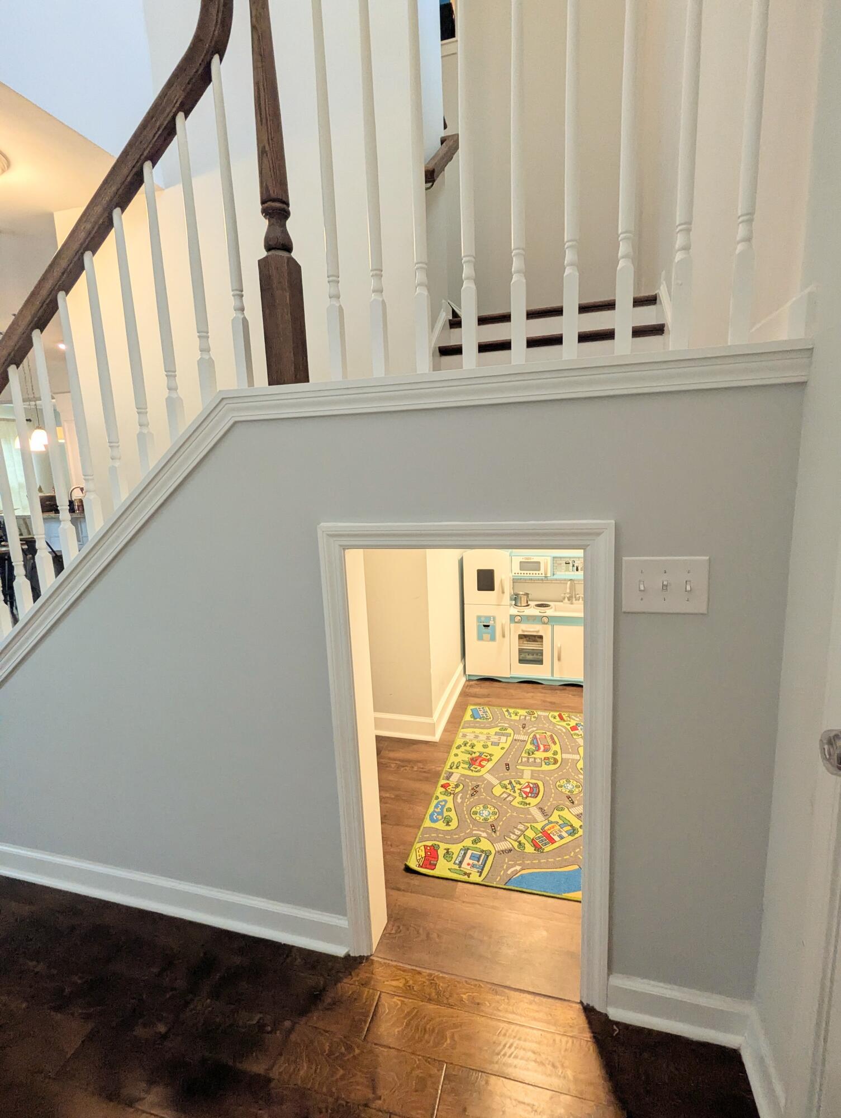
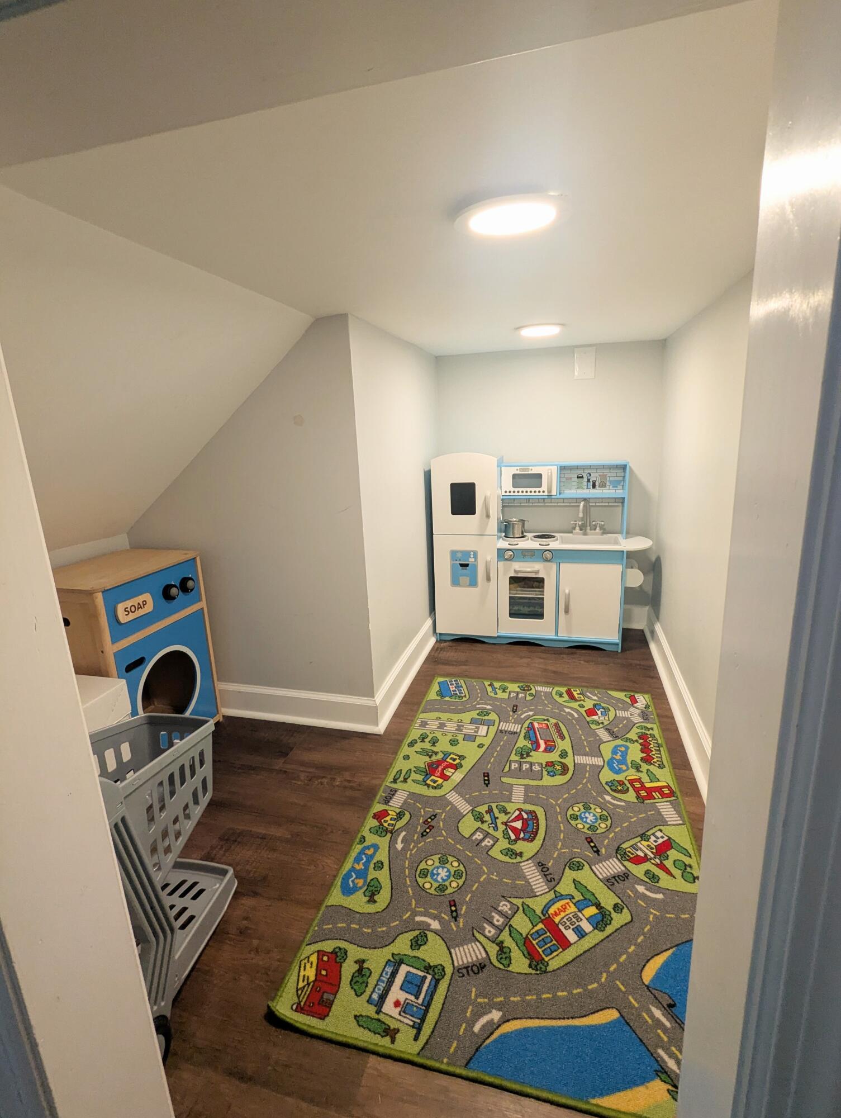
$2,623Welcome to Magnolia Bluff, a cozy community nestled along the Ashley River offering timeless Lowcountry charm, a private neighborhood dock, and an unbeatable West Ashley location. This beautifully maintained 3-bedroom, 2.5-bath home with a spacious FROG offers over 2,400 square feet of thoughtfully designed living space that's perfect for both everyday living and entertaining.Step inside to find hardwood floors throughout the entire first floor, abundant natural light, and an inviting open-concept layout. Just off the garage entry, a private home office provides the ideal space for remote work, studying, or a private library. The kitchen is the heart of the home, featuring granite countertops, a subway tile backsplash, stainless steel appliances, a walk-in pantry, a large center islandwith bar seating, and seamless flow into the spacious living and dining areas. A brand-new dishwasher (2026) adds modern convenience. The adjoining living room is anchored by a gas fireplace, creating the perfect gathering space year-round. One of the home's unique features is the custom under-stairs room addition, creating a versatile bonus space perfect for a playroom, reading nook, or extra storage. Upstairs, you'll find three generously sized bedrooms along with a large FROG that can easily serve as a media room, playroom, home gym, or fourth bedroom. The primary suite offers a peaceful retreat with a spacious ensuite bath with a garden tub and separate shower. It also has a his and hers closet. Recent updates include a newly installed vanity, sink, and tile backsplash in the downstairs powder room, adding a fresh, stylish touch. Step outside to enjoy the fully fenced backyard, offering privacy and plenty of space for pets, play, gardening, or relaxing with family and friends. Residents of Magnolia Bluff also enjoy exclusive access to the private community dock on the Ashley River--perfect for taking in breathtaking Lowcountry sunsets. Combining thoughtful updates, flexible living spaces, and a sought-after location close to shopping, dining, downtown Charleston, and area beaches, this move-in-ready home offers the perfect blend of comfort, convenience, and Lowcountry living. Listing agent is related to Seller.
| 59 minutes ago | Listing updated with changes from the MLS® | |
| 2 hours ago | Listing first seen on site |

Listing information is provided by Participants of the CHS Regional MLS. IDX information is provided exclusively for personal, non-commercial use, and may not be used for any purpose other than to identify prospective properties consumers may be interested in purchasing. Information is deemed reliable but not guaranteed. Copyright 2026, CHS Regional MLS.
Last checked: 2026-07-15 01:37 AM UTC
Did you know? You can invite friends and family to your search. They can join your search, rate and discuss listings with you.