Save
Ask
Tour
Hide
Share
$510,000
New Listing

514 Cross Park Lane
Summerville, SC 29486

For Sale|Single Family Residence|Active
3
Beds
3
Total Baths
2
Full Baths
1
Partial Bath
2,250
SqFt
$227
/SqFt
2016
Built
Subdivision:
Nexton
County:
Berkeley
Listing courtesy of Better Homes And Gardens Real Estate Palmetto
Call Now: 843-345-8267
Is this the listing for you? We can help make it yours.
843-345-8267
Upcoming Open Houses
Sun, Jul 19, 1:00 PM - 3:00 PM
514 Cross Park Lane514 Cross Park Lane514 Cross Park Lane514 Cross Park Lane
Save
Ask
Tour
Hide
Share

Mortgage Calculator

Monthly Payment (Est.)

$2,327
Calculator powered by Showcase IDX, a Constellation1 Company. Copyright ©2026 Information is deemed reliable but not guaranteed.

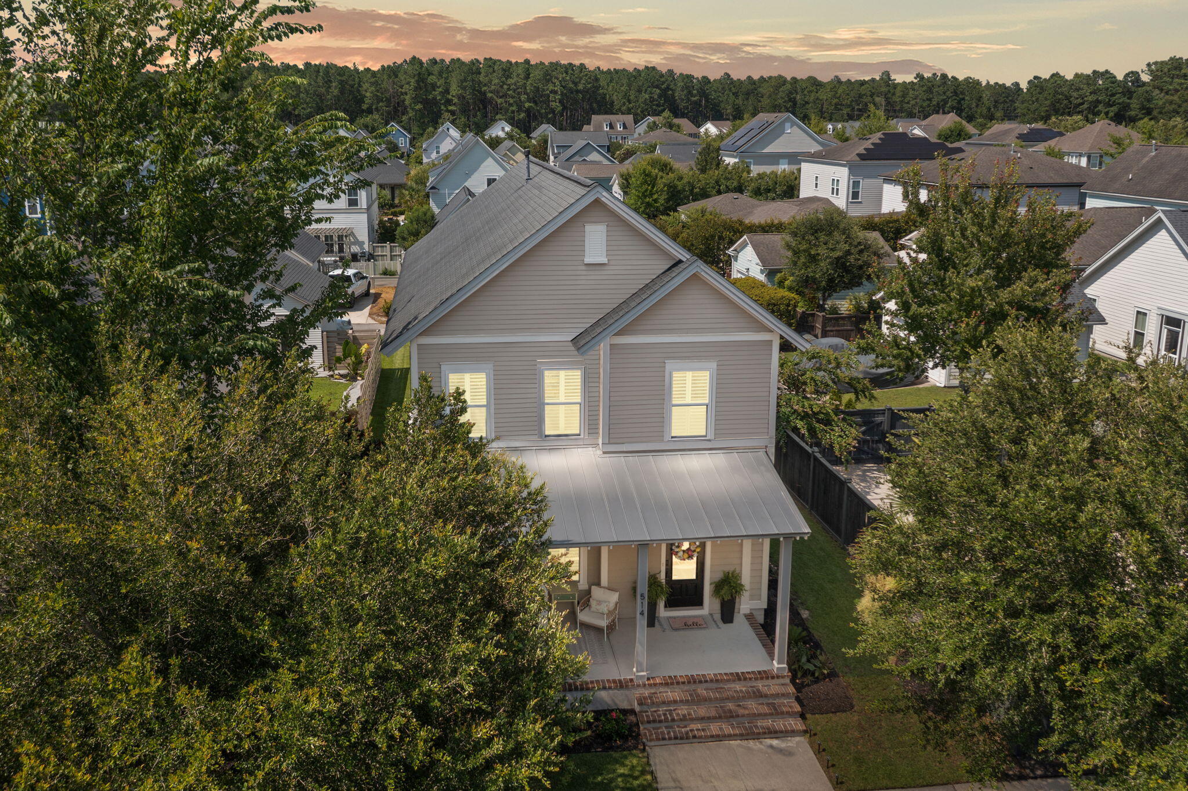
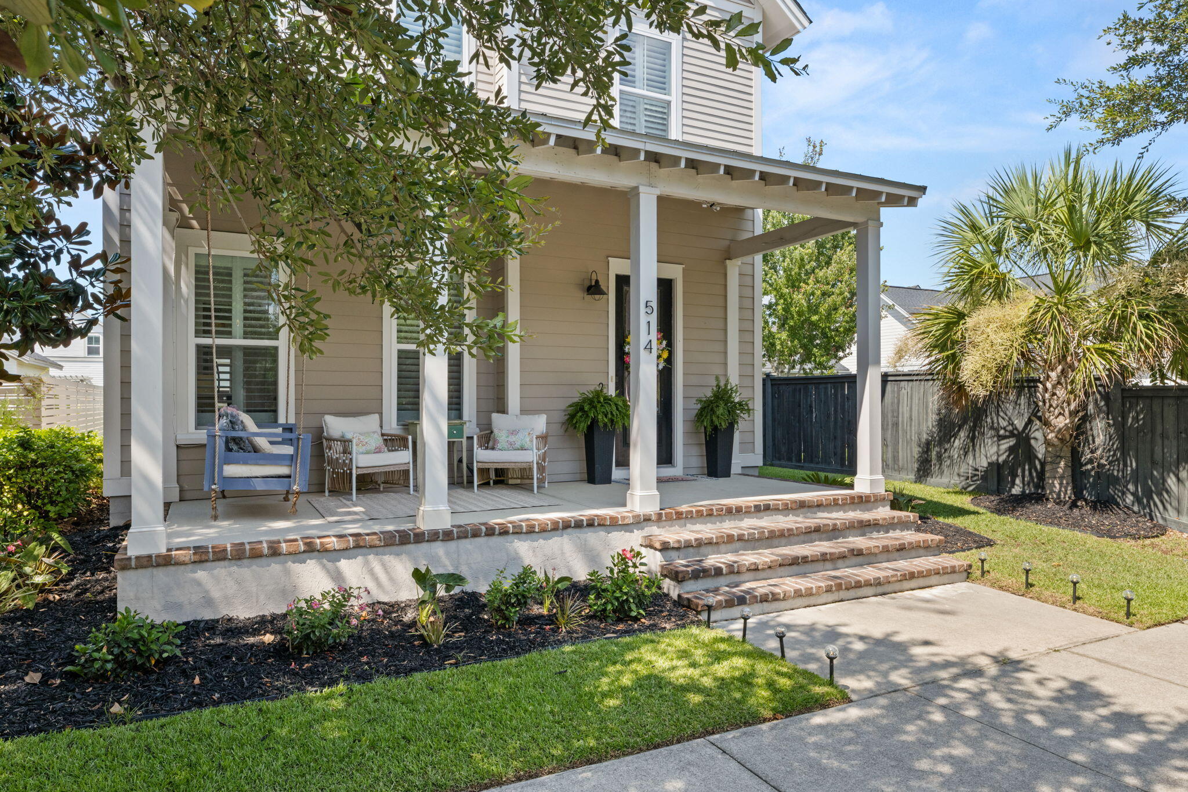
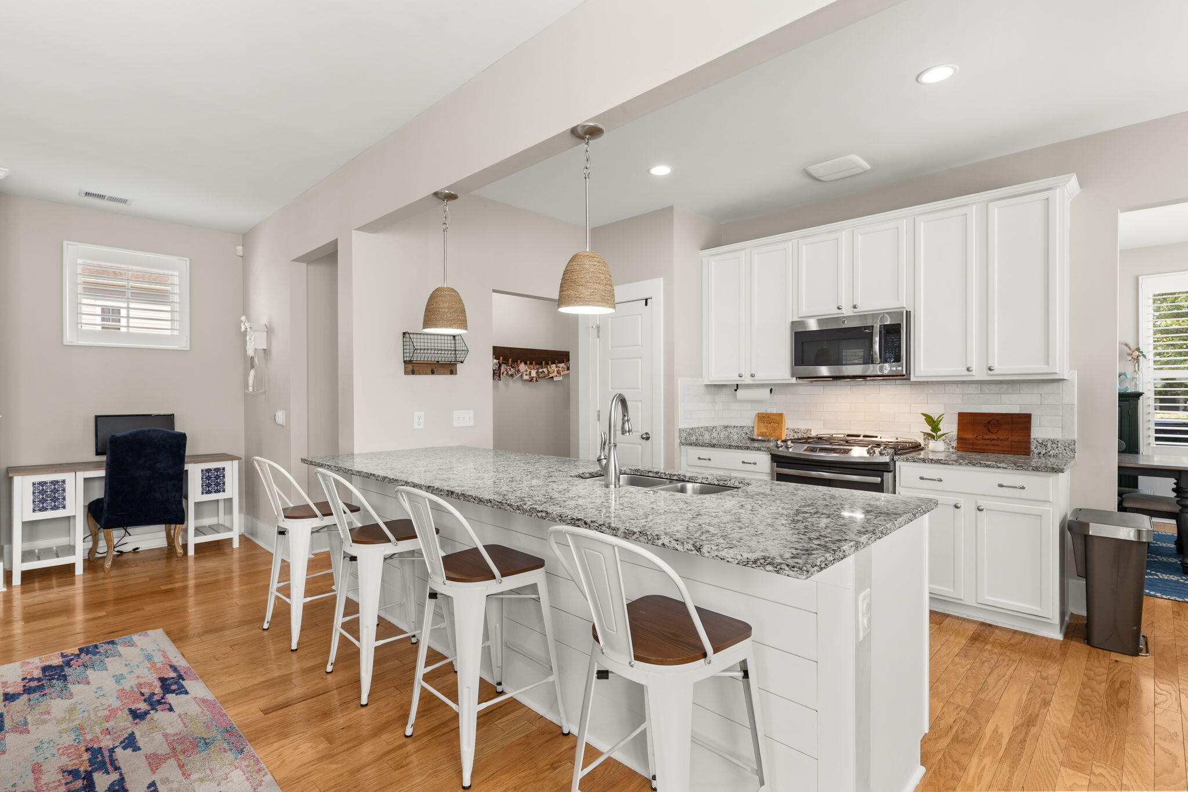
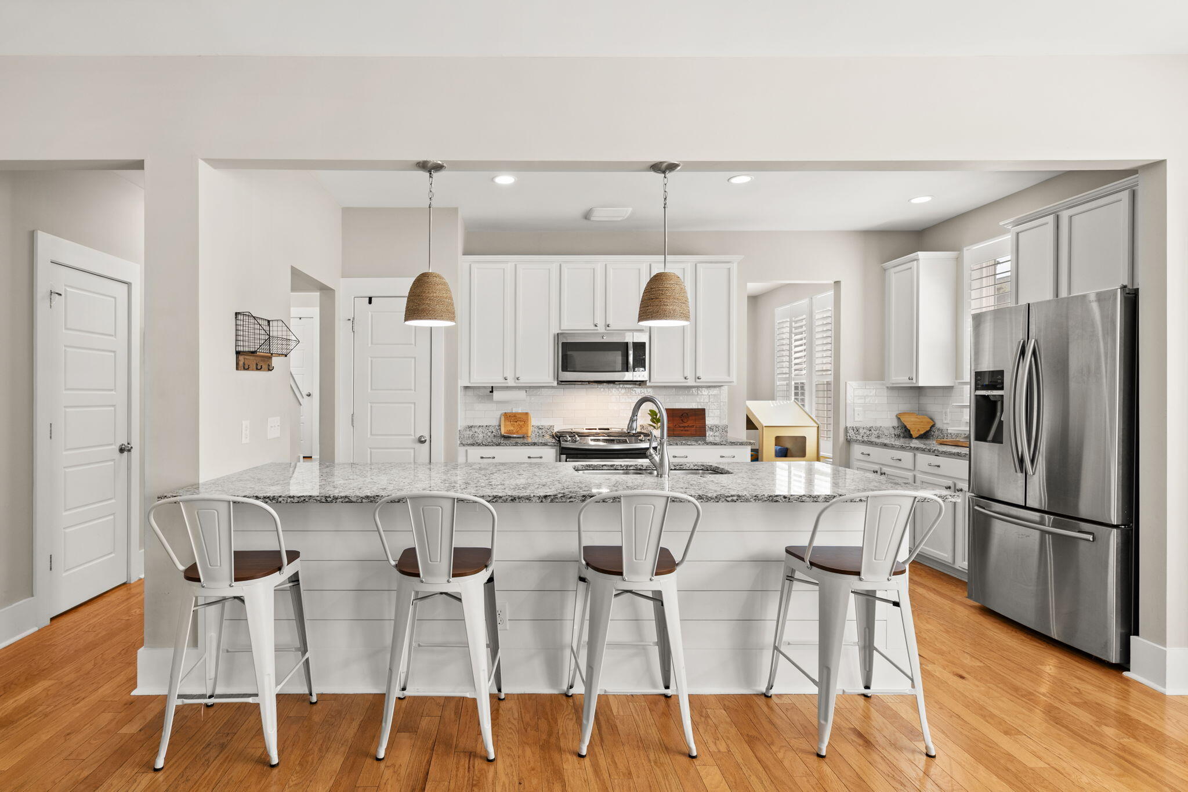
What if you could park your car for the weekend and walk almost everywhere? Welcome to 514 Cross Park Lane in Nexton, where you're just steps from some of Summerville's best restaurants, shopping, coffee shops, community events, parks, the elementary school, and soo much more!Inside, this charming Saussy Burbank Sycamore plan blends timeless Charleston architecture with modern comfort. A welcoming full front porch sets the stage for an open and inviting floor plan featuring a formal dining room, spacious great room with a cozy gas fireplace, plantation shutters and beautiful hardwood floors throughout the main level. The kitchen is designed for both everyday living and entertaining with granite countertops, stainless steel appliances, and abundant cabinet space.Upstairs, you'll find a versatile loft that's perfect as a playroom, media room, home office, or second living area, along with a spacious primary suite featuring a walk in closet and private bath with a separate shower. Two additional bedrooms, the conveniently located laundry room, complete the second floor. Additional highlights include a screened porch, detached two car garage, tankless water heater, Sentricon termite system, and the stainless refrigerator conveying with an acceptable offer. Living in Brighton Park at Nexton means more than just owning a home. It's a lifestyle centered around connection, convenience, and community, with access to resort style pools, a fitness center, clubhouse, playgrounds, parks, trails, and The Great Lawn, all just a short walk or golf cart ride away.

Save
Ask
Tour
Hide
Share
Listing Snapshot
Price 
$510,000
Days On Site 
0 Days
Bedrooms 
3
Inside Area (SqFt) 
2,250 sqft
Total Baths 
3
Full Baths 
2
Partial Baths 
1
Lot Size 
0.12 Acres
Year Built 
2016
MLS® Number 
26020170
Status 
Active
Property Tax 
N/A
HOA/Condo/Coop Fees 
$81.25 monthly
Sq Ft Source 
Appraiser
Friends & Family
Recent Activity
2 hours agoListing updated with changes from the MLS®
3 hours agoListing first seen on site
General Features
Acres 
0.12
Foundation 
Slab
Garage 
Yes
Garage Spaces 
2
Levels 
Two
Parking 
DetachedGarage Door Opener
Parking Spaces 
2
Property Sub Type 
Single Family Residence
Sewer 
Public Sewer
SqFt Total 
2250
Style 
Charleston SingleColonialTraditional
Water Source 
Public
Interior Features
Appliances 
DishwasherDisposalGas RangeGas OvenMicrowave
Cooling 
Ceiling Fan(s)Central Air
Fireplace 
Yes
Fireplace Features 
Family Room
Fireplaces 
1
Flooring 
CarpetCeramic TileWood
Heating 
Central
Interior 
Walk-In Closet(s)High CeilingsKitchen IslandCeiling Fan(s)Pantry
Laundry Features 
Laundry Room
Window Features 
Window CoveringsWindow Treatments
Master Bedroom 
Level - Upper
Save
Ask
Tour
Hide
Share
Exterior Features
Construction Details 
Cement Siding
Patio And Porch 
PatioFront PorchScreened
Roof 
Shingle
Windows/Doors 
Window CoveringsWindow Treatments
Community Features
Association Dues 
975
Building Access 
Ground Level
Community Features 
ClubhouseFitness CenterOtherParkPoolTennis Court(s)
Financing Terms Available 
CashConventionalFHAVA Loan
HOA Fee Frequency 
Annually
MLS Area 
74 - Summerville, Ladson, Berkeley Cty
Schools
School District
Unknown
Elementary School
Nexton Elementary
Middle School
Midtown Middle
High School
Cane Bay High School
Listing courtesy of Better Homes And Gardens Real Estate Palmetto


Listing information is provided by Participants of the CHS Regional MLS. IDX information is provided exclusively for personal, non-commercial use, and may not be used for any purpose other than to identify prospective properties consumers may be interested in purchasing. Information is deemed reliable but not guaranteed. Copyright 2026, CHS Regional MLS.
Last checked: 2026-07-15 01:42 AM UTC

Neighborhood & Commute
Source: Walkscore
Disclosure: Community information and market data powered by Constellation Data Labs. Information is deemed reliable but not guaranteed.
Save
Ask
Tour
Hide
Share