
1461 Old Whitesville RoadMoncks Corner, SC 29461
Mortgage Calculator
Monthly Payment (Est.)
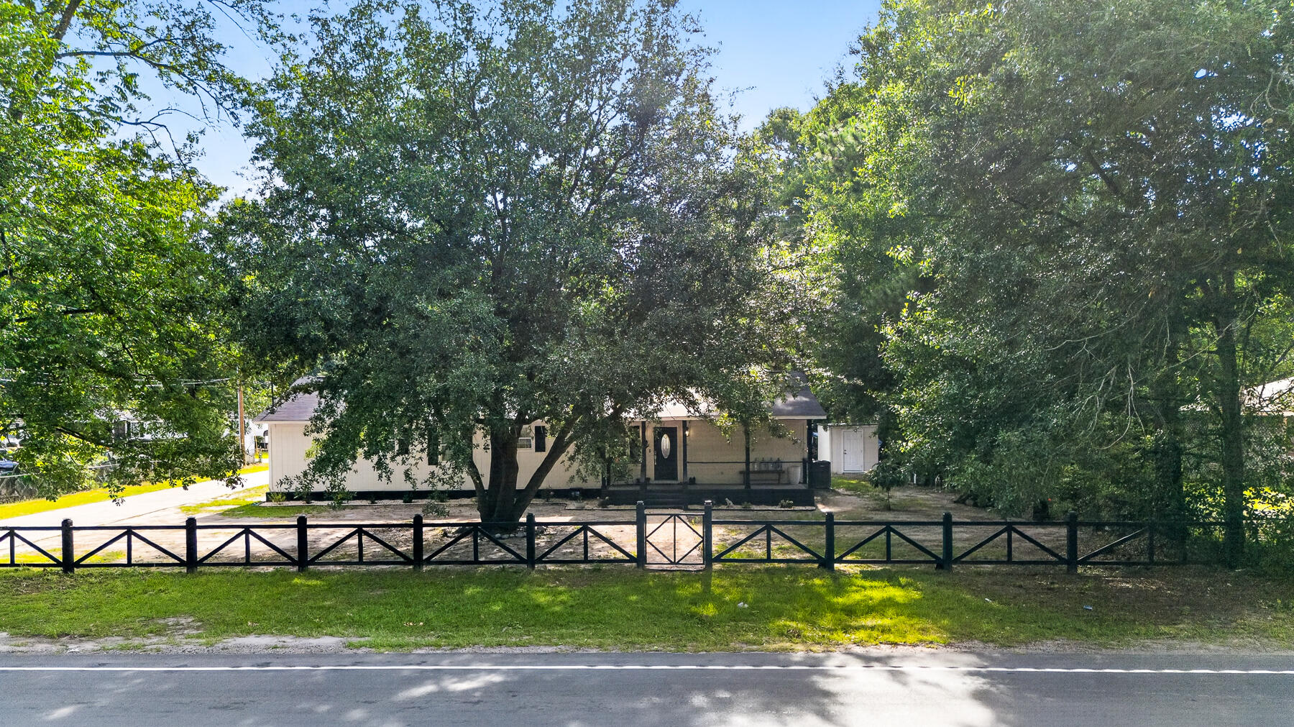
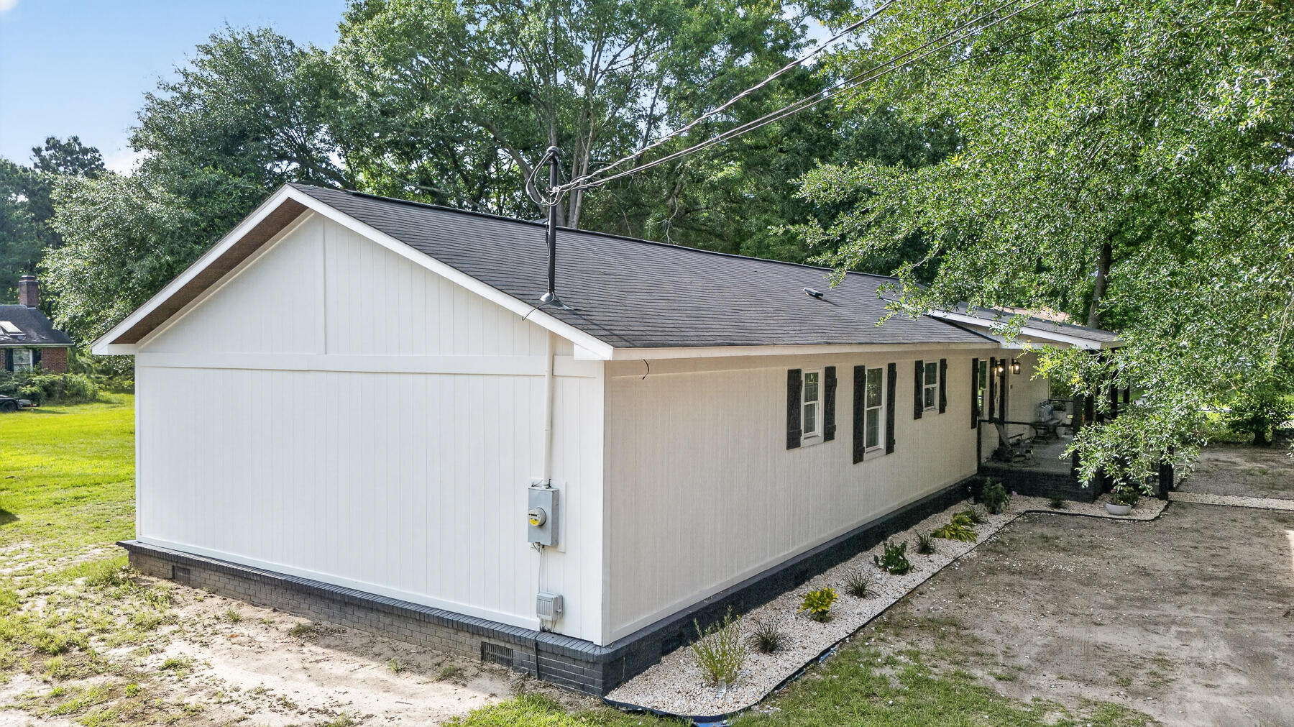
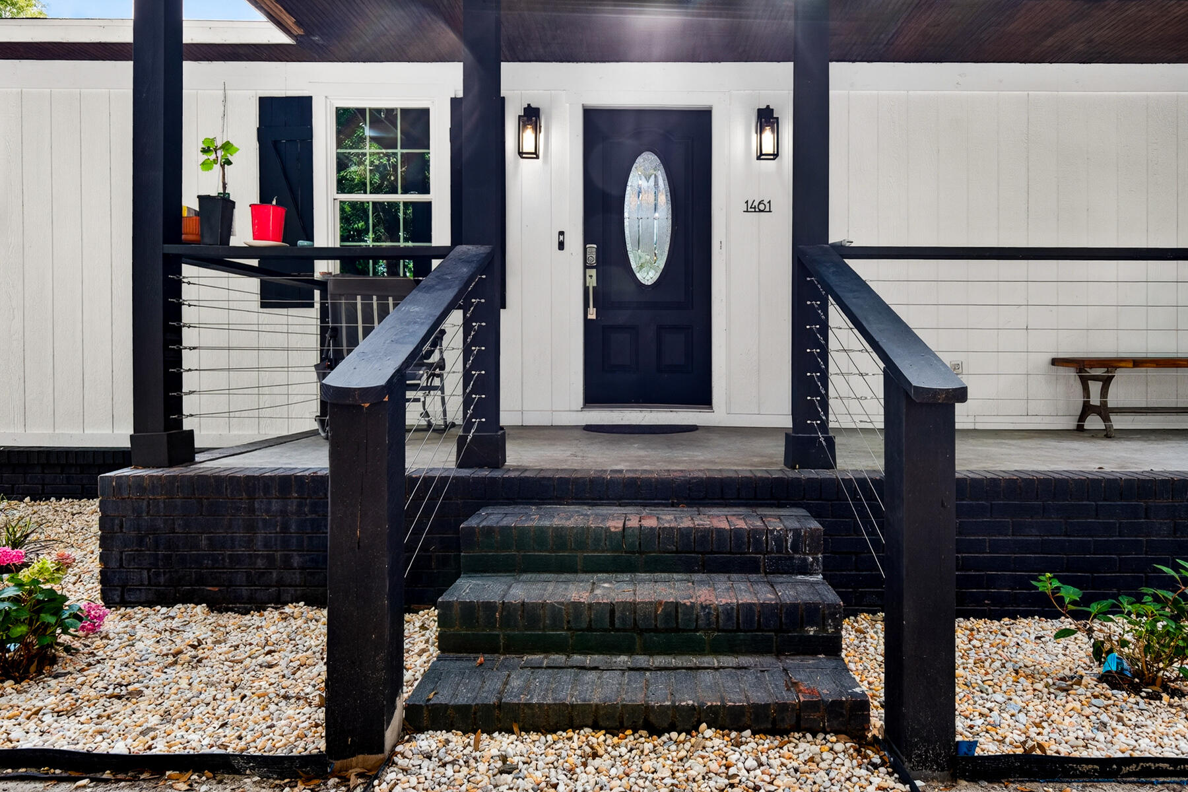
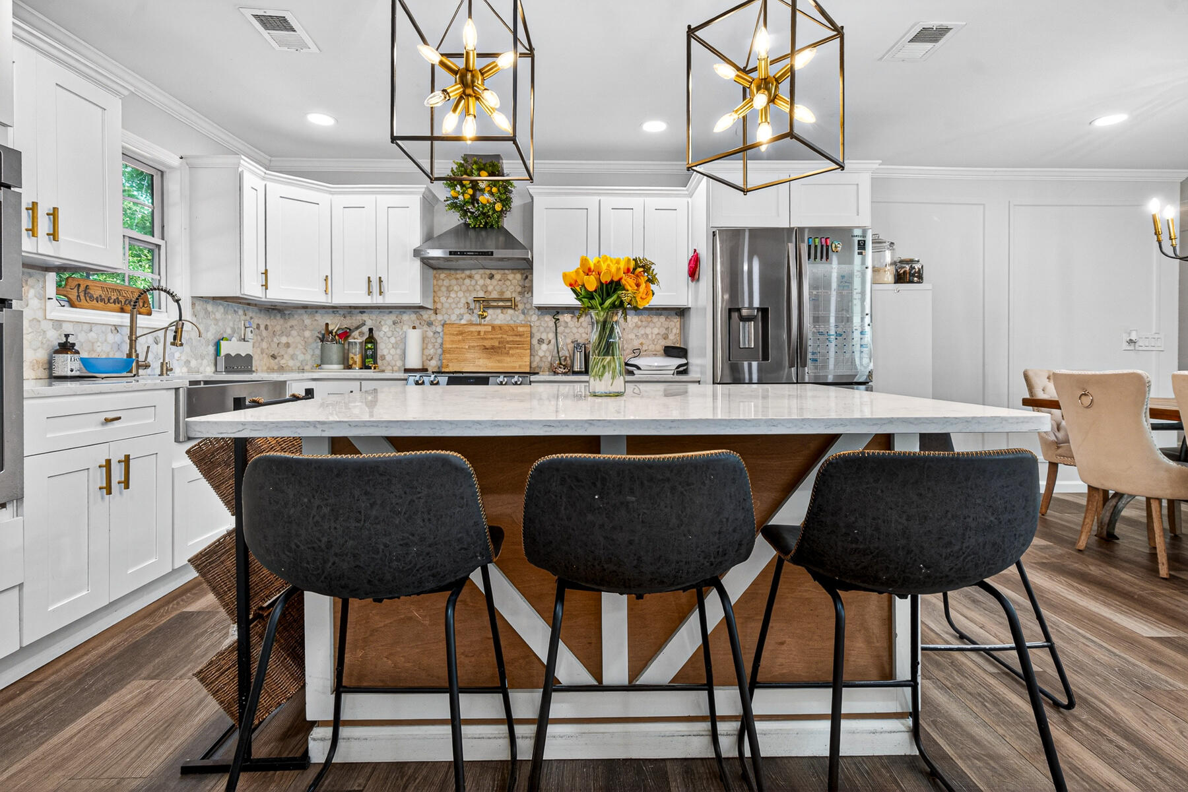
$2,737The Ultimate Multi-Generational Estate & Investor DreamPrepare to be amazed by this rare, high-income-producing homestead nestled on 3 private, sprawling acres. Offering unparalleled versatility, this unique property features a meticulously updated main home, two income-generating apartments, and a massive detached carriage house with incredible value-add potential. Whether you are looking for a multi-family compound, a turnkey rental portfolio on one lot, or the ultimate homestead, this property is a must-see.The Main Residence (4 BR / 2 BA)Not a single detail was missed in this stunning, fully updated home. The gourmet kitchen is a chef's dream, featuring sparkling quartz countertops, premium finishes, and ample prep space. You will enjoy complete peace of mind with a brand-newoverhead. For outdoor living, step outside onto the brand-new rear porch, which is perfect for morning coffee or hosting evening gatherings overlooking your private acreage. Instant Income: Two Attached Apartments Perfect for house-hacking, short-term rentals, or extended family, this section of the property provides immediate rental potential. Apartment A is a spacious 2-bedroom, 1-bathroom unit, while Apartment B offers a cozy, easy-to-rent 1-bedroom, 1-bathroom layout. Both units benefit from the convenience of an attached 1-car garage. The Crown Jewel: Detached Carriage House (Incredible Value-Add!) Bring your tools and your vision because this massive secondary dwelling is ready to be customized. The first level consists of a massive, unfinished 3-car garage with endless space for a workshop, boat storage, or toys. The upper level features a dried-in 3-bedroom, 1-bathroom apartment where the heavy lifting is already done. Just bring your finishing touches to unlock massive equity or a third rental income stream. The Location & Lifestyle With 3 acres of freedom, there is plenty of room for gardens, animals, workshops, or further development. You get to enjoy the ultimate convenience meets nature lifestyle, experiencing the peace of country living while being just minutes away from local shopping, top-rated schools, and the lake for weekend recreation.
| 2 days ago | Listing updated with changes from the MLS® | |
| 3 days ago | Listing first seen on site |

Listing information is provided by Participants of the CHS Regional MLS. IDX information is provided exclusively for personal, non-commercial use, and may not be used for any purpose other than to identify prospective properties consumers may be interested in purchasing. Information is deemed reliable but not guaranteed. Copyright 2026, CHS Regional MLS.
Last checked: 2026-07-18 05:10 AM UTC
Did you know? You can invite friends and family to your search. They can join your search, rate and discuss listings with you.