Save
Ask
Tour
Hide
Share
$485,000
3 Days On Site

418 Fox Sparrow Court
Summerville, SC 29486

For Sale|Single Family Residence|Active
5
Beds
4
Total Baths
3
Full Baths
1
Partial Bath
2,675
SqFt
$181
/SqFt
2021
Built
Subdivision:
Nexton
County:
Berkeley
Listing courtesy of AgentOwned Realty
Call Now: 843-345-8267
Is this the listing for you? We can help make it yours.
843-345-8267
418 Fox Sparrow Court418 Fox Sparrow Court418 Fox Sparrow Court418 Fox Sparrow Court
Save
Ask
Tour
Hide
Share

Mortgage Calculator

Monthly Payment (Est.)

$2,213
Calculator powered by Showcase IDX, a Constellation1 Company. Copyright ©2026 Information is deemed reliable but not guaranteed.

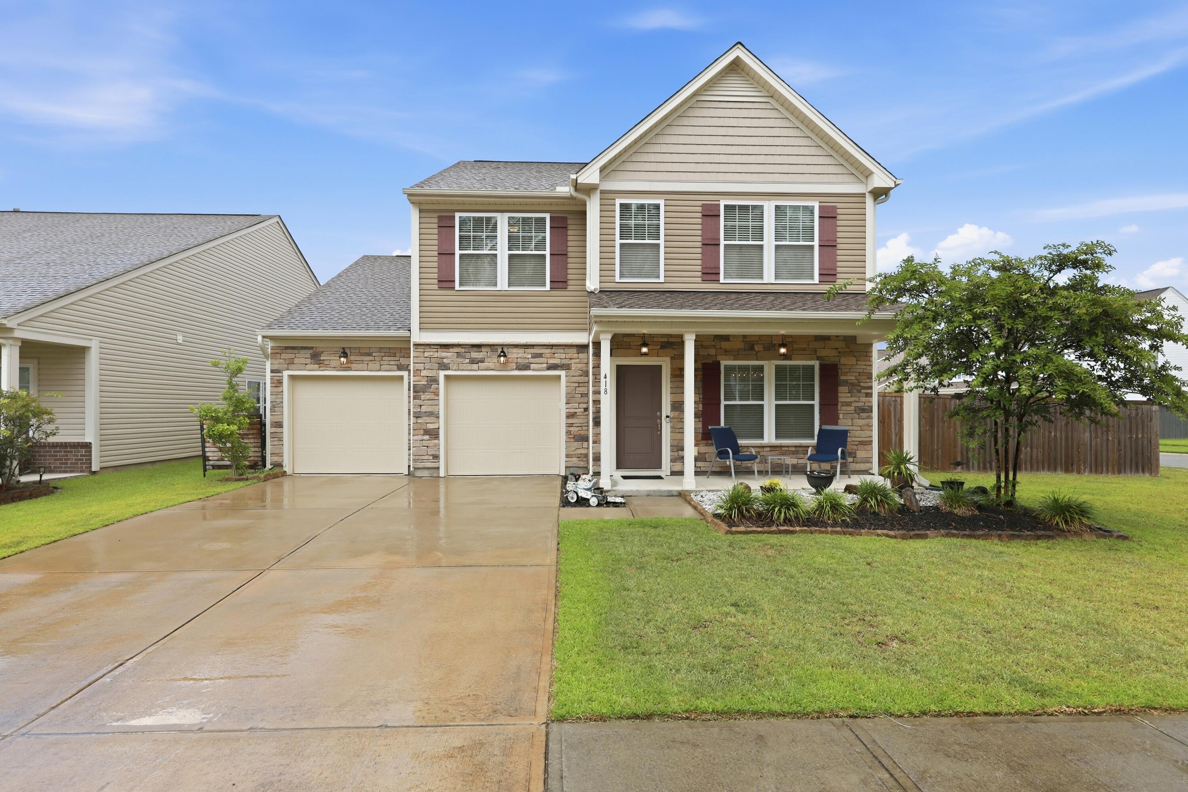
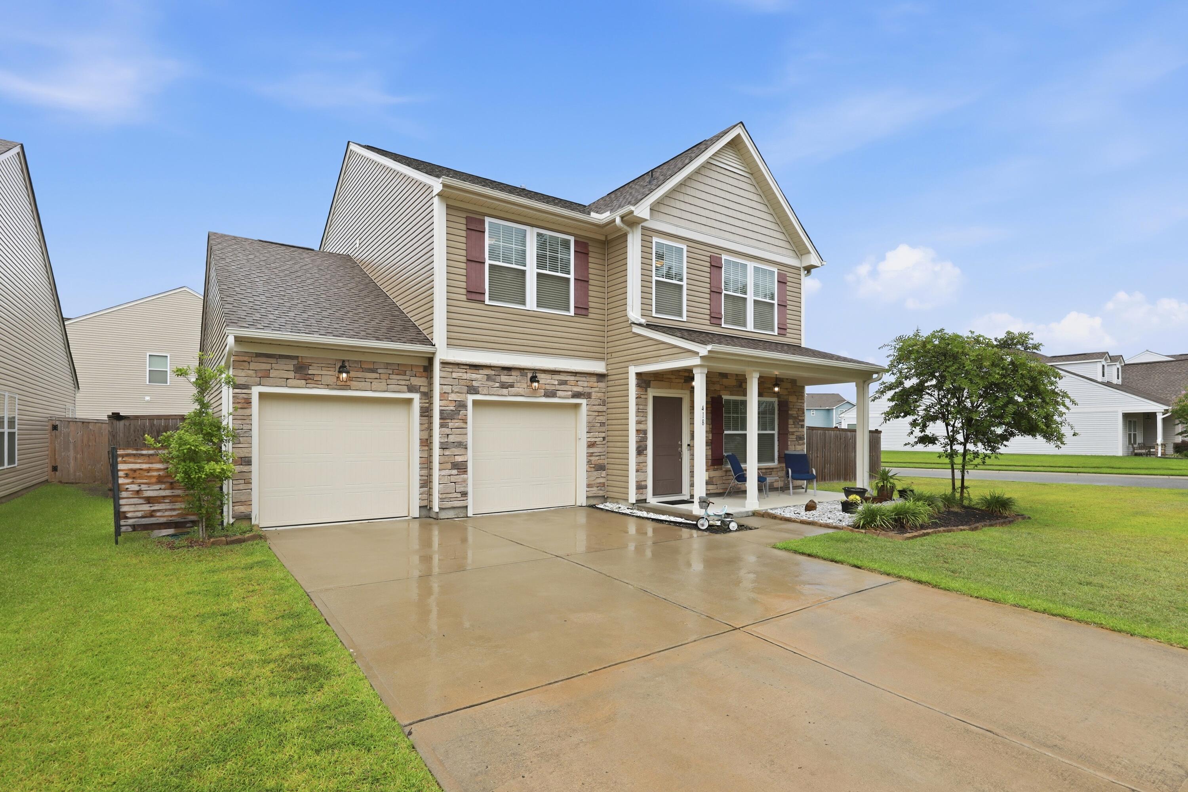
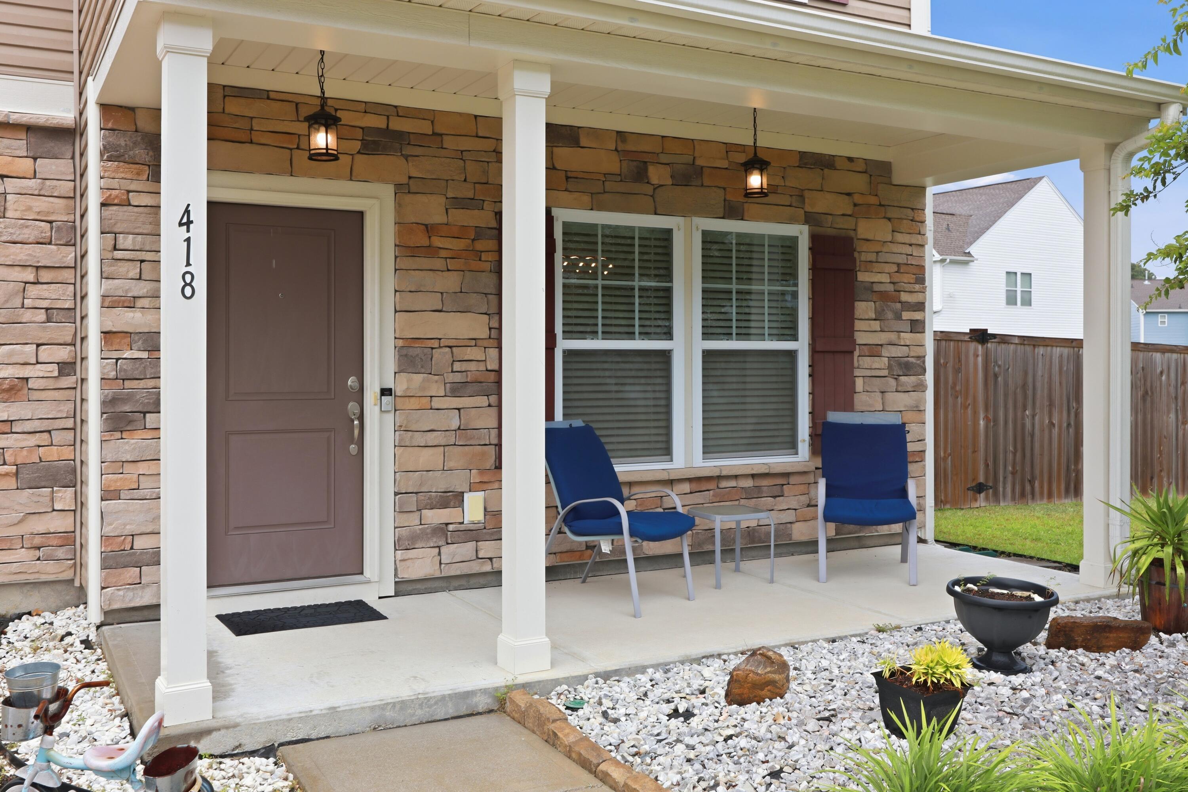
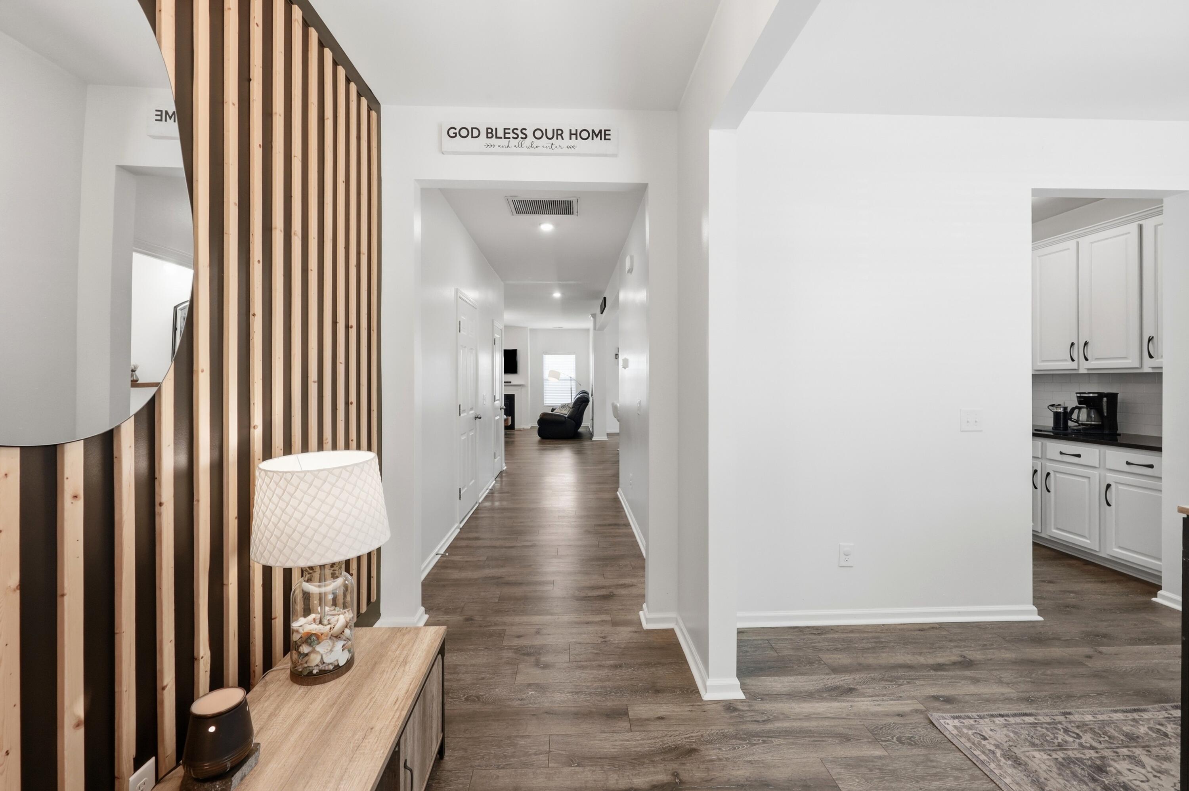
Welcome to 418 Fox Sparrow, where comfort, style, and the vibrant Nexton lifestyle come together. This move-in ready home sits on a private corner lot with a fenced backyard, screened porch, and built-in grill--perfect for relaxing or entertaining. Inside, you'll find an open floor plan with luxury vinyl plank flooring, designer lighting, a gas fireplace, and a gourmet kitchen featuring quartz countertops, stainless steel appliances, a walk-in pantry, and butler's pantry. A first-floor bedroom and full bath offer added flexibility, while the spacious owner's suite provides a spa-like retreat. Enjoy resort-style amenities including a pool, clubhouse, walking trails, and a neighborhood lake.Walk or take your golf cart to Publix, Starbucks, Chick-fil-A, restaurants, and shops, with I-26 and top-rated schools just minutes away. Even better, the seller is highly motivated and is willing to assist qualified buyers with closing costs, making this an outstanding opportunity to own a beautiful, nearly new home while reducing your upfront expenses. This isn't just another house; it's a lifestyle of comfort, convenience, and lasting value in one of the fastest-growing and most sought-after communities in the Charleston area. Schedule your private showing today and discover why 418 Fox Sparrow Court is the perfect place to call home.

Save
Ask
Tour
Hide
Share
Listing Snapshot
Price 
$485,000
Days On Site 
3 Days
Bedrooms 
5
Inside Area (SqFt) 
2,675 sqft
Total Baths 
4
Full Baths 
3
Partial Baths 
1
Lot Size 
0.18 Acres
Year Built 
2021
MLS® Number 
26020165
Status 
Active
Property Tax 
$2,771.46
HOA/Condo/Coop Fees 
$50 monthly
Sq Ft Source 
Assessor
Friends & Family
Recent Activity
3 days agoListing updated with changes from the MLS®
3 days agoStatus changed to Active
4 days agoListing first seen on site
General Features
Acres 
0.18
Foundation 
Slab
Garage 
Yes
Garage Spaces 
2
Home Warranty 
Yes
Levels 
Two
Parking Spaces 
2
Property Sub Type 
Single Family Residence
Sewer 
Public Sewer
SqFt Total 
2675
Style 
Traditional
Water Source 
Public
Interior Features
Appliances 
Built-In Electric OvenDishwasherDryerElectric RangeMicrowaveRefrigeratorWasherTankless Water Heater
Cooling 
Central Air
Fireplace 
Yes
Fireplace Features 
Living Room
Fireplaces 
1
Flooring 
CarpetCeramic TileVinyl
Heating 
Forced Air
Interior 
Walk-In Closet(s)High CeilingsKitchen IslandWet BarEat-in KitchenIn-Law FloorplanPantry
Laundry Features 
Electric Dryer HookupWasher HookupLaundry Room
Master Bedroom 
Level - Upper
Save
Ask
Tour
Hide
Share
Exterior Features
Construction Details 
Vinyl Siding
Exterior 
Outdoor KitchenRain Gutters
Fencing 
WoodPartial
Patio And Porch 
Front PorchScreened
Roof 
Shingle
Community Features
Association Dues 
600
Building Access 
Ground Level
Community Features 
ClubhousePool
Financing Terms Available 
CashConventionalFHA
HOA Fee Frequency 
Annually
MLS Area 
74 - Summerville, Ladson, Berkeley Cty
Schools
School District
Unknown
Elementary School
Cane Bay
Middle School
Cane Bay
High School
Cane Bay High School
Listing courtesy of AgentOwned Realty


Listing information is provided by Participants of the CHS Regional MLS. IDX information is provided exclusively for personal, non-commercial use, and may not be used for any purpose other than to identify prospective properties consumers may be interested in purchasing. Information is deemed reliable but not guaranteed. Copyright 2026, CHS Regional MLS.
Last checked: 2026-07-18 02:04 PM UTC

Neighborhood & Commute
Source: Walkscore
Disclosure: Community information and market data powered by Constellation Data Labs. Information is deemed reliable but not guaranteed.
Save
Ask
Tour
Hide
Share