
2340 Marsh Hen DriveSeabrook Island, SC 29455
Mortgage Calculator
Monthly Payment (Est.)
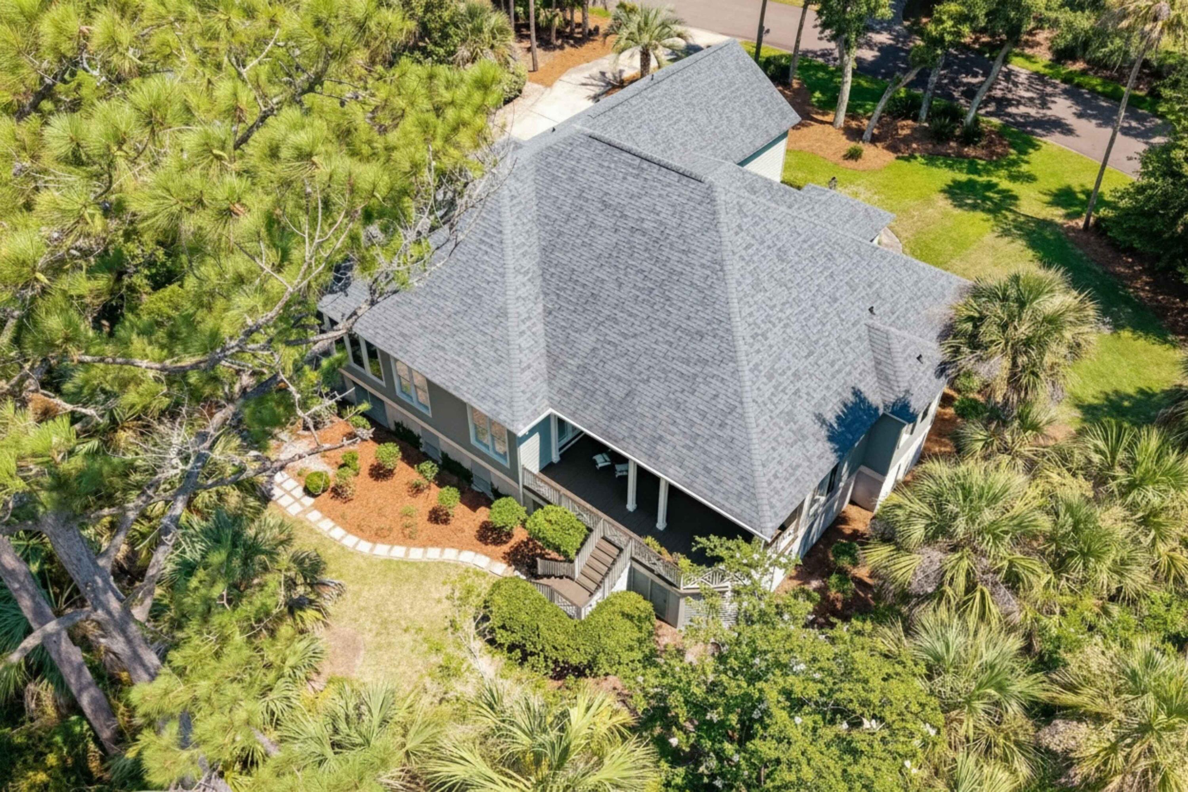
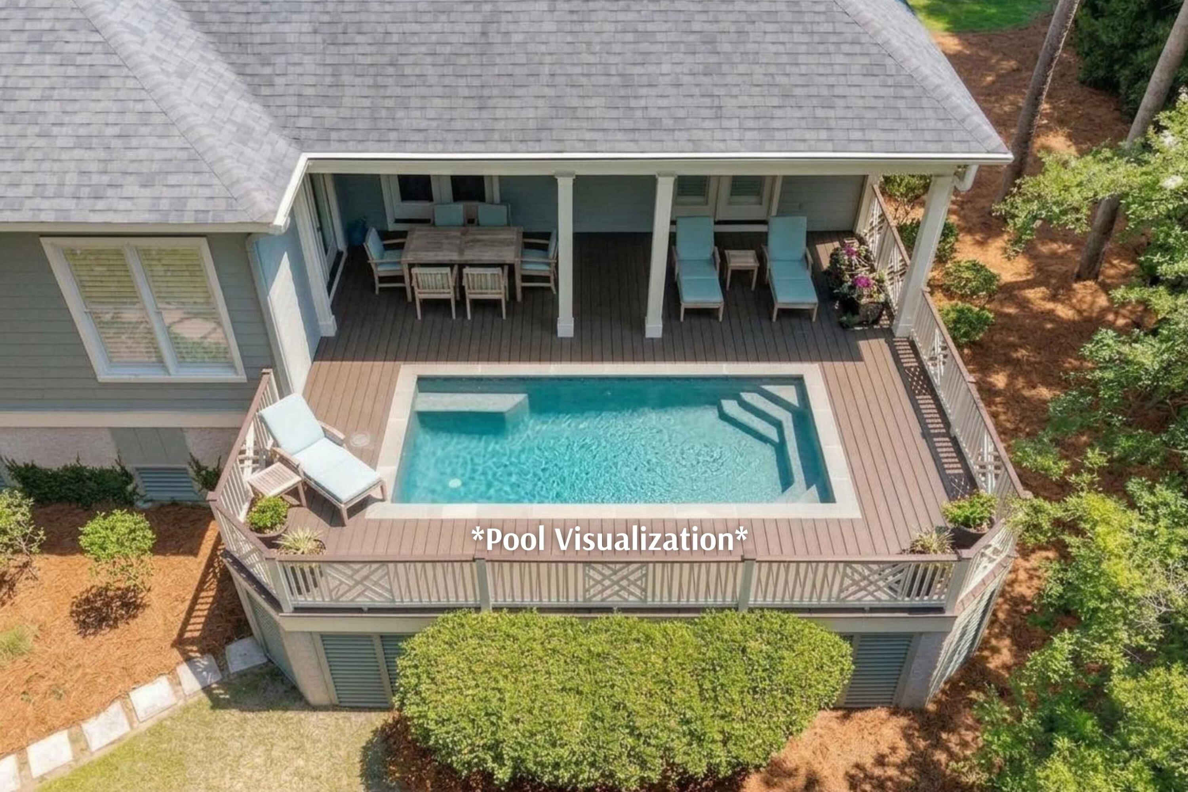
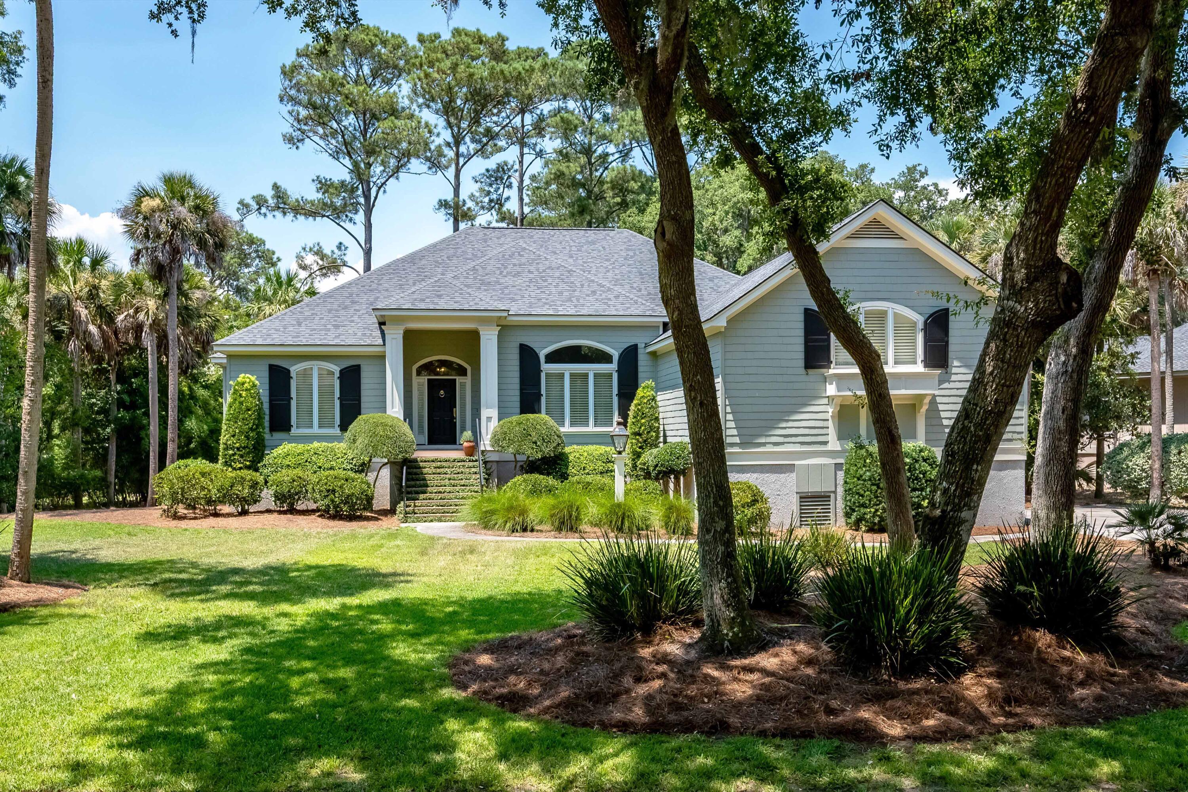
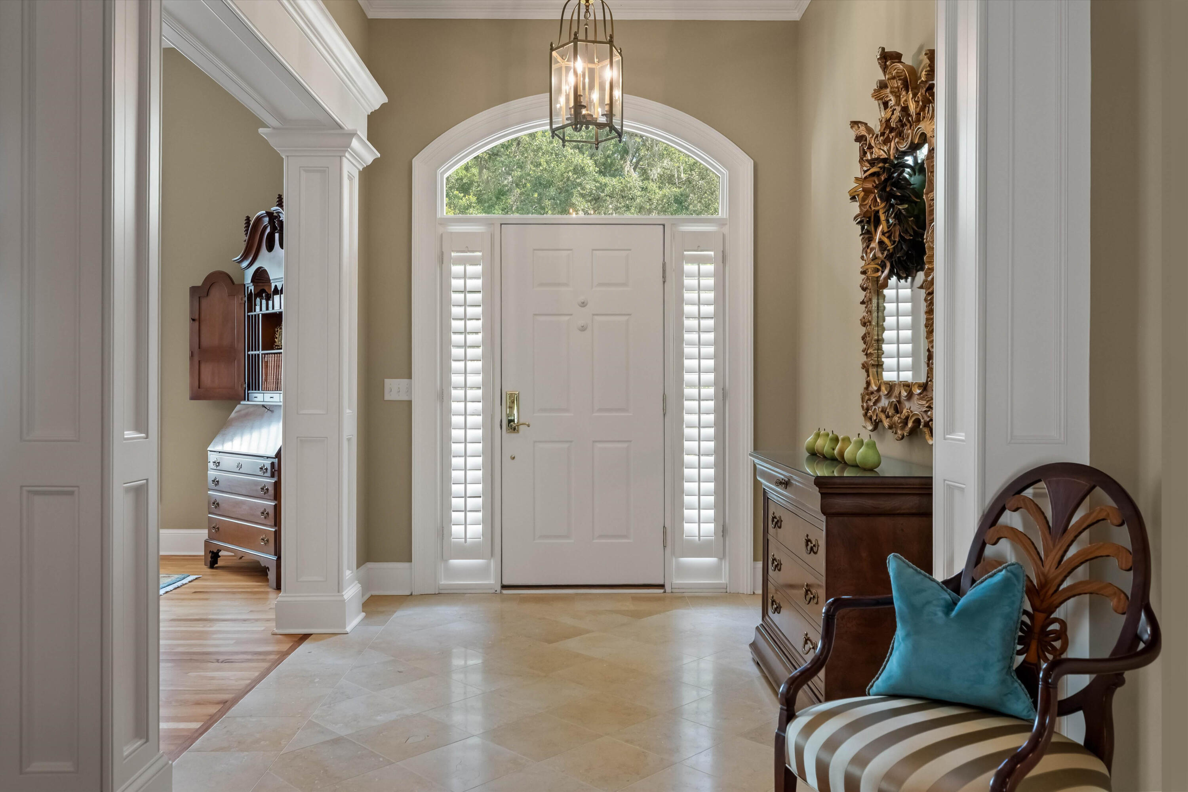
$8,555Thoughtfully designed for comfortable coastal living, this meticulously maintained Seabrook Island residence blends timeless craftsmanship with exceptional functionality. From the Jerusalem limestone foyer and matching fireplace surround to rich oak hardwood flooring, plantation shutters, extensive crown molding, and soaring ceilings--including a dramatic 12+ foot ceiling in the great room--every detail reflects quality and enduring style.The heart of the home is a beautifully appointed kitchen featuring custom cherry cabinetry, Sub-Zero and Wolf appliances, abundant workspace, and a spacious keeping room that creates a natural gathering place for everyday living and entertaining. Adjacent to the kitchen, the custom cherry butler's pantry with wet bar provides additional storage,preparation space, and an ideal serving area for entertaining. On the opposite side, the Carolina room offers a bright, inviting space to enjoy the surrounding natural beauty throughout the seasons. The thoughtfully designed split-bedroom floor plan provides privacy between the primary suite and guest accommodations, with every bedroom offering its own ensuite bath. The spacious primary suite features a beautifully crafted bathroom highlighted by a hand-carved Spanish marble vanity. While impeccably maintained and completely move-in ready, the home also offers the perfect opportunity to incorporate your own style and personal touches over time. Above the garage, a generous bonus room with a full bath serves equally well as a fourth bedroom, office/library, or private guest suite. The oversized laundry room offers extensive cabinetry and counter space, adding convenience to everyday living. Outside, the large, private backyard provides ample space to enjoy the island's natural setting and offers room to add a pool, creating the opportunity to design an outdoor retreat tailored to your lifestyle. One of the home's most exceptional features is the encapsulated crawlspace. With concrete flooring, sealed hydrostatic vents, and both interior and exterior access, this conditioned space provides an extraordinary amount of clean, secure storage rarely found in coastal homes--perfect for bicycles, paddleboards, fishing gear, beach equipment, holiday décor, and everything needed to enjoy the Seabrook Island lifestyle. Located within the private gates of Seabrook Island, this home offers access to championship golf, tennis, pickleball, an equestrian center, fitness facilities, miles of pristine beach, and the nearby shopping, dining, and marina amenities of Freshfields Village and Bohicket Marina. Combining quality construction, thoughtful design, remarkable storage, and the opportunity to make it your own, this home is equally suited as a primary residence or a lock-and-leave coastal getaway.
| 4 hours ago | Listing updated with changes from the MLS® | |
| 5 hours ago | Listing first seen on site |

Listing information is provided by Participants of the CHS Regional MLS. IDX information is provided exclusively for personal, non-commercial use, and may not be used for any purpose other than to identify prospective properties consumers may be interested in purchasing. Information is deemed reliable but not guaranteed. Copyright 2026, CHS Regional MLS.
Last checked: 2026-07-15 01:58 AM UTC
Did you know? You can invite friends and family to your search. They can join your search, rate and discuss listings with you.