Save
Ask
Tour
Hide
Share
$265,900
3 Days On Site

4091 Columbia Highway
Ridge Spring, SC 29129

For Sale|Manufactured Home|Active
3
Beds
2
Total Baths
2
Full Baths
1,904
SqFt
$140
/SqFt
2000
Built
Subdivision:
None
County:
Aiken
Listing courtesy of Olde Towne Realty, LLC
Call Now: 843-345-8267
Is this the listing for you? We can help make it yours.
843-345-8267
4091 Columbia Highway4091 Columbia Highway4091 Columbia Highway4091 Columbia Highway
Save
Ask
Tour
Hide
Share

Mortgage Calculator

Monthly Payment (Est.)

$1,213
Calculator powered by Showcase IDX, a Constellation1 Company. Copyright ©2026 Information is deemed reliable but not guaranteed.

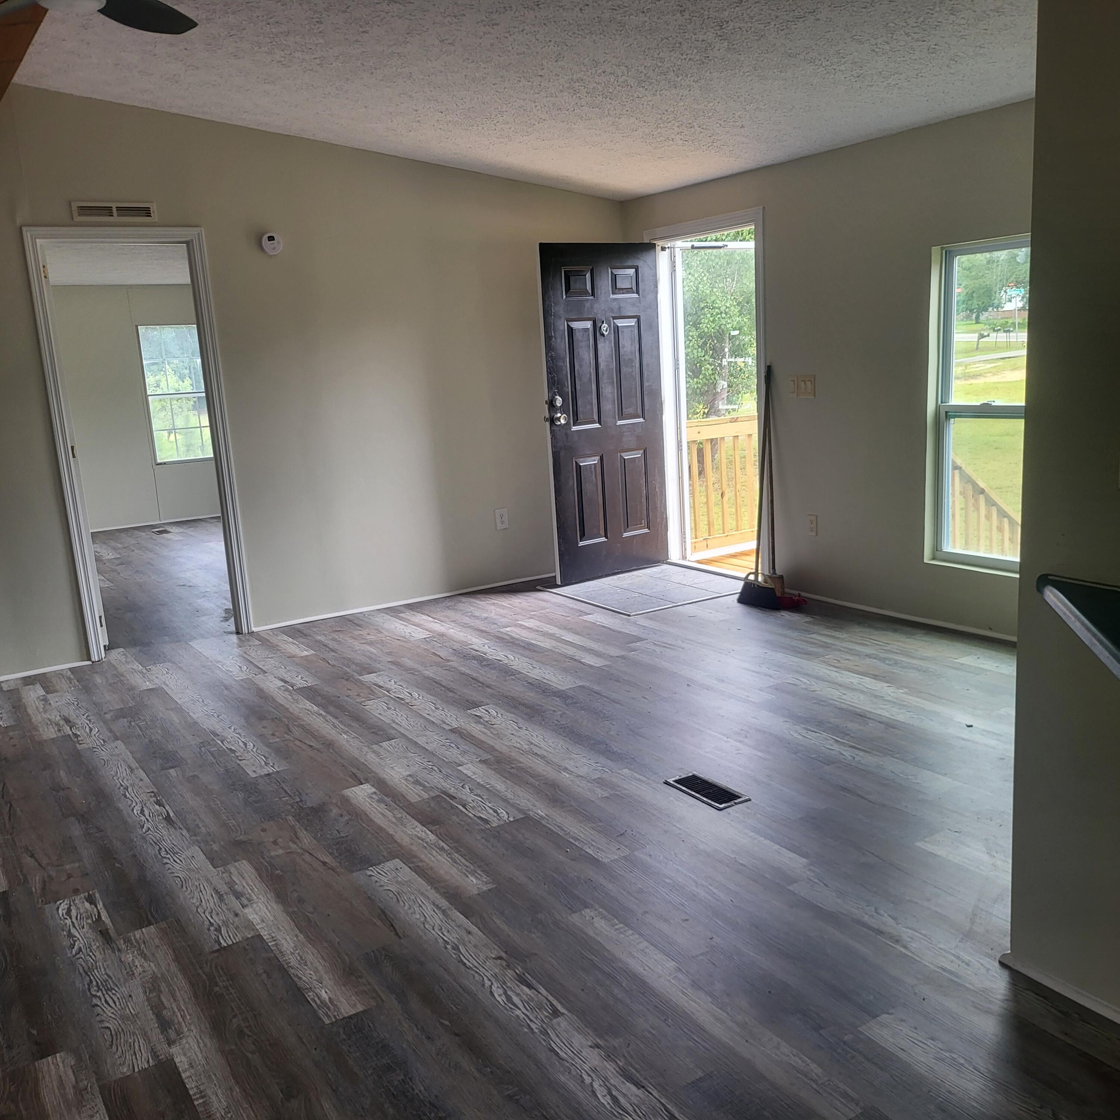
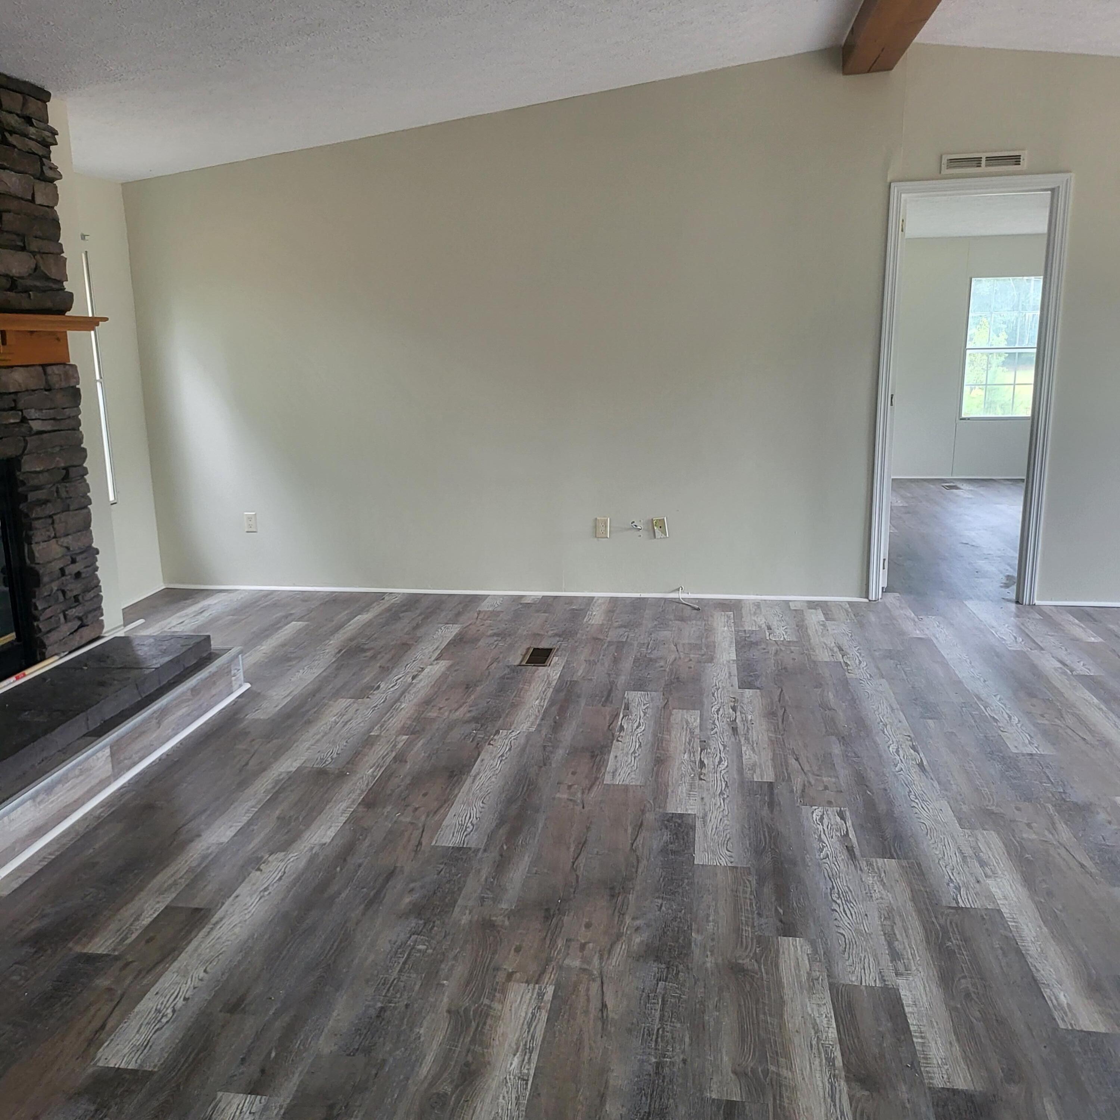
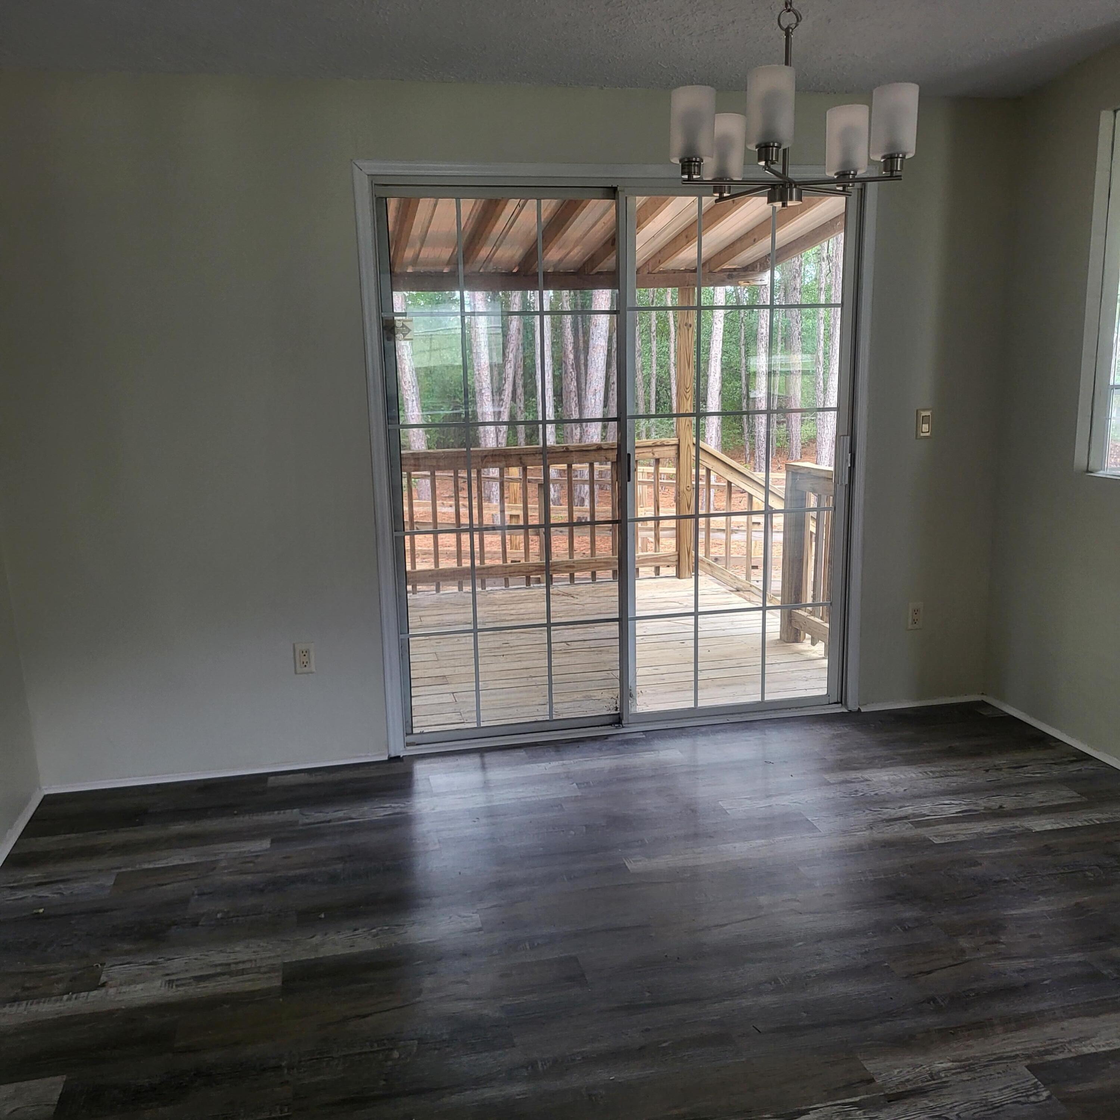
Welcome to this 1,900-square-foot mobile home situated on 5 beautiful acres, offering the perfect combination of space, comfort, and country living. This home features 3 spacious bedrooms and 2 full bathrooms, along with fresh interior paint and brand-new flooring throughout, making it move-in ready.Outside, you'll find a large 25' x 50' detached garage, providing plenty of room for vehicles, equipment, hobbies, or extra storage. The expansive property offers endless possibilities for gardening, recreation, or simply enjoying the peaceful surroundings.For added accessibility, the home includes a handicap-accessible ramp leading to the back porch. If you're looking for a spacious home with acreage, and plenty of room both inside and out, this property is a must-see!

Save
Ask
Tour
Hide
Share
Listing Snapshot
Price 
$265,900
Days On Site 
3 Days
Bedrooms 
3
Inside Area (SqFt) 
1,904 sqft
Total Baths 
2
Full Baths 
2
Partial Baths 
N/A
Lot Size 
5 Acres
Year Built 
2000
MLS® Number 
26020149
Status 
Active
Property Tax 
N/A
HOA/Condo/Coop Fees 
N/A
Sq Ft Source 
Assessor
Friends & Family
Recent Activity
3 days agoListing updated with changes from the MLS®
3 days agoListing first seen on site
General Features
Acres 
5
Garage 
Yes
Garage Spaces 
4
Levels 
One
Parking 
Detached
Parking Spaces 
4
Property Sub Type 
Manufactured Home
Sewer 
Septic Tank
SqFt Total 
1904
Water Source 
PrivateWell
Interior Features
Appliances 
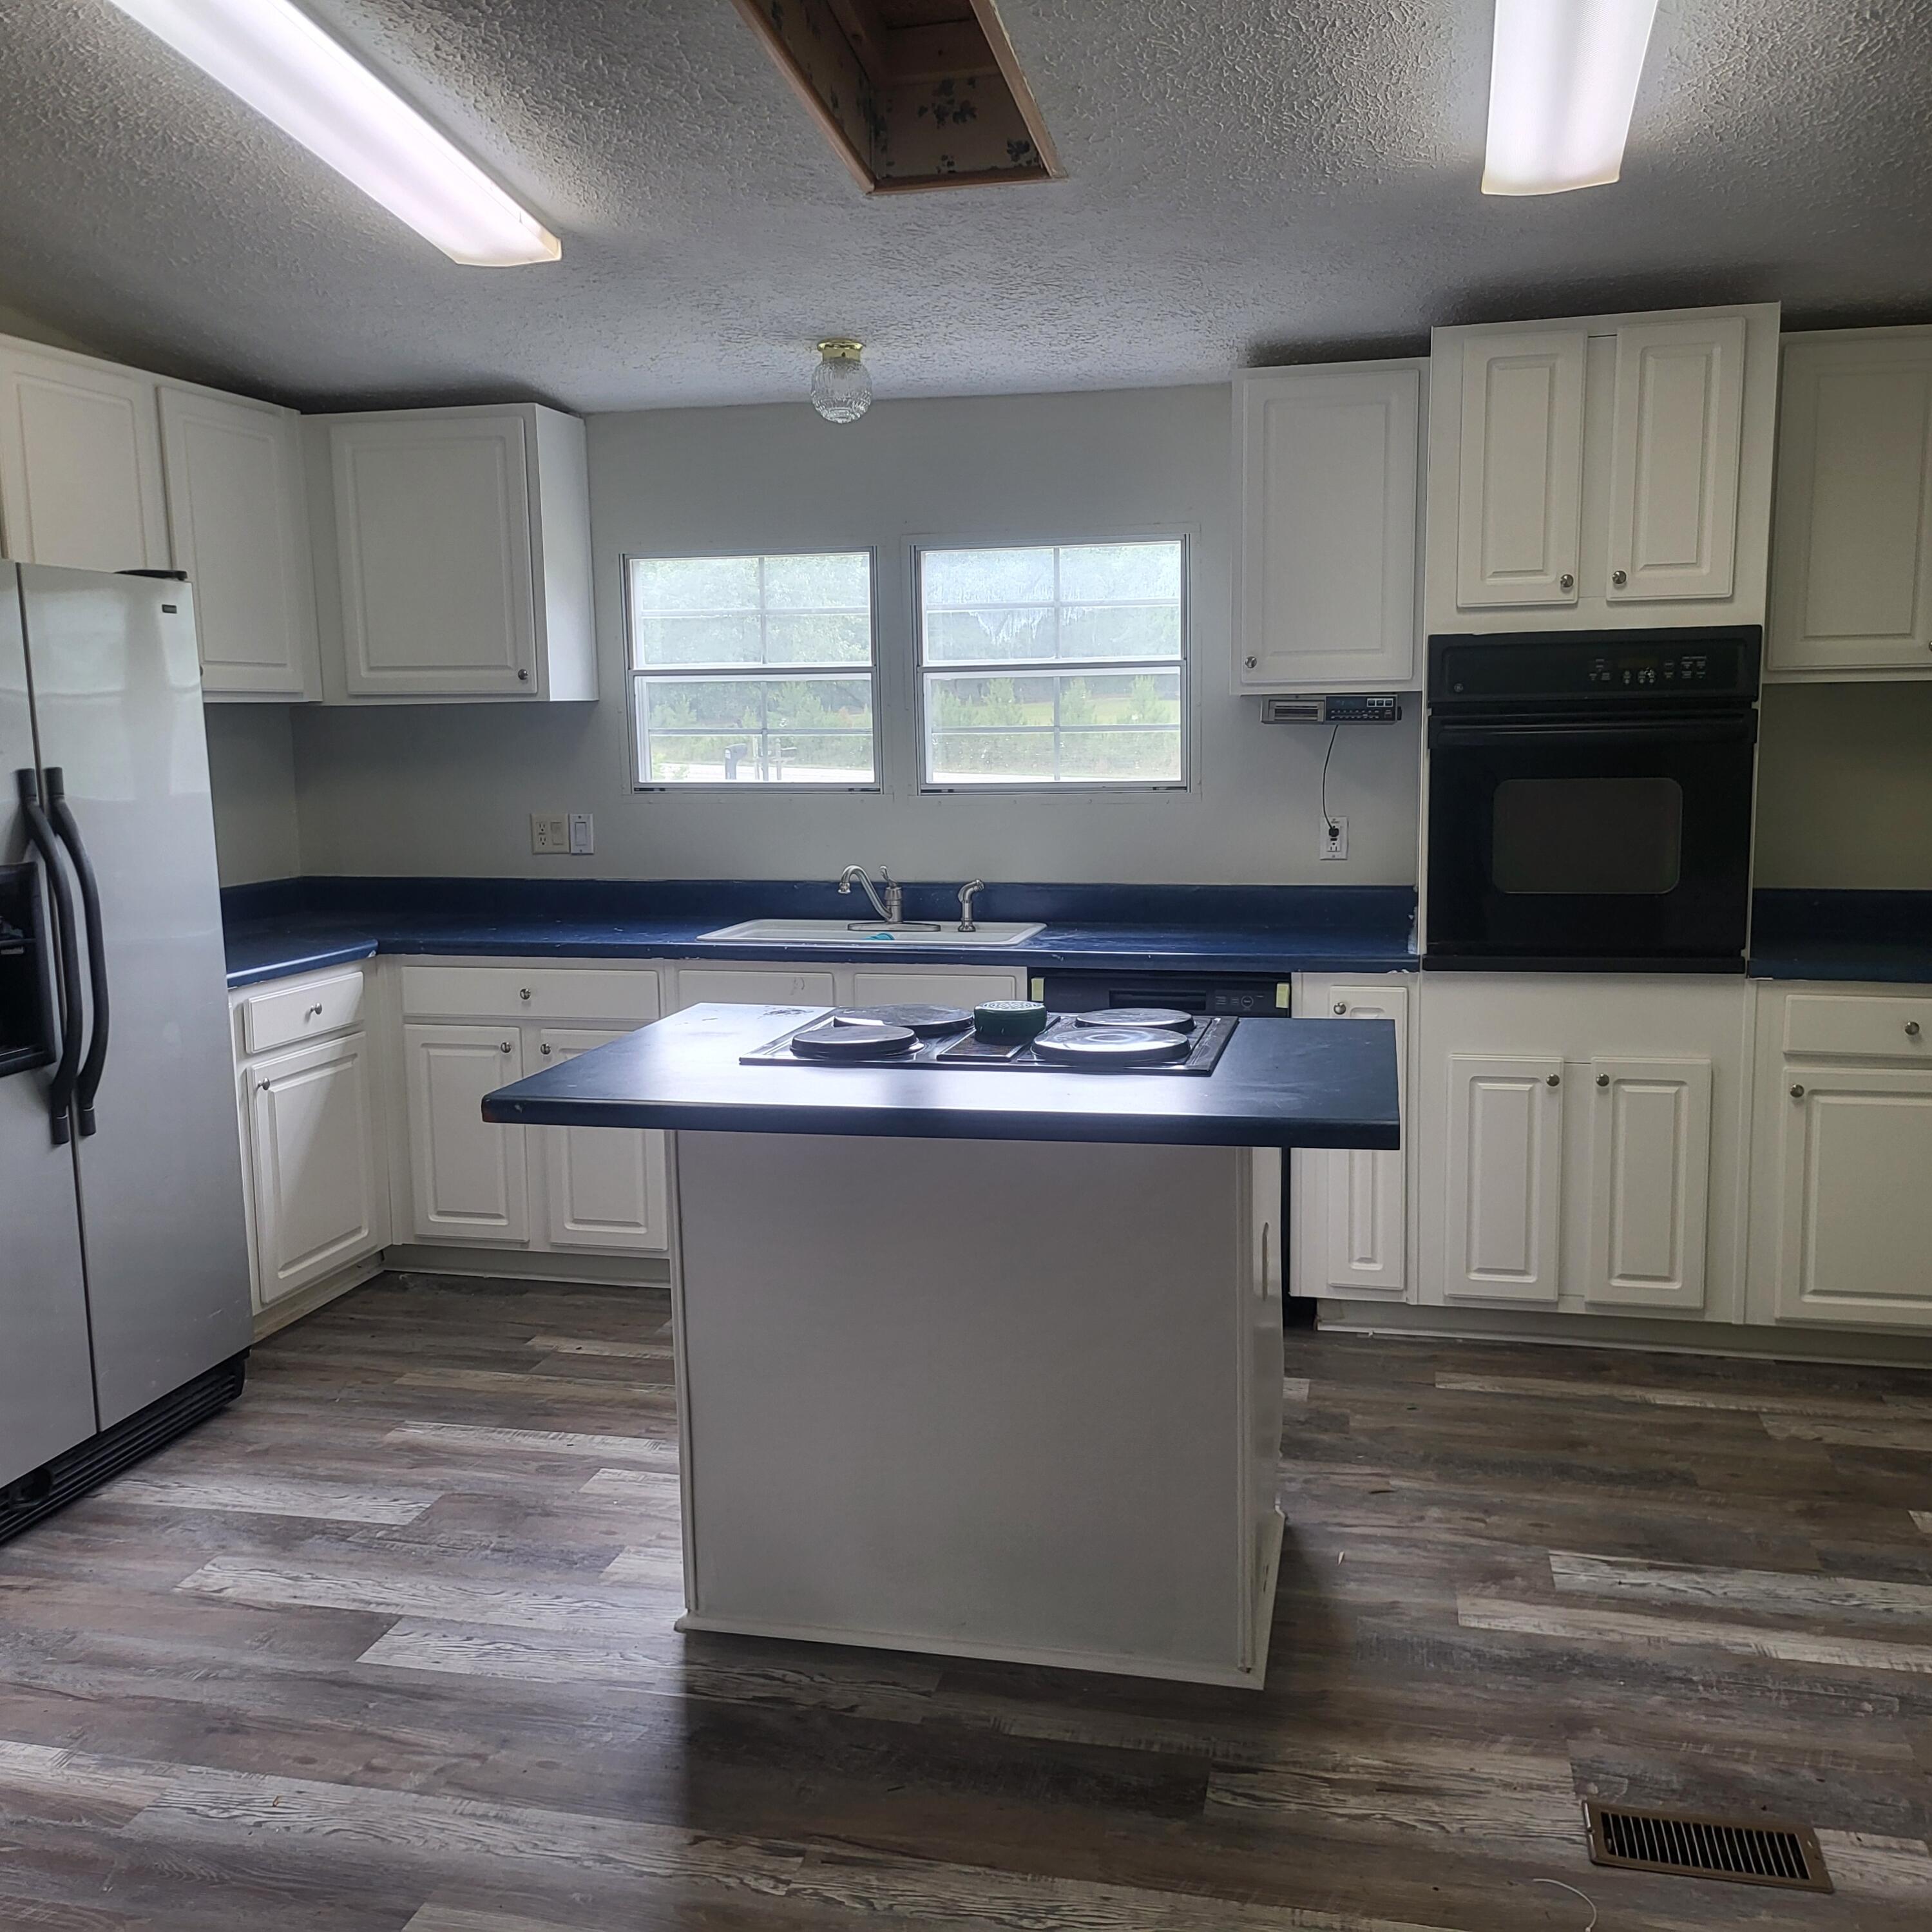
Built-In Electric OvenDishwasherRefrigerator
Basement 
Crawl Space
Cooling 
Ceiling Fan(s)Central Air
Fireplace 
Yes
Fireplace Features 
Great Room
Fireplaces 
1
Flooring 
Vinyl
Interior 
Walk-In Closet(s)Kitchen IslandEat-in Kitchen
Laundry Features 
Electric Dryer HookupWasher Hookup
Master Bedroom 
Level - Lower
Save
Ask
Tour
Hide
Share
Exterior Features
Construction Details 
Vinyl Siding
Other Structures 
WorkshopOther
Patio And Porch 
Deck
Community Features
Building Access 
Ground Level
MLS Area 
81 - Out of Area
Schools
School District
Unknown
Elementary School
Out of Area
Middle School
Out of Area
High School
Out of Area
Listing courtesy of Olde Towne Realty, LLC


Listing information is provided by Participants of the CHS Regional MLS. IDX information is provided exclusively for personal, non-commercial use, and may not be used for any purpose other than to identify prospective properties consumers may be interested in purchasing. Information is deemed reliable but not guaranteed. Copyright 2026, CHS Regional MLS.
Last checked: 2026-07-17 08:28 PM UTC

Neighborhood & Commute
Source: Walkscore
Disclosure: Community information and market data powered by Constellation Data Labs. Information is deemed reliable but not guaranteed.
Save
Ask
Tour
Hide
Share