
Save
Ask
Tour
Hide
$595,000
4 Days On Site
1060 Pauline AvenueJames Island, SC 29412
For Sale|Single Family Residence|Active
3
Beds
2
Total Baths
2
Full Baths
1,350
SqFt
$441
/SqFt
1961
Built
Subdivision:
Lee Jackson Heights
County:
Charleston
Listing courtesy of Coldwell Banker Realty
Call Now: 843-345-8267
Is this the listing for you? We can help make it yours.
843-345-8267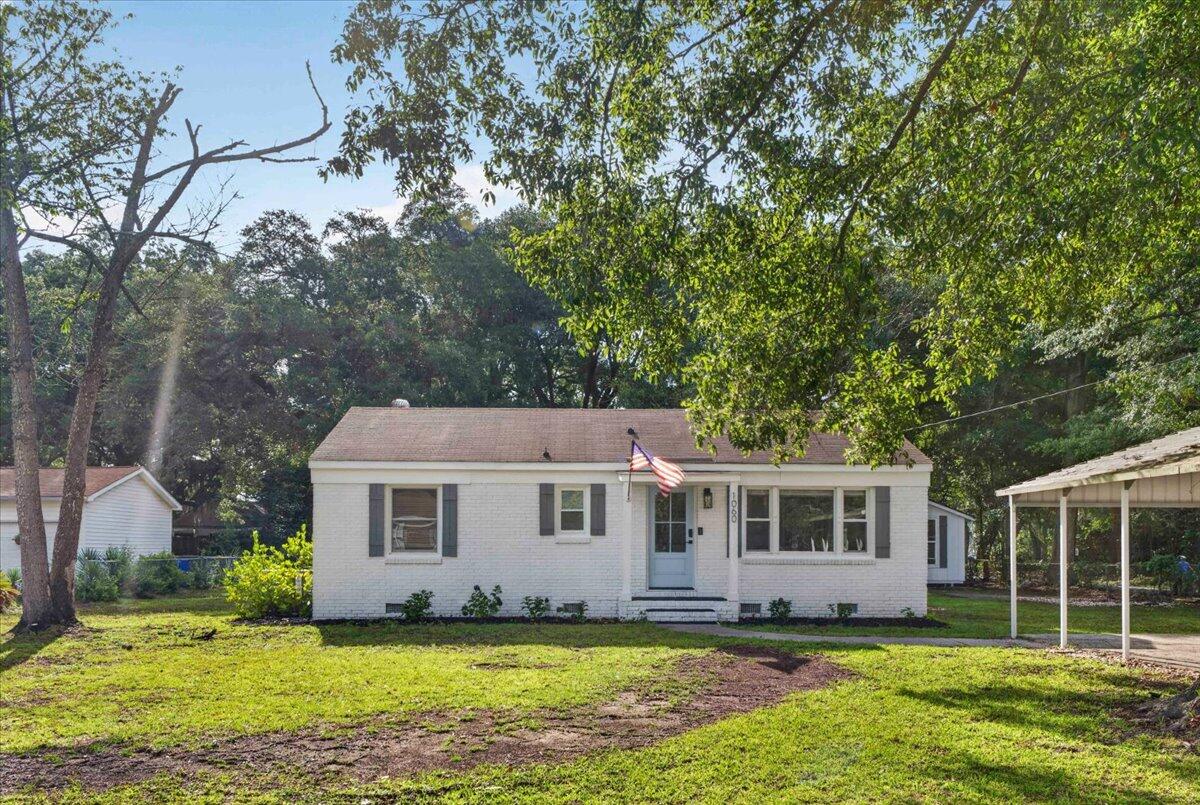
Save
Ask
Tour
Hide
Mortgage Calculator
Monthly Payment (Est.)
$2,715Calculator powered by Showcase IDX, a Constellation1 Company. Copyright ©2026 Information is deemed reliable but not guaranteed.
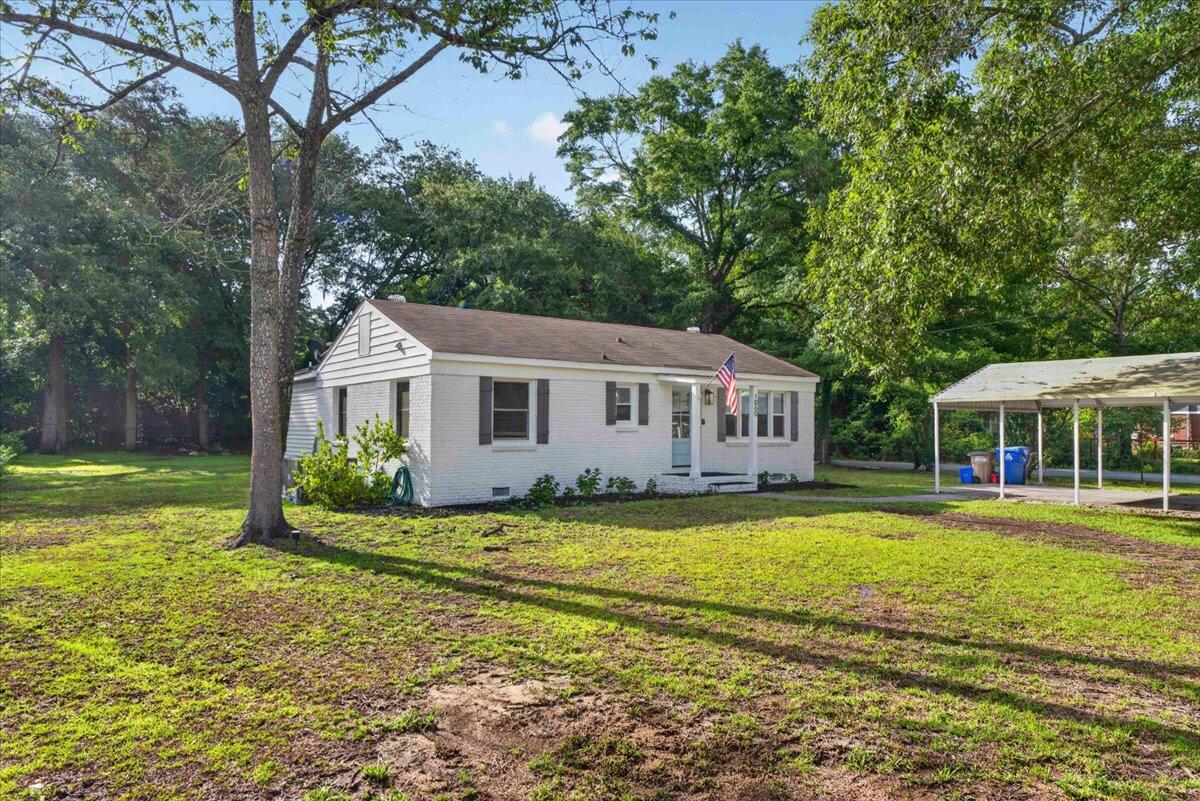
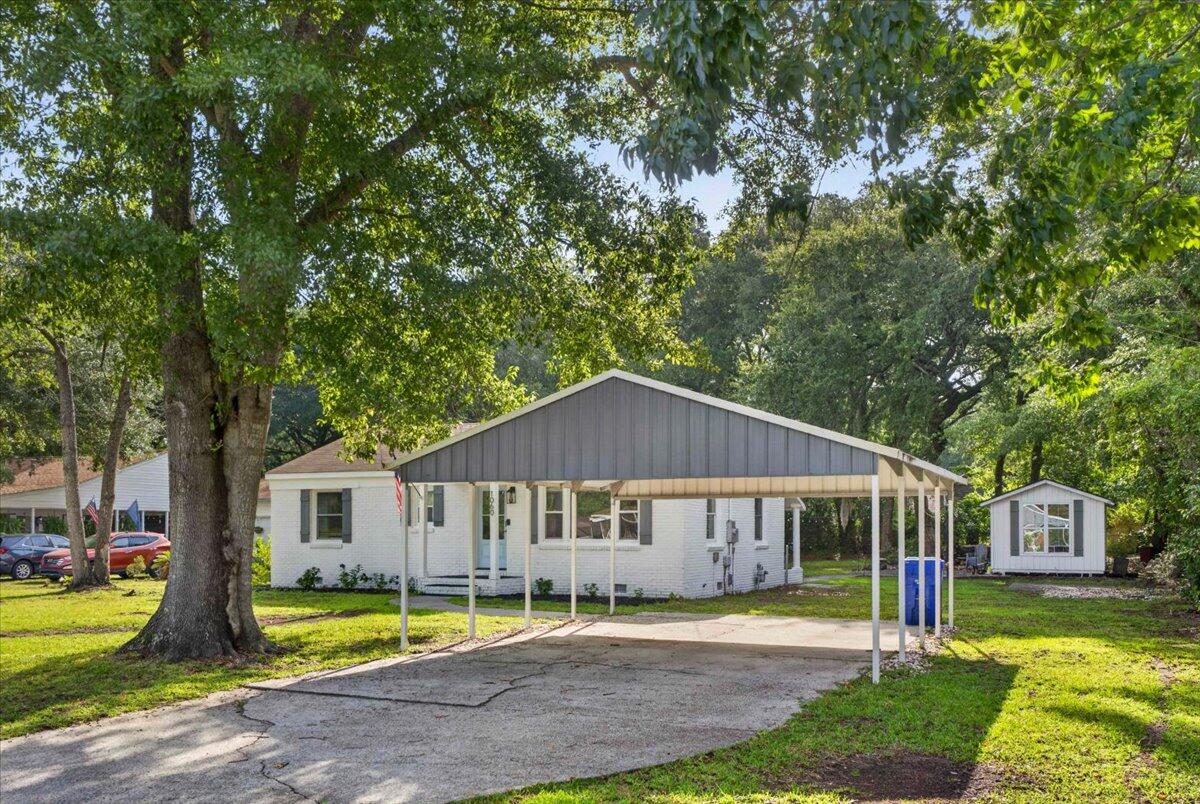
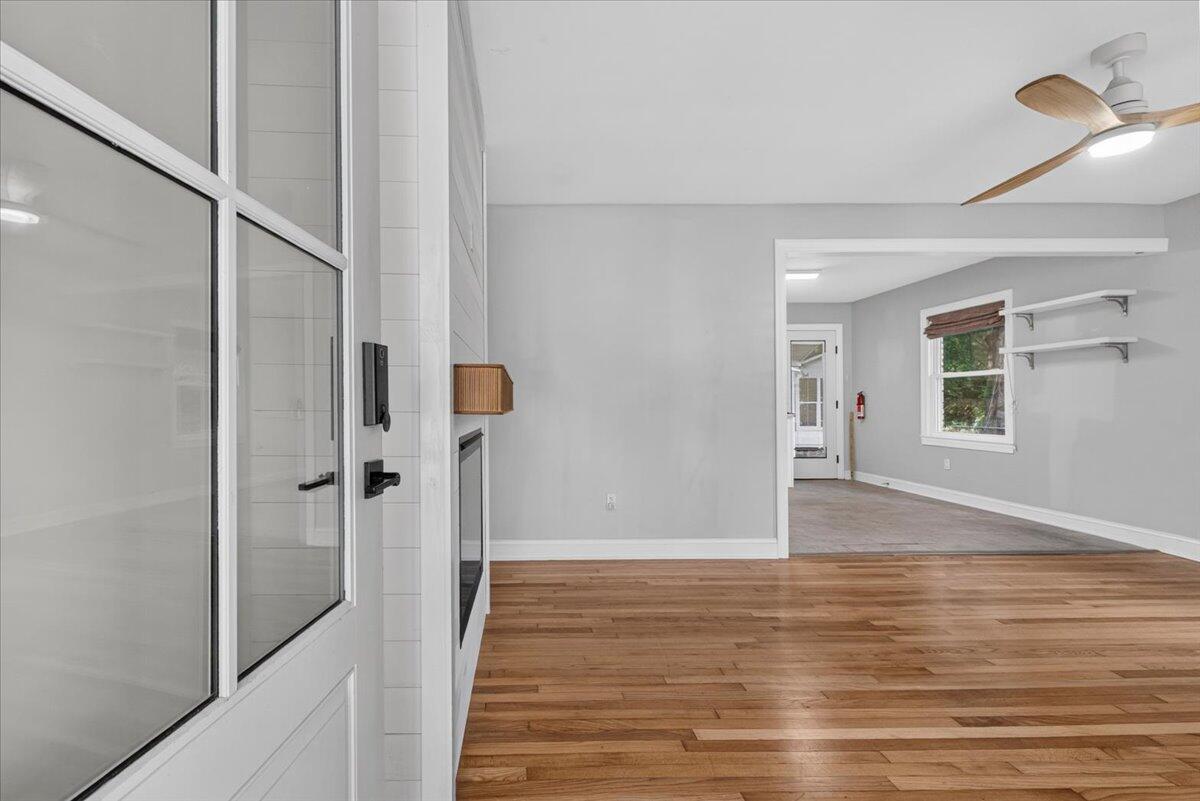
BRING YOUR IMAGINATION! Opportunity,Possibilities..Ready for you in this mid century James Island bungalow with ADU . Lovely mature oaks grace the .46 ACRE property in the front and rear.The main house has been updated with new HVAC and duct work in 2025, wiring has been updated, hardwood floors throughout except kitchen and bathrooms have tile. The primary bedroom has been updated with walk in closets and bathroom fit for a King and Queen. The secondary bathroom has also been updated. The living room has an electric fire place with ship lap siding for the interior chimney.The ADU could be enhanced with a bathroom and kitchenette to generate additional income. It could also be an office for someone working from home.
Save
Ask
Tour
Hide
Listing Snapshot
Price
$595,000
Days On Site
4 Days
Bedrooms
3
Inside Area (SqFt)
1,350 sqft
Total Baths
2
Full Baths
2
Partial Baths
N/A
Lot Size
0.46 Acres
Year Built
1961
MLS® Number
26020145
Status
Active
Property Tax
$2,700
HOA/Condo/Coop Fees
N/A
Sq Ft Source
Assessor
Friends & Family
Recent Activity
| 2 days ago | Listing updated with changes from the MLS® | |
| 4 days ago | Status changed to Active | |
| 4 days ago | Listing first seen on site |
General Features
Acres
0.46
Garage
Yes
Garage Spaces
2
Levels
One
Parking
Detached
Parking Spaces
2
Property Sub Type
Single Family Residence
Sewer
Public Sewer
SqFt Total
1350
Water Source
Public
Interior Features
Appliances
Electric Range
Basement
Crawl Space
Cooling
Ceiling Fan(s)Central Air
Fireplace
Yes
Fireplace Features
Family RoomOther
Fireplaces
1
Flooring
Ceramic TileWood
Heating
CentralElectricForced AirHeat Pump
Interior
Walk-In Closet(s)Ceiling Fan(s)Eat-in Kitchen
Laundry Features
Electric Dryer HookupWasher HookupLaundry Room
Master Bedroom
Level - Lower
Save
Ask
Tour
Hide
Exterior Features
Construction Details
Brick Veneer
Fencing
Chain LinkPartial
Lot Features
Level
Other Structures
OtherRV/Boat Storage
Patio And Porch
Patio
Roof
Asphalt
Community Features
Building Access
Ground Level
MLS Area
21 - James Island
Schools
School District
Unknown
Elementary School
James Island
Middle School
Camp Road
High School
James Island Charter
Listing courtesy of Coldwell Banker Realty

Listing information is provided by Participants of the CHS Regional MLS. IDX information is provided exclusively for personal, non-commercial use, and may not be used for any purpose other than to identify prospective properties consumers may be interested in purchasing. Information is deemed reliable but not guaranteed. Copyright 2026, CHS Regional MLS.
Last checked: 2026-07-18 09:58 PM UTC
Listing information is provided by Participants of the CHS Regional MLS. IDX information is provided exclusively for personal, non-commercial use, and may not be used for any purpose other than to identify prospective properties consumers may be interested in purchasing. Information is deemed reliable but not guaranteed. Copyright 2026, CHS Regional MLS.
Last checked: 2026-07-18 09:58 PM UTC
Neighborhood & Commute
Source: Walkscore
Disclosure: Community information and market data powered by Constellation Data Labs. Information is deemed reliable but not guaranteed.
Save
Ask
Tour
Hide
Did you know? You can invite friends and family to your search. They can join your search, rate and discuss listings with you.