
192 Bee Tree BoulevardSummerville, SC 29486
Mortgage Calculator
Monthly Payment (Est.)
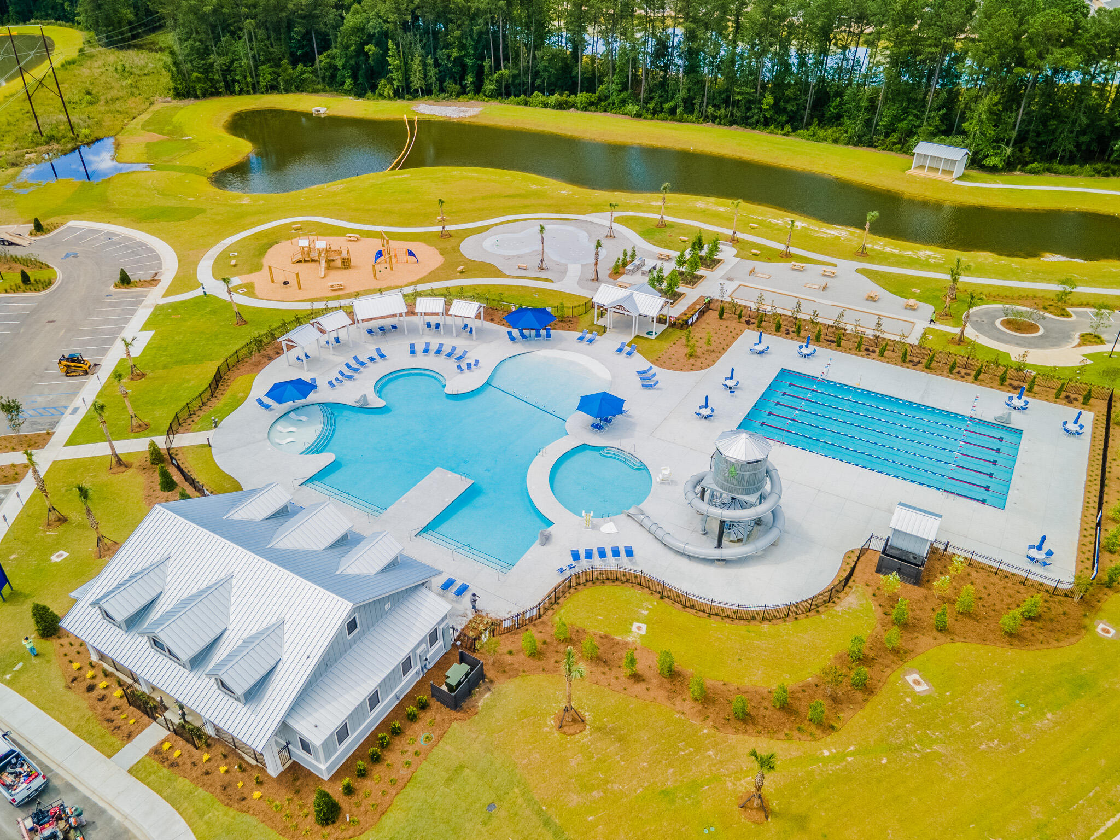
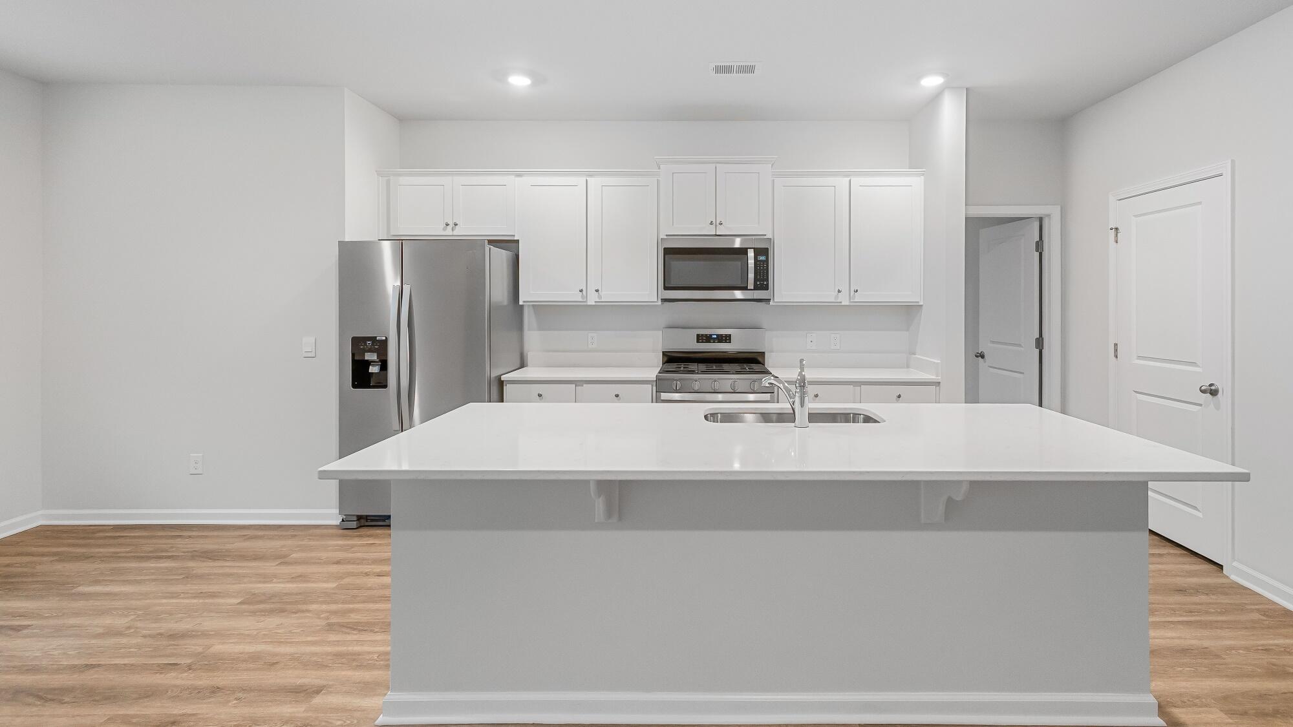
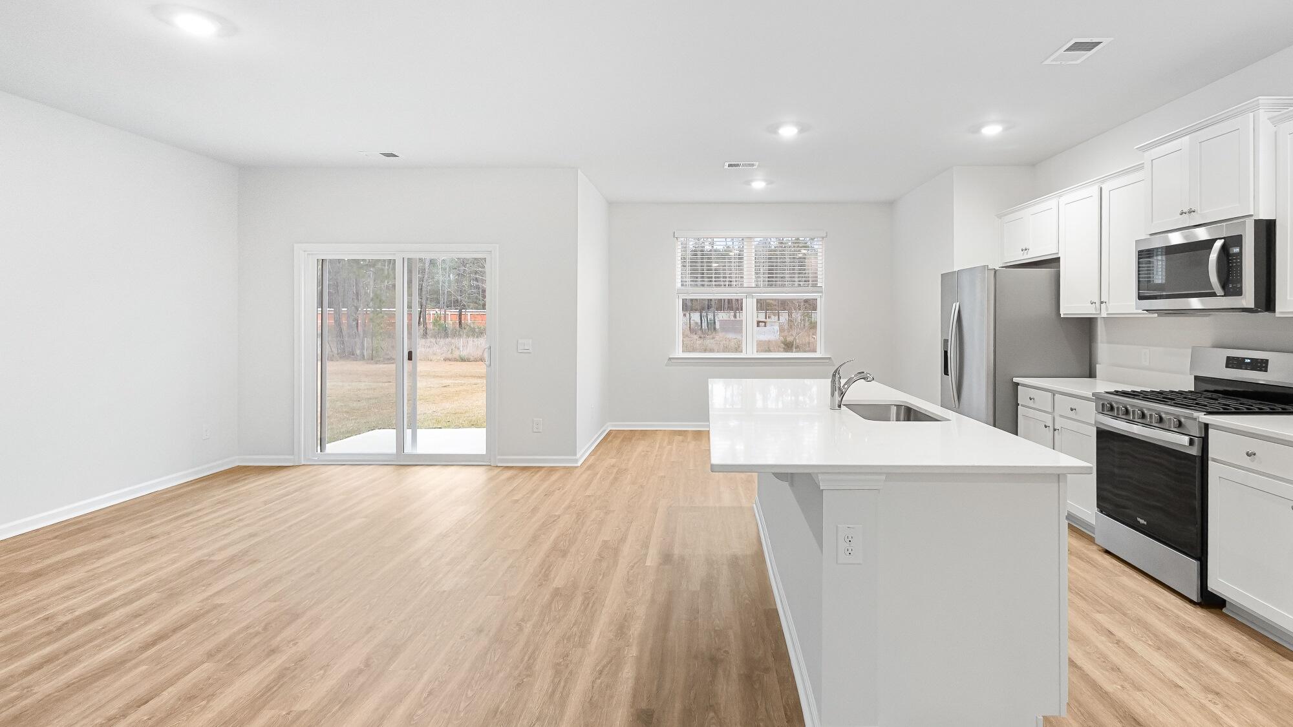
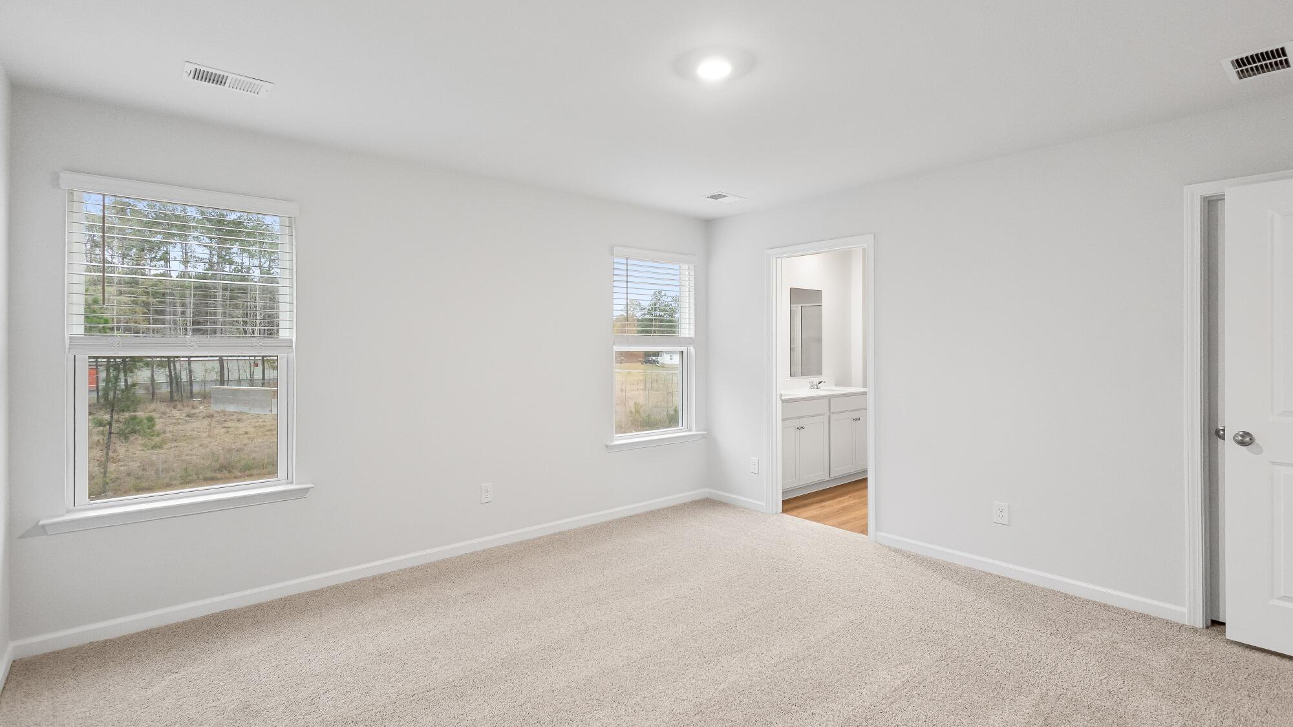
$2,056Cane Bay Living at 192 Bee Tree Lane | Spacious Floorplan + Pool, Slide & Community PerksWelcome home to 192 Bee Tree Blvd, located in Pine Hills, a vibrant community located inside the popular Cane Bay master-planned community in Summerville, South Carolina. Designed for resort-style living, Pine Hills features a massive water slide, lap pool, resort pool, playground, bocce ball, grilling stations, and a relaxing outdoor fire pit lounge--perfect for everyday living and weekend fun. With three separate entrances, residents enjoy added convenience and accessibility, setting Pine Hills apart from other Cane Bay neighborhoods. Close to top-rated schools, shopping, dining, and major roadways, Pine Hills offers comfort, convenience, and an active lifestyle in one of Summerville's most desirable locations. Inside, this spacious Salem floorplan offers 5 bedrooms and 3 full bathrooms with a layout designed for both everyday living and entertaining. The first floor features a welcoming foyer that opens to a formal dining room, while the heart of the home showcases an open-concept kitchen overlooking the casual dining area and expansive family room. A first-floor bedroom and full bath provide flexibility for guests, a home office, or additional living space. Step outside to the covered patio, perfect for enjoying South Carolina evenings or morning coffee. Upstairs, the generous second level includes four additional bedrooms, including a spacious primary suite with a large walk-in closet and private bath. Three secondary bedrooms, two additional full bathrooms, and a centrally located loft provide plenty of room for relaxation, work, or recreation. With abundant living space, thoughtful design, and access to Pine Hills' exceptional amenities, this home delivers the perfect blend of functionality, comfort, and community living. * Square footage is approximate. Styles, Details, and Colors May Vary. Buyer and their representative should verify all information.*
| 42 minutes ago | Listing updated with changes from the MLS® | |
| 2 hours ago | Listing first seen on site |

Listing information is provided by Participants of the CHS Regional MLS. IDX information is provided exclusively for personal, non-commercial use, and may not be used for any purpose other than to identify prospective properties consumers may be interested in purchasing. Information is deemed reliable but not guaranteed. Copyright 2026, CHS Regional MLS.
Last checked: 2026-07-14 09:14 PM UTC
Did you know? You can invite friends and family to your search. They can join your search, rate and discuss listings with you.