
934 Yorktown DriveCharleston, SC 29412


Mortgage Calculator
Monthly Payment (Est.)
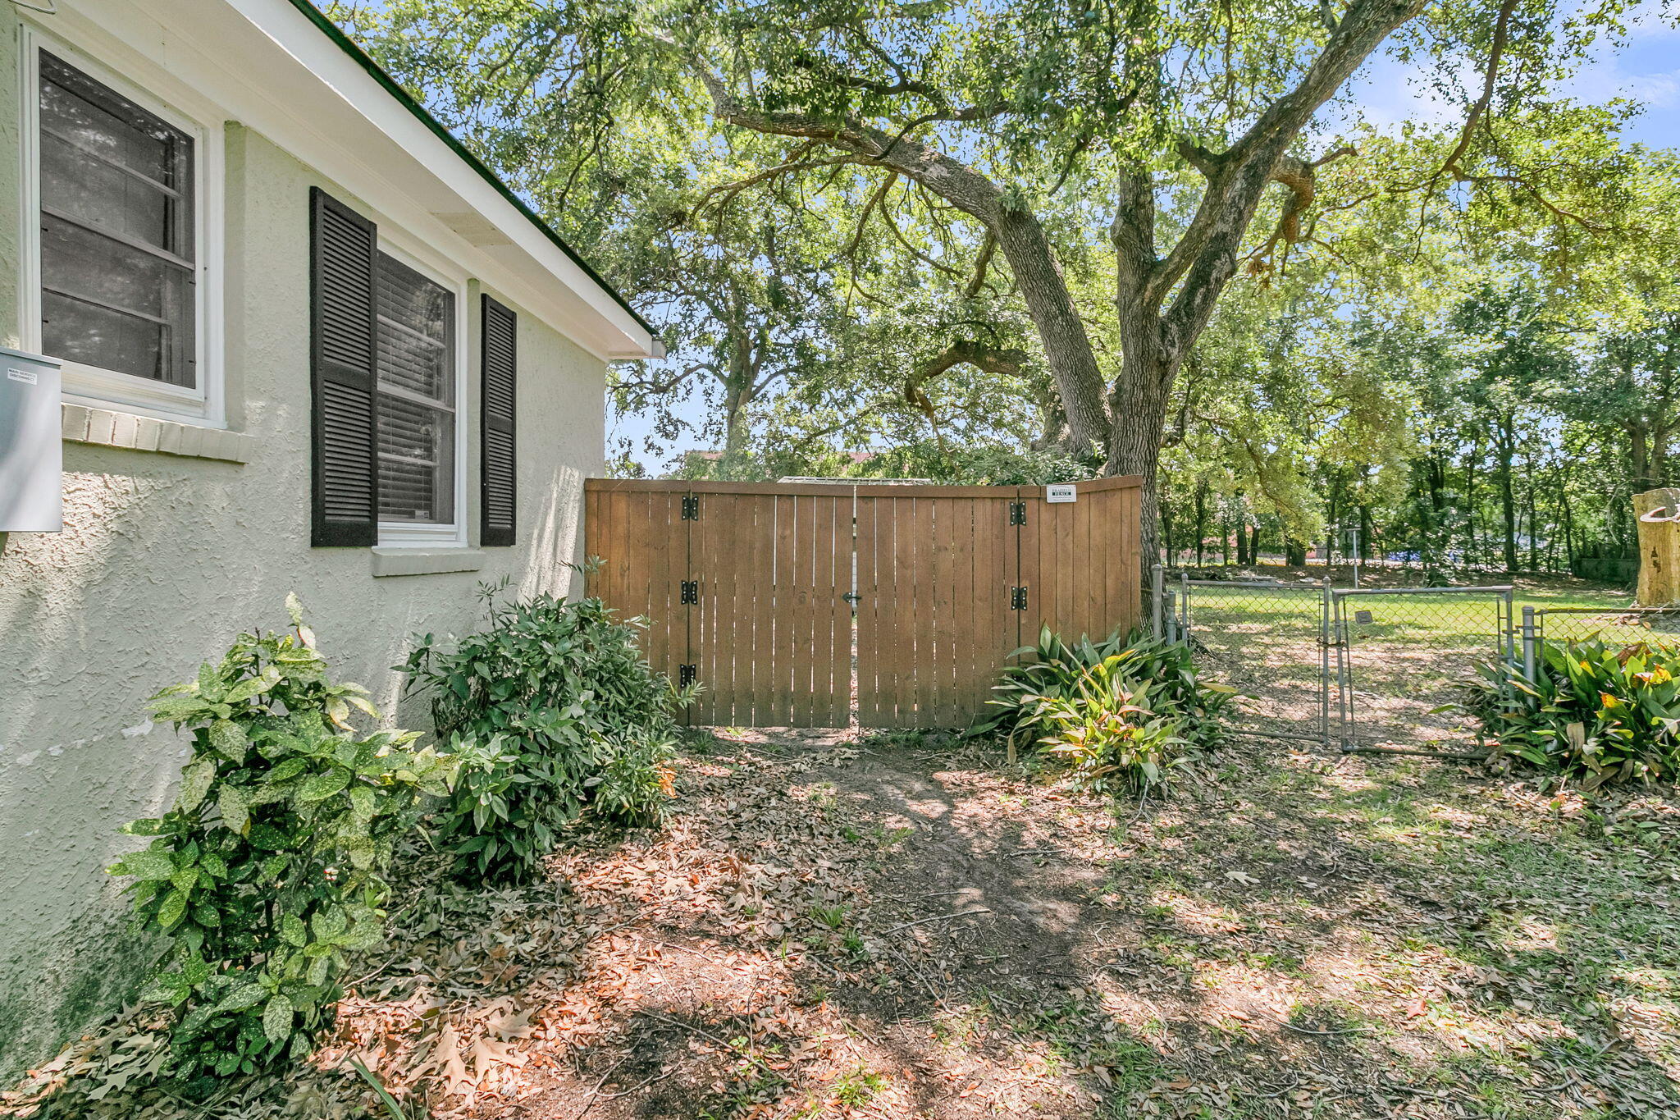
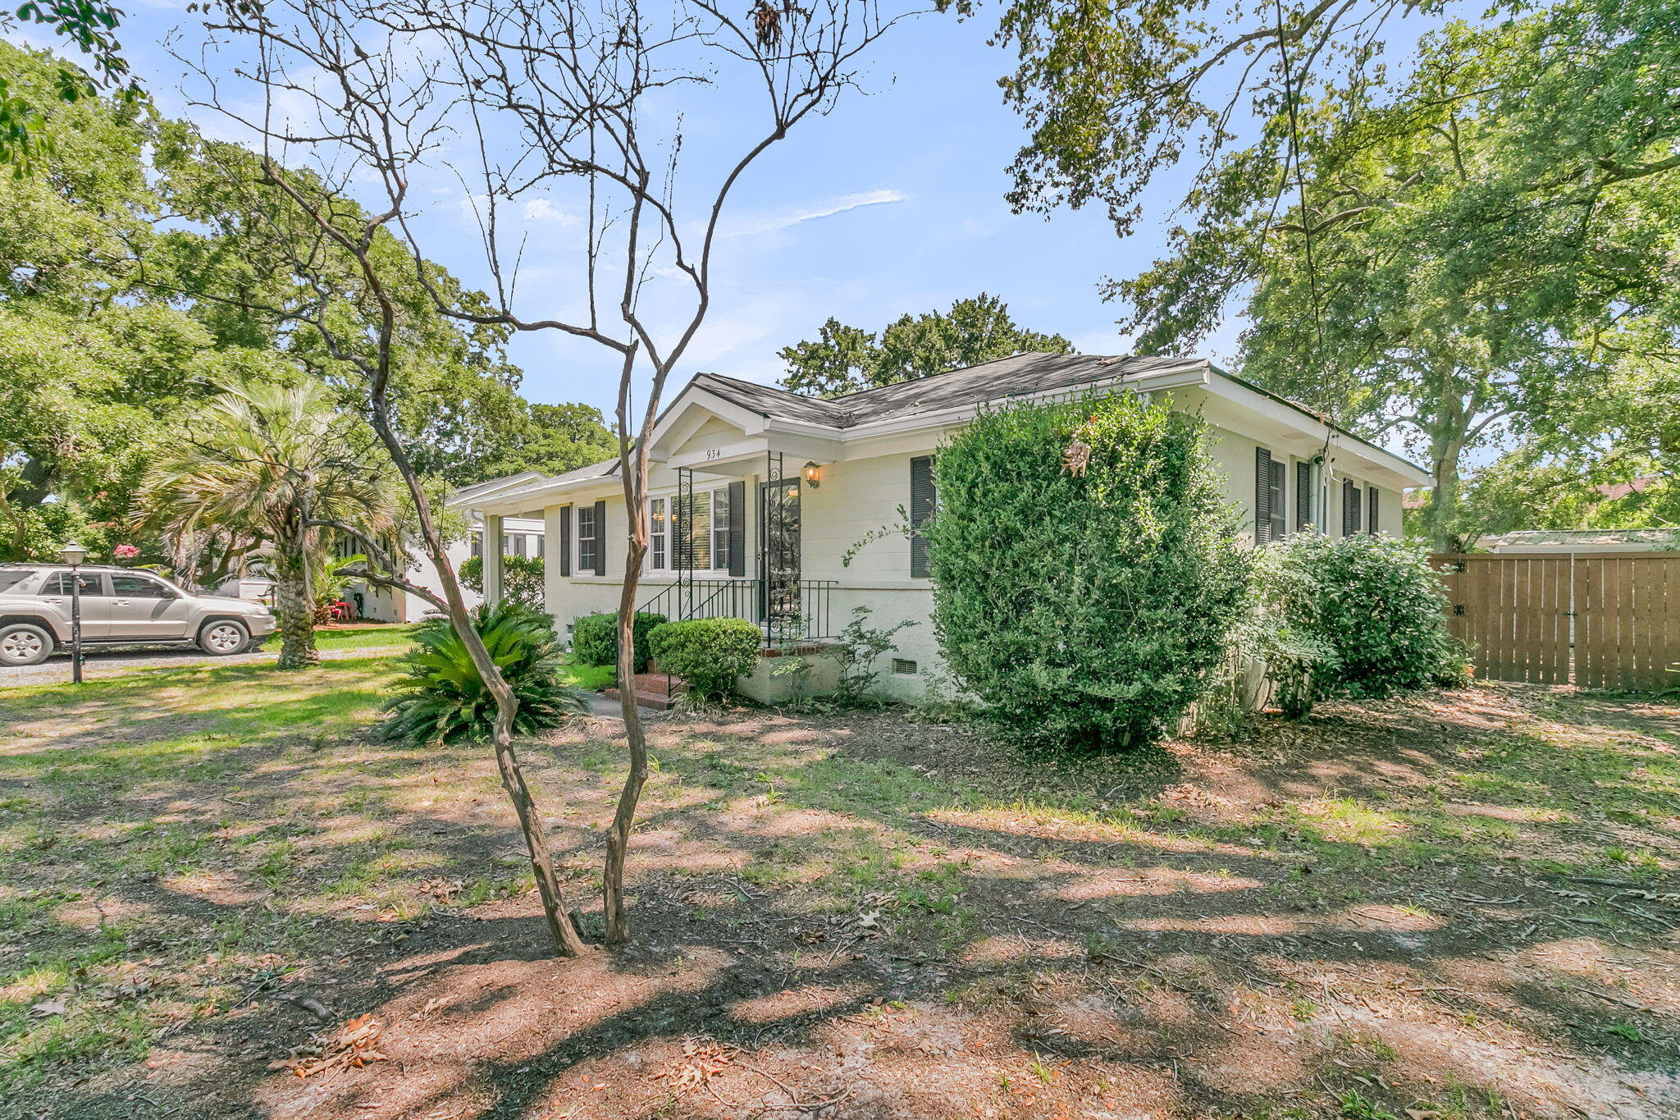
$2,350Welcome to 934 Yorktown Drive, a beautifully maintained 3-bedroom, 1.5-bath home with 1,188 square feet in the established Jamestown Estates neighborhood of James Island. Ideally situated between Historic Downtown Charleston and Folly Beach, this location offers exceptional convenience with Camp Road Middle School just outside the neighborhood and shopping, restaurants, parks, and daily conveniences only minutes away.Inside, you'll find a functional floor plan highlighted by a recently renovated full bathroom and numerous major improvements already completed. During the sellers' ownership, the home received a new roof in 2021 with all-new roof decking and galvanized ring shank nails, an upgraded 200-amp electrical panel, a new 8-foot privacy fence installed in 2024, front and rear guttand a washer and dryer installed in 2025 that will convey. An existing transferable termite bond provides additional peace of mind. Jamestown Estates is known for its mature trees, established character, and spacious homesites--offering a classic James Island setting that continues to attract buyers looking for a neighborhood with lasting appeal. Whether you're commuting downtown, heading to Folly Beach for the day, or taking advantage of the nearby schools and amenities, this home's central location makes everyday living easy.
| 3 hours ago | Listing updated with changes from the MLS® | |
| 4 hours ago | Listing first seen on site |

Listing information is provided by Participants of the CHS Regional MLS. IDX information is provided exclusively for personal, non-commercial use, and may not be used for any purpose other than to identify prospective properties consumers may be interested in purchasing. Information is deemed reliable but not guaranteed. Copyright 2026, CHS Regional MLS.
Last checked: 2026-07-14 09:14 PM UTC
Did you know? You can invite friends and family to your search. They can join your search, rate and discuss listings with you.