Save
Ask
Tour
Hide
Share
$520,000
New Listing

515 Matuskovic Drive
Charleston, SC 29414

For Sale|Single Family Residence|Active
5
Beds
3
Total Baths
2
Full Baths
1
Partial Bath
2,443
SqFt
$213
/SqFt
2020
Built
Subdivision:
Grand Bees
County:
Charleston
Listing courtesy of AgentOwned Realty Charleston Group
Call Now: 843-345-8267
Is this the listing for you? We can help make it yours.
843-345-8267
515 Matuskovic Drive515 Matuskovic Drive515 Matuskovic Drive515 Matuskovic Drive
Save
Ask
Tour
Hide
Share

Mortgage Calculator

Monthly Payment (Est.)

$2,372
Calculator powered by Showcase IDX, a Constellation1 Company. Copyright ©2026 Information is deemed reliable but not guaranteed.

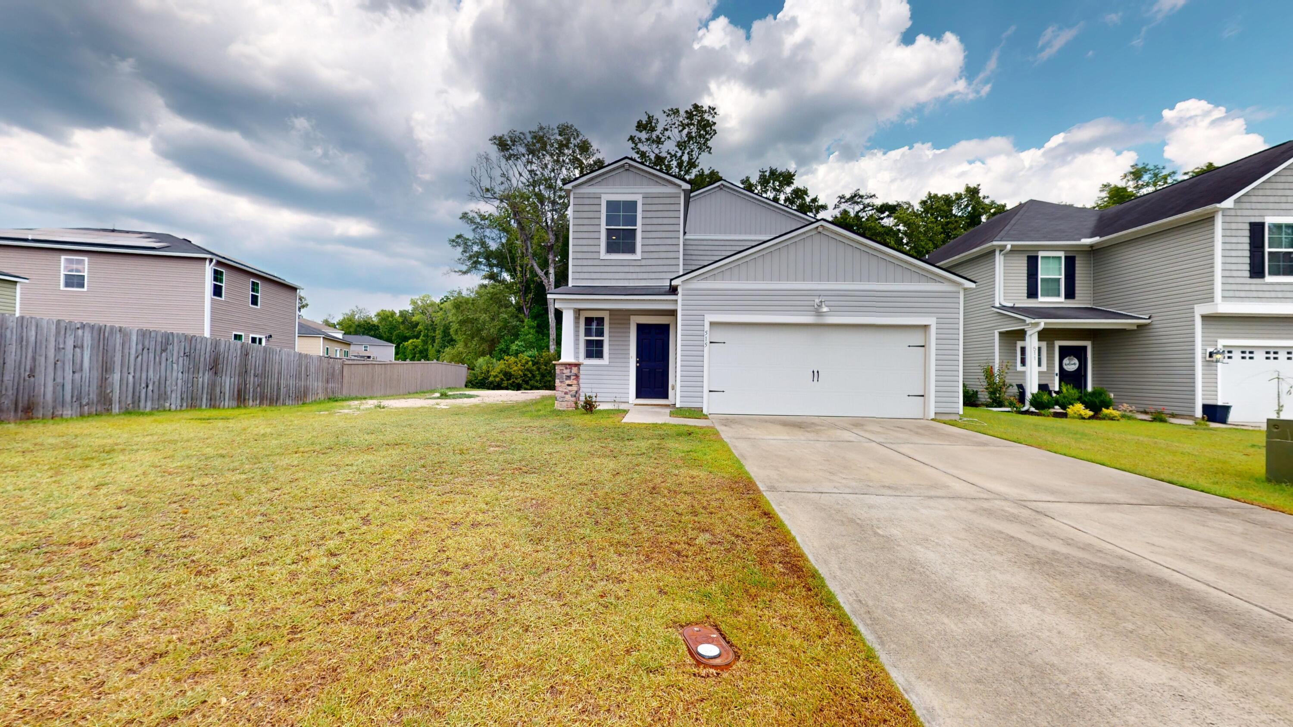
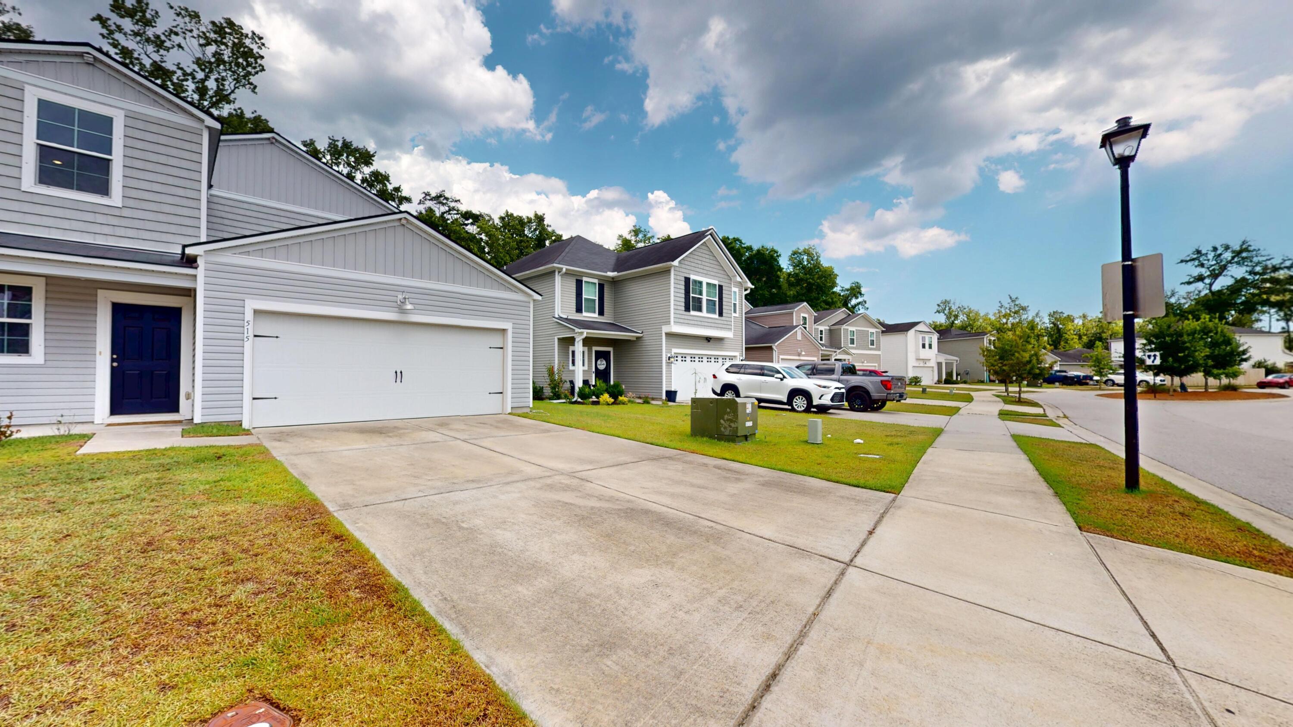
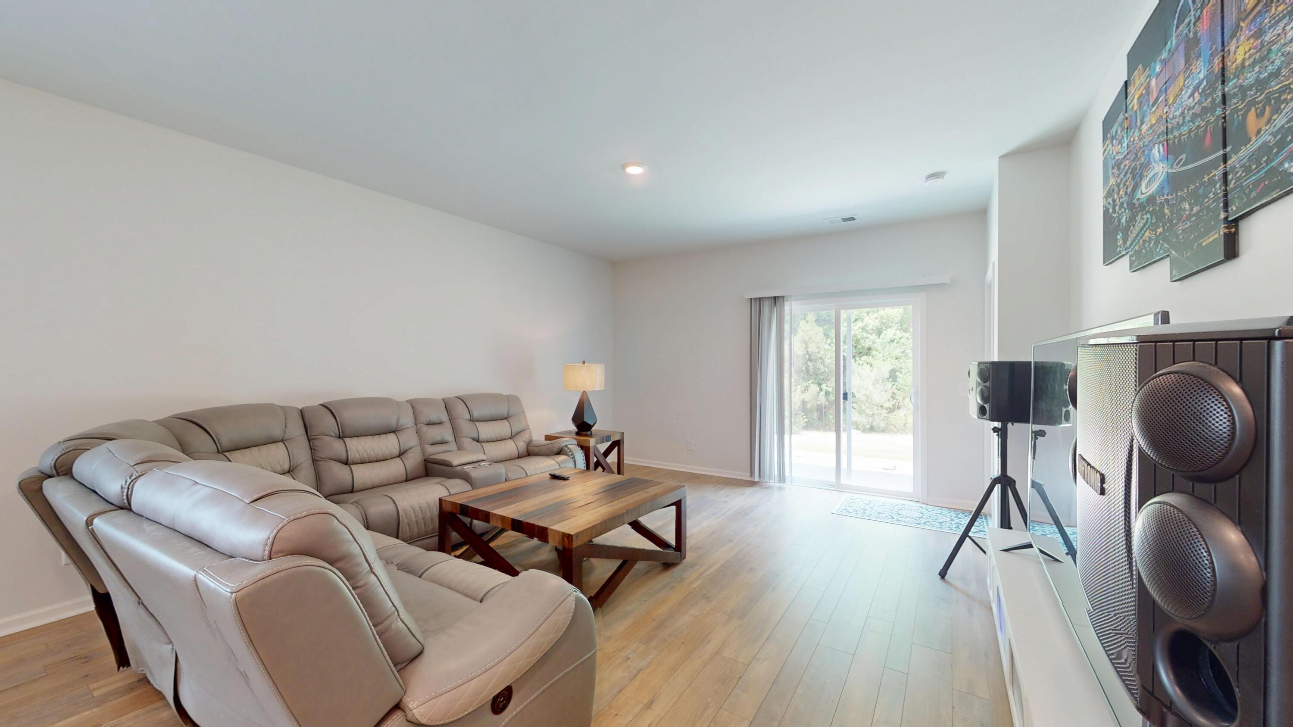
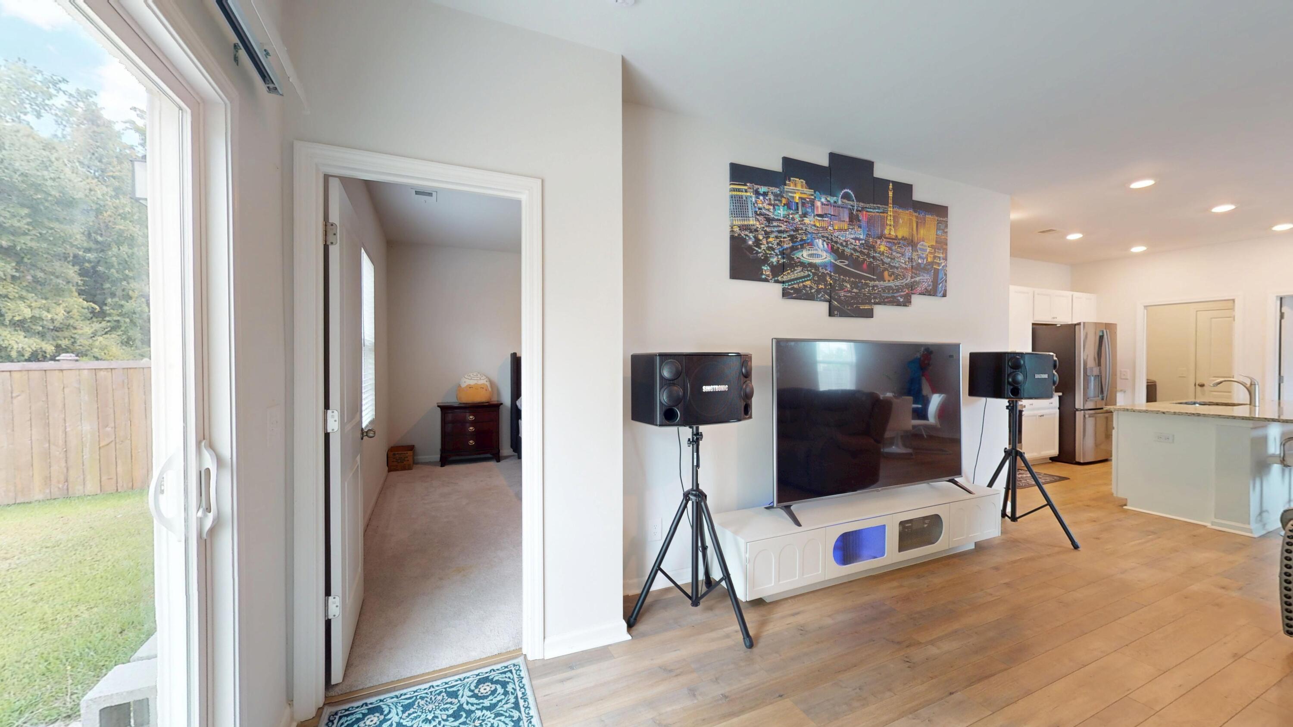
Welcome to this five-bedroom house located in the Grand Bees subdivision off Bees Ferry Road. Downstairs master suite with large walk-in closet and bathroom with shower, tub, and twin vanities. Large loft area and four additional bedrooms upstairs with a full bath with twin vanities. Open downstairs floor plan with a large kitchen with granite countertops and an island. Kitchen opens onto large family room. This house is located in a private wooded area with easy access to Hwy 17, Hwy 61, and Glenn McConnell Pkwy. Close to Harris Teeter, Walmart, and many other shopping areas. The side yard is bare because two large, recently cut-down trees shaded the area. The seller is willing to discount the listed price to offset the cost of resodding this area. Thank you for showing.

Save
Ask
Tour
Hide
Share
Listing Snapshot
Price 
$520,000
Days On Site 
0 Days
Bedrooms 
5
Inside Area (SqFt) 
2,443 sqft
Total Baths 
3
Full Baths 
2
Partial Baths 
1
Lot Size 
0.24 Acres
Year Built 
2020
MLS® Number 
26020113
Status 
Active
Property Tax 
$1,845
HOA/Condo/Coop Fees 
$68.75 monthly
Sq Ft Source 
N/A
Friends & Family
Recent Activity
an hour agoListing updated with changes from the MLS®
21 hours agoListing first seen on site
General Features
Acres 
0.24
Foundation 
Slab
Garage 
Yes
Garage Spaces 
2
Levels 
Two
Parking Spaces 
2
Property Sub Type 
Single Family Residence
Sewer 
Public Sewer
SqFt Total 
2443
Style 
Craftsman
Water Source 
Public
Interior Features
Appliances 
DishwasherDisposalDryerGas CooktopMicrowaveRefrigeratorWasherTankless Water Heater
Cooling 
Ceiling Fan(s)Central Air
Flooring 
CarpetCeramic Tile
Heating 
Natural Gas
Interior 
Walk-In Closet(s)High CeilingsKitchen IslandEat-in Kitchen
Laundry Features 
Laundry Room
Window Features 
Window CoveringsWindow Treatments
Master Bedroom 
Level - Lower
Save
Ask
Tour
Hide
Share
Exterior Features
Construction Details 
Stone VeneerVinyl Siding
Lot Features 
LevelWooded
Patio And Porch 
Front Porch
Roof 
Asphalt
Windows/Doors 
Window CoveringsWindow Treatments
Community Features
Association Dues 
427
Community Features 
Pool
HOA Fee Frequency 
Semi-Annually
MLS Area 
12 - West of the Ashley Outside I-526
Schools
School District
Unknown
Elementary School
Drayton Hall
Middle School
West Ashley
High School
West Ashley
Listing courtesy of AgentOwned Realty Charleston Group


Listing information is provided by Participants of the CHS Regional MLS. IDX information is provided exclusively for personal, non-commercial use, and may not be used for any purpose other than to identify prospective properties consumers may be interested in purchasing. Information is deemed reliable but not guaranteed. Copyright 2026, CHS Regional MLS.
Last checked: 2026-07-15 01:45 PM UTC

Neighborhood & Commute
Source: Walkscore
Disclosure: Community information and market data powered by Constellation Data Labs. Information is deemed reliable but not guaranteed.
Save
Ask
Tour
Hide
Share