
32 Briarcliff DriveCharleston, SC 29407
Mortgage Calculator
Monthly Payment (Est.)
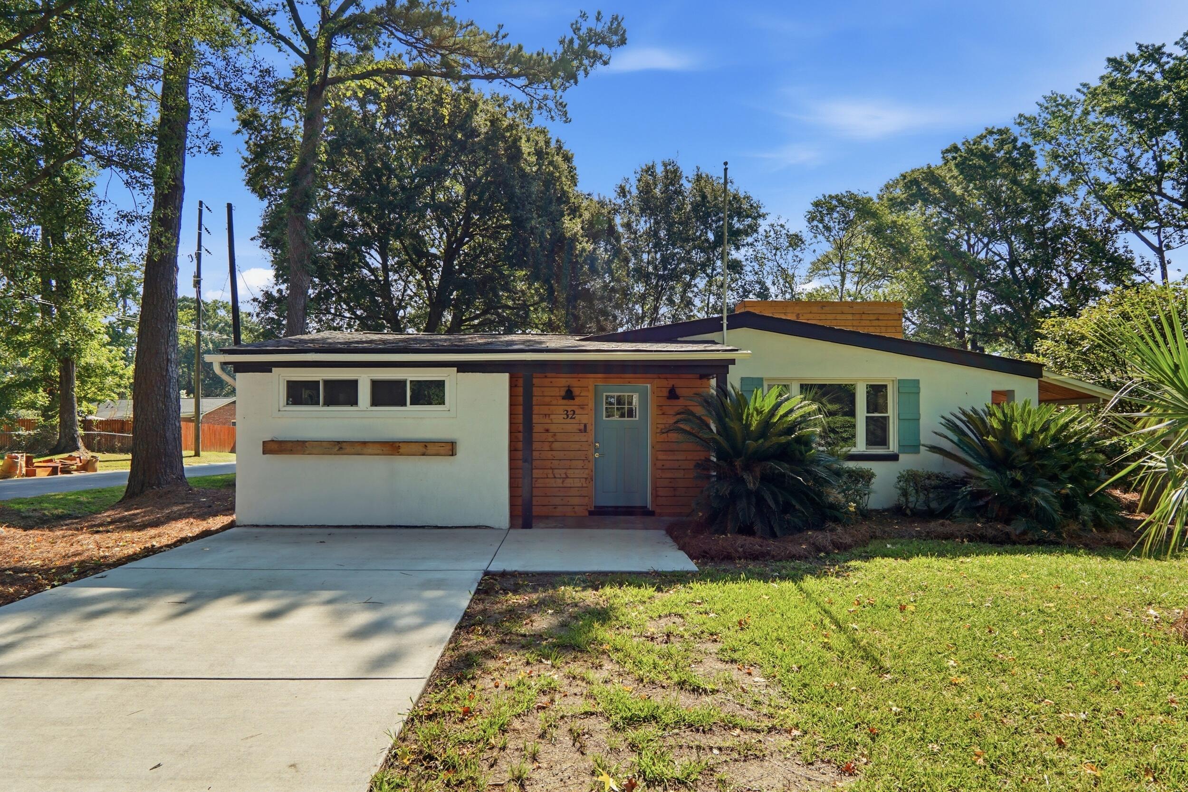
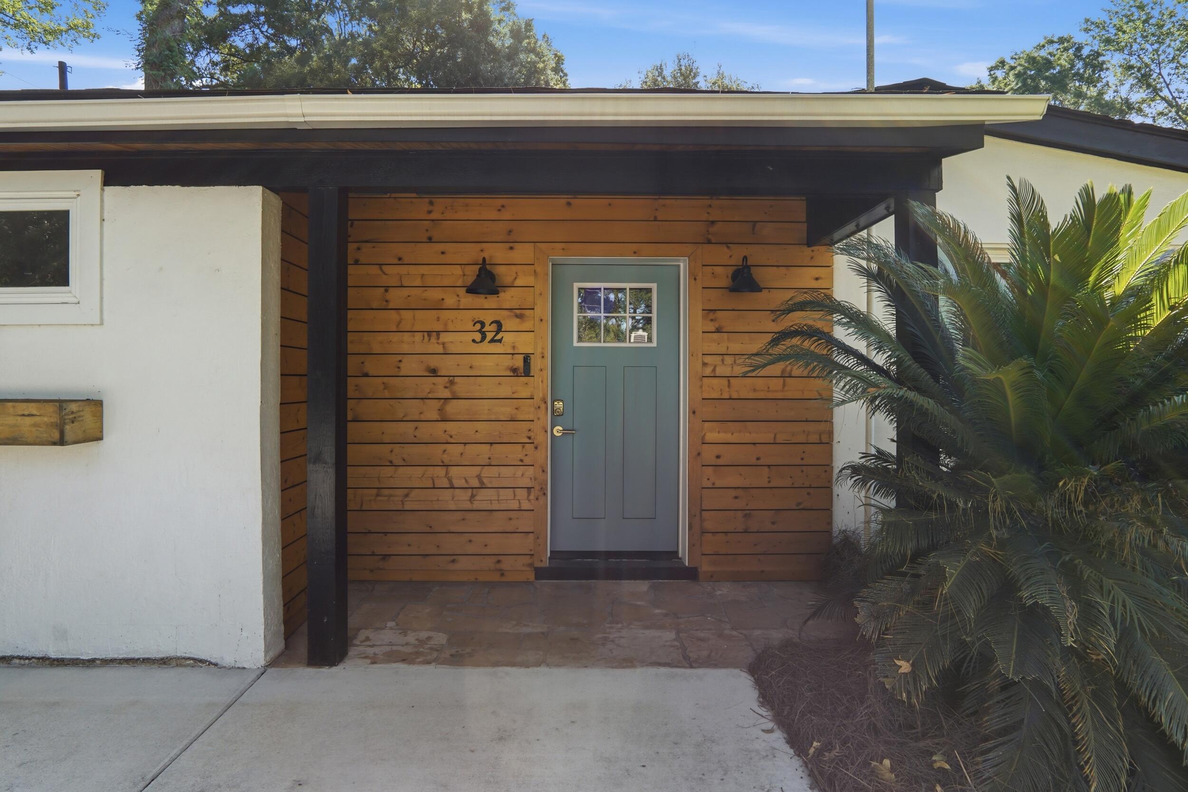
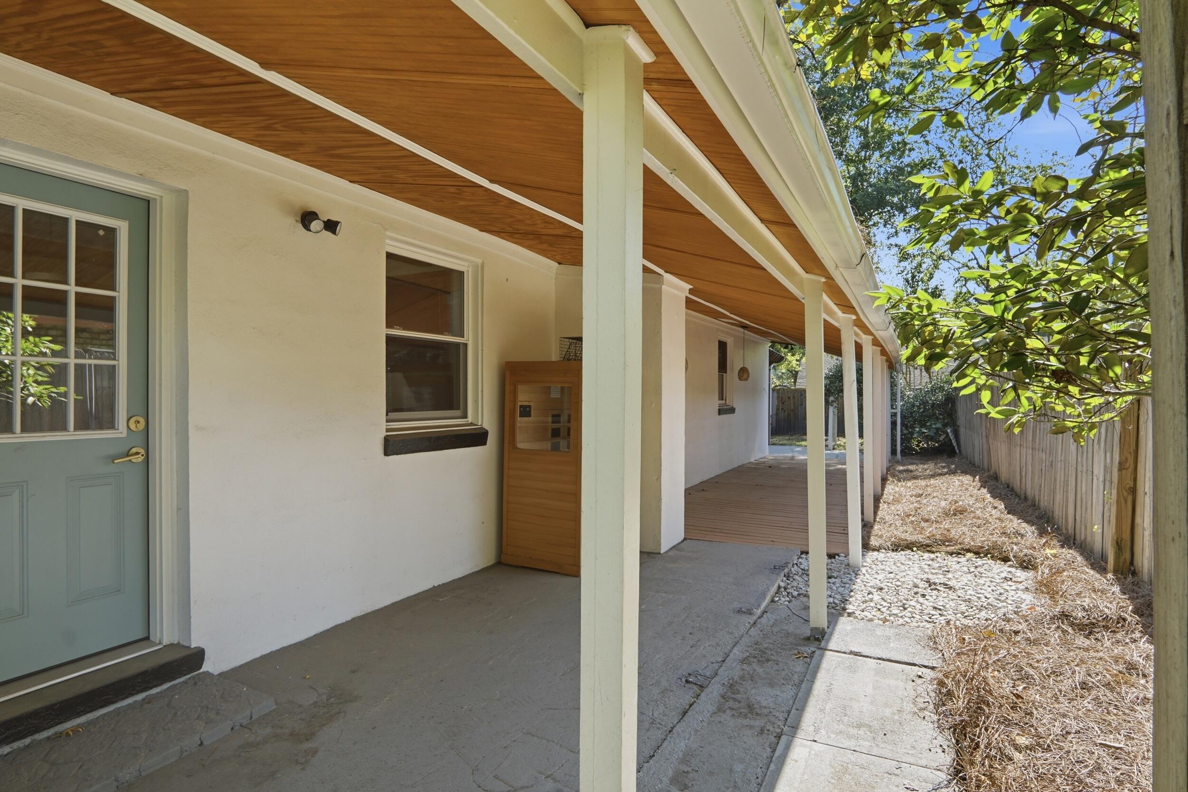
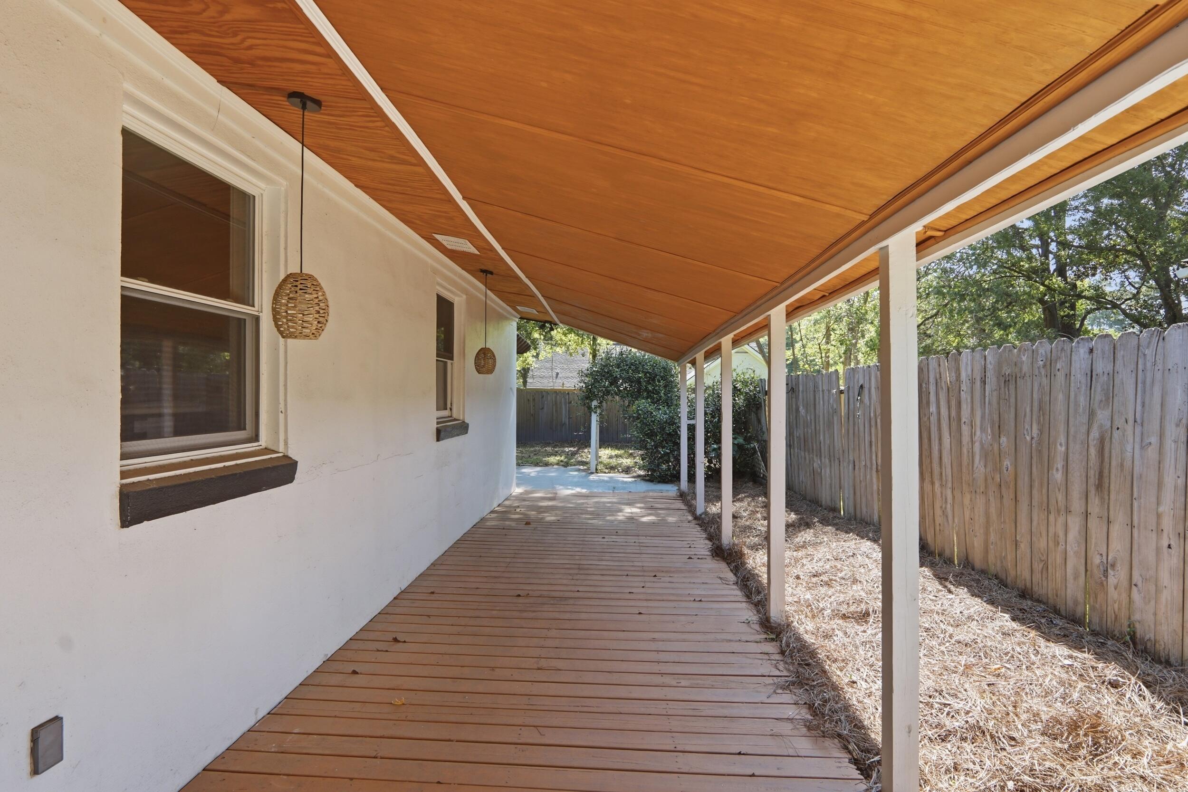
$3,007Welcome to 32 Briarcliff Dr., a beautifully updated 4-bedroom, 2-bath home offering 2,087 square feet of thoughtfully designed living space on a .18-acre corner lot. The open floorplan and split-bedroom layout provide the perfect balance of comfort and privacy for everyday living. The spacious living room is filled with character, featuring custom wood beams and elegant wainscoting that create a warm and inviting atmosphere. At the heart of the home, the updated kitchen is designed to impress with granite countertops, a tile backsplash, stainless steel appliances, a pantry, and a large center island with a butcher block-style countertop and breakfast bar, making it ideal for meal preparation and entertaining. The beautifully renovated bathrooms add a touch of luxury, while custom finishesthroughout the home showcase exceptional attention to detail. Enjoy added peace of mind with new ductwork, newer energy-efficient windows, and updated flooring, offering improved comfort, efficiency, and a fresh, move-in-ready feel throughout the home. Step outside to enjoy the large covered patio, perfect for relaxing or hosting family and friends. A covered front porch adds to the home's curb appeal, and the exterior workshop/shed provides excellent storage or space for hobbies. With stylish updates, custom craftsmanship, and functional living spaces inside and out, this move-in-ready home is one you won't want to miss.
| 4 hours ago | Listing updated with changes from the MLS® | |
| 5 hours ago | Listing first seen on site |

Listing information is provided by Participants of the CHS Regional MLS. IDX information is provided exclusively for personal, non-commercial use, and may not be used for any purpose other than to identify prospective properties consumers may be interested in purchasing. Information is deemed reliable but not guaranteed. Copyright 2026, CHS Regional MLS.
Last checked: 2026-07-14 09:14 PM UTC
Did you know? You can invite friends and family to your search. They can join your search, rate and discuss listings with you.